

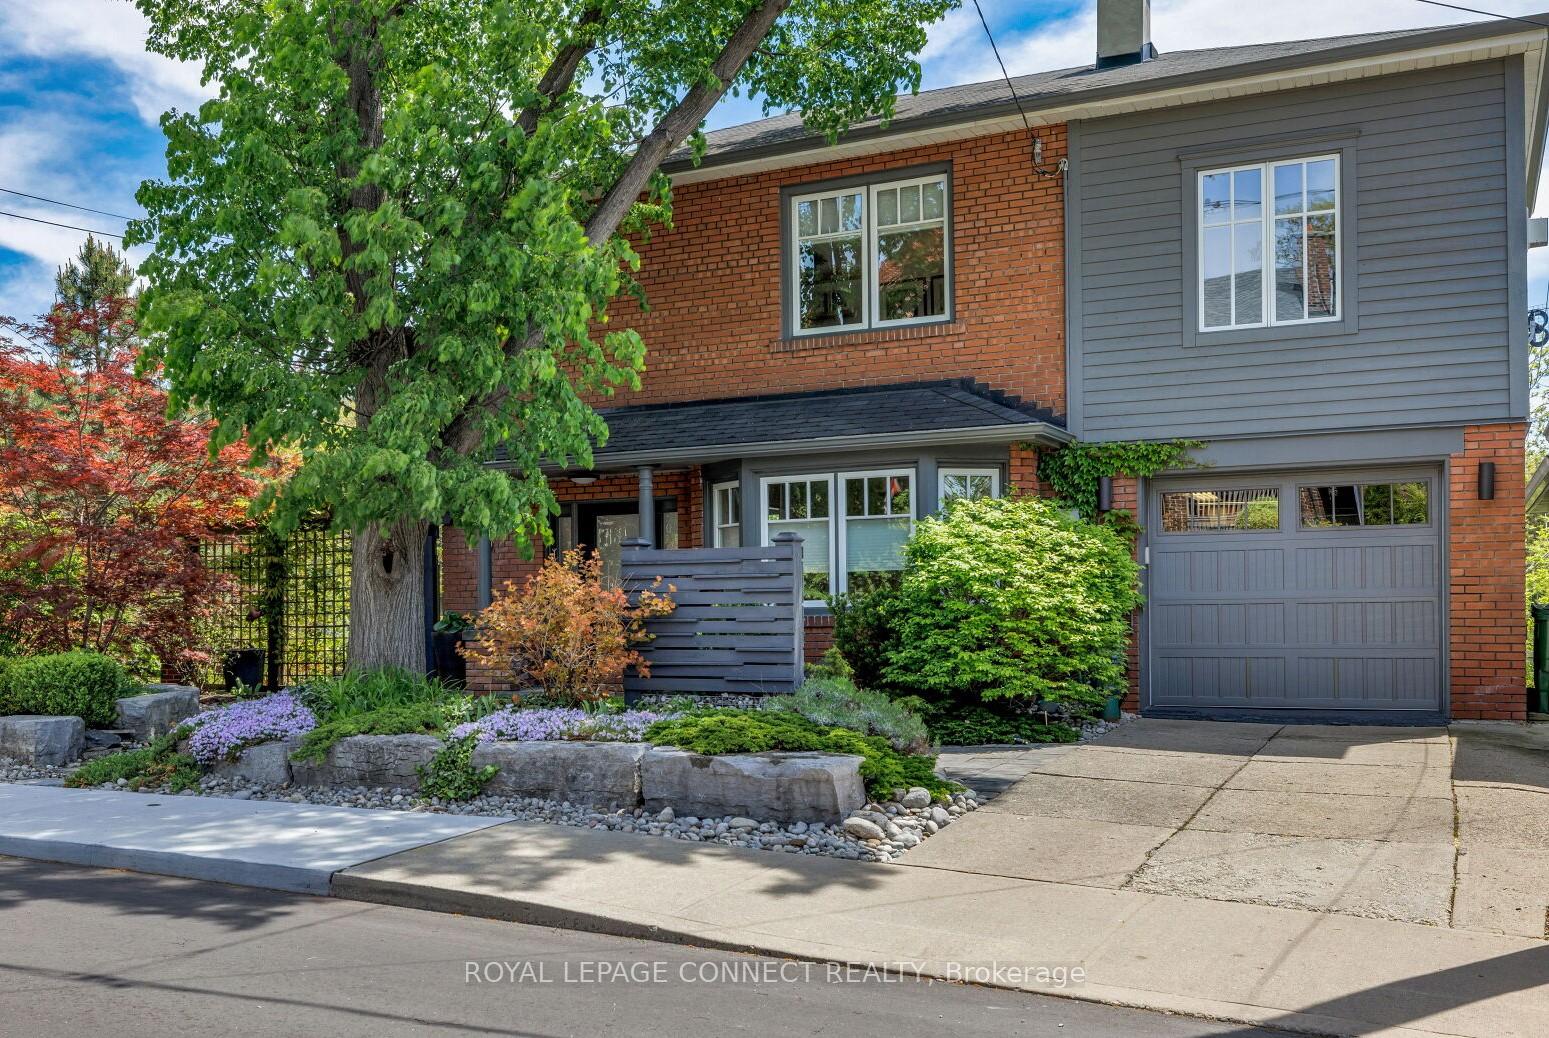
49 Evelyn Avenue
49 Evelyn Avenue
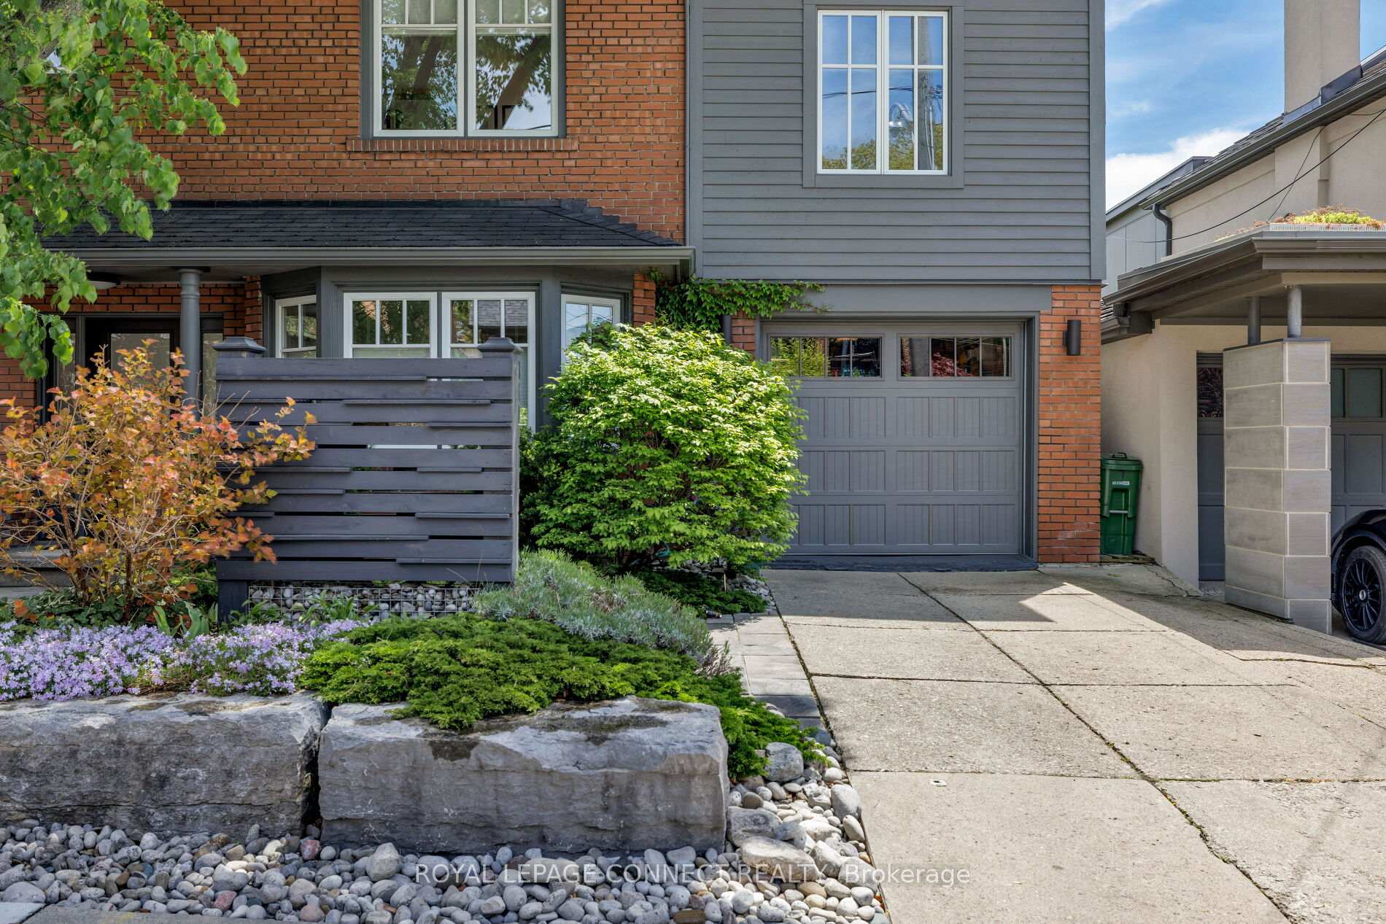
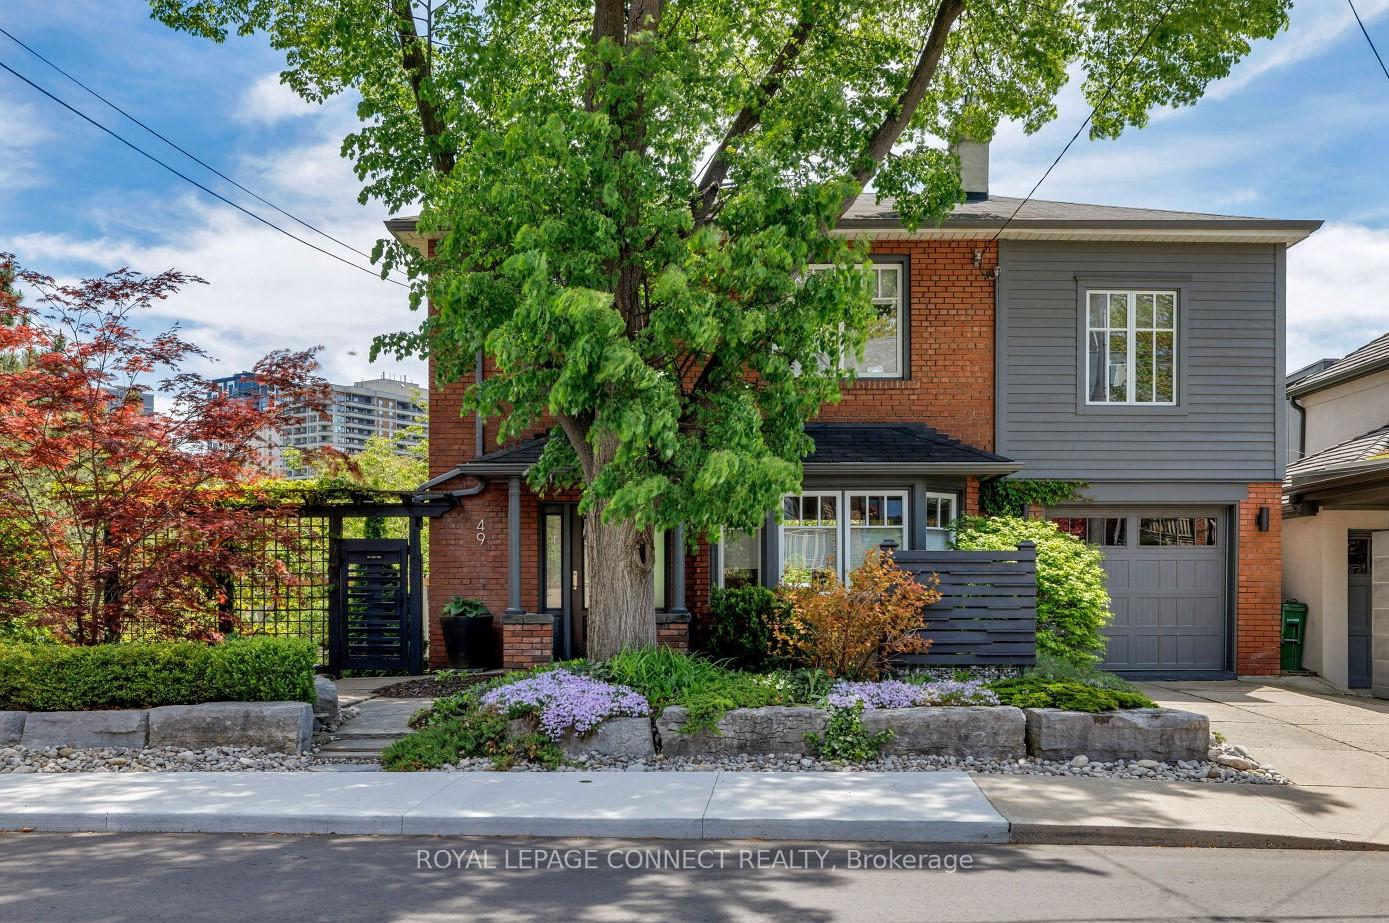
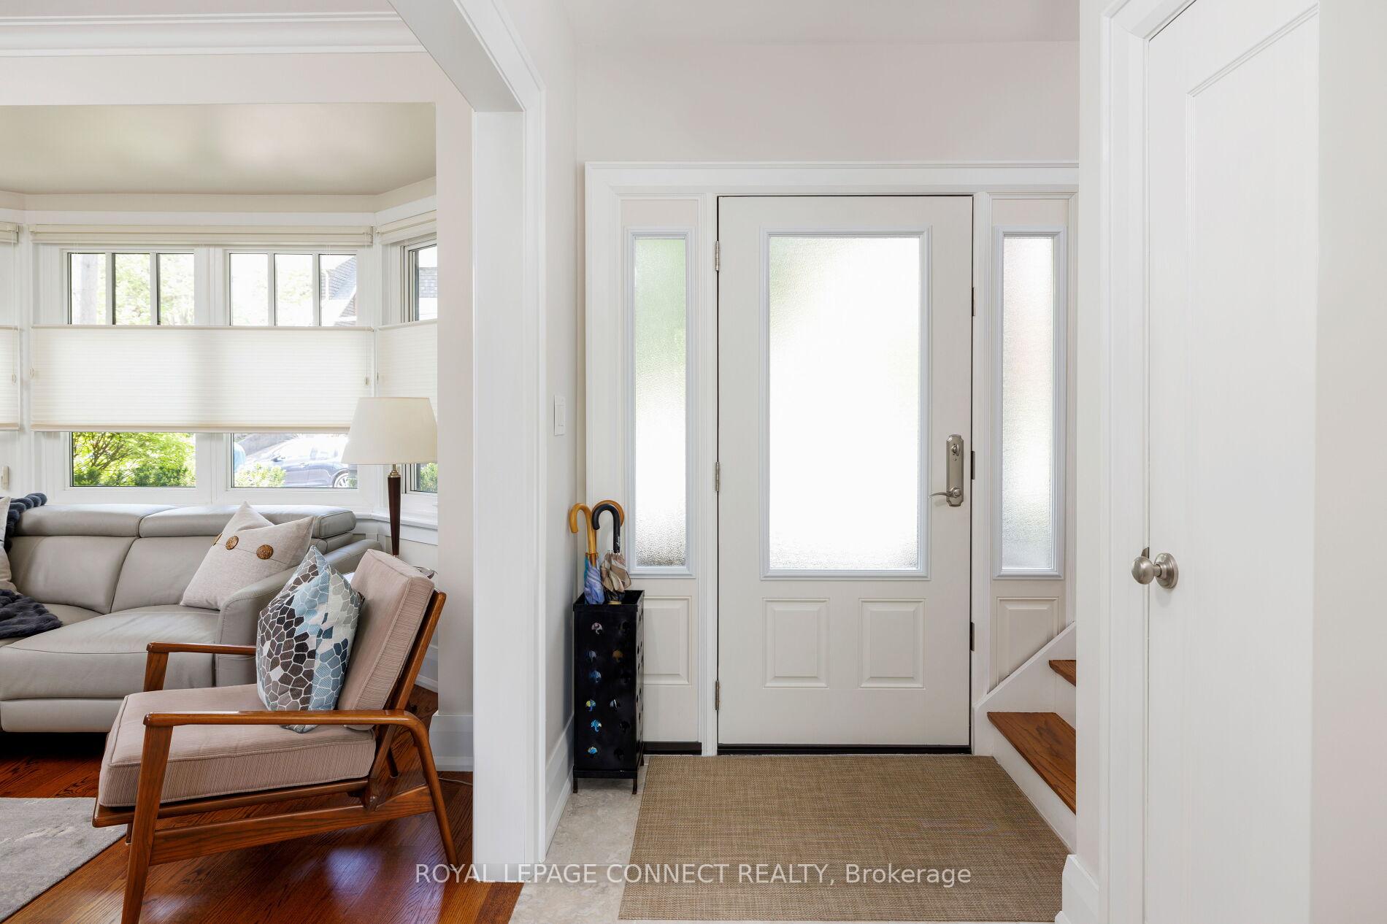
 See all 47 photos
Property history
Facts and features
- BasementApartment
- Age of home51–99 years
- Water, sewerMunicipal
- Lot shapePie
- Second kitchen
- Walk-out basement
- Hardwood floors
- Fireplace
- Central air
The homeDetached, 2-storey, Age 51–99 years
- Type: Detached
- Style: 2-storey
- Age: 51–99 years
- Living space: 1,500–2,000 sq ft
- Basement: Finished with walk-out, apartment
- View: Garden, panoramic, park/greenbelt, trees/woods
- Waterfront: None
InsideFireplace Yes, natural gas, Hardwood, Lower level
- Fireplace: Yes, natural gas
- Flooring: Hardwood
- Laundry: Lower level
- Features: Accessory apartment, auto garage door remote, central vacuum, on demand water heater
- Security: Carbon monoxide detectors, smoke detector
- Rooms above ground: 7
- Rooms in the basement: 4
- Bedrooms: 4 + 1 in the basement
- Bathrooms: 3
- Kitchens: 2
Outside and lotBrick, Asphalt shingle, Concrete block, unknown
- Exterior: Brick
- Roof: Asphalt shingle
- Foundation: Concrete block, unknown
- Features: Landscaped, hot tub, lighting, privacy, landscape lighting, deck
- Accessibility: Accessible public transit nearby, parking, hard/low nap floors
- Size: 49.17 × 78 ft
- Shape: Pie
- Zoning: Residential
Parking1 Garage, Attached, Private
- Spaces: 1 Garage
- Garage: Attached
- Driveway: Private
Heating, water and powerForced air, gas, Central air, Municipal water
- Heating: Forced air, gas
- Cooling: Central air
- Water: Municipal water
- Sewer: Municipal sewer
- Natural gas: Yes
- Hydro: Yes
- Cable: Available
- Telephone: Available
Costs and taxesTaxes $9,771 a year, HST No HST, Rental items None
- Taxes, 2024: $9,771 a year
- HST: No HST
- Rental items: None
Included in the sale2 ss fridges, 2 ss gas stoves, 2 ss rangehoods, 2 ss dishwashers, 2 front load washers, 2 front load dryers, electric light fixtures, window coverings, hot tub & accessories, central vacuum & equipment, gas burner & equipment, central a/c & equipment, on-demand hot water boiler, landscape lighting, solar powered irrigation system, garage door opener & remote, gas bbq., 2nd floor hallway light fixture
- Included: 2 ss fridges, 2 ss gas stoves, 2 ss rangehoods, 2 ss dishwashers, 2 front load washers, 2 front load dryers, electric light fixtures, window coverings, hot tub & accessories, central vacuum & equipment, gas burner & equipment, central a/c & equipment, on-demand hot water boiler, landscape lighting, solar powered irrigation system, garage door opener & remote, gas bbq.
- Not included: 2nd floor hallway light fixture
NearbyFenced yard, park, public transit, school, terraced, wooded/treed
- Close to: Fenced yard, park, public transit, school, terraced, wooded/treed
Listing detailsW12163752, Sold, May 21, 2025
- MLS® number: W12163752
- Status: Sold
- Listed on: May 21, 2025
- Days on market: 43
- Updated: Jul 3, 2025
- Possession: Flexible
- Occupied by: Owner
- Listing brokerage: ROYAL LEPAGE CONNECT REALTY
About this home
49 Evelyn Avenue, Toronto (High Park North), ON M6P 2Z2
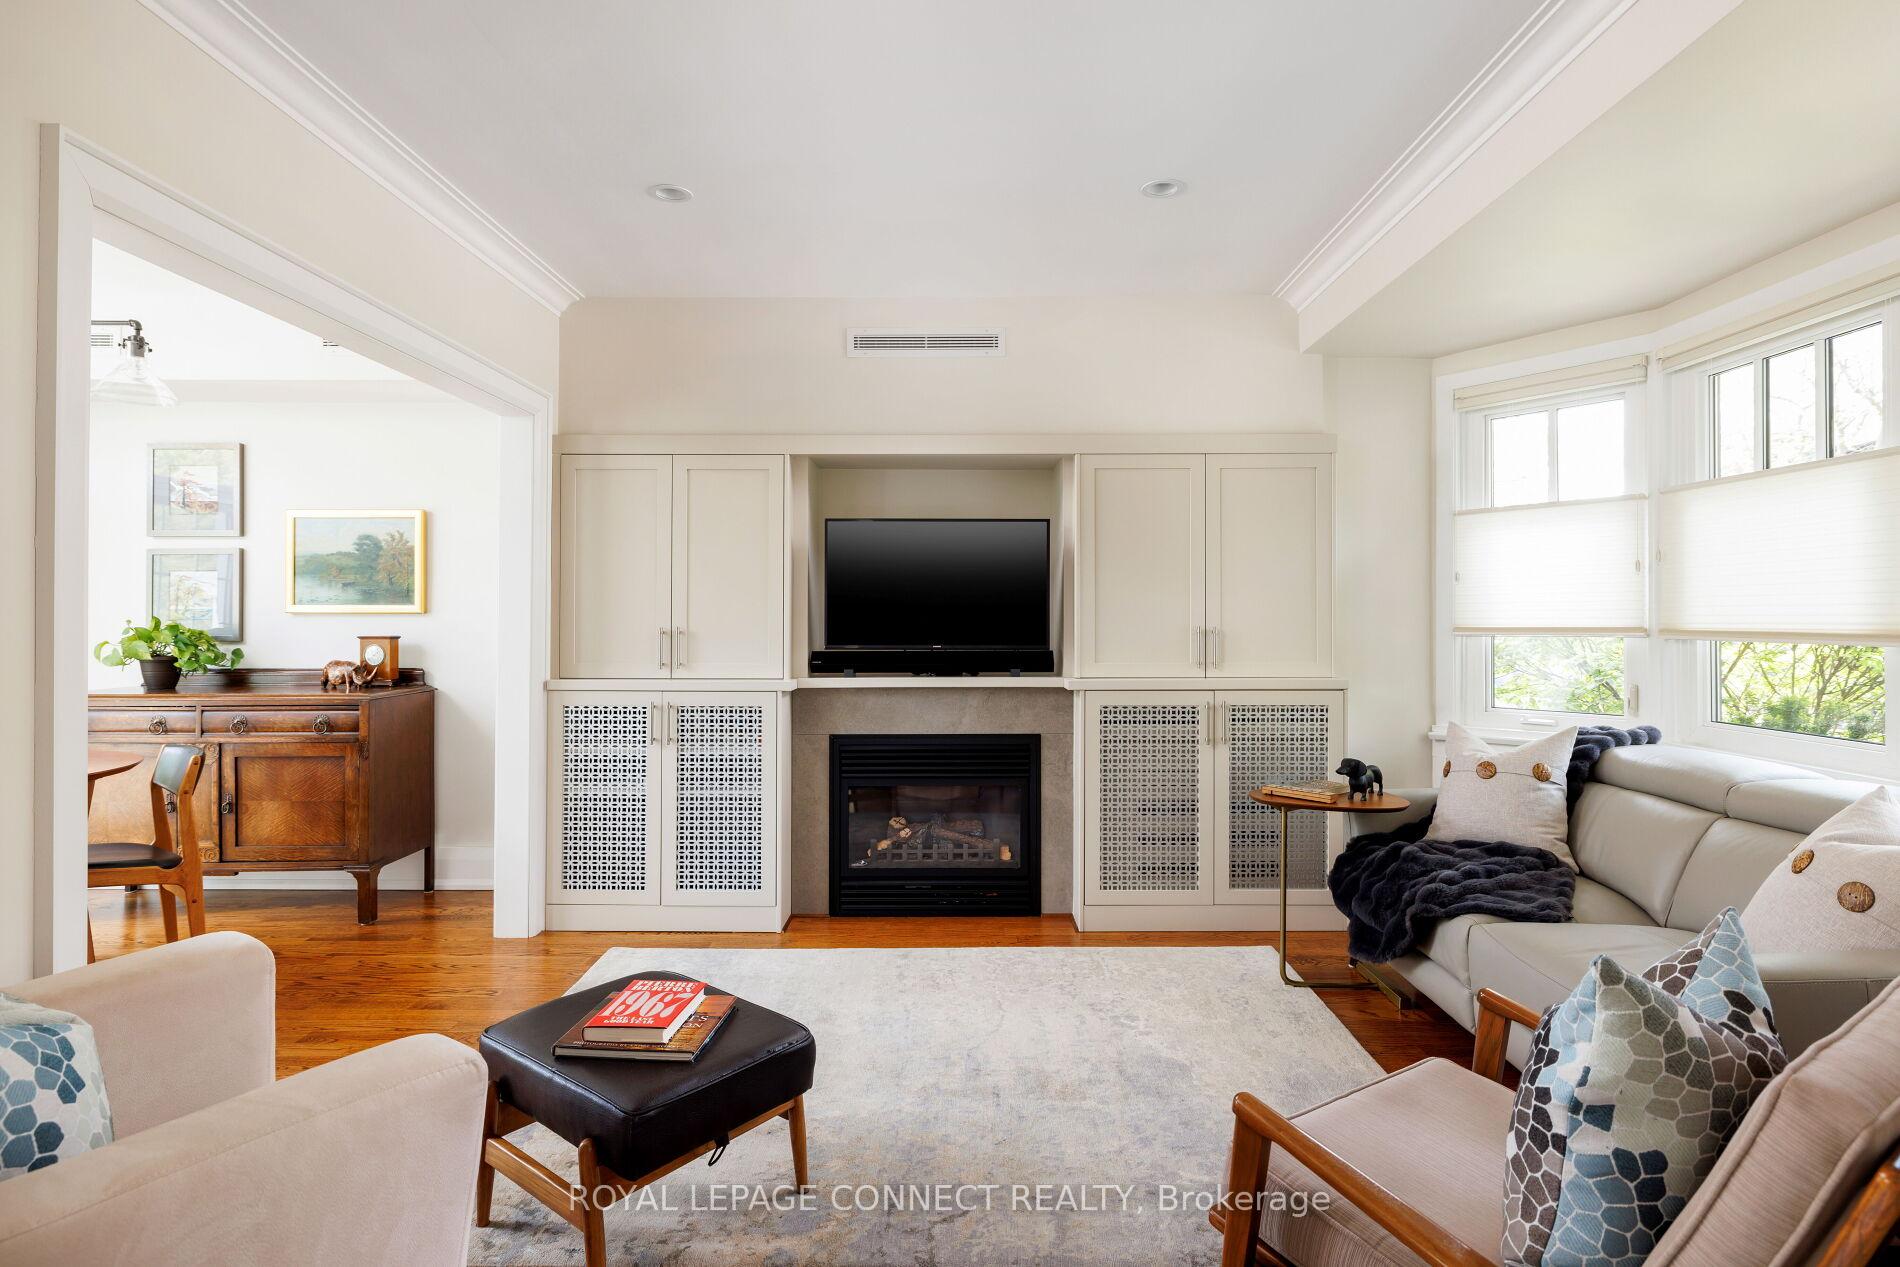
Renovated & Redesigned Mid-Century High Park Home. Traditional 2-Storey Brick Detached on a Rare 49' X 78' Pie-Shaped Lot. 49 Evelyn Ave Offers a Remarkable Private Backyard Oasis with Manicured Tiered Gardens, 3 Large Walk-Outs, Gas BBQ & Hot Tub. Both the Interior & Exterior of the Home Have Been Thoughtfully Designed with Top-Drawer Finishes & Craftsmanship. The Main Floor Basks in Light from the Bay Window in the Living Room to the Large Picture Windows in the Kitchen. The Custom Kitchen & Dining Room Open to a Large Composite Deck which Extends the Entertainment Footprint of the Home; the Natural Light is Unparalleled. Just Shy of 2,000sq.ft finished with 4+1 Bedrooms (2 Bedroom/Offices Tandem), 3 Renovated Spa-Like Bathrooms, Low Sheen Restored Oak Hardwood Floors on the Main & 2nd Floor, Two Gas Fireplaces, Custom Built-ins, Massive Pella Windows, Loads of Storage & Closet Space. The Lower 'Garden' Suite is Completely Segregated & Offers Ample Space For Potential Multi Gen Applications, Nanny Suite or Otherwise. Large Above Grade Windows, Renovated Kitchen & Bathroom, In-Floor Radiant Heat, Unobstructed Views of the Tiered Gardens. Professionally Landscaped Front to Back; This Property Exudes Next Level Pride of Ownership & Meticulous Maintenance. Just A Short Stroll to High Park & Bloor West Village Shopping/Entertainment, A+ Local Schooling: Runnymede JR/SR & Humberside Collegiate Catchment, Public Transit Steps Away.
Ask about this home
A HOMEH agent will answer your questions about this home.
Around this home
Daily convenience, out of 100, from the distances below
Schools nearby
School rating, out of 10.
Helpful calculators
Your HOMEH agent

"I would see it this week."