

696 Indian Road
696 Indian Road
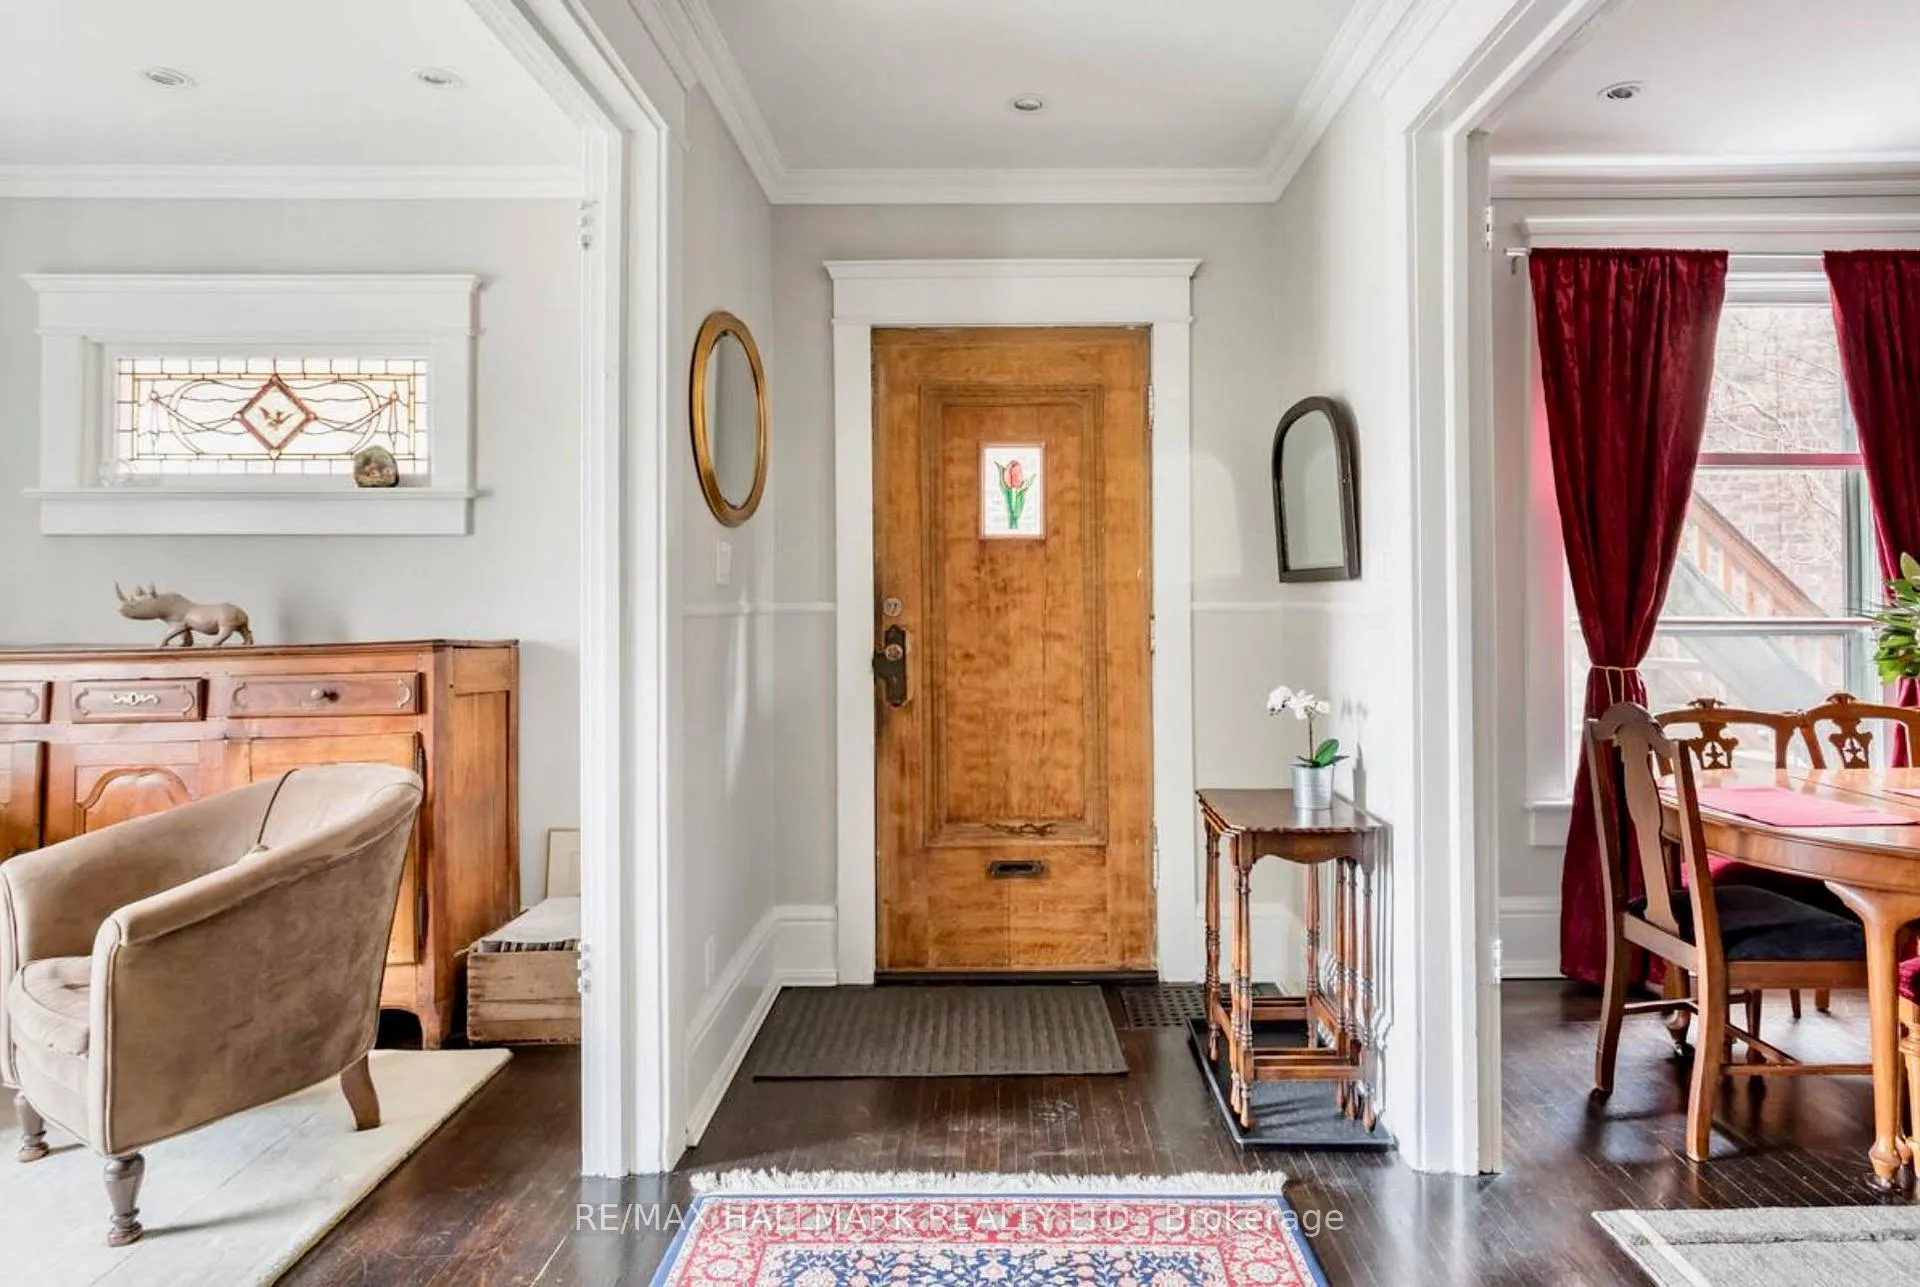 See all 30 photos
Property history
- $5,500TerminatedList: 2025-11-06|End: 2026-01-23|78 daysW12518744
- $6,000TerminatedList: 2025-10-24|End: 2025-11-05|12 daysW12480546
Facts and features
- BasementFinished
- Lease term12 months
- FurnishedFurnished
- LaundryIn basement
- Central air
The homeSemi-Detached, 2-storey, 1,500–2,000 sq ft
- Type: Semi-Detached
- Style: 2-storey
- Living space: 1,500–2,000 sq ft
- Basement: Finished
InsideIn basement, Built-in oven, Rooms above ground 7
- Laundry: In basement
- Features: Built-in oven
- Rooms above ground: 7
- Bedrooms: 2 + 1 in the basement
- Bathrooms: 3
- Kitchens: 1
Outside and lotBrick, Asphalt shingle, Concrete block
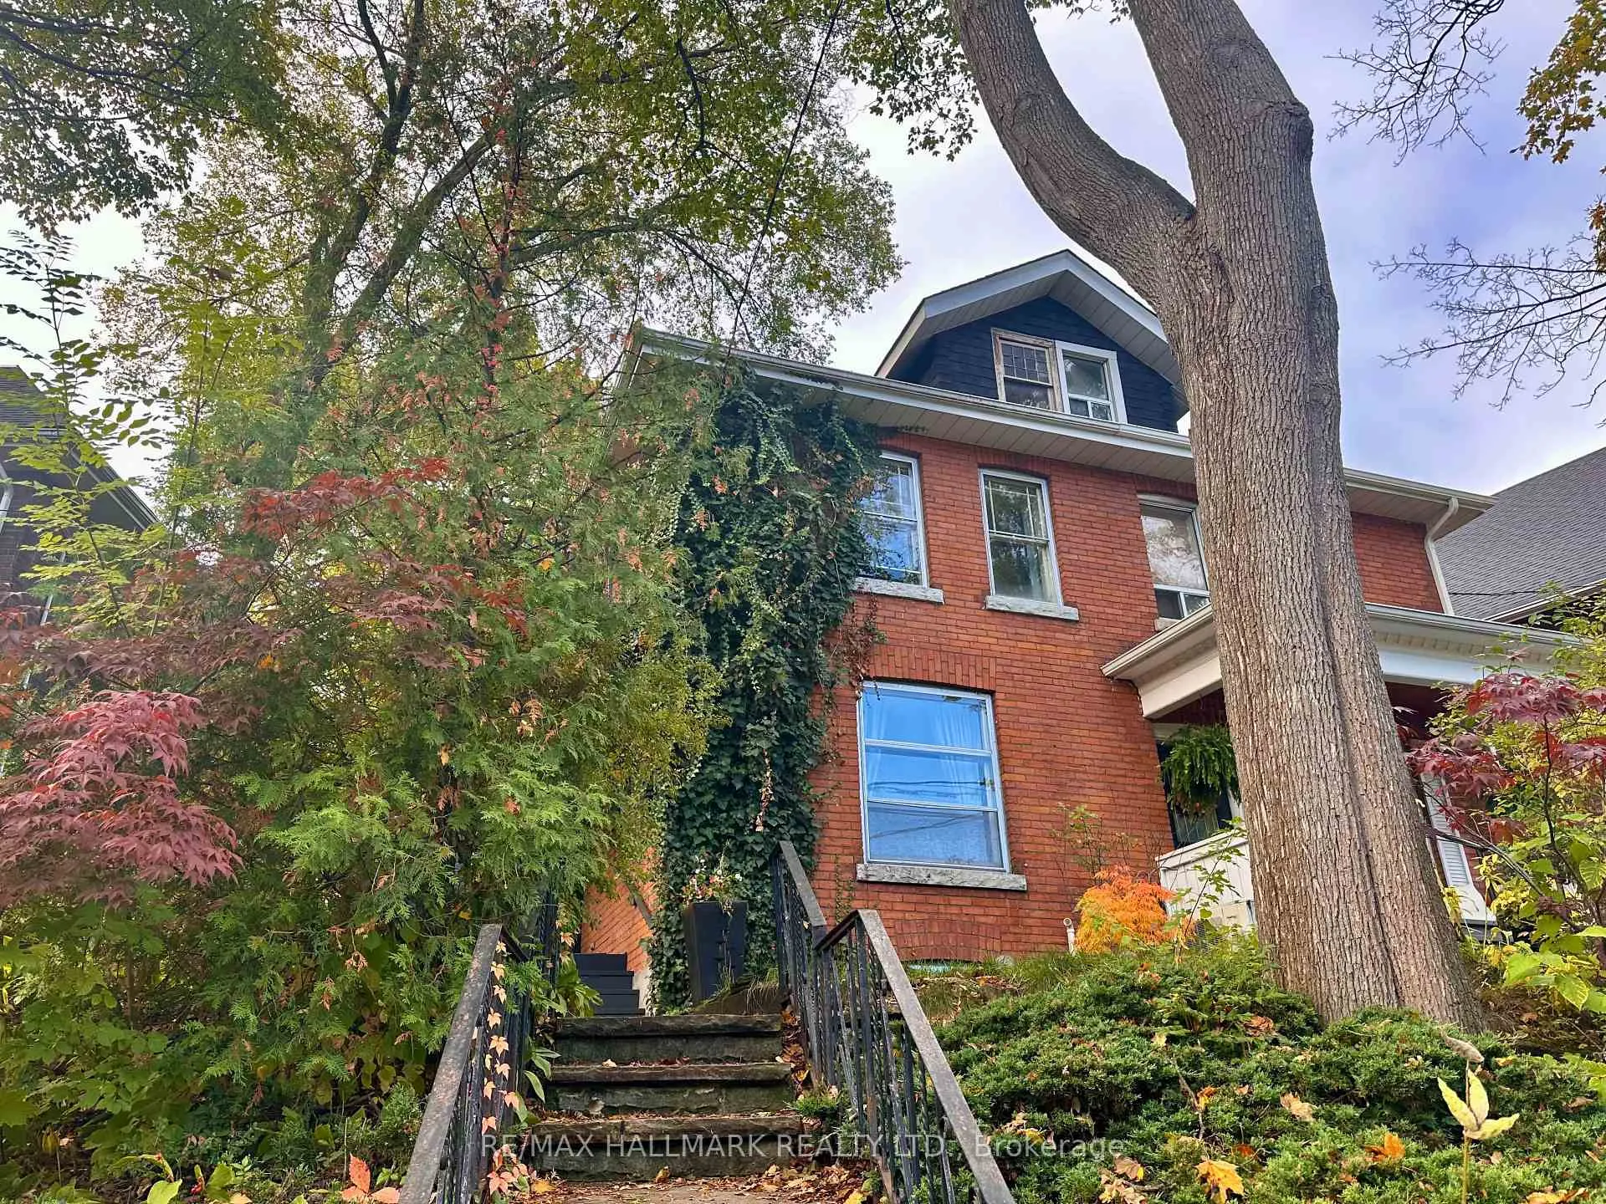
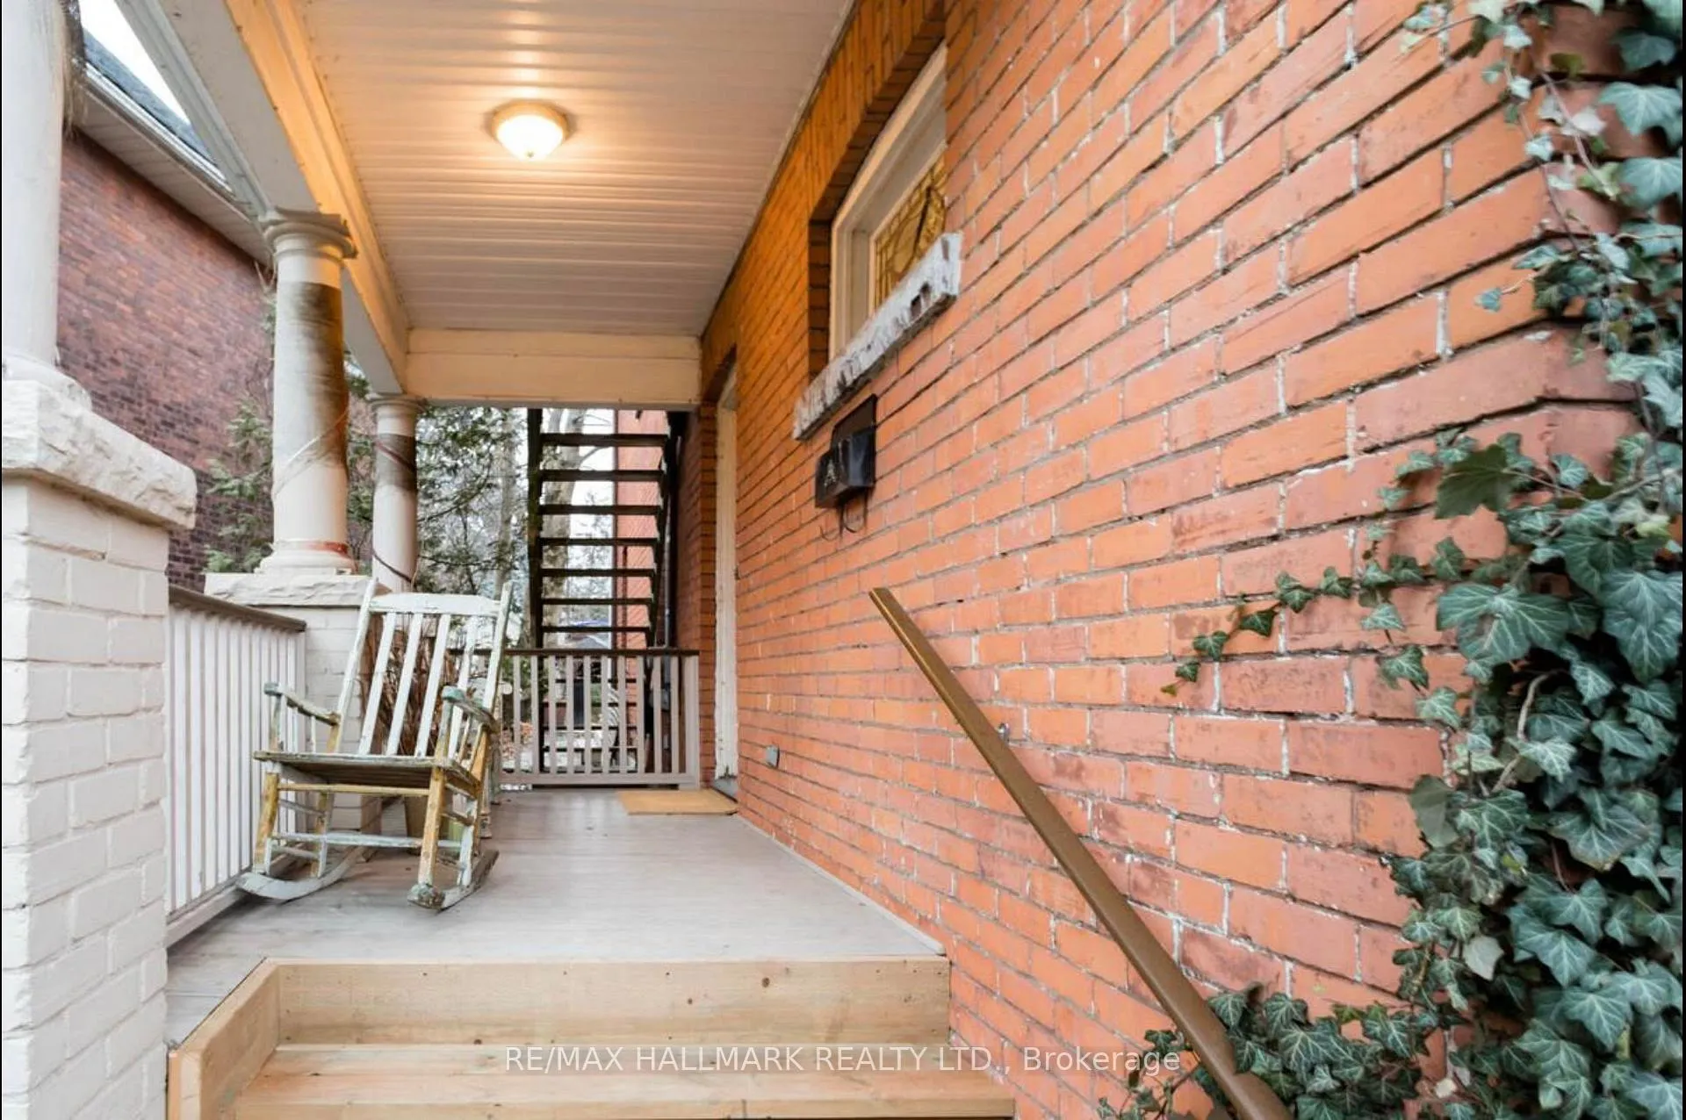
- Exterior: Brick
- Roof: Asphalt shingle
- Foundation: Concrete block
Parking1 Parking, Detached
- Spaces: 1 Parking
- Garage: Detached
Heating, water and powerForced air, gas, Central air, Municipal water
- Heating: Forced air, gas
- Cooling: Central air
- Water: Municipal water
- Sewer: Municipal sewer
Rent and termsRent $5,500 a month, Entire property, Furnished
- Rent: $5,500 a month
- Space for rent: Entire property
- Furnished: Furnished
- Lease: 12 months
- Rent includes: Hydro, water
- Deposit: Required
- Credit check: Required
- Employment letter: Required
- Rental application: Required
- References: Required
IncludedPrimary bedroom, king bed. 2nd bedroom, single twins. lower level, queen, (owner occupied) all personally belongings will be removed.
- Included: Primary bedroom, king bed. 2nd bedroom, single twins. lower level, queen
- Not included: (owner occupied) all personally belongings will be removed.
Listing detailsW12518744, Terminated, Nov 6, 2025
- MLS® number: W12518744
- Status: Terminated
- Listed on: Nov 6, 2025
- Days on market: 78
- Updated: Jan 23, 2026
- Possession: Immediate
- Occupied by: Owner
- Listing brokerage: RE/MAX HALLMARK REALTY LTD.
About this home
696 Indian Road, Toronto (High Park North), ON M6P 2C9
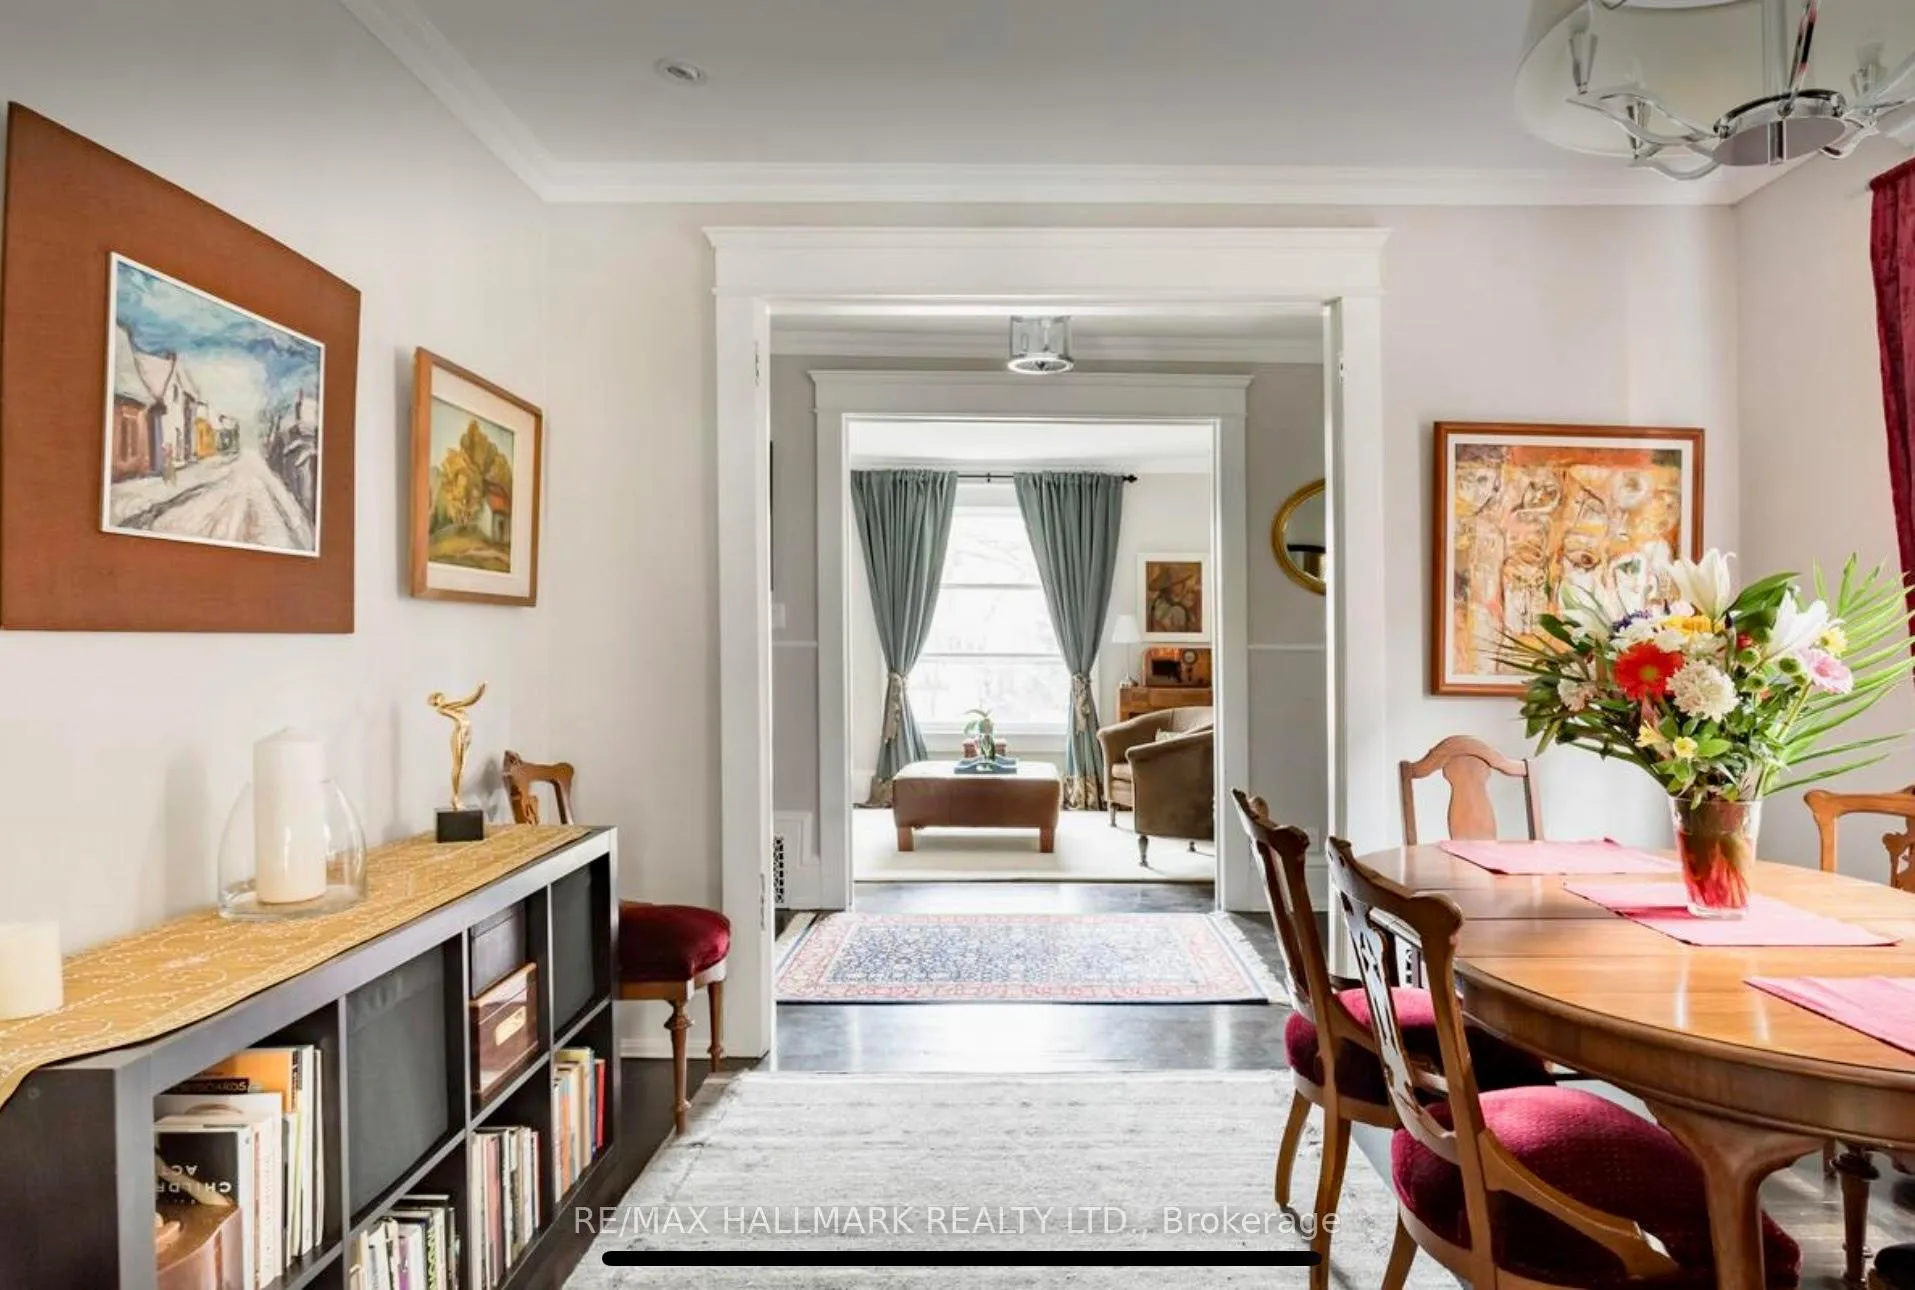
Turn-key FURNISHED 2+1 bedroom home, filled with charm, comfort, and character. Set on a quiet, tree-lined street just minutes from downtown. The main floor features a bright, open living and dining area with plenty of natural light and thoughtful details throughout. Updated kitchen is functional and bright, great for cooking and gathering. Upstairs, two comfortable bedrooms share an oversized 5-piece bath. The finished lower level is set up as an additional bedroom, a flexible space for guests, or family. Private backyard and laneway parking with EV charger for added convenience.. Steps to High Park, the Junction, and Bloor West Village, surrounded by cafés, parks, and everyday essentials. Quick access to the subway and UP Express makes commuting effortless. Ideal for families renovating, on sabbatical, or needing a comfortable landing between homes. Just land. *Min 6 month lease to 1 year term. Bi-Monthly Cleaning Services.*
Ask about this home
A HOMEH agent will answer your questions about this home.
Around this home
Daily convenience, out of 100, from the distances below
Schools nearby
School rating, out of 10.
Helpful calculators
Your HOMEH agent

"I would see it this week."