

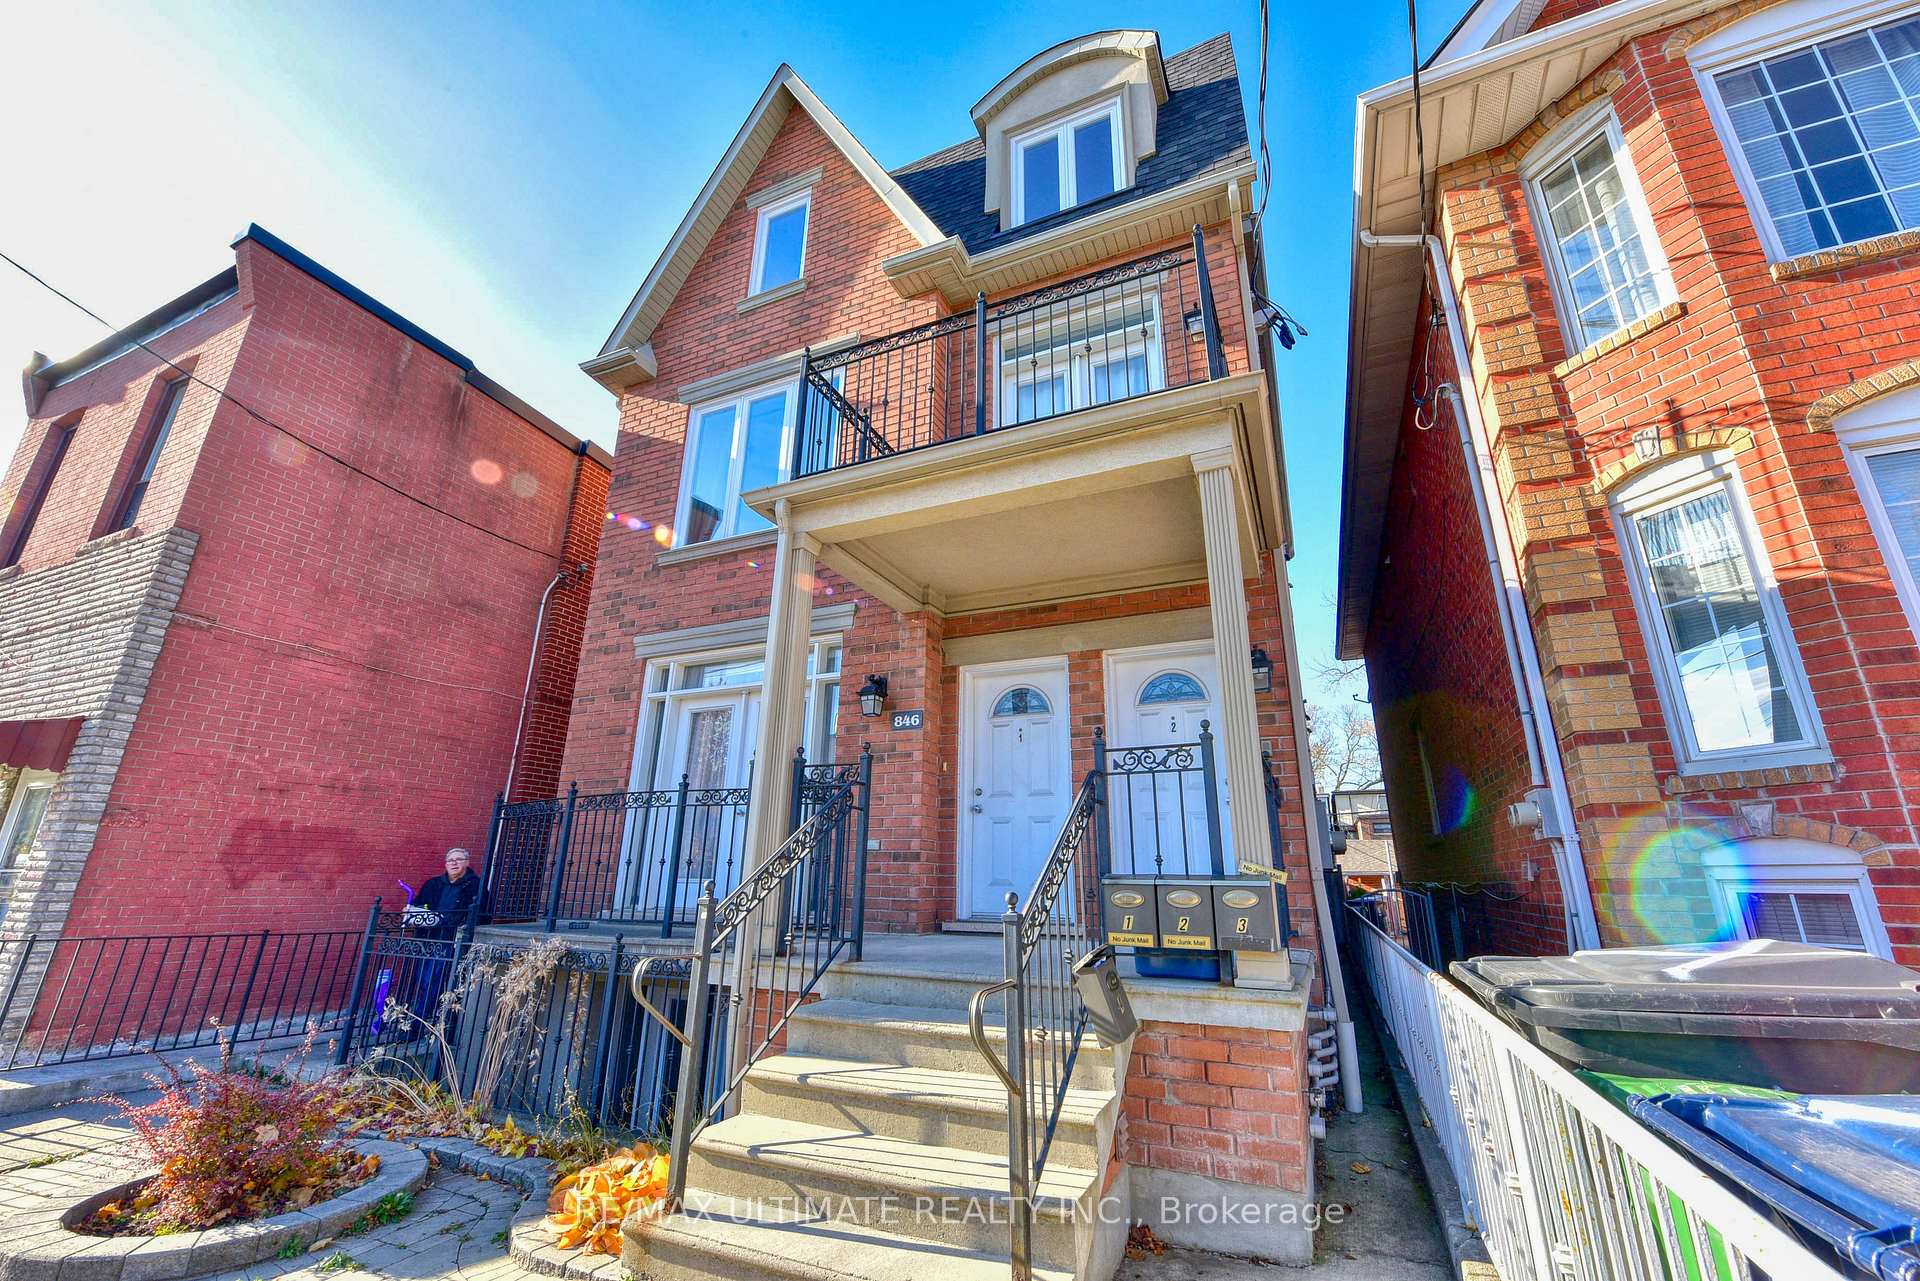
Basement, 846 Ossignton Avenue
Basement, 846 Ossignton Avenue
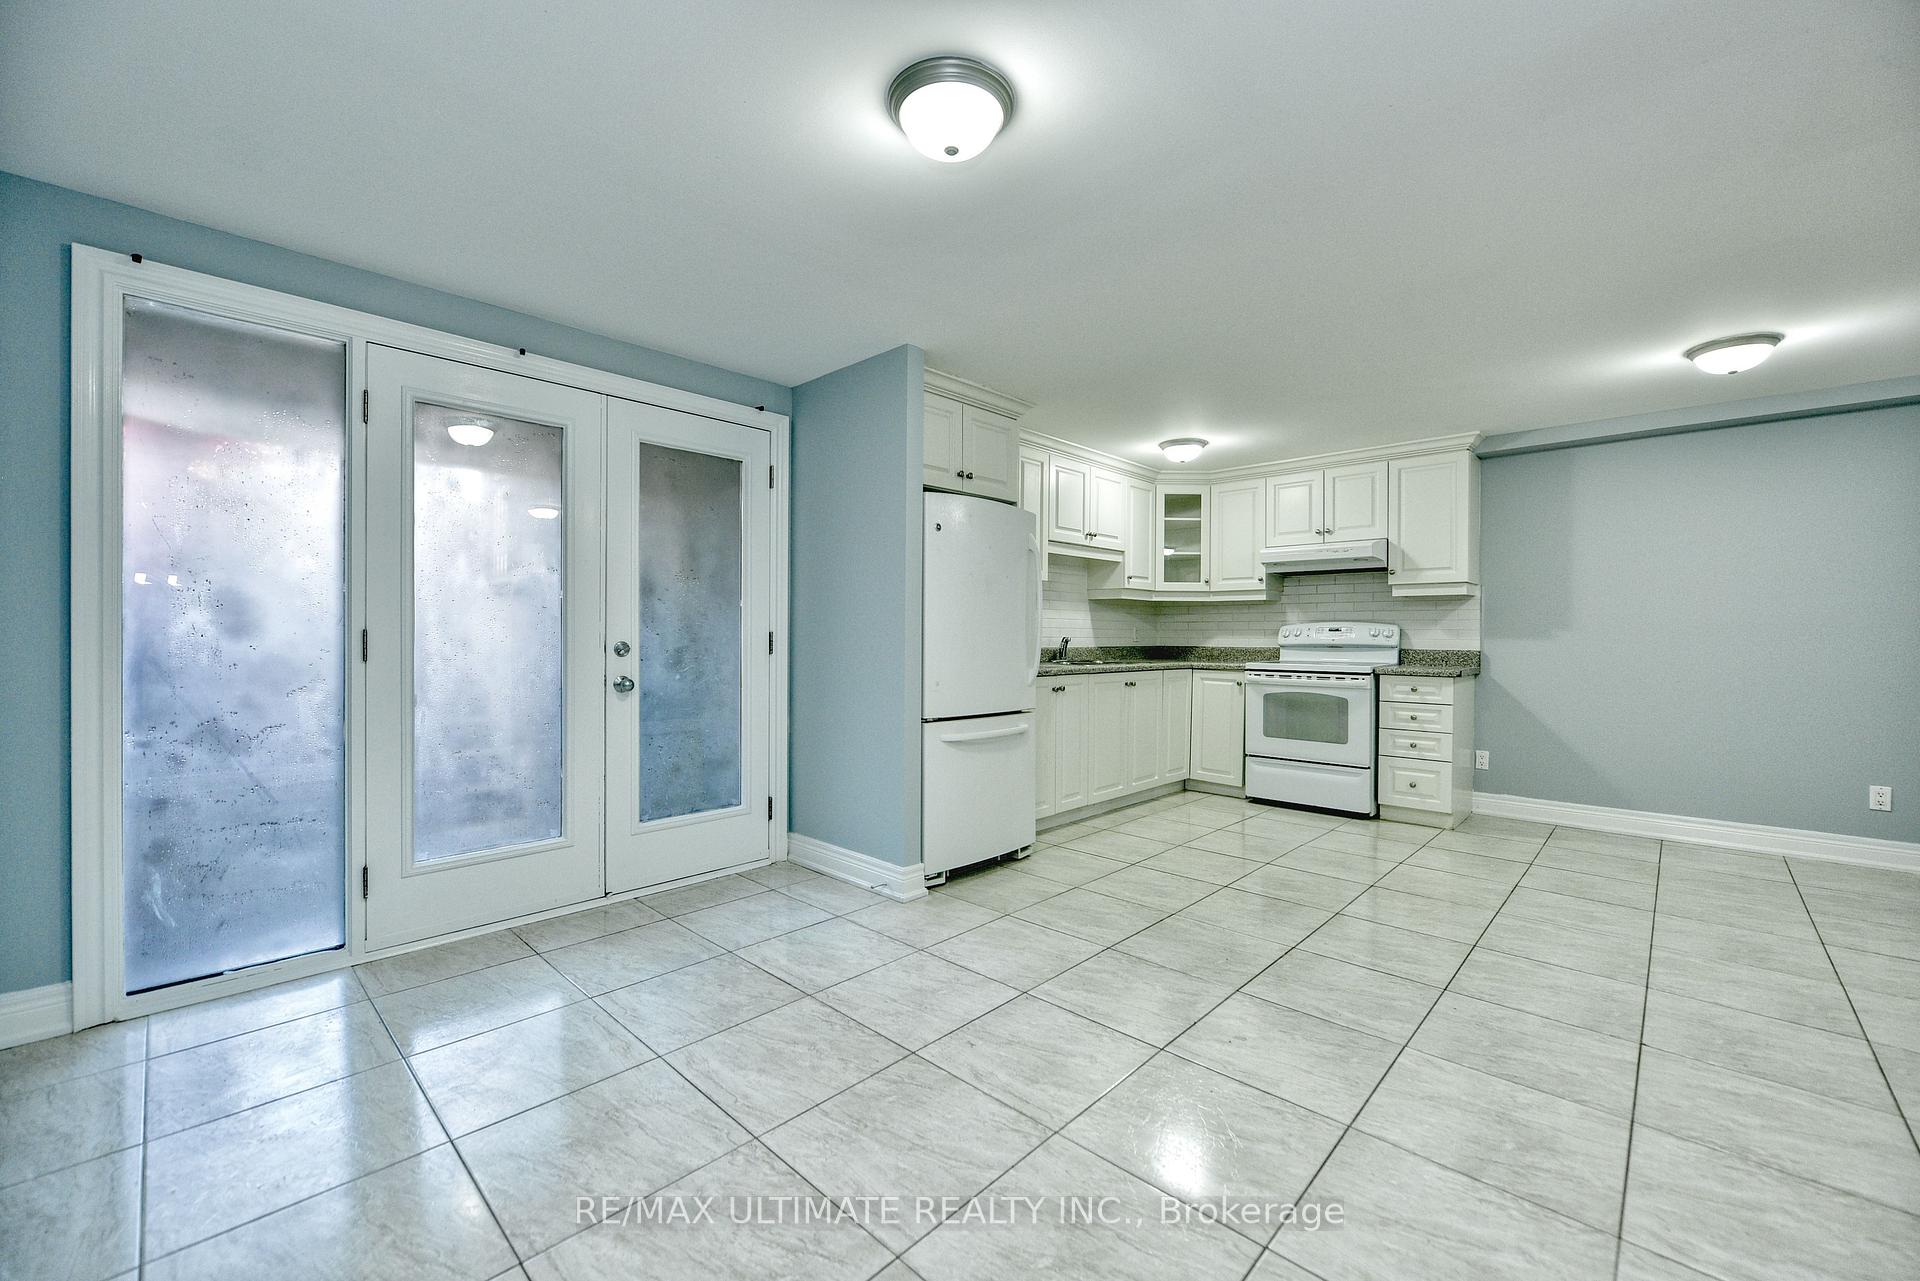 See all 20 photos
Property history
Facts and features
- BasementApartment
- Lease term12 months
- FurnishedFurnished
- Age of home16–30 years
The homeDetached, 3-storey, Age 16–30 years
- Type: Detached
- Style: 3-storey
- Age: 16–30 years
- Living space: 700–1,100 sq ft
- Basement: Apartment
InsideCeramic, Coin operated, common area, in building, lower level, Carpet free, separate heating controls, separate hydro meter, water heater
- Flooring: Ceramic
- Laundry: Coin operated, common area, in building, lower level
- Features: Carpet free, separate heating controls, separate hydro meter, water heater
- Rooms above ground: 5
- Rooms in the basement: 1
- Bedrooms: 2 + 1 in the basement
- Bathrooms: 1
- Kitchens: 1
Outside and lotBrick, Unknown, Unknown
- Exterior: Brick
- Roof: Unknown
- Foundation: Unknown
Heating, water and powerRadiant, gas, Municipal water, Municipal sewer
- Heating: Radiant, gas
- Water: Municipal water
- Sewer: Municipal sewer
Rent and termsRent $1,900 a month, Basement, Furnished
- Rent: $1,900 a month
- Space for rent: Basement
- Furnished: Furnished
- Lease: 12 months
- Paid: Monthly
- Rent includes: Water, water heater
- Deposit: Required
- Credit check: Required
- Employment letter: Required
- Rental application: Required
- References: Required
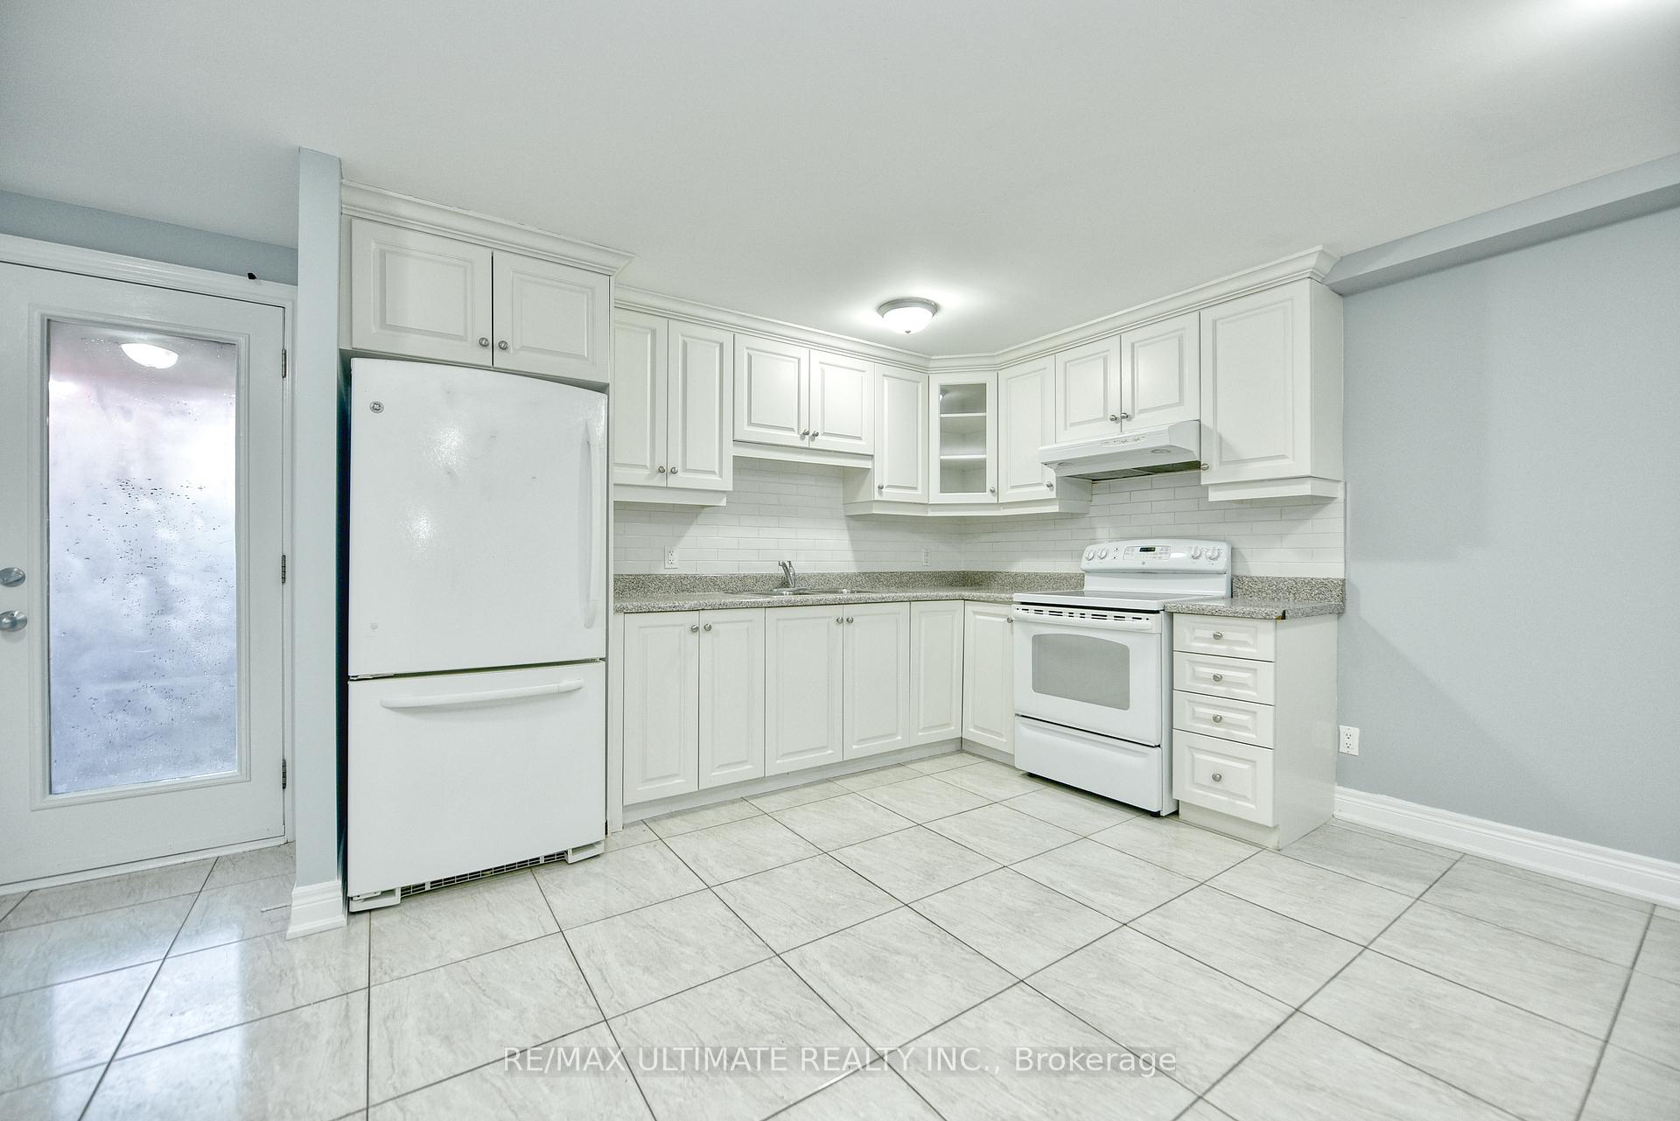
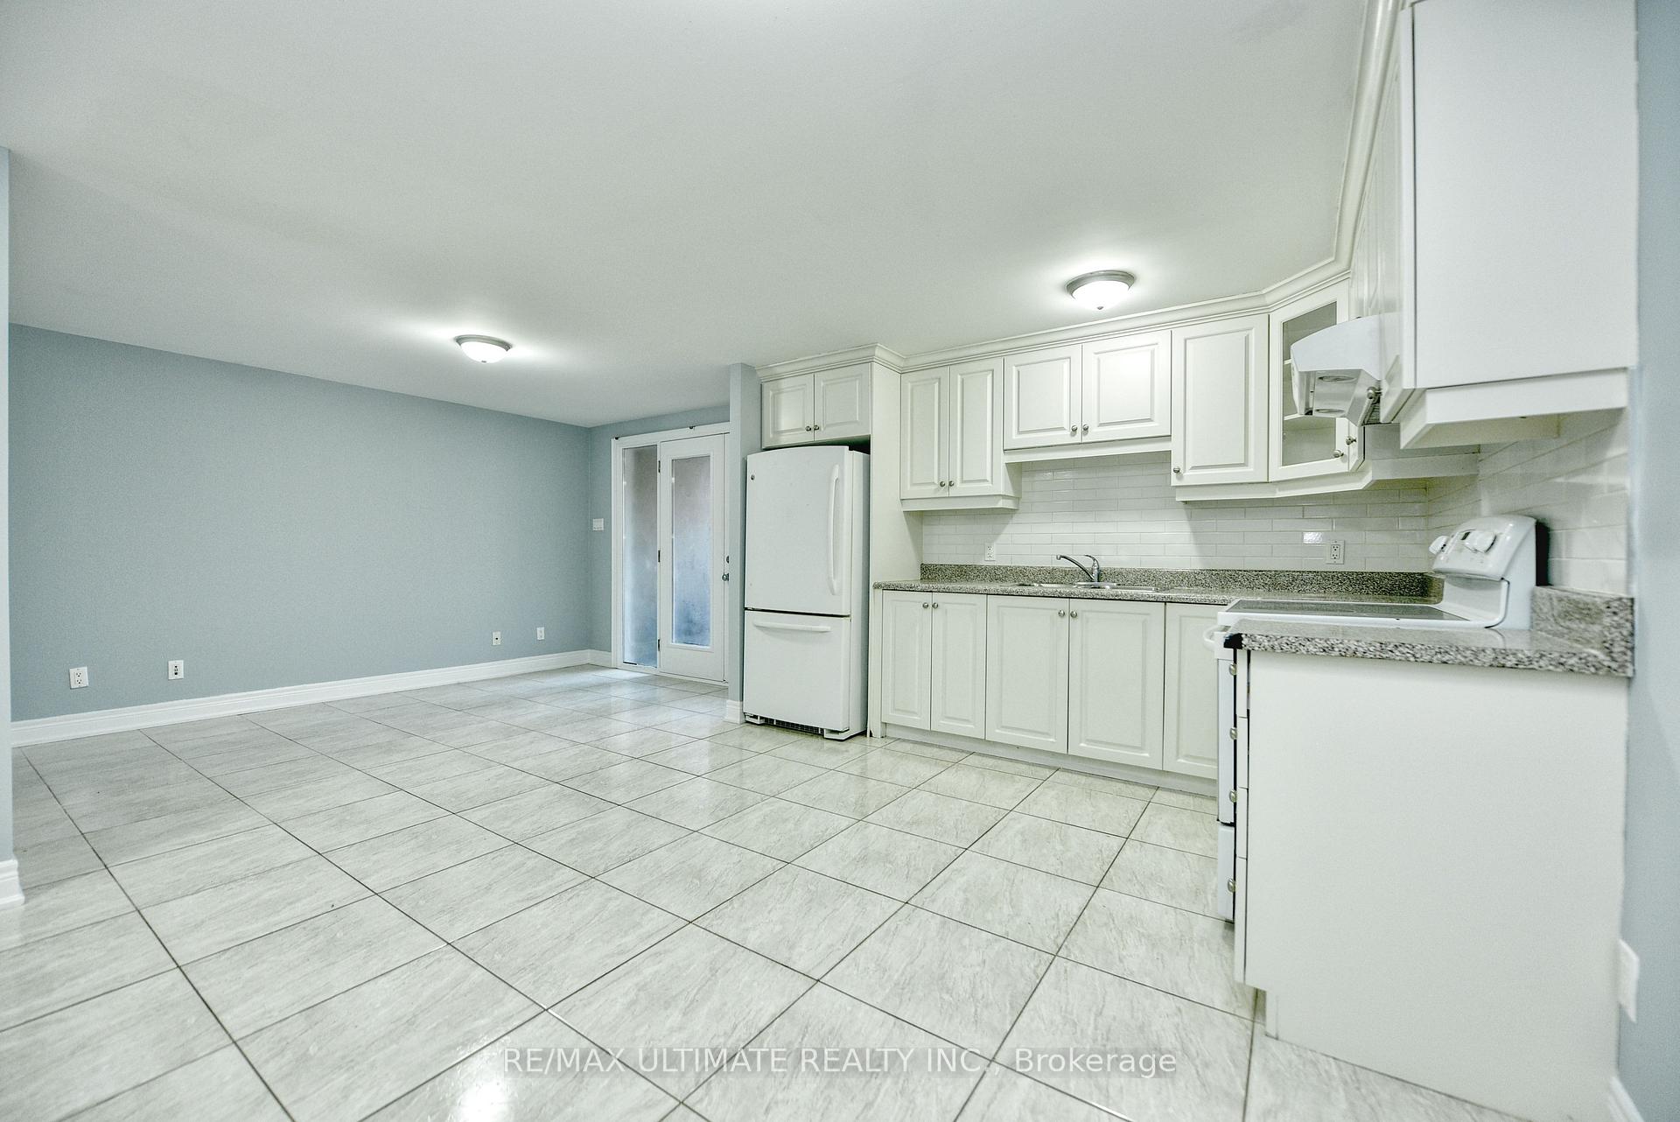
IncludedFridge and stove.
- Included: Fridge and stove.
Listing detailsW12566422, Rented, Nov 20, 2025
- MLS® number: W12566422
- Status: Rented
- Listed on: Nov 20, 2025
- Days on market: 12
- Updated: Dec 2, 2025
- Possession: Immediate
- Occupied by: Vacant
- Listing brokerage: RE/MAX ULTIMATE REALTY INC.
About this home
Basement, 846 Ossignton Avenue, Toronto (Dovercourt-Wallace Emerson-Junction), ON M6G 3V1
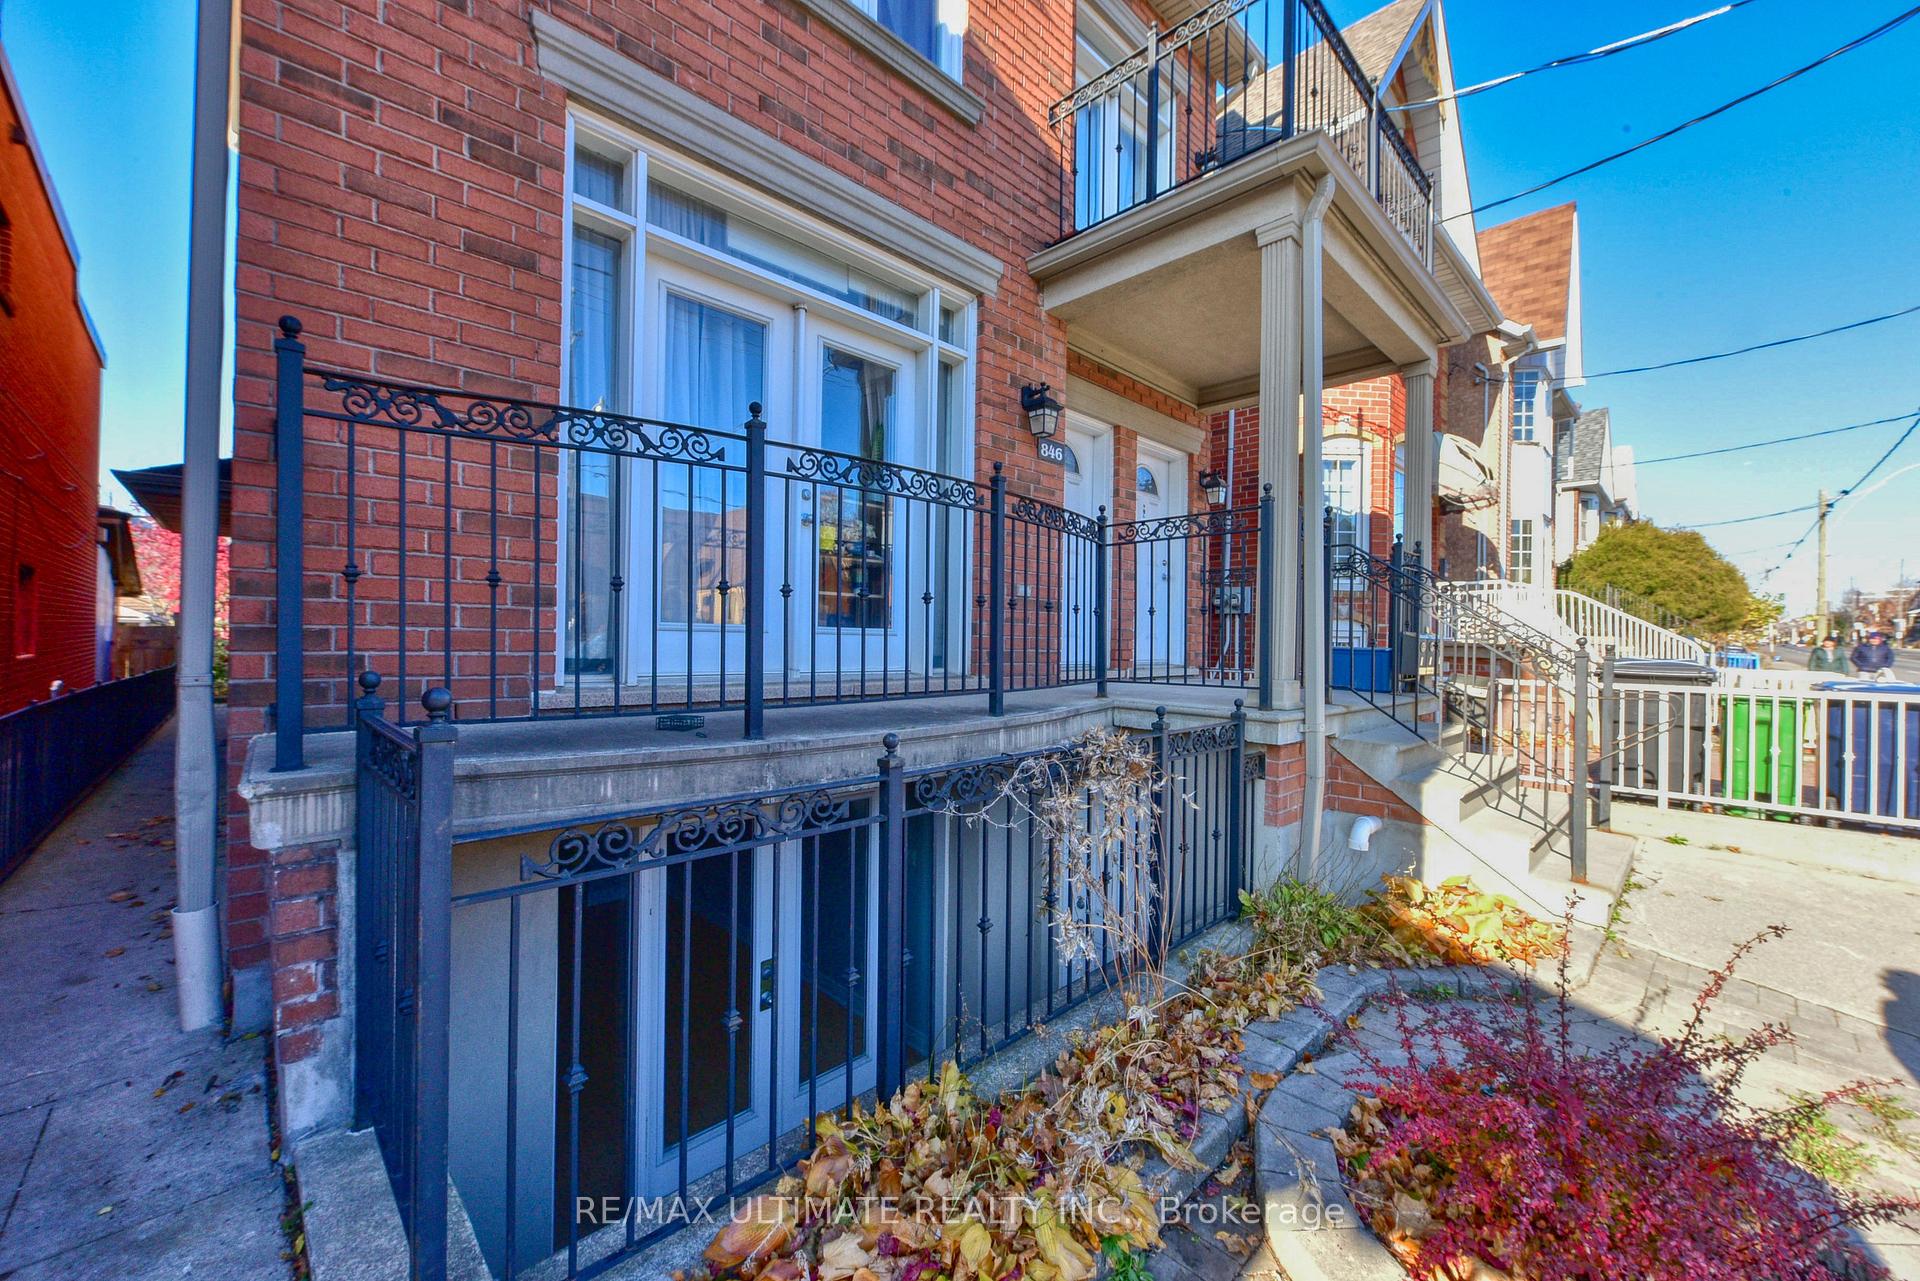
Bright, spacious, and perfectly located 2-bedroom basement unit at 846 Ossington Ave is ideal for tenants looking for convenience and comfort in the heart of the city. Large unit at approximately 990 sq. ft. Just a 2-minute walk to Ossington Station, this home features a practical open concept layout with large windows, great natural light, and generous living space. The updated kitchen includes full-size appliances and lots of storage, while both bedrooms offer comfortable space for sleeping, working, or sharing. Separate meters, pay for what you use (tenant to set up hydro and gas accounts in their name). 9 feet ceiling height. Front and rear terraces. Shared coin operated laundry just outside the unit. Live steps from Bloor Street, trendy cafés, restaurants, parks, and everyday essentials. Easy commute to downtown, U of T, Koreatown, Christie Pits, and everywhere in between. A clean, well-maintained unit in a prime location-perfect for renters who want accessibility and a vibrant neighbourhood at their doorstep. Move in and enjoy!
Ask about this home
A HOMEH agent will answer your questions about this home.
Around this home
Daily convenience, out of 100, from the distances below
Schools nearby
School rating, out of 10.
Helpful calculators
Your HOMEH agent

"I would see it this week."