

463 St Clarens Avenue
463 St Clarens Avenue
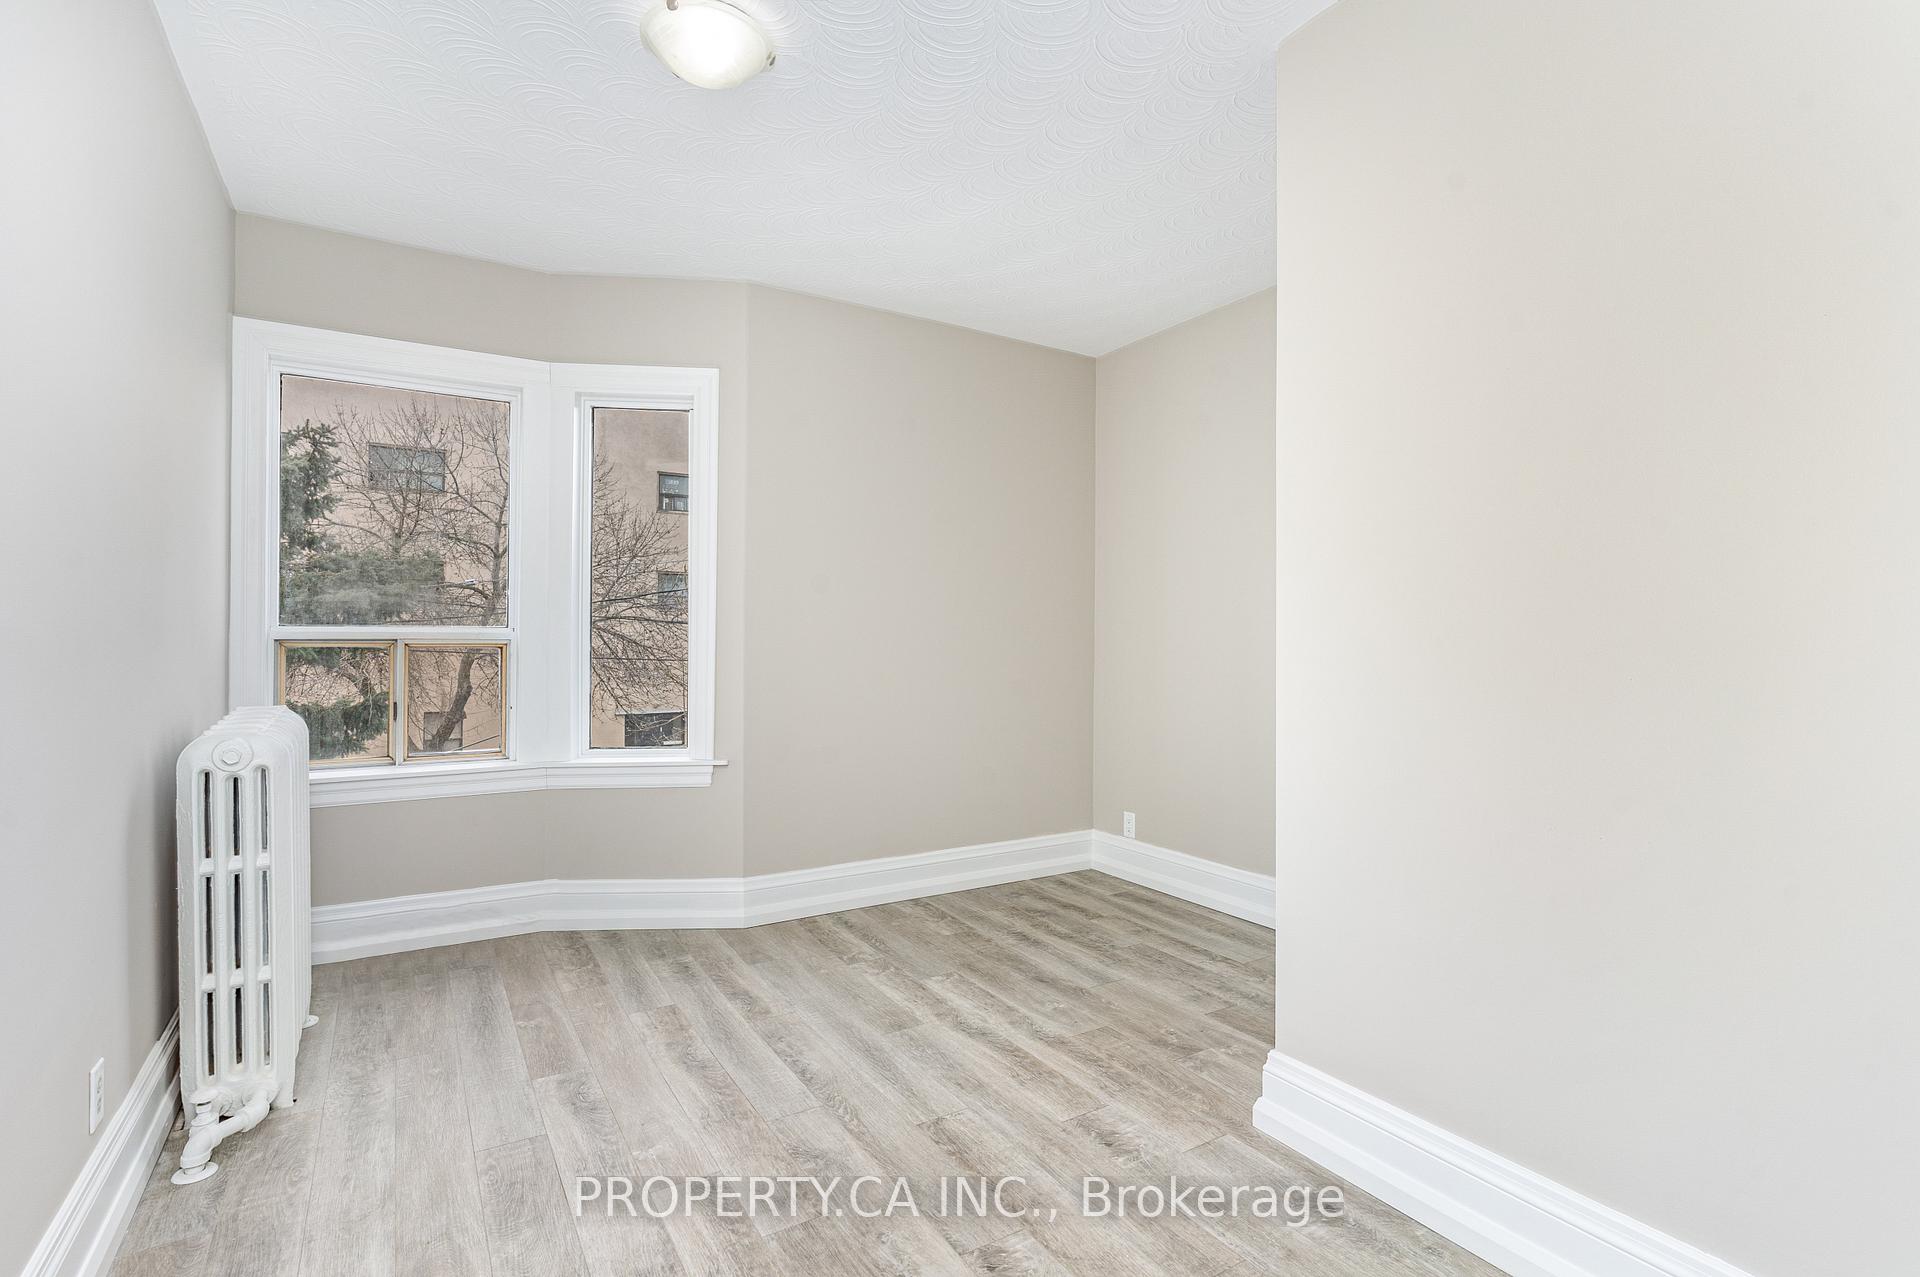 See all 23 photos
Property history
Facts and features
- BasementApartment
- Water, sewerMunicipal
- HeatingRadiant
- Type of homeDetached
- 4 kitchens
- Separate entrance
The homeDetached, 2-storey, 2,000–2,500 sq ft
- Type: Detached
- Style: 2-storey
- Living space: 2,000–2,500 sq ft
- Basement: Apartment, separate entrance
InsideRooms above ground 11, Rooms in the basement 5, 6 + 2 in the basement
- Rooms above ground: 11
- Rooms in the basement: 5
- Bedrooms: 6 + 2 in the basement
- Bathrooms: 5
- Kitchens: 4
- Family room: Yes
Outside and lotBrick, Shingles, Concrete block
- Exterior: Brick
- Roof: Shingles
- Foundation: Concrete block
- Other structures: Drive shed
- Size: 36 × 92 ft
- Zoning: R(D0.6*740)
Parking2 Parking, Private
- Spaces: 2 Parking
- Driveway: Private
Heating, water and powerRadiant, gas, Municipal water, Municipal sewer
- Heating: Radiant, gas
- Water: Municipal water
- Sewer: Municipal sewer
- Natural gas: Yes
- Hydro: Yes
- Cable: Yes
- Telephone: Yes
Costs and taxesTaxes $6,137 a year, HST included in the price, Rental gas water boiler & tank
- Taxes, 2024: $6,137 a year
- HST: HST included in the price
- Rental items: Rental gas water boiler & tank
Included in the sale4 stainless steel fridges, 4 stainless steel microwaves, 4 stoves, elfs.
- Included: 4 stainless steel fridges, 4 stainless steel microwaves, 4 stoves, elfs.
NearbyFenced yard, library, park, public transit, rec./commun.centre, school
- Close to: Fenced yard, library, park, public transit, rec./commun.centre, school
Listing detailsW12218007, Sold, Jun 13, 2025
- MLS® number: W12218007
- Status: Sold
- Listed on: Jun 13, 2025
- Days on market: 20
- Updated: Jul 3, 2025
- Possession: Flexible
- Occupied by: Vacant
- Listing brokerage: PROPERTY.CA INC.
About this home
463 St Clarens Avenue, Toronto (Dovercourt-Wallace Emerson-Junction), ON M6H 3W4
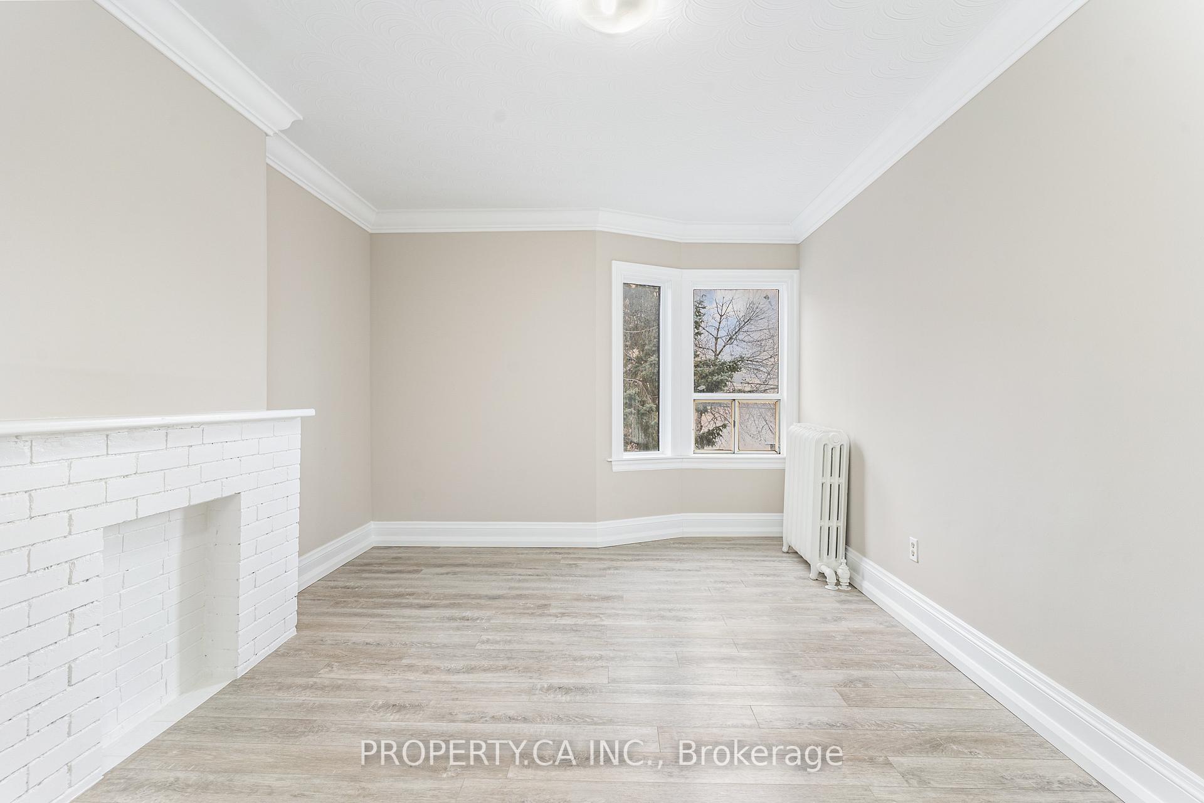
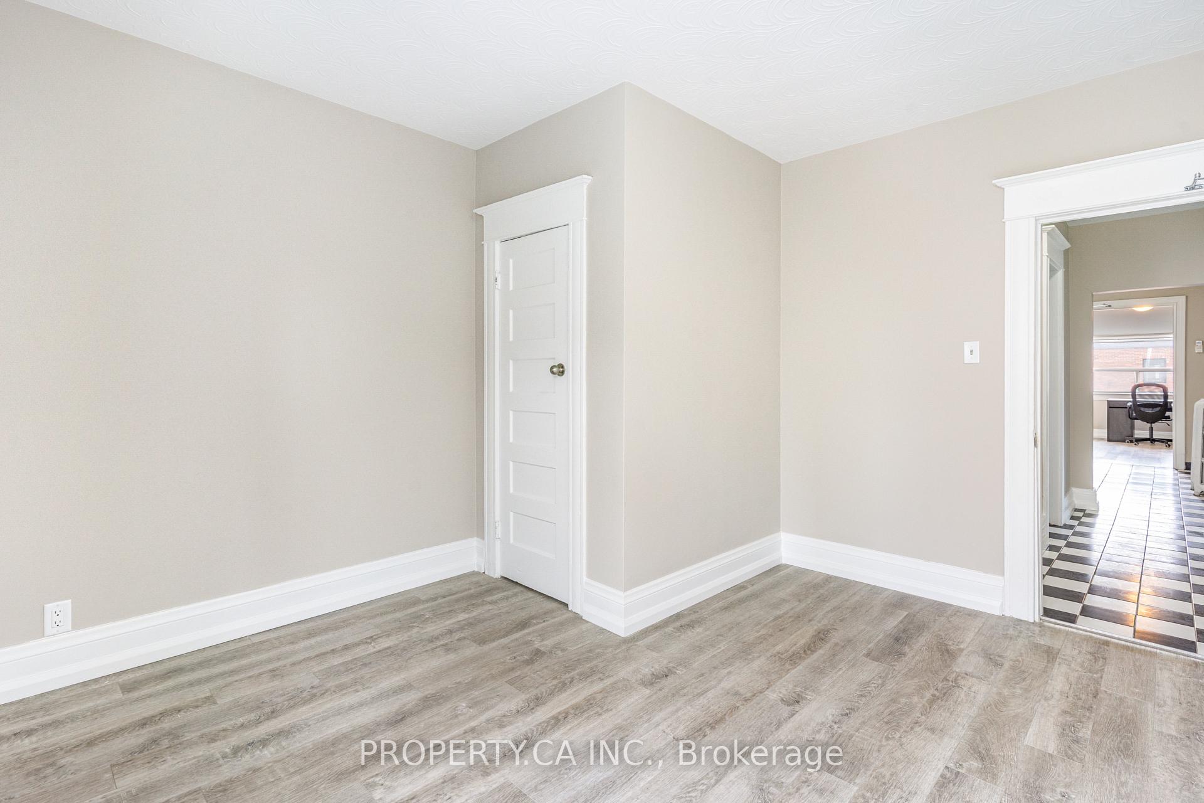
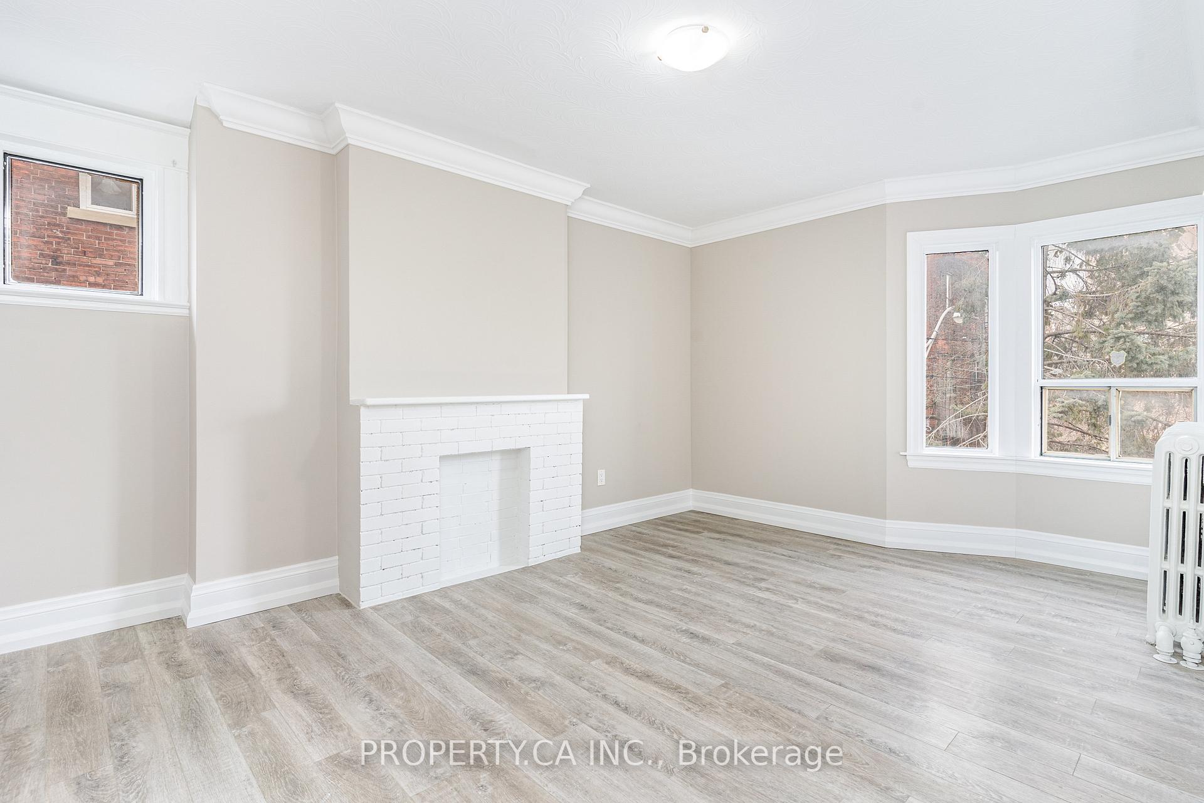
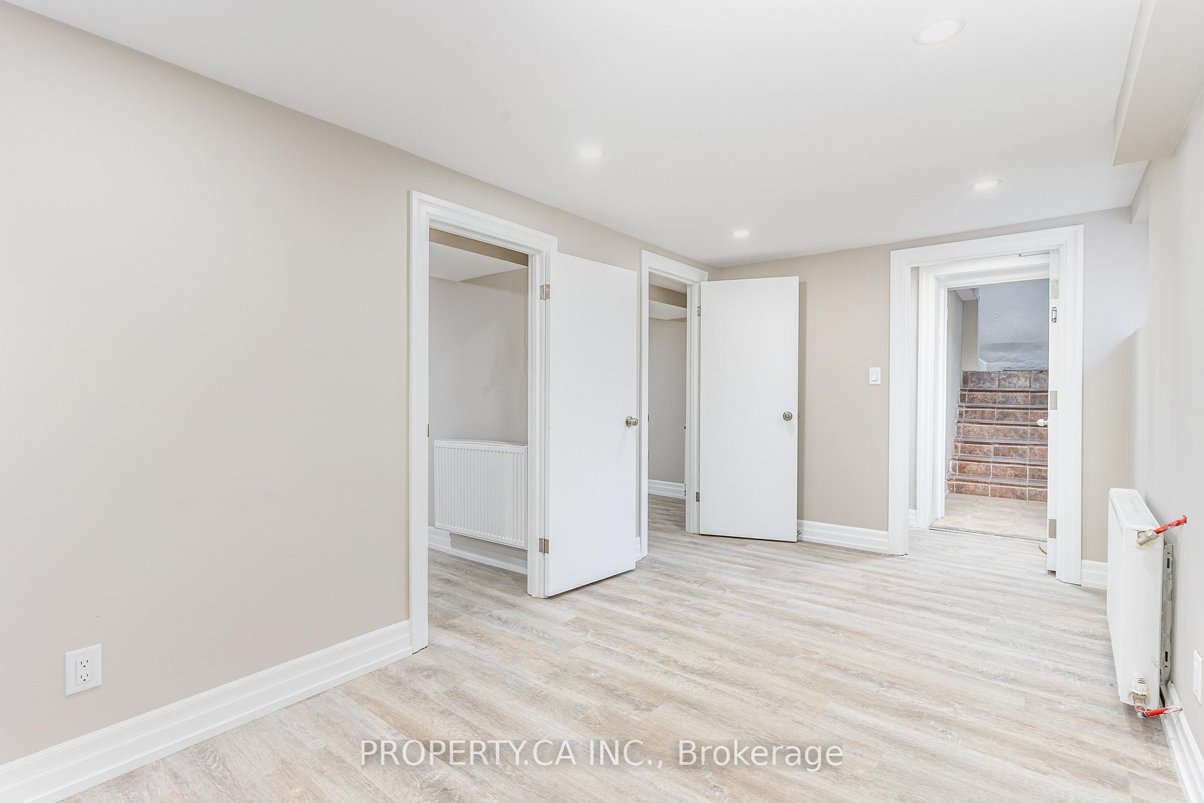
4-Plex Investment Opportunity in Prime Bloordale Village! This vacant and versatile residential 4-plex is perfect for an investor, co-owner, multi-generational family, or group of friends looking to create community. Sitting on a 36-ft wide corner lot just one minute from Lansdowne Station and Steps to Bloor St W, it features four unique units: a chic 1-bedroom apartment, a spacious 3-bedroom upper-level unit, a minimalist 1-bedroom rear suite, and a modern 3-bedroom basement apartment, plus two surface parking spots. With potential to add a large laneway house, this is a rare opportunity to generate steady rental income with month-to-month tenants in a rapidly growing and underrated neighborhood with strong appreciation potential. Don't miss out on this high-return investment in the heart of Toronto!
Ask about this home
A HOMEH agent will answer your questions about this home.
Around this home
Daily convenience, out of 100, from the distances below
Schools nearby
School rating, out of 10.
Helpful calculators
Your HOMEH agent

"I would see it this week."