

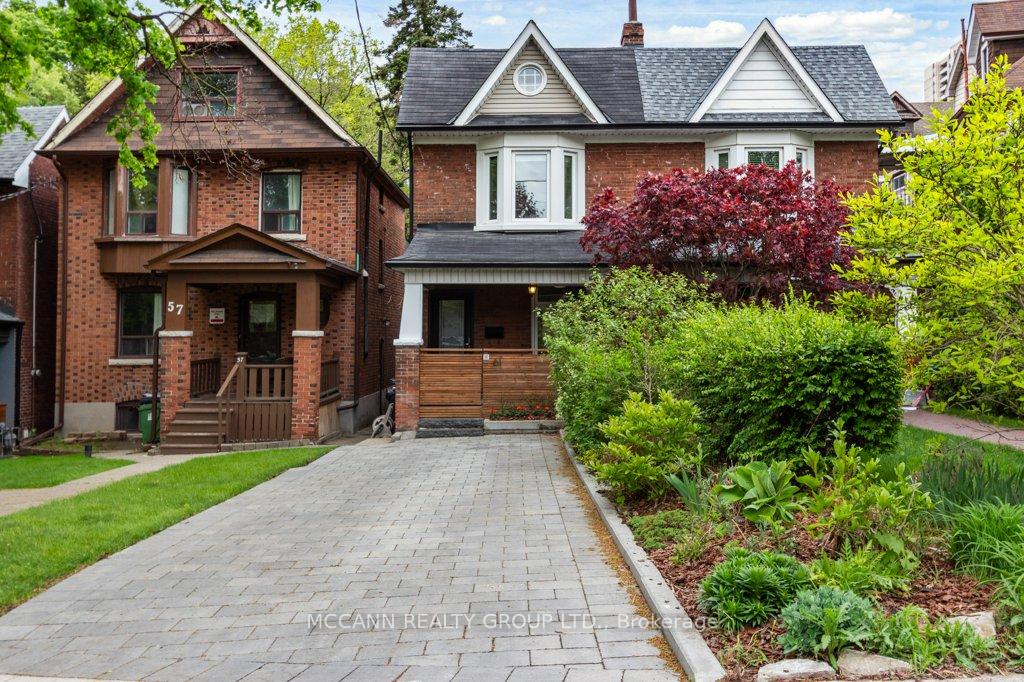
61 Hillsview Avenue
61 Hillsview Avenue
 See all 37 photos
Property history
Facts and features
- BasementFinished
- Water, sewerMunicipal
- HeatingForced air
- CoolingCentral air
- Hardwood floors
- Fireplace
- Central air
The homeSemi-Detached, 2-storey, 1,100–1,500 sq ft
- Type: Semi-Detached
- Style: 2-storey
- Living space: 1,100–1,500 sq ft
- Basement: Finished
InsideFireplace Yes, Hardwood, Lower level
- Fireplace: Yes
- Flooring: Hardwood
- Laundry: Lower level
- Features: Carpet free
- Rooms above ground: 6
- Rooms in the basement: 1
- Bedrooms: 3
- Bathrooms: 2
- Kitchens: 1
Outside and lotBrick, Asphalt shingle, Unknown
- Exterior: Brick
- Roof: Asphalt shingle
- Foundation: Unknown
- Features: Porch
- Size: 18.75 × 118.17 ft
Parking1 Parking, Front yard parking, available, private double, tandem
- Spaces: 1 Parking
- Driveway: Front yard parking, available, private double, tandem
Heating, water and powerForced air, gas, Central air, Municipal water
- Heating: Forced air, gas
- Cooling: Central air
- Water: Municipal water
- Sewer: Municipal sewer
Costs and taxesTaxes $6,366 a year, HST included in the price, Hot water tank $37.97, furnace $87.39
- Taxes, 2025: $6,366 a year
- HST: HST included in the price
- Rental items: Hot water tank $37.97, furnace $87.39
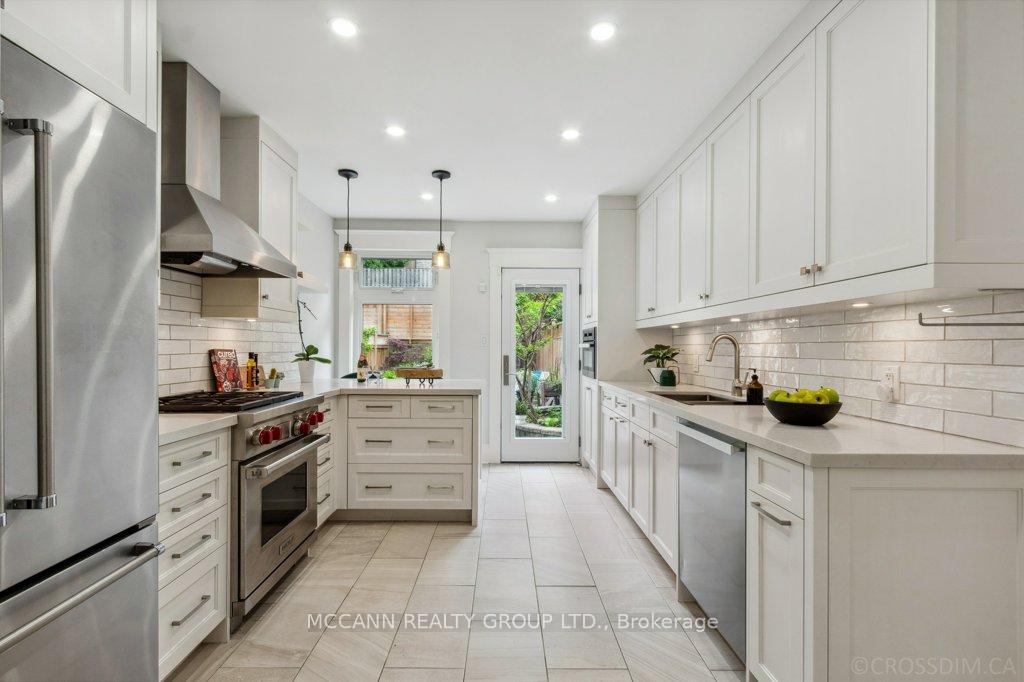
Included in the saleAll electric light fixtures, all window coverings, wolf stove, hood, miele dishwasher, miele combi oven, kitchen aid fridge, basement freezer, washer & dryer, Basement tv and mount
- Included: All electric light fixtures, all window coverings, wolf stove, hood, miele dishwasher, miele combi oven, kitchen aid fridge, basement freezer, washer & dryer
- Not included: Basement tv and mount
NearbyLibrary, park, place of worship, public transit, school, fenced yard
- Close to: Library, park, place of worship, public transit, school, fenced yard
Listing detailsW12223146, Sold, Jun 16, 2025
- MLS® number: W12223146
- Status: Sold
- Listed on: Jun 16, 2025
- Days on market: 21
- Updated: Jul 7, 2025
- Possession: Flexible
- Occupied by: Owner
- Listing brokerage: MCCANN REALTY GROUP LTD.
About this home
61 Hillsview Avenue, Toronto (High Park North), ON M6P 1J4
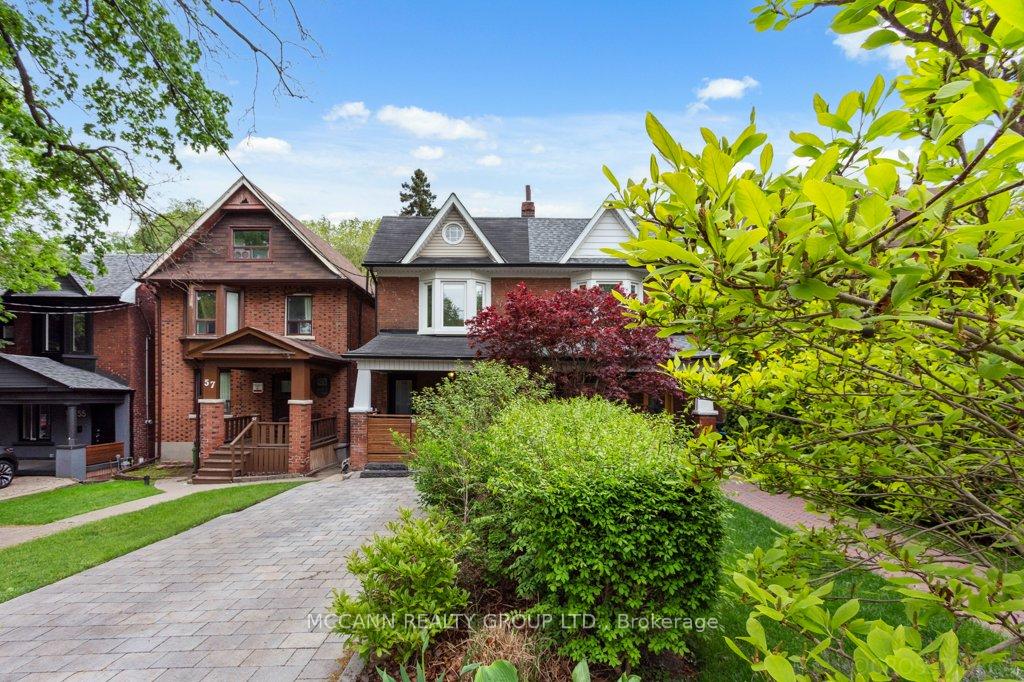
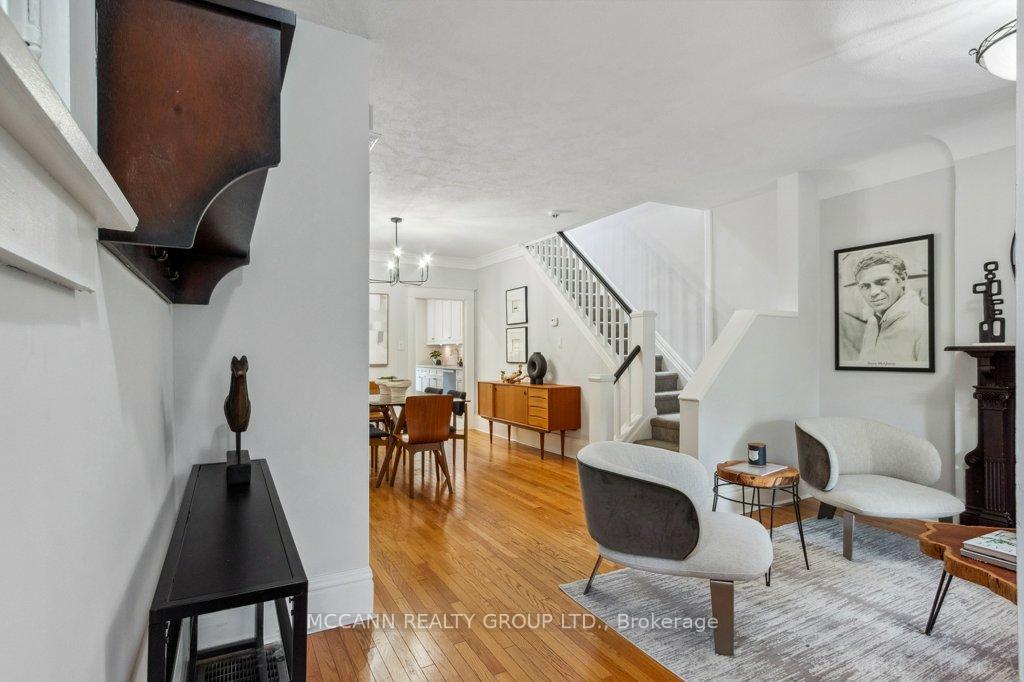
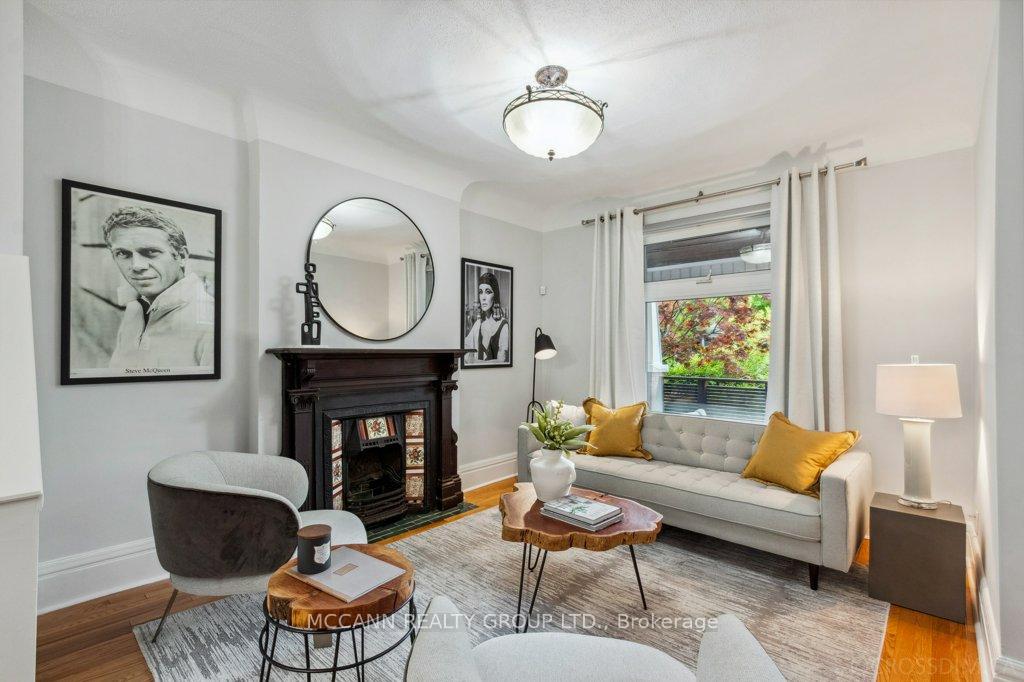
Welcome to 61 Hillsview Ave! Timeless Charm in the Heart of North High Park. Nestled in one of Toronto's most coveted enclaves, this beautifully re-imagined home blends classic High Park character with contemporary updates. Located on the serene, tree-lined street, this beautiful home offers 1379.24 sq ft of above-grade living space, and was thoughtfully renovated throughout. Behind its cozy, classic facade lies a light-filled main floor featuring a formal living room with Victorian fireplace, centrally positioned dining room, and a designer kitchen equipped with Wolf range with SS hood, Meile combi oven and dishwasher and Kitchen Aid fridge. The open-concept layout flows seamlessly into a private, fenced backyard oasis complete with mature trees, and a calming water feature, and a dedicated lounge and dining area ideal for entertaining or relaxing. Upstairs, the second floor includes a bright primary suite with a cathedral ceiling plus two more spacious Bedrooms, complemented by a luxurious 3-piece bath boasting a large shower, "waterworks faucets" & mosaic heated flooring. The home also comes with a private parking pad with space for two full sized vehicles. An old school porch is the perfect spot to enjoy the lush Front landscaping during those great summer nights. Finished basement with a 4 pc bathroom with heated floors completes the ideal layout for a growing family! Perfectly positioned just steps from the shops, restaurants, and vibrant communities of High Park, the Junction, Bloor West Village, and Roncesvalles. Walking distance to top-rated schools, TTC, Union-Pearson Express, GO Trains and the expansive greenery of High Park itself. This turnkey home is the complete package in one of the city's most desirable neighbourhoods.
Ask about this home
A HOMEH agent will answer your questions about this home.
Around this home
Daily convenience, out of 100, from the distances below
Schools nearby
School rating, out of 10.
Helpful calculators
Your HOMEH agent

"I would see it this week."