

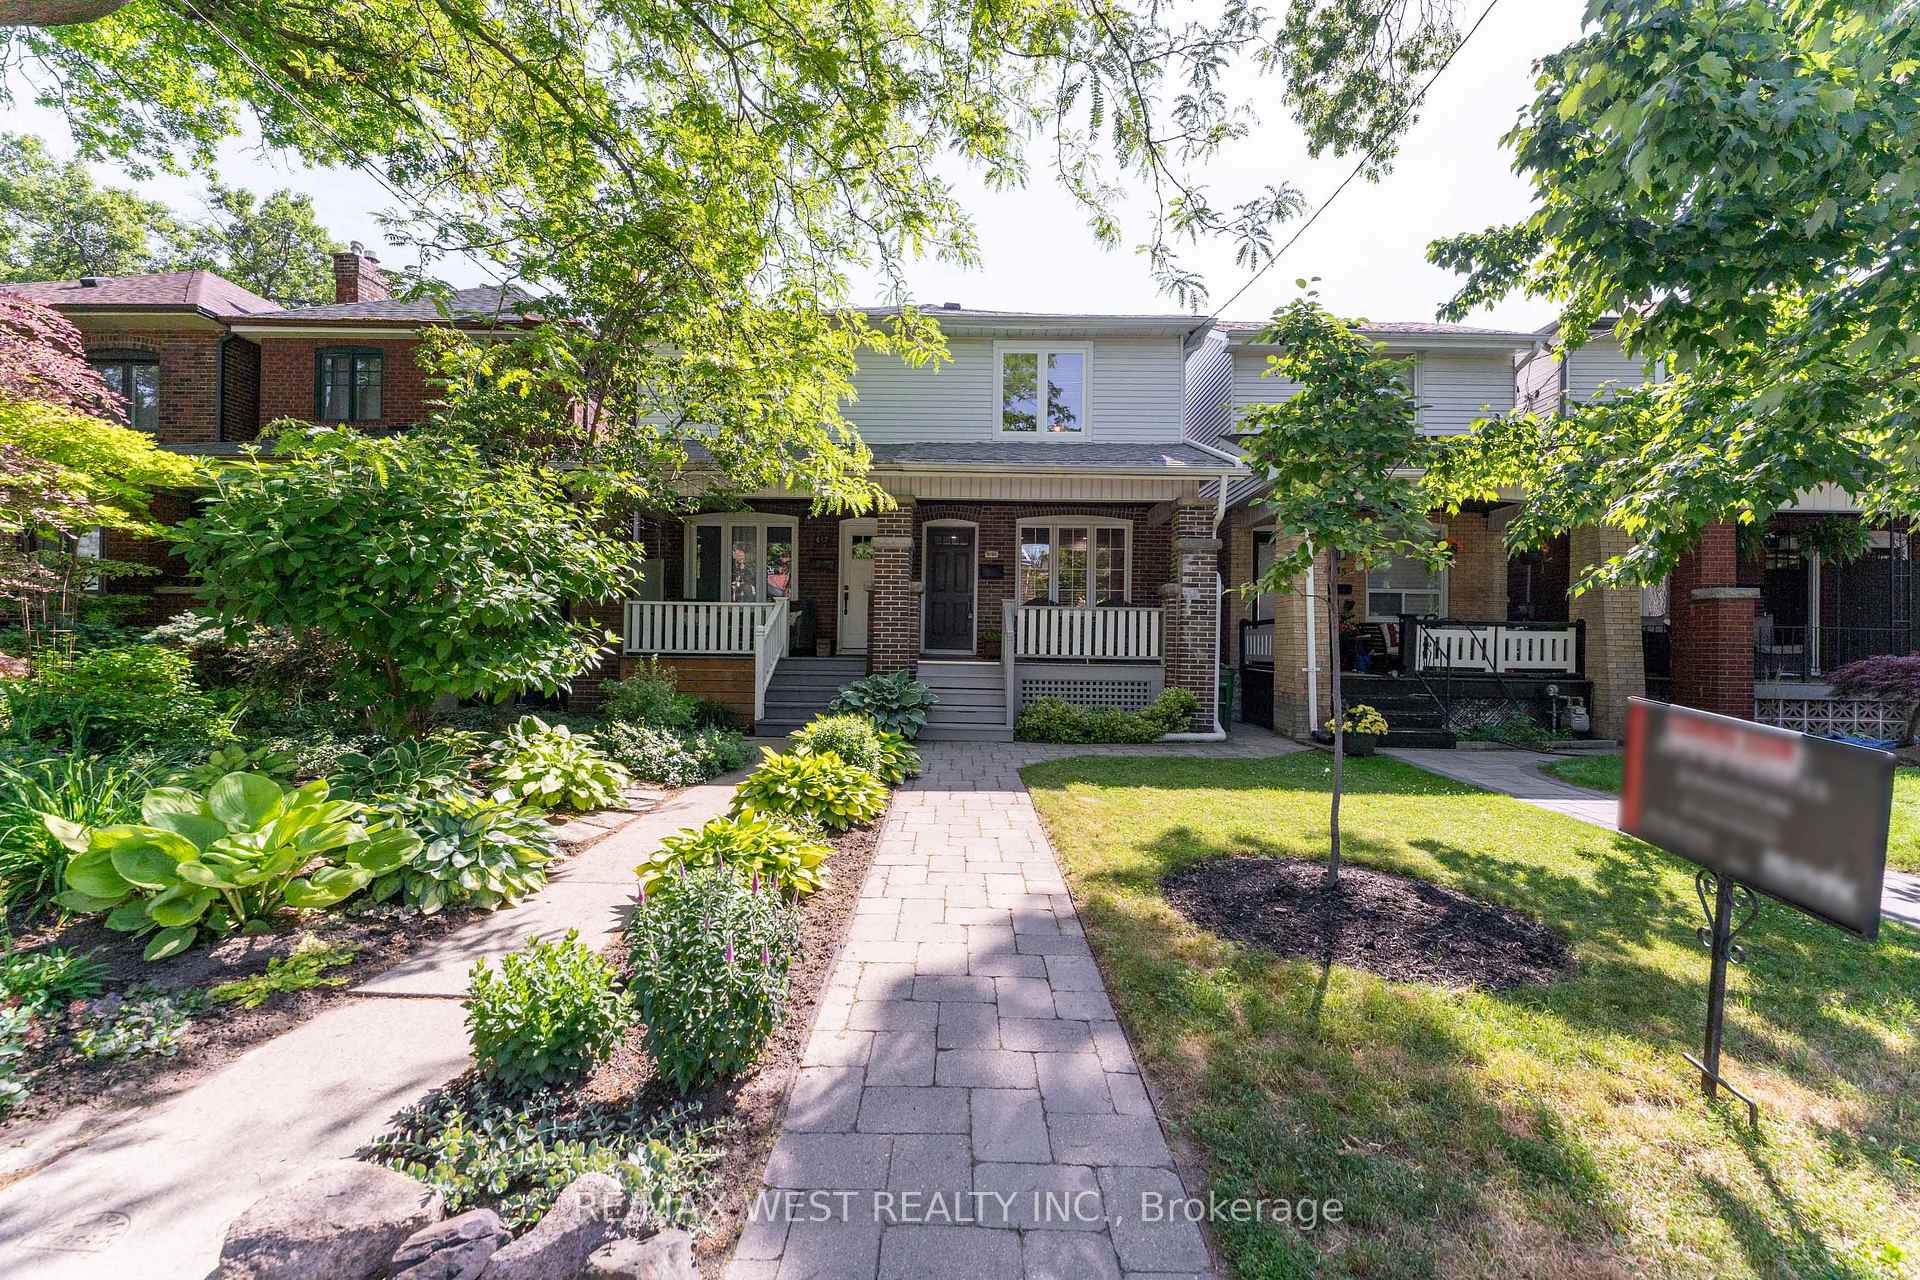
615A Durie Street
615A Durie Street
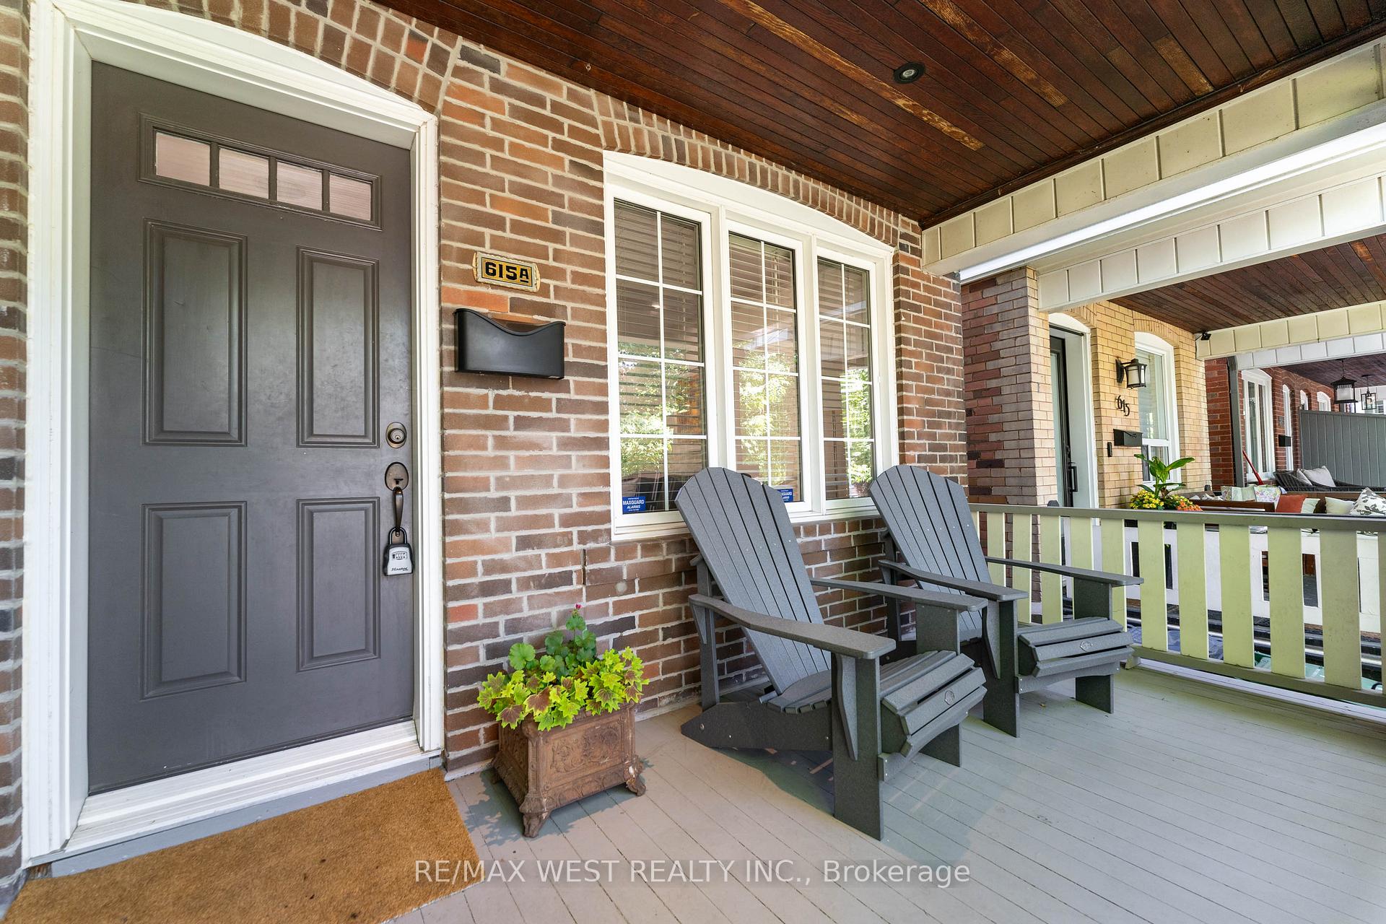
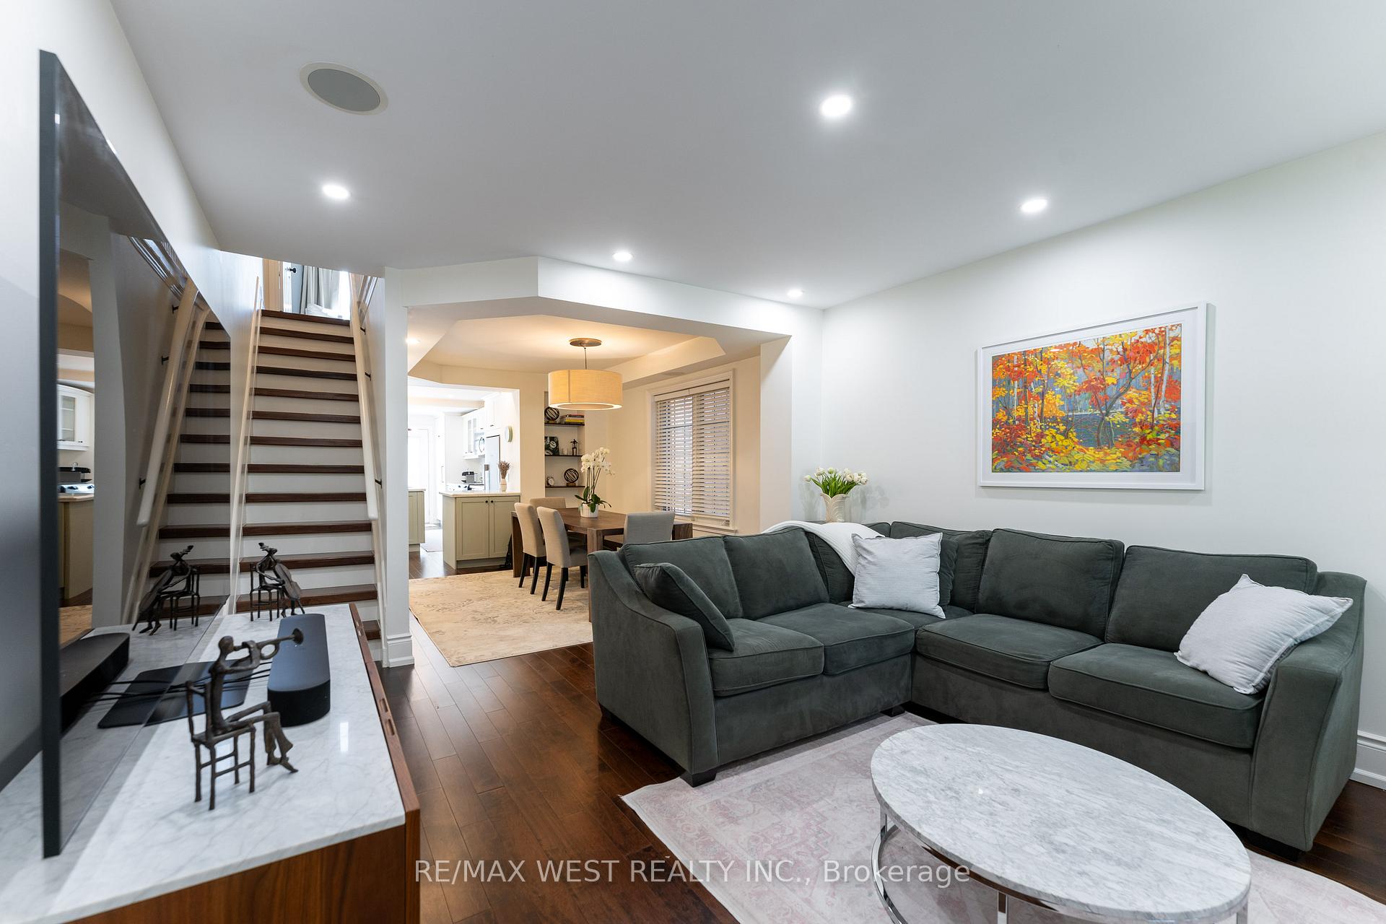
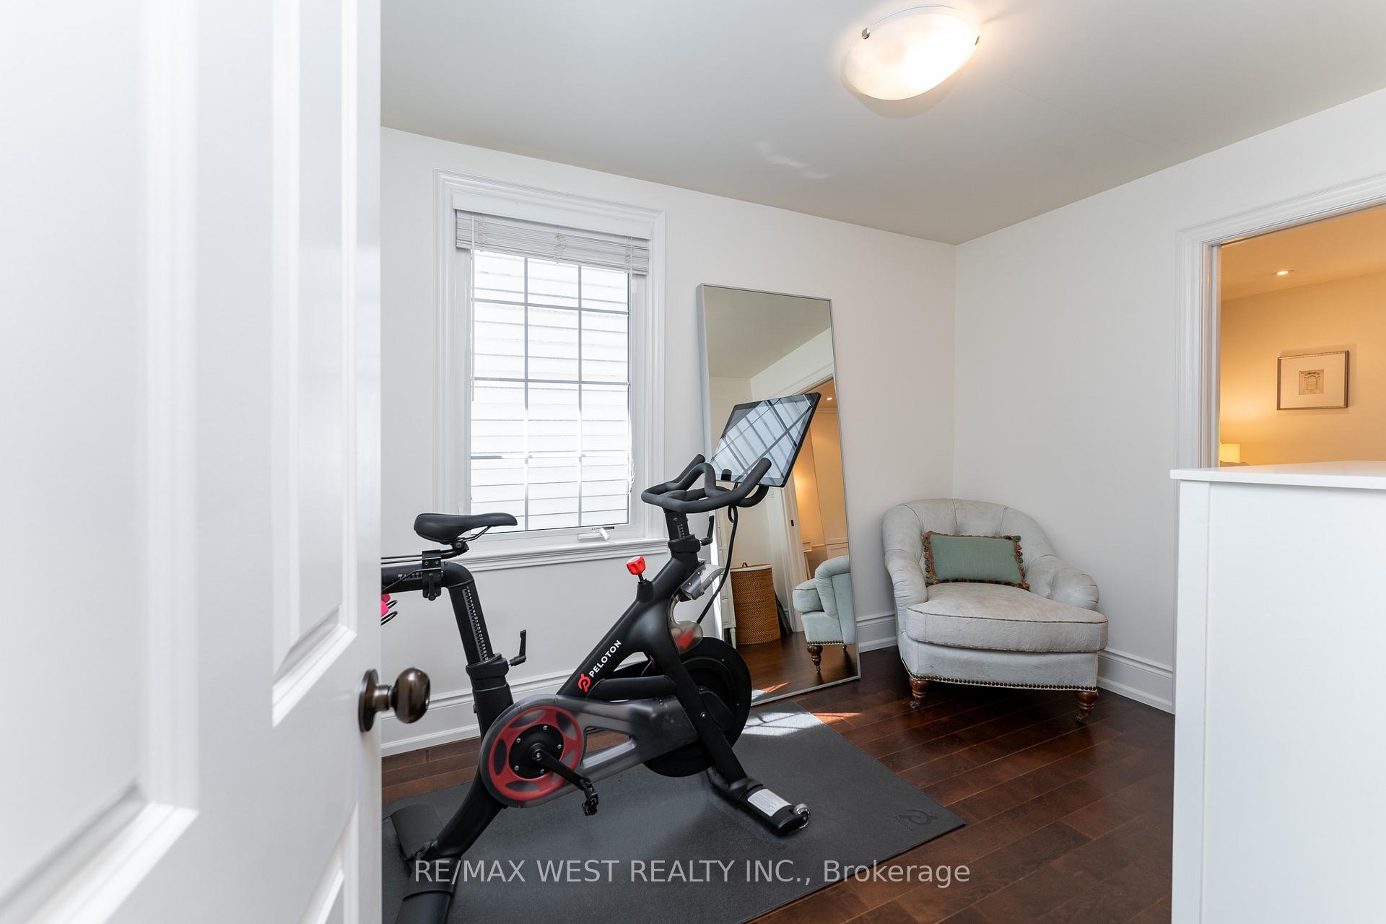
 See all 33 photos
Property history
Facts and features
- BasementPart finished
- Age of home51–99 years
- Water, sewerMunicipal
- HeatingForced air
- Hardwood floors
- Central air
The homeSemi-Detached, 2-storey, Age 51–99 years
- Type: Semi-Detached
- Style: 2-storey
- Age: 51–99 years
- Living space: 1,100–1,500 sq ft
- Basement: Partially finished
- Waterfront: None
InsideHardwood, Lower level, Bar fridge, water heater, central vacuum
- Flooring: Hardwood
- Laundry: Lower level
- Features: Bar fridge, water heater, central vacuum
- Security: Alarm system, carbon monoxide detectors, smoke detector
- Rooms above ground: 6
- Rooms in the basement: 1
- Bedrooms: 3
- Bathrooms: 2
- Kitchens: 1
Outside and lotAluminum siding, brick, Asphalt rolled, asphalt shingle, Concrete
- Exterior: Aluminum siding, brick
- Roof: Asphalt rolled, asphalt shingle
- Foundation: Concrete
- Features: Deck, patio
- Other structures: Garden shed
- Size: 16.09 × 149.23 ft
Parking2 Parking, Lane
- Spaces: 2 Parking
- Driveway: Lane
Heating, water and powerForced air, gas, Central air, Municipal water
- Heating: Forced air, gas
- Cooling: Central air
- Water: Municipal water
- Sewer: Municipal sewer
- Natural gas: Yes
- Hydro: Yes
- Cable: Available
- Telephone: Yes
Costs and taxesTaxes $5,731 a year, HST included in the price, Hot water tank rental $28.14/monthly charge.
- Taxes, 2025: $5,731 a year
- HST: HST included in the price
- Rental items: Hot water tank rental $28.14/monthly charge.
Included in the saleElectrical light fixtures, fridge, stove, microwave, dishwasher, central vacuum, bar fridge, washer, dryer., Electrical light fixtures in the rear bedroom.
- Included: Electrical light fixtures, fridge, stove, microwave, dishwasher, central vacuum, bar fridge, washer, dryer.
- Not included: Electrical light fixtures in the rear bedroom.
NearbyFenced yard, park, public transit, school
- Close to: Fenced yard, park, public transit, school
Listing detailsW12244447, Sold, Jun 25, 2025
- MLS® number: W12244447
- Status: Sold
- Listed on: Jun 25, 2025
- Days on market: 30
- Updated: Jul 25, 2025
- Possession: 2025-09-25 / 60-89 days
- Occupied by: Owner
- Listing brokerage: RE/MAX WEST REALTY INC.
About this home
615A Durie Street, Toronto (Runnymede-Bloor West Village), ON M6S 3H2
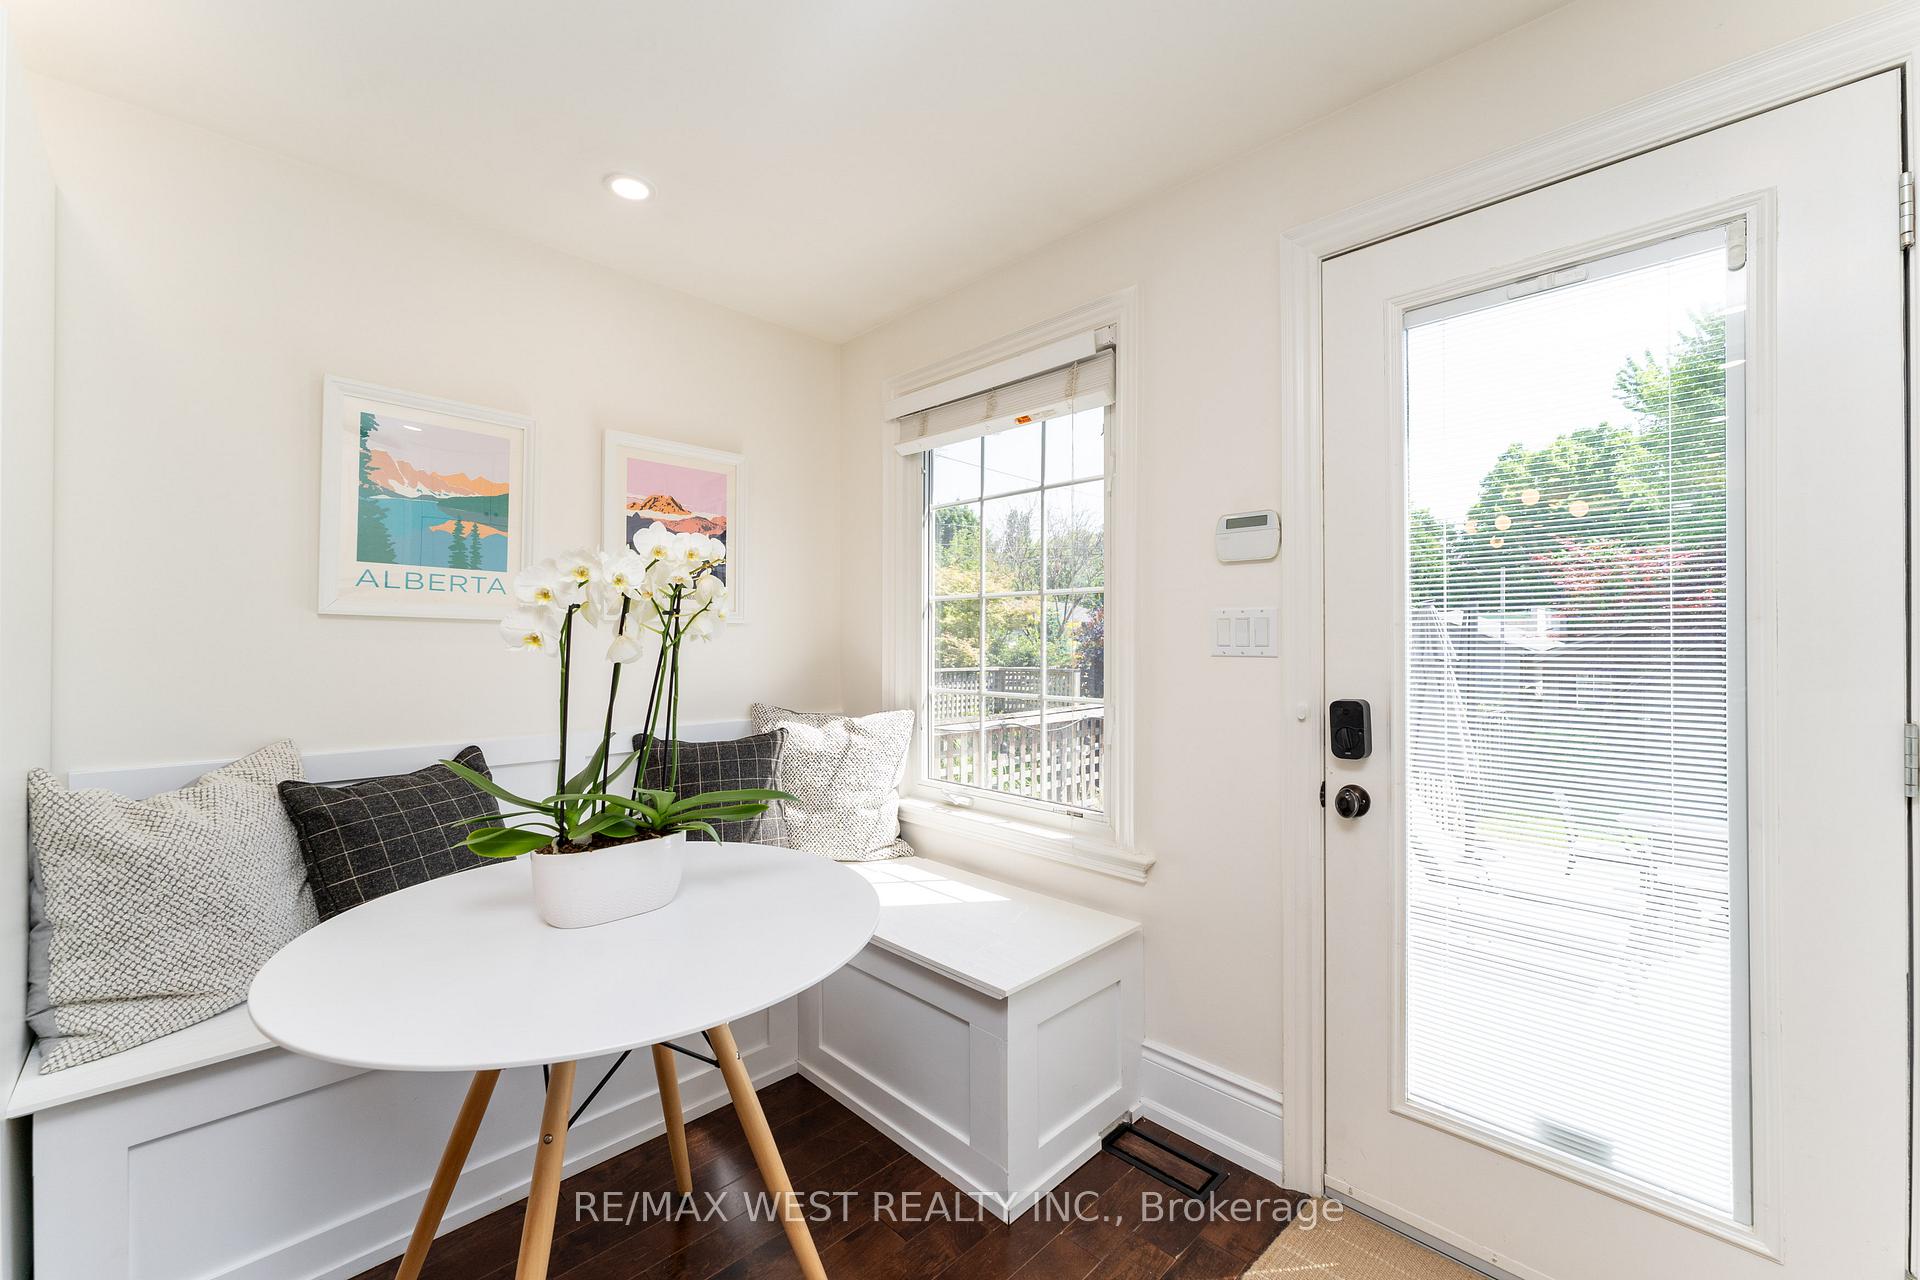
Beautifully renovated 3-bedroom home in Bloor West Village. This thoughtfully updated home offers a spacious and functional layout with high-quality finishes throughout. The open concept kitchen with custom cabinetry, a built in bench with storage, and a pantry cabinet-perfect for modern living and entertaining. Enjoy seamless indoor-outdoor flow with a walkout to a private deck and patio, ideal for summer gathering. The dining room boasts both charm and practicality. Upstairs, the primary bedroom includes multiple closets and built-in storage, offering a serene and organized retreat. A sliding door connects for a nursery, office, or flex space. Bonus: Laneway suite potential adds long-term value and versatility. Don't miss this turnkey opportunity in one of Toronto's most sought-after neighbourhoods.
Ask about this home
A HOMEH agent will answer your questions about this home.
Around this home
Daily convenience, out of 100, from the distances below
Schools nearby
School rating, out of 10.
Helpful calculators
Your HOMEH agent

"I would see it this week."