

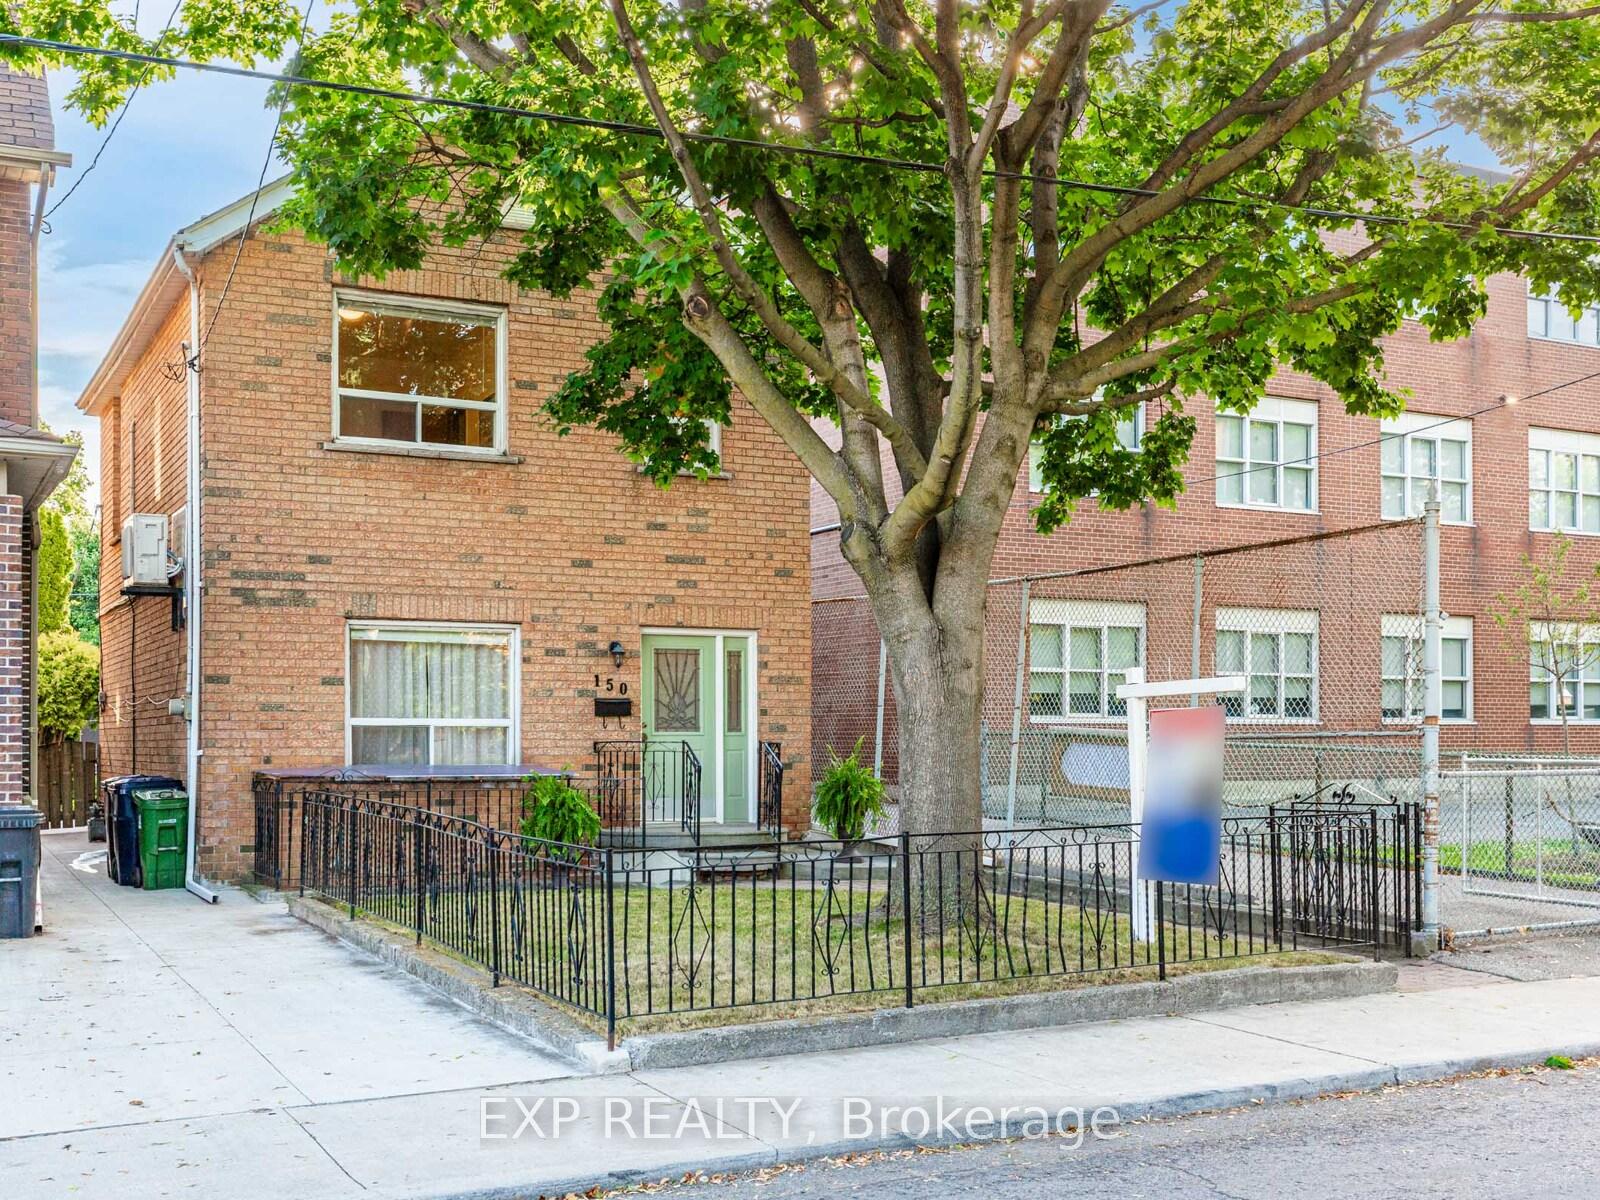
150 Edwin Avenue
150 Edwin Avenue
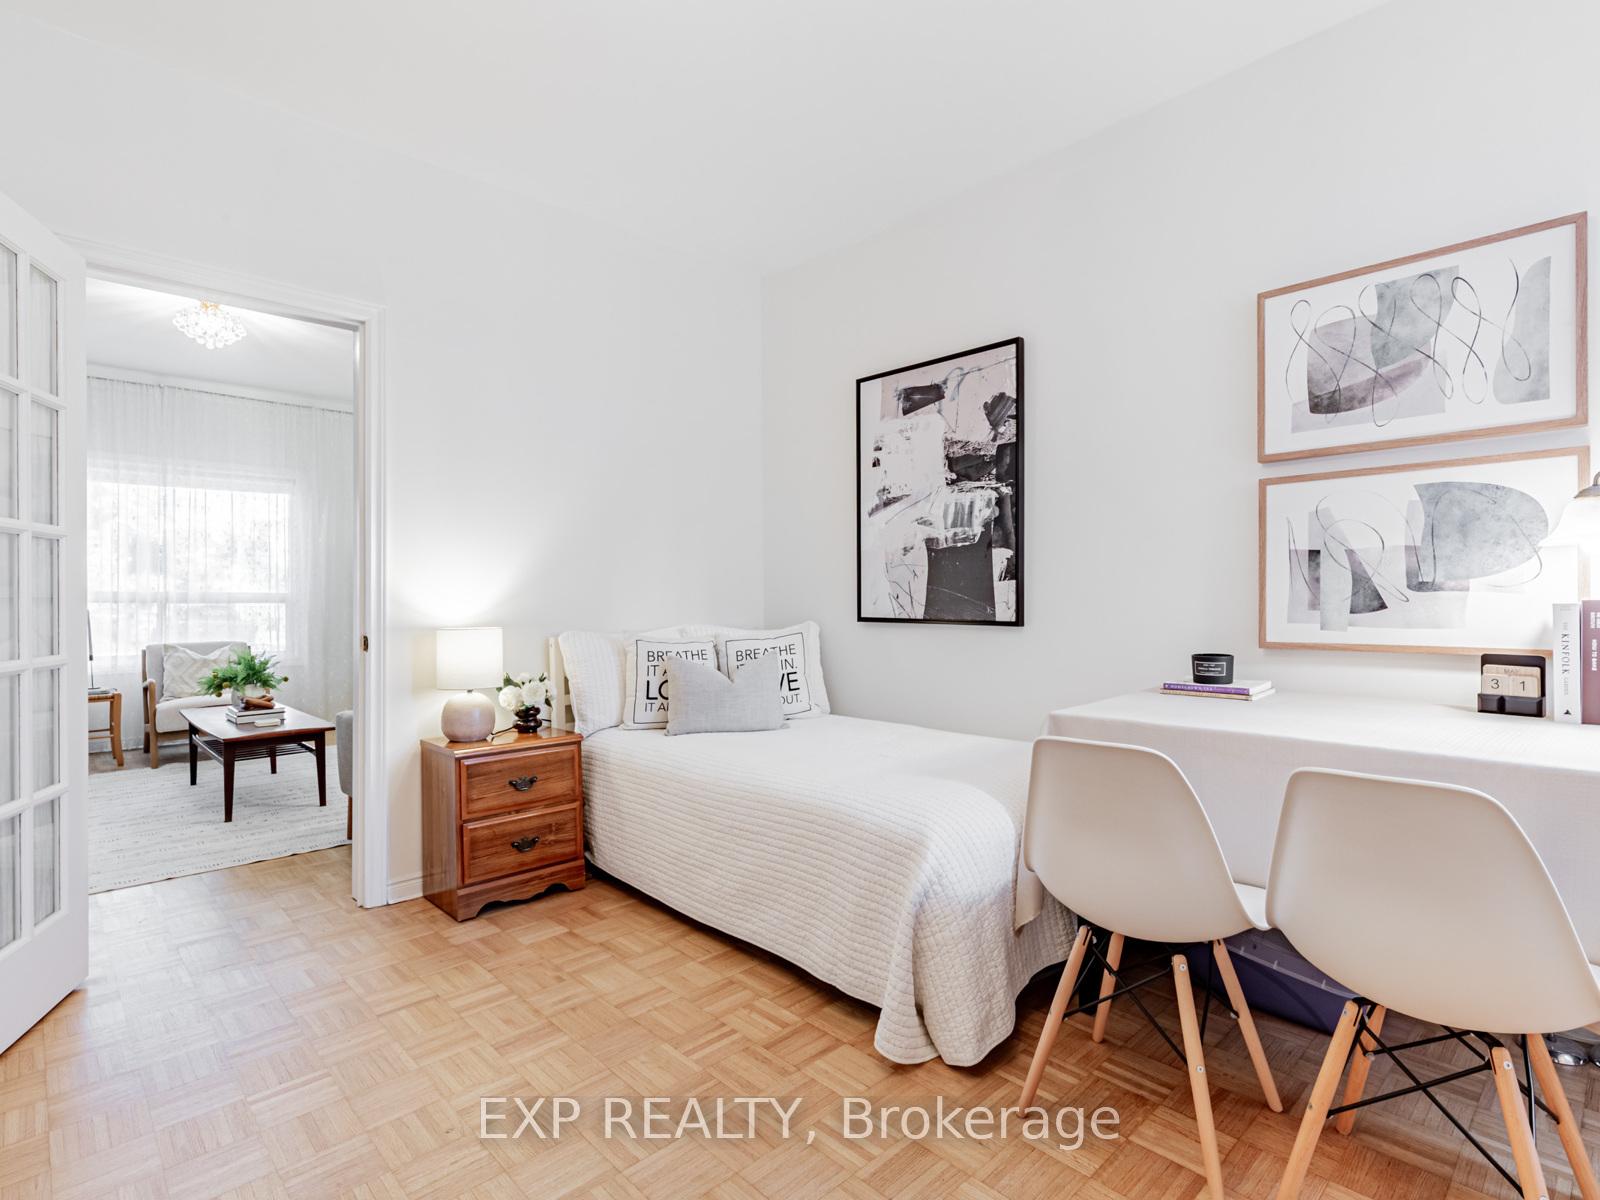 See all 37 photos
Property history
Facts and features
- BasementApartment
- Water, sewerMunicipal
- HeatingRadiant
- CoolingWall unit(s)
- 3 kitchens
- Separate entrance
The homeDetached, 2-storey, 1,500–2,000 sq ft
- Type: Detached
- Style: 2-storey
- Living space: 1,500–2,000 sq ft
- Basement: Separate entrance, apartment
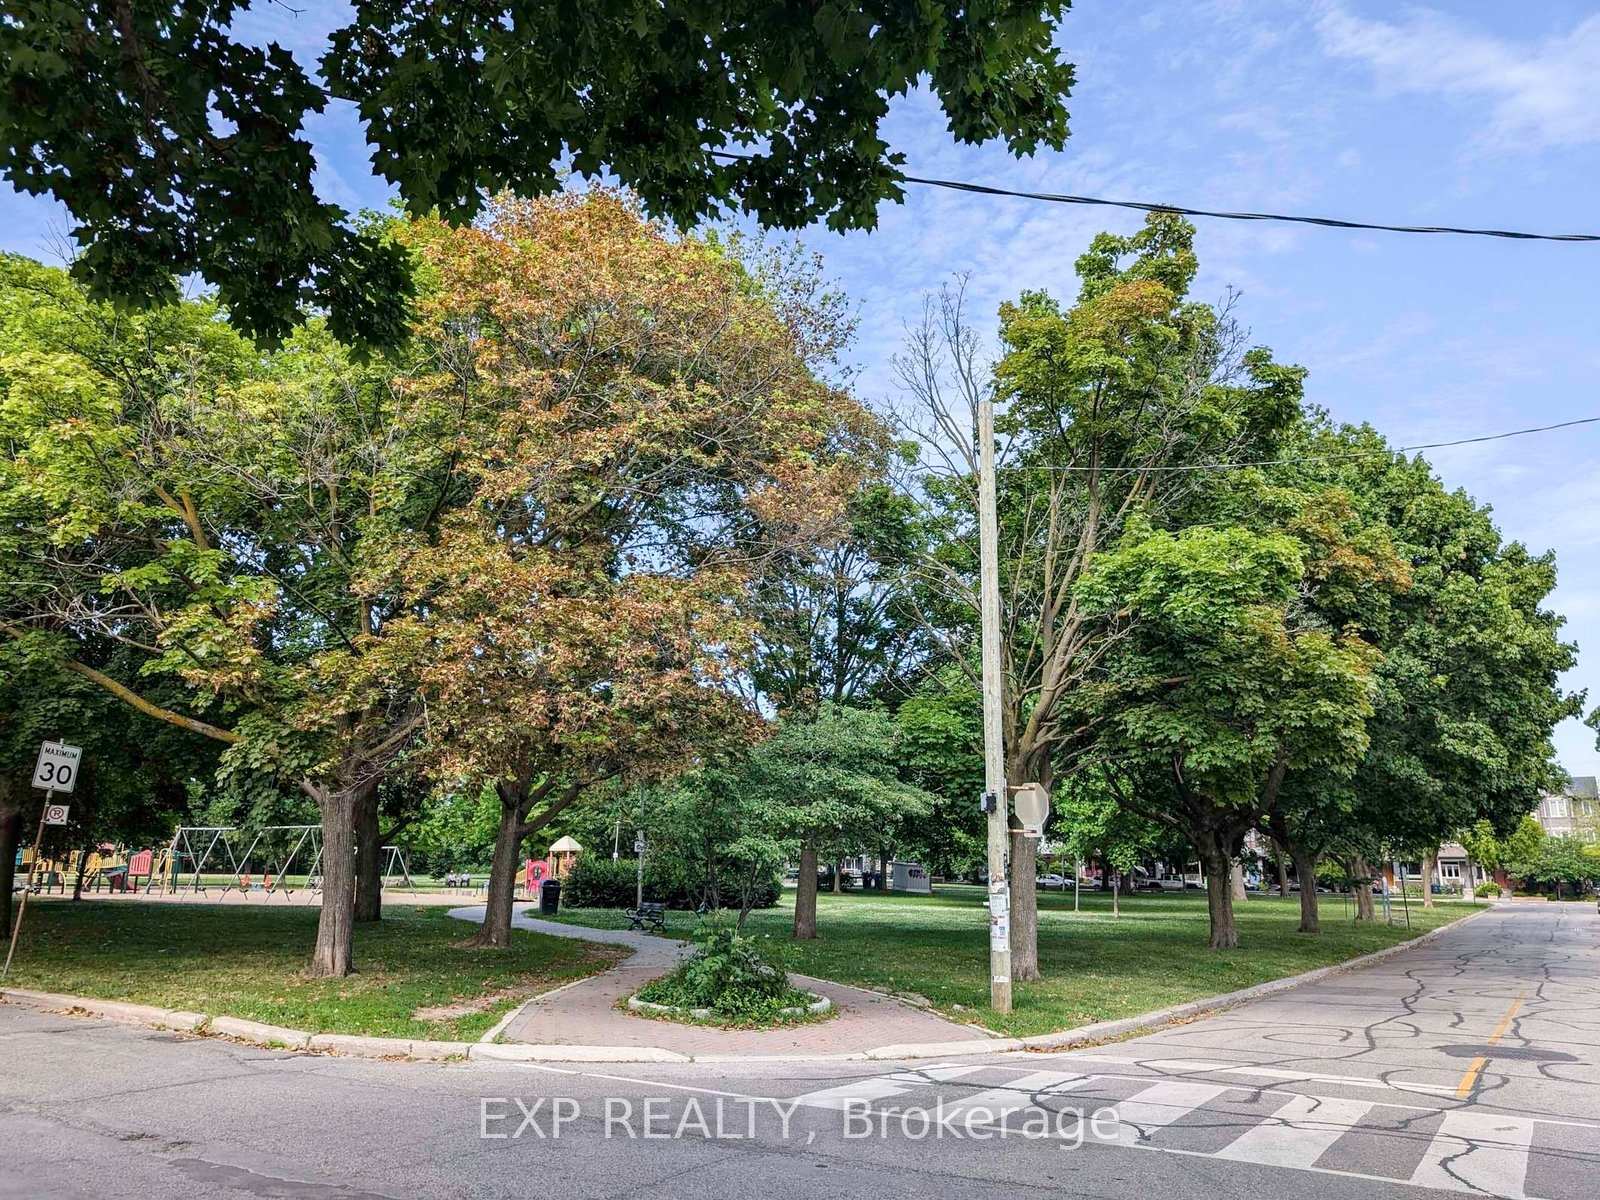
- View: Park/greenbelt
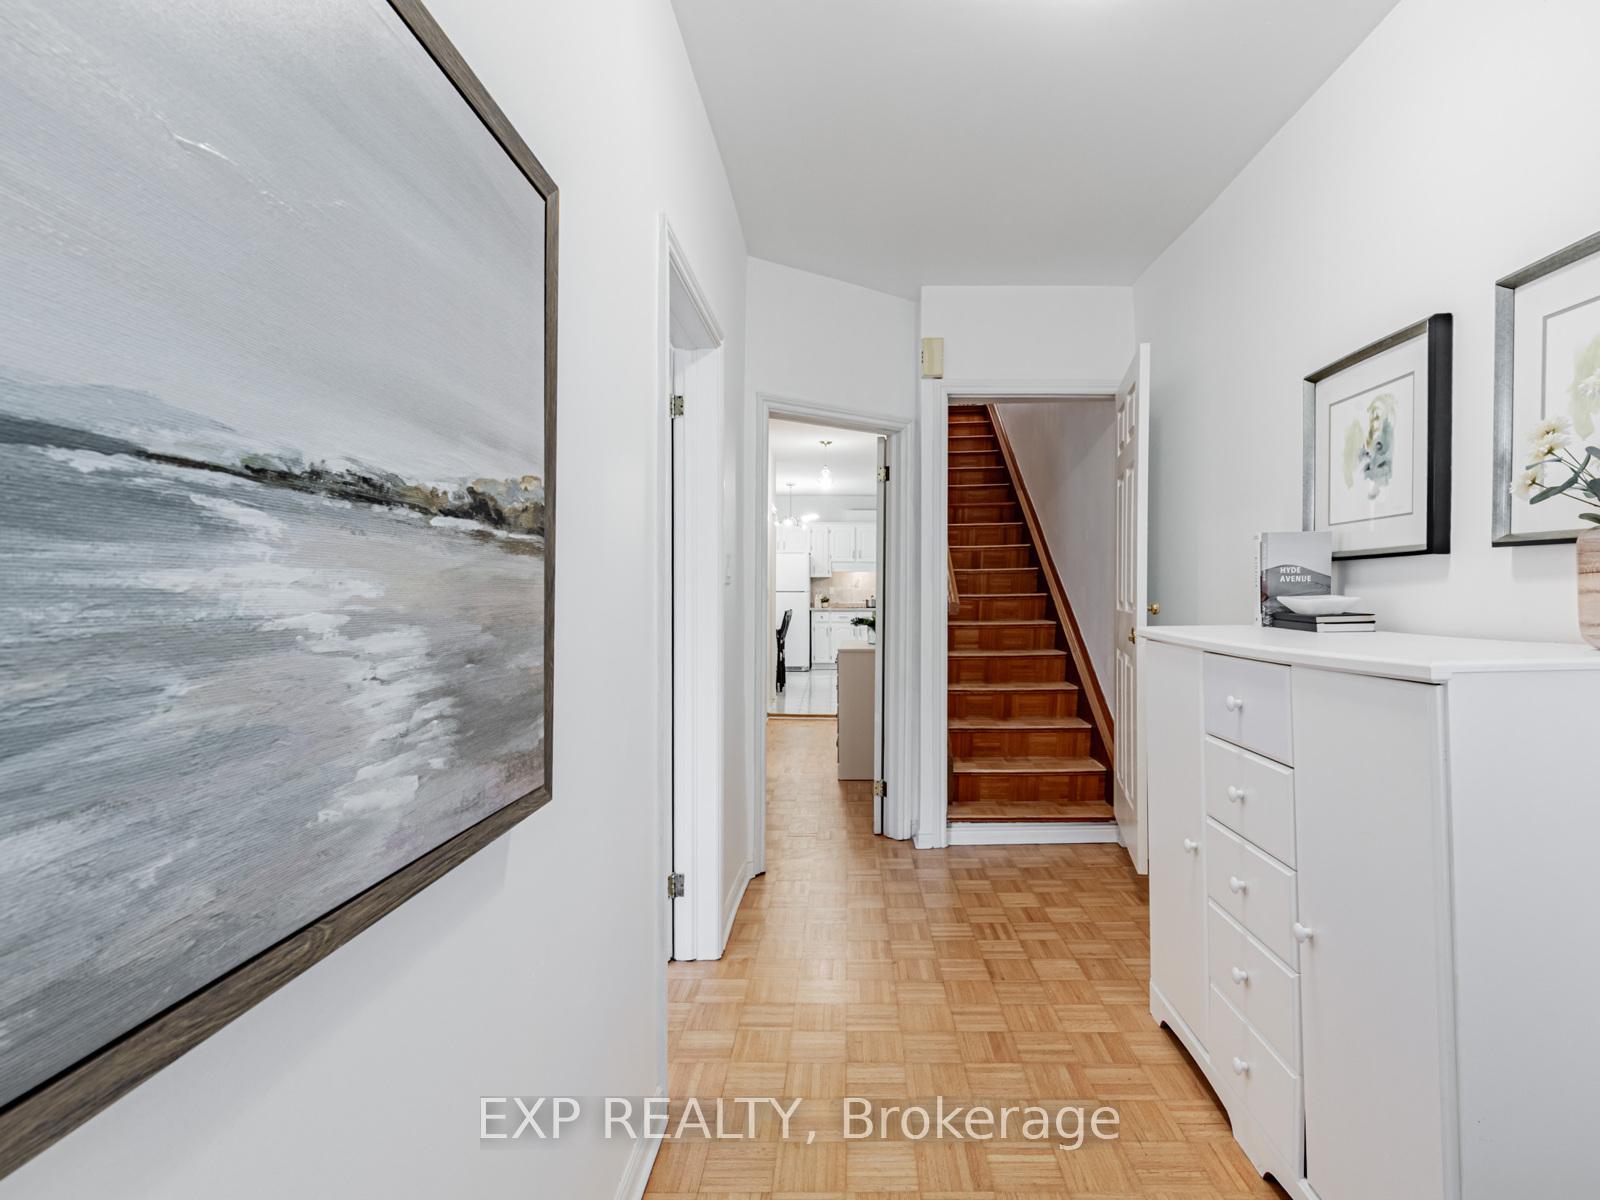
InsideParquet, Ceramic, Sump pump, sewage pump, Rooms above ground 8
- Flooring: Parquet, Ceramic
- Features: Sump pump, sewage pump
- Rooms above ground: 8
- Rooms in the basement: 3
- Bedrooms: 4 + 1 in the basement
- Bathrooms: 3
- Kitchens: 3
Outside and lotBrick, vinyl siding, Asphalt shingle, Brick, stone
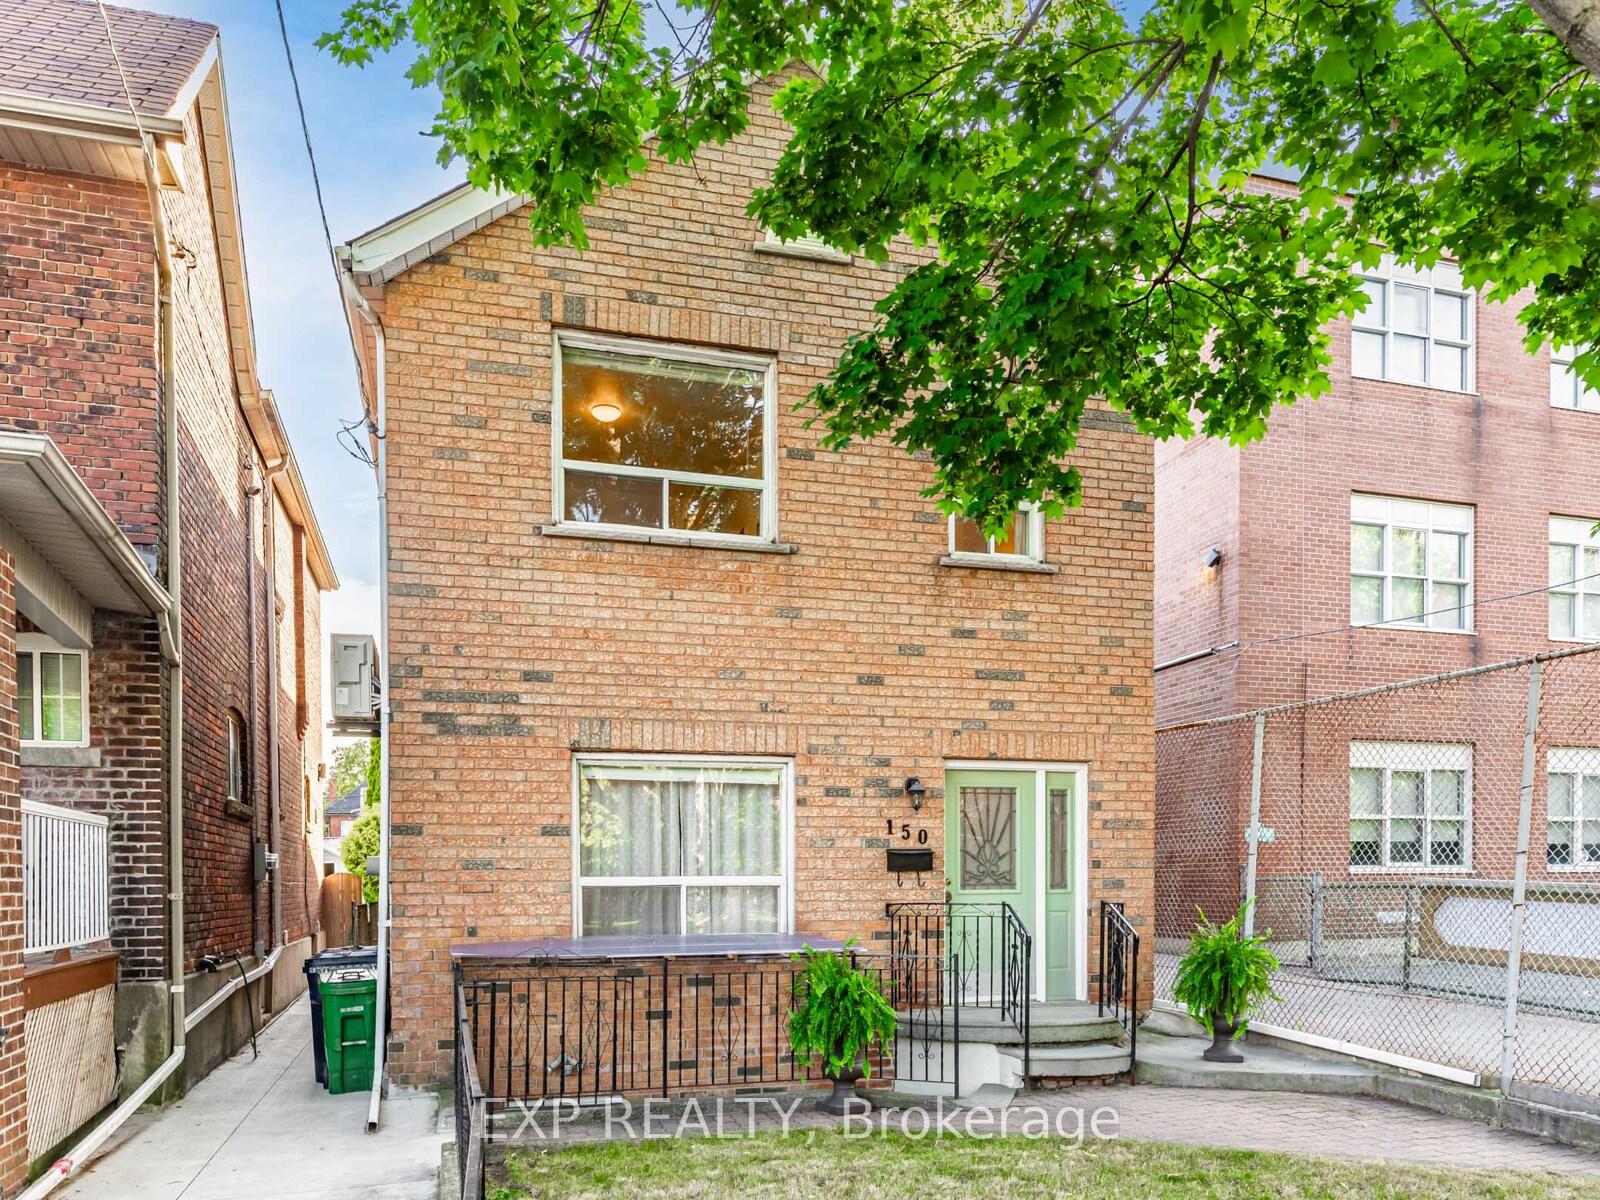
- Exterior: Brick, vinyl siding
- Roof: Asphalt shingle
- Foundation: Brick, stone
- Size: 25 × 143.77 ft
Parking2 Garage, Detached, Lane
- Spaces: 2 Garage
- Garage: Detached
- Driveway: Lane
Heating, water and powerRadiant, gas, Wall unit(s), Municipal water
- Heating: Radiant, gas
- Cooling: Wall unit(s)
- Water: Municipal water
- Sewer: Municipal sewer
Costs and taxesTaxes $5,822 a year, HST included in the price, Hot water tank $31.69/mo
- Taxes, 2025: $5,822 a year
- HST: HST included in the price
- Rental items: Hot water tank $31.69/mo
Included in the sale3 fridges, 2 stoves, washer, dryer, all electric light fixtures, all window coverings, garage door opener, gas boiler, ductless ac, main floor electric cooktop and oven.
- Included: 3 fridges, 2 stoves, washer, dryer, all electric light fixtures, all window coverings, garage door opener, gas boiler, ductless ac, main floor electric cooktop and oven.
NearbyFenced yard, park, school
- Close to: Fenced yard, park, school
Listing detailsW12246060, Sold, Jun 26, 2025
- MLS® number: W12246060
- Status: Sold
- Listed on: Jun 26, 2025
- Days on market: 64
- Updated: Aug 29, 2025
- Possession: 2025-08-27 / 60-89 days
- Occupied by: Owner
- Listing brokerage: eXp Realty
About this home
150 Edwin Avenue, Toronto (Dovercourt-Wallace Emerson-Junction), ON M6P 3Z9
Sun-filled and full of charm, this spacious home in the heart of the Junction Triangle offers over 2,700 sq ft across three levels on an extra-deep 25 x 144 ft lot overlooking beautiful Carlton Park. Lovingly cared for by the same owner for over 20 years. Easily restored to a classic single-family layout with a main floor featuring an eat-in kitchen, living and dining rooms, plus a bonus office or family room. The second floor can be reconfigured into four bedrooms with an office nook, while the basement offers space for an additional bedroom or a separate apartment ideal for extended family or extra income. Or keep it as a three-unit investment property with excellent rental potential. Nestled directly next to St. Rita's Catholic School which serves pre-kindergarten to grade eight, this home sits in a truly family-focused, quiet and tight-knit neighbourhood. The backyard is a dream: private, lush, and ready for summer hangouts, plus there's a rare two-car garage with laneway access and a parking pad directly in front parking for three cars total. A laneway suite report is also available, outlining the potential to build a two-storey laneway home of 1,600+ sq ft perfect for future income or additional living space. All this in one of Toronto's most vibrant communities steps to the TTC, walking distance to GO/UP and Dundas West stations, excellent schools, cafes, parks, and the best of the west end. A solid, well-kept home with real flexibility and serious upside in a neighbourhood where kids play outside and families thrive.
Ask about this home
A HOMEH agent will answer your questions about this home.
Around this home
Daily convenience, out of 100, from the distances below
Schools nearby
School rating, out of 10.
Helpful calculators
Your HOMEH agent

"I would see it this week."