

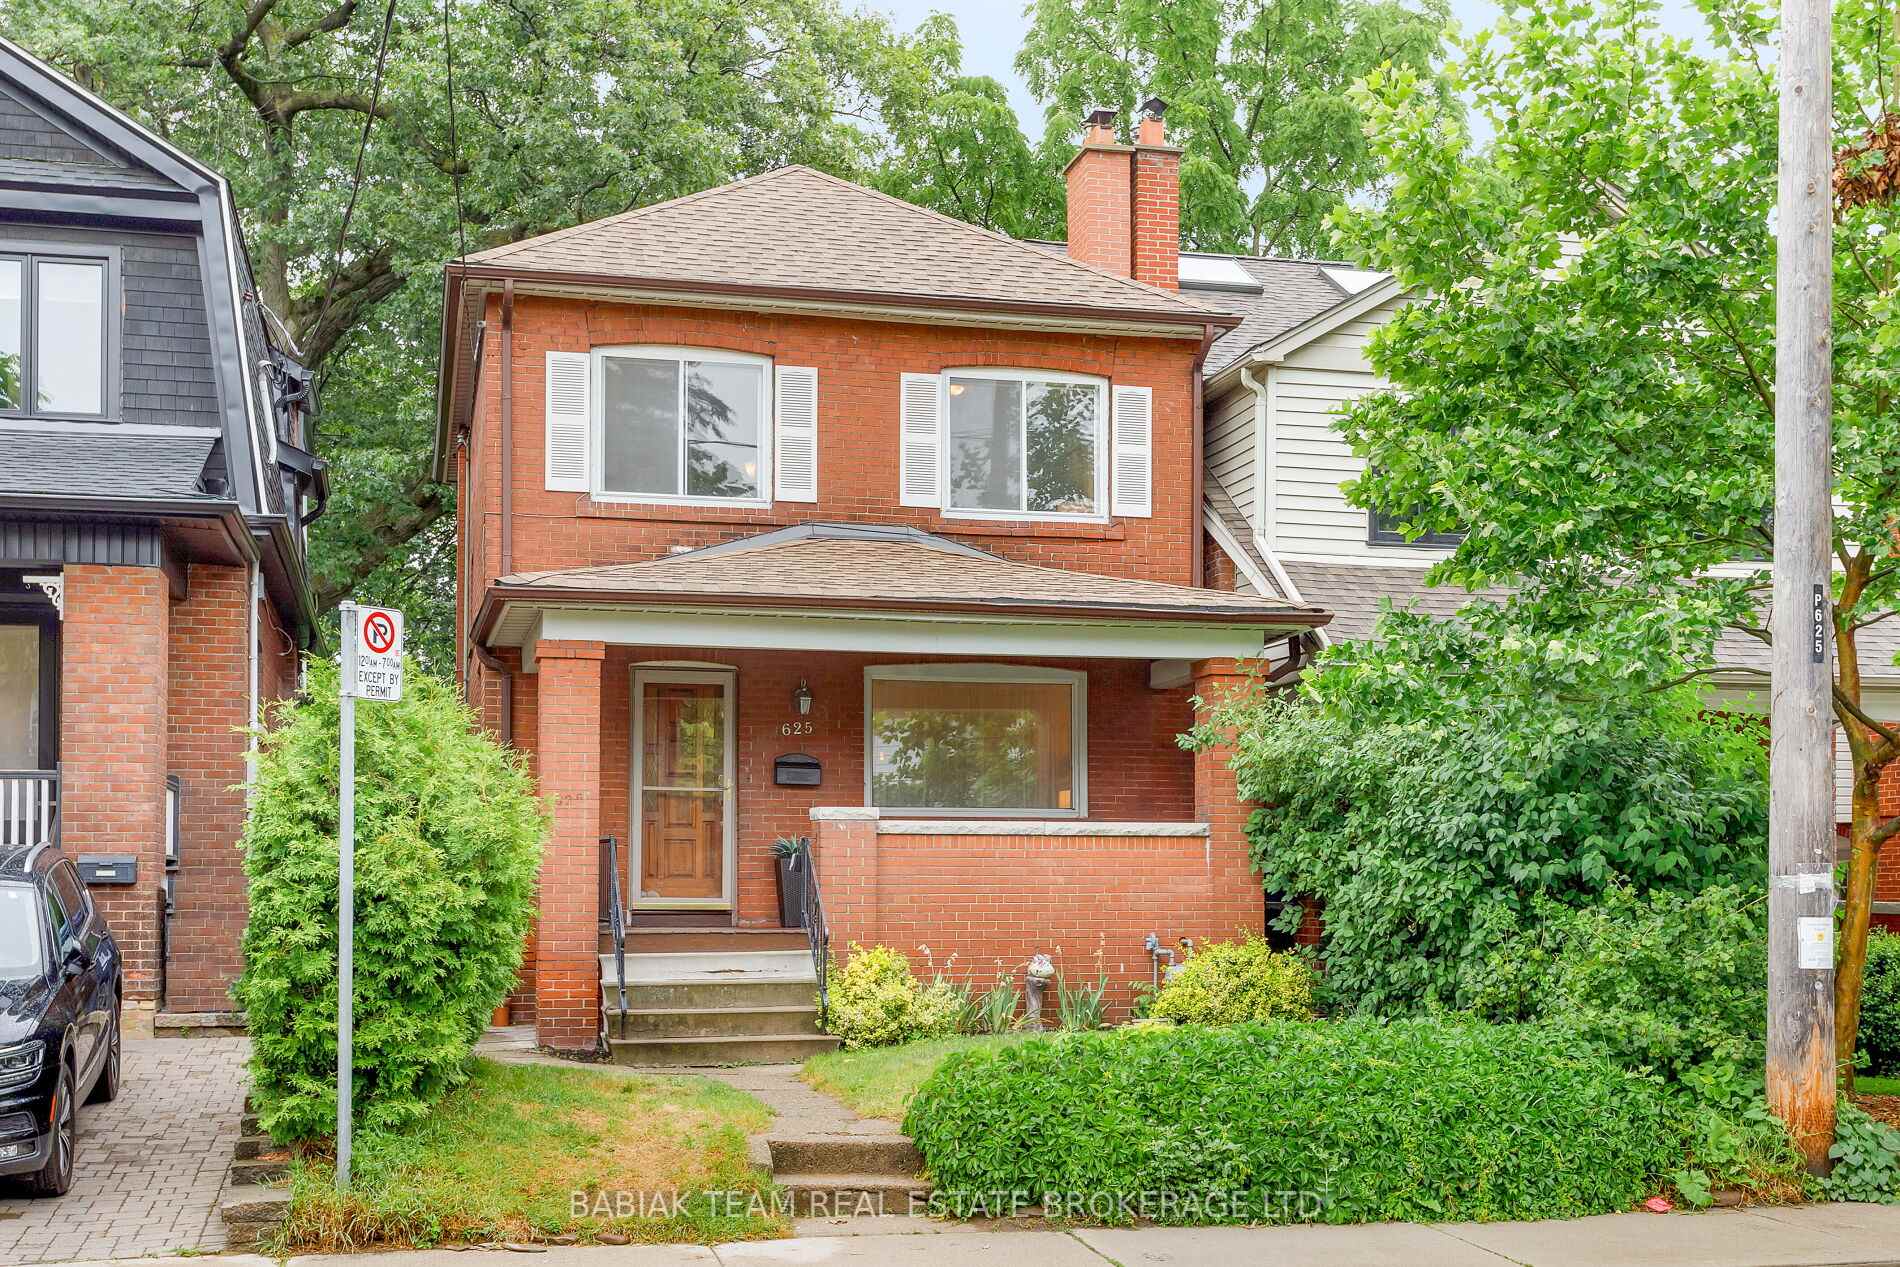
625 Windermere Avenue
625 Windermere Avenue
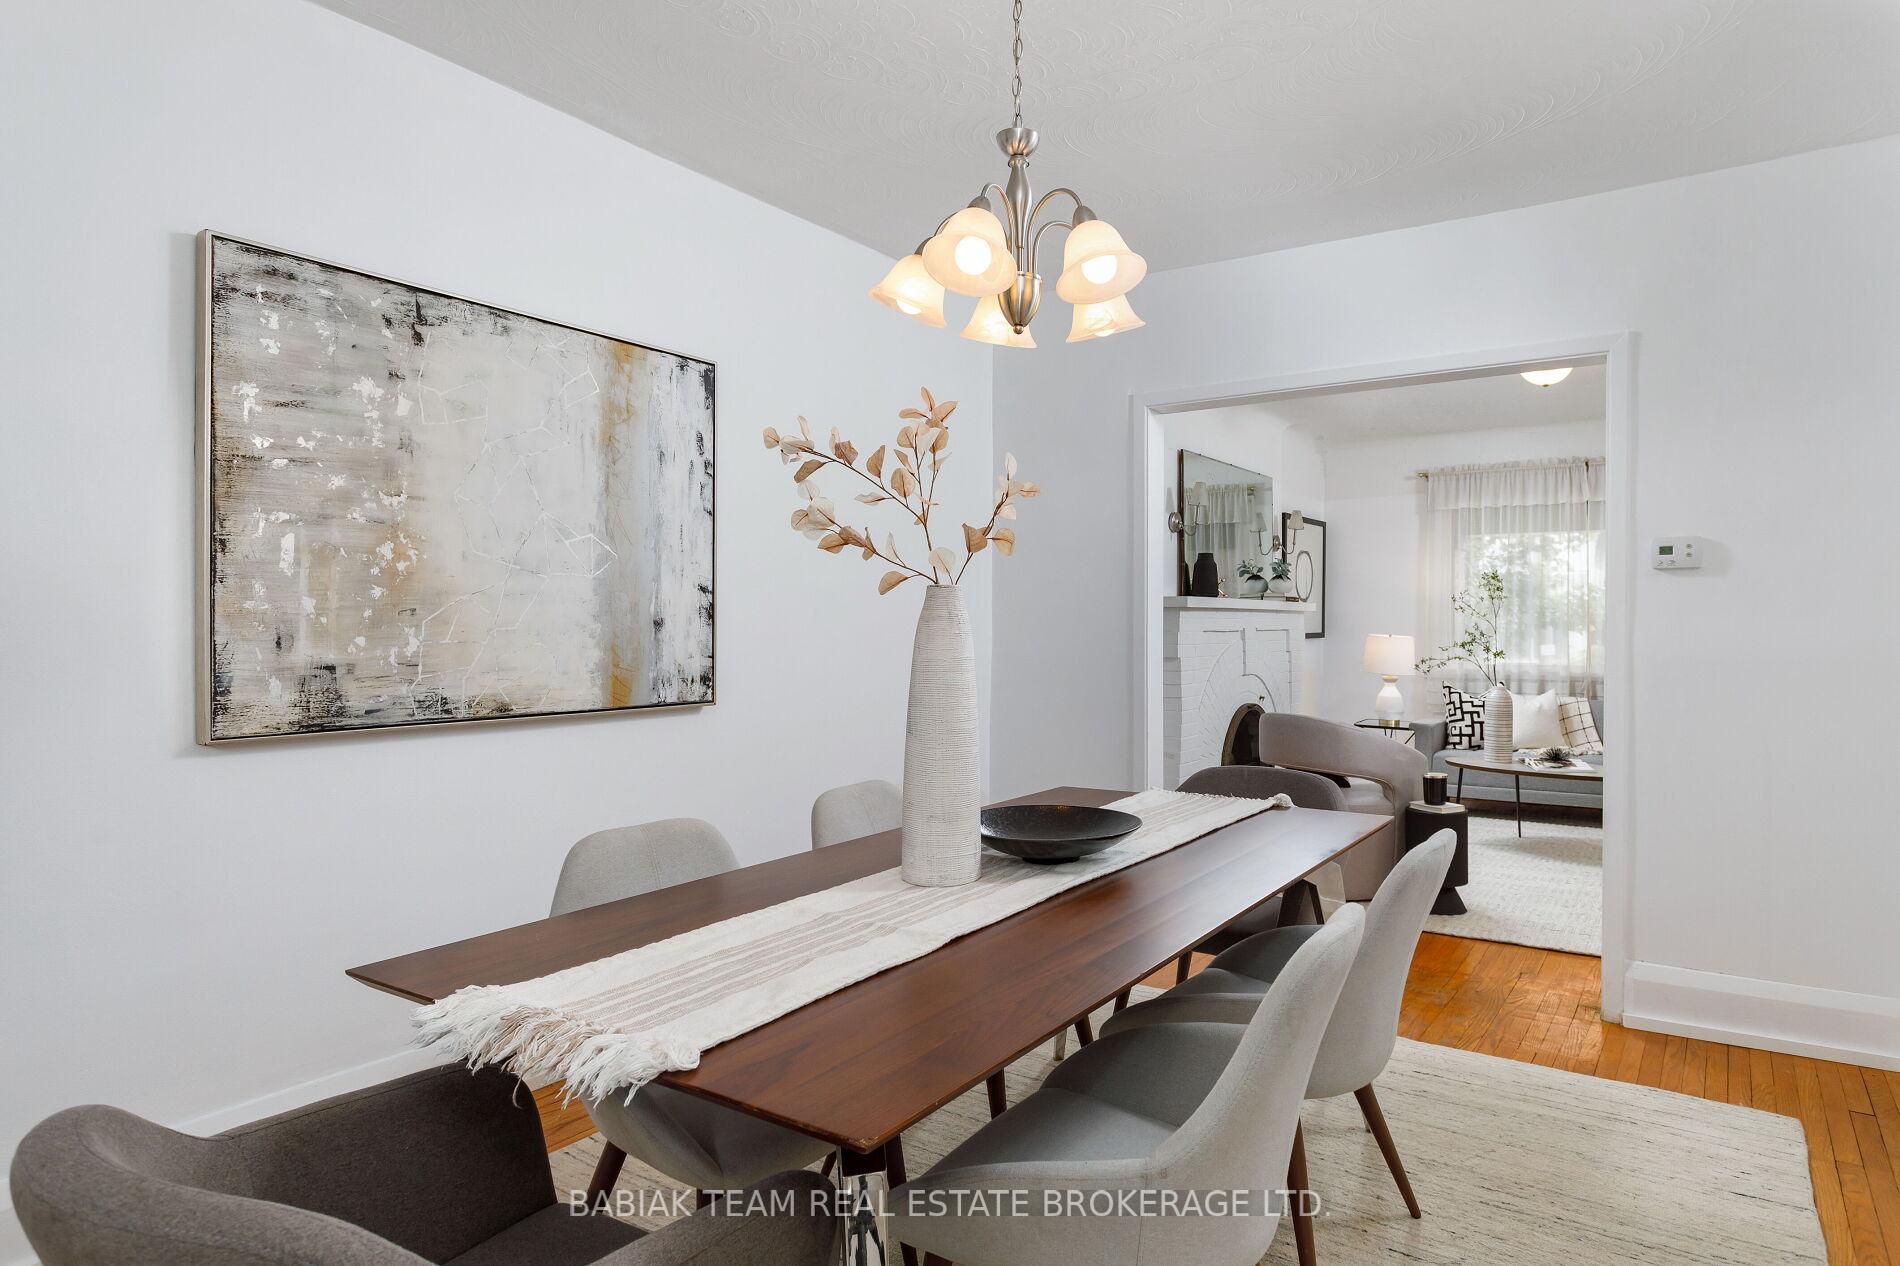 See all 26 photos
Property history
Facts and features
- BasementSeparate entrance
- Water, sewerMunicipal
- HeatingForced air
- CoolingCentral air
- Separate entrance
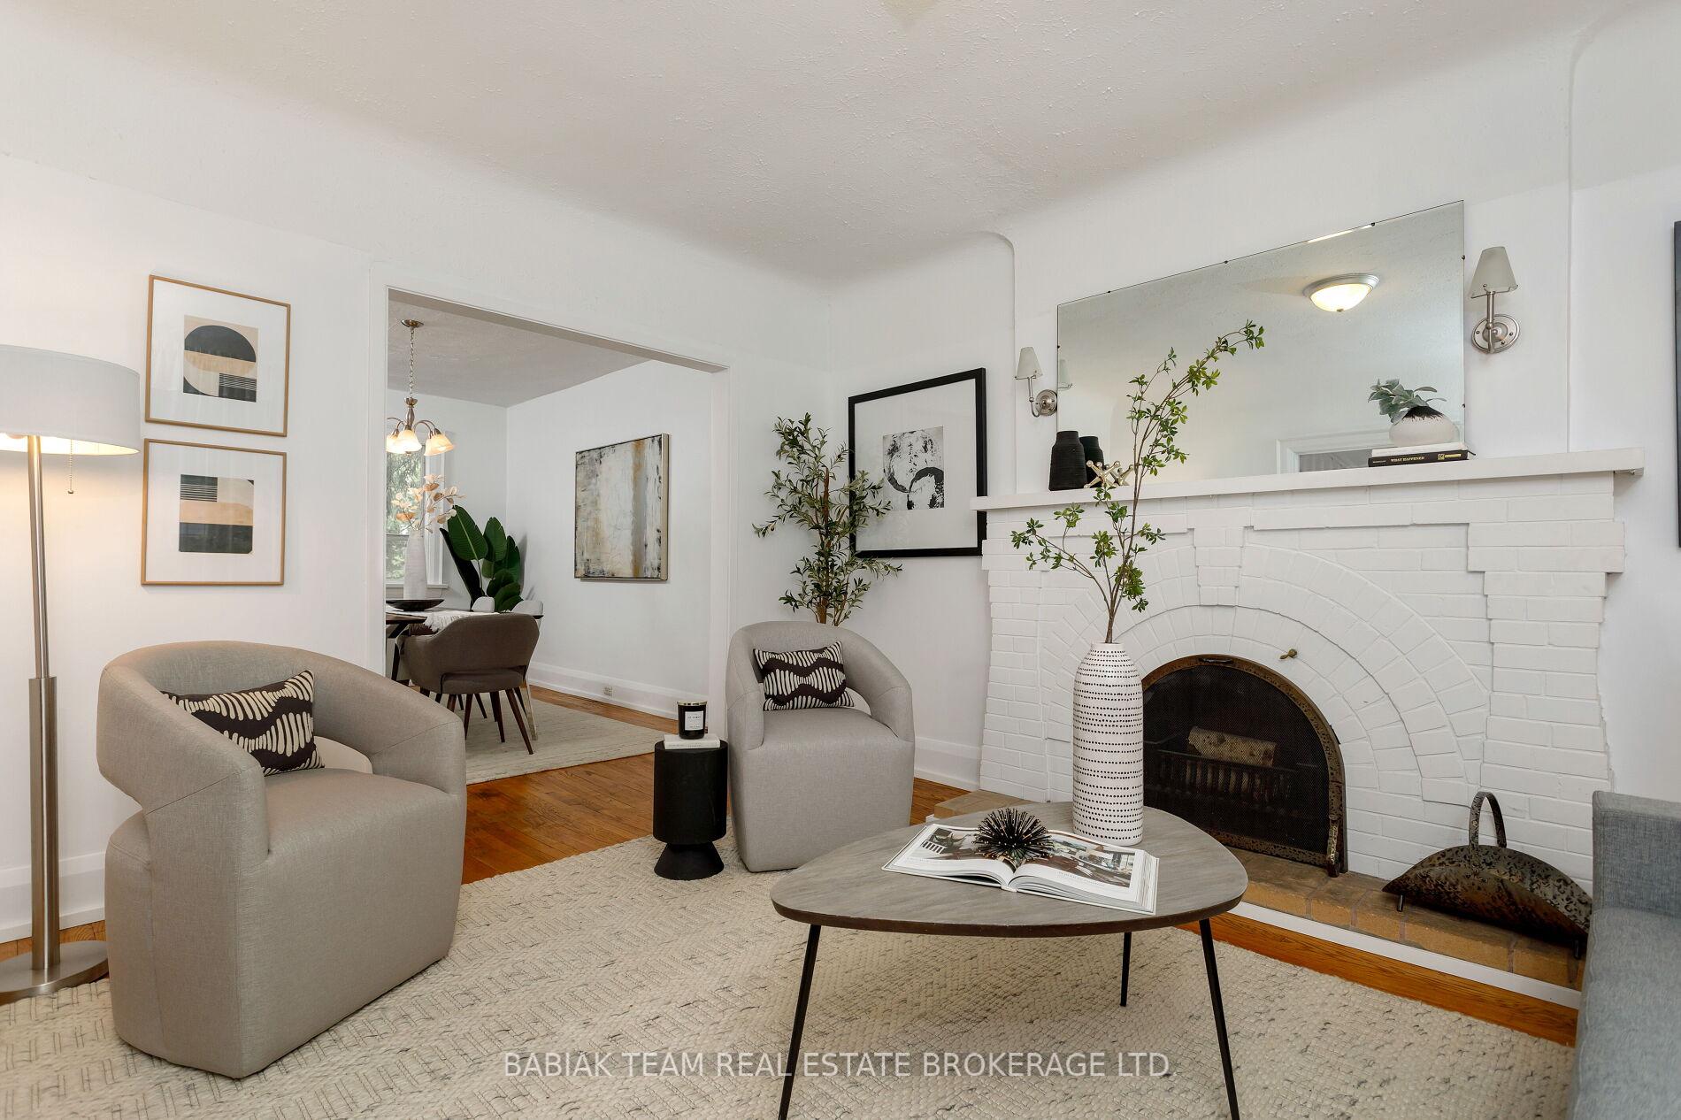
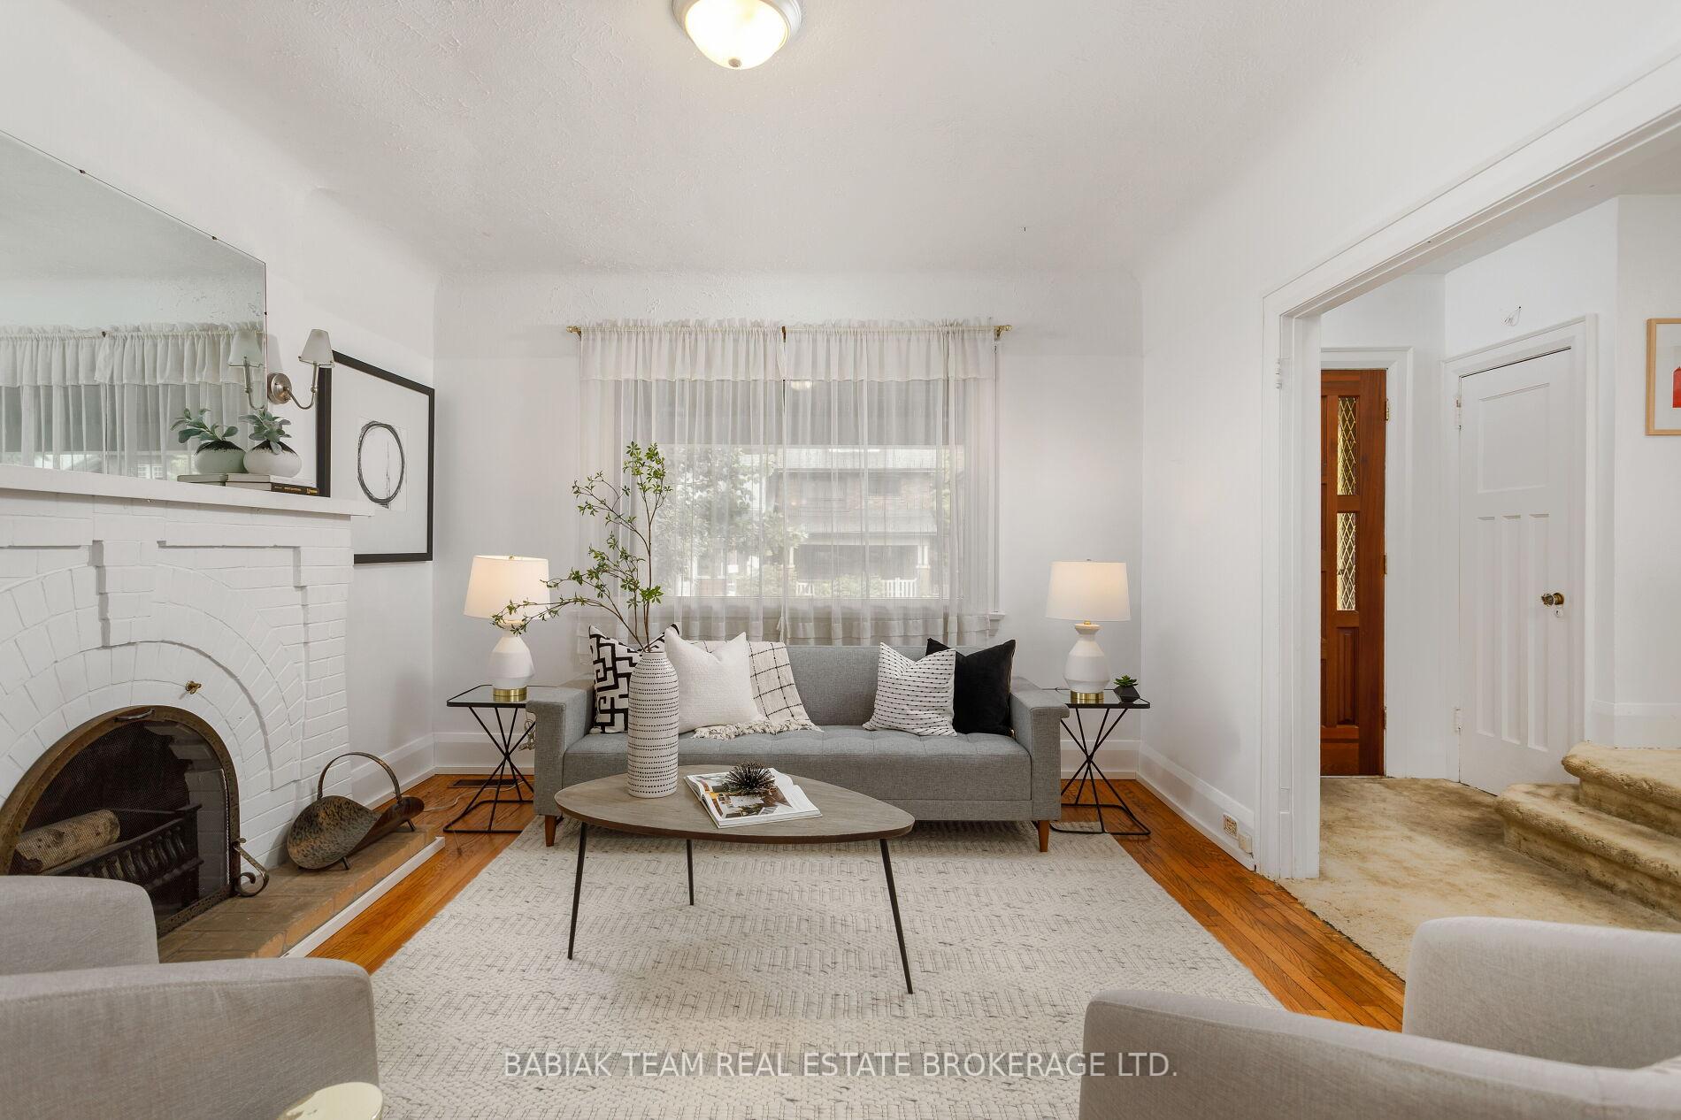
- Hardwood floors
- Fireplace
- Central air
The homeDetached, 2-storey, 1,100–1,500 sq ft
- Type: Detached
- Style: 2-storey
- Living space: 1,100–1,500 sq ft
- Basement: Separate entrance
InsideFireplace Yes, living room, Hardwood, Tile, Carpet free, Lower level
- Fireplace: Yes, living room
- Flooring: Hardwood, Tile, Carpet free
- Laundry: Lower level
- Features: None, water heater owned
- Rooms above ground: 6
- Rooms in the basement: 2
- Bedrooms: 3 + 1 in the basement
- Bathrooms: 2
- Kitchens: 1
Outside and lotBrick, Asphalt shingle, Brick
- Exterior: Brick
- Roof: Asphalt shingle
- Foundation: Brick
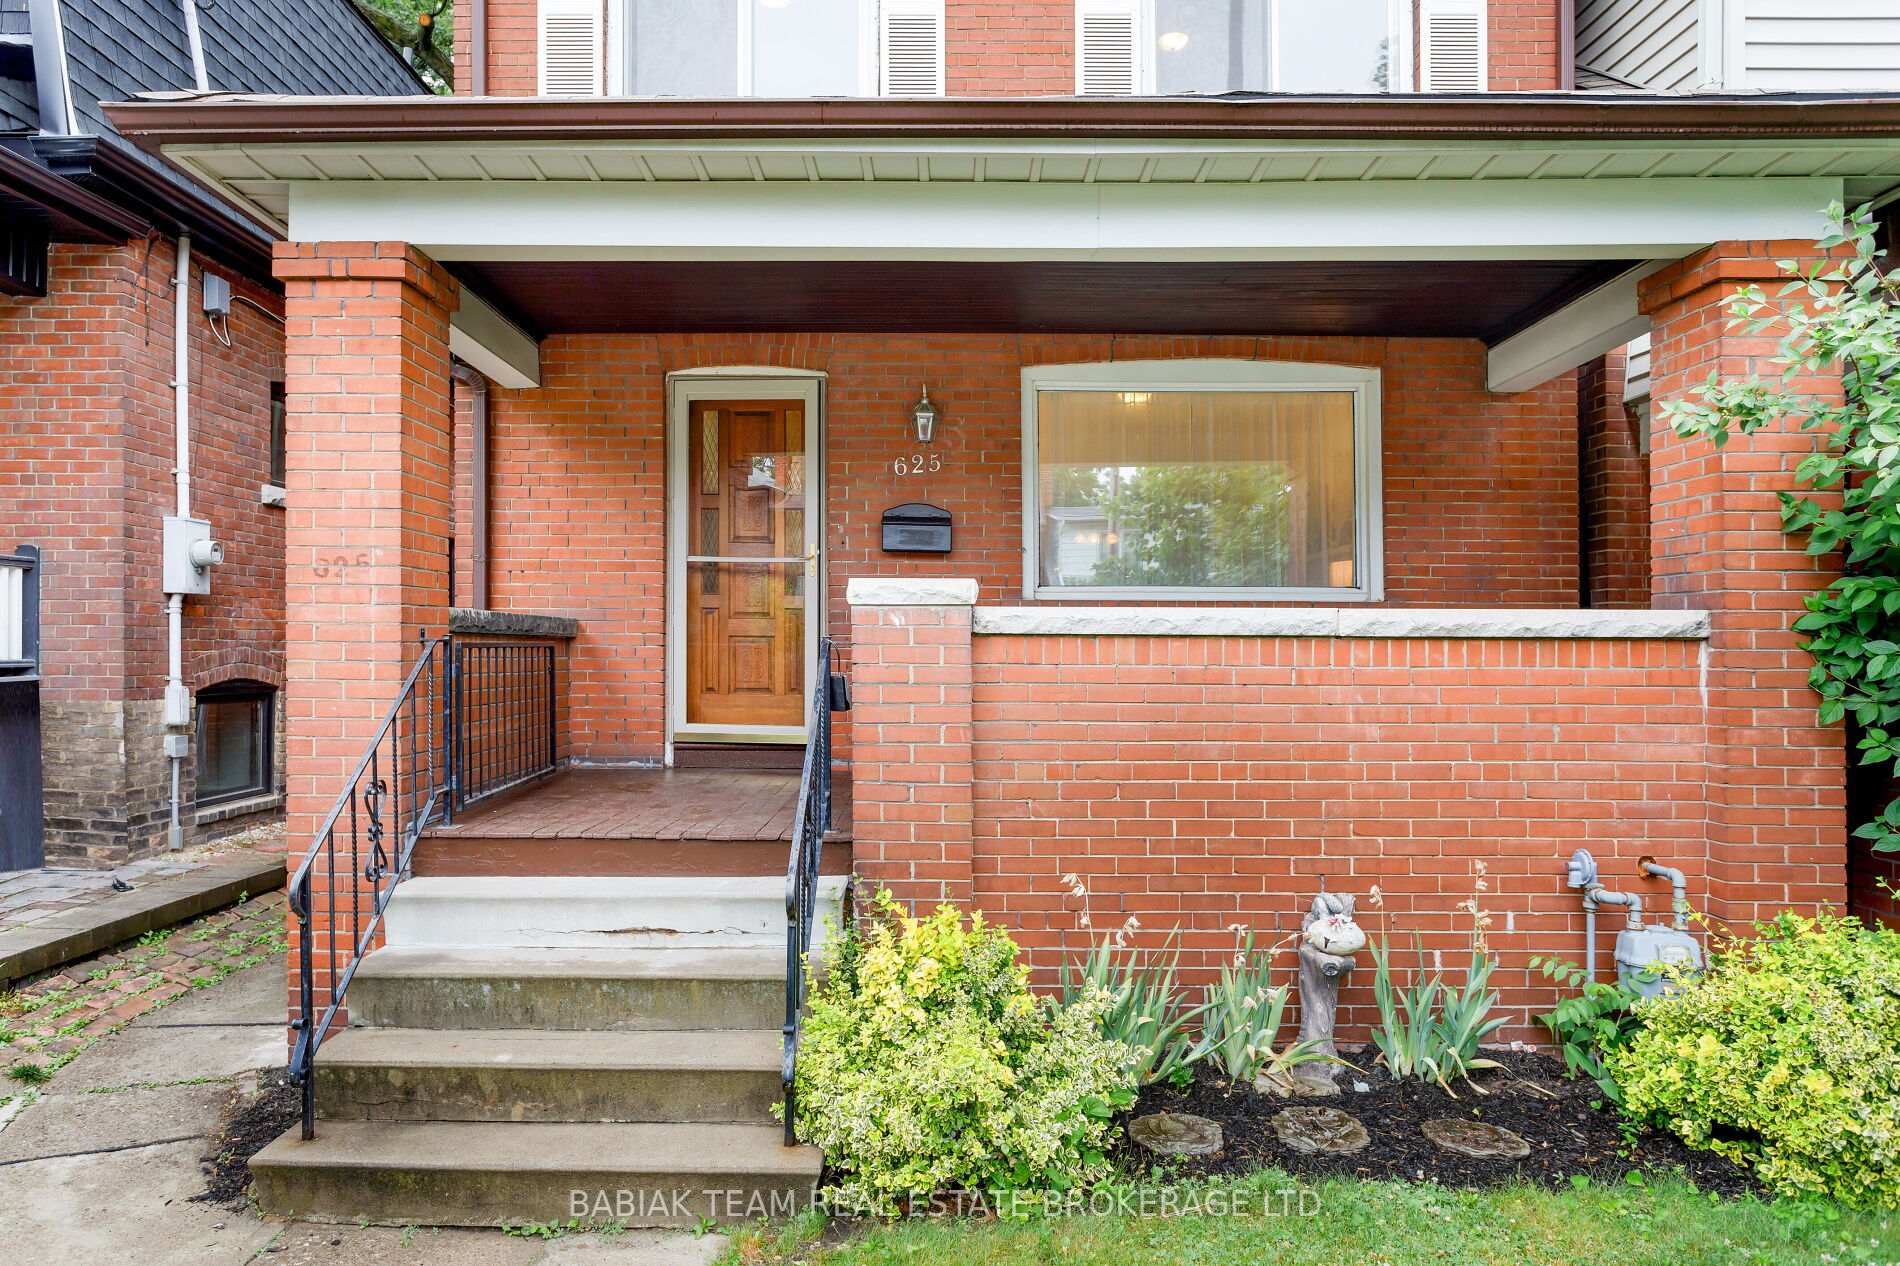
- Features: Deck, porch
- Other structures: Garden shed
- Size: 25 × 122 ft
Heating, water and powerForced air, gas, Central air, Municipal water
- Heating: Forced air, gas
- Cooling: Central air
- Water: Municipal water
- Sewer: Municipal sewer
Costs and taxesTaxes $6,470 a year, HST included in the price, See schedule b
- Taxes, 2025: $6,470 a year
- HST: HST included in the price
- Rental items: See schedule b
Included in the saleSee schedule b, See schedule b
- Included: See schedule b
- Not included: See schedule b
NearbyFenced yard, park, public transit, school
- Close to: Fenced yard, park, public transit, school
Listing detailsW12256689, Sold, Jul 2, 2025
- MLS® number: W12256689
- Status: Sold
- Listed on: Jul 2, 2025
- Days on market: 6
- Updated: Jul 8, 2025
- Possession: 2025-08-07 / 30-59 days
- Occupied by: Vacant
- Listing brokerage: BABIAK TEAM REAL ESTATE BROKERAGE LTD.
About this home
625 Windermere Avenue, Toronto (Runnymede-Bloor West Village), ON M6S 3L9
A fantastic entry-level opportunity in the heart of Bloor West Village. This detached 3-bedroom brick home sits on a generous 25 x 122 ft lot, that offers room to grow or renovate. With 1,260 square feet of above-grade living space, it features a bright kitchen walkout to a wood deck, a charming living room with hardwood floors and a brick-surround fireplace, and a dining room that overlooks a deep, fully fenced garden oasis. Throughout the home, you'll find character-rich touches like a solid wood front door with glass panels, stained glass accents, and oversized windows that invite in natural light. Upstairs offers three good-sized bedrooms and a full 4-piece bath. The lower level includes a 3-piece bath, laundry area with sink, spacious under-porch storage, large above-grade windows, and an additional room at the rear. Outside, the front entrance is complemented by a covered porch, while the backyard is shaded by mature trees and includes a shed. A separate side entry to the lower level via the walkway adds flexibility. All just steps to Beresford Park and within the coveted catchment for Runnymede PS, St. Pius X and Humberside CI. A short stroll to the Runnymede subway and the vibrant cafés, restaurants, and shops of Bloor West Village.
Ask about this home
A HOMEH agent will answer your questions about this home.
Around this home
Daily convenience, out of 100, from the distances below
Schools nearby
School rating, out of 10.
Helpful calculators
Your HOMEH agent

"I would see it this week."