

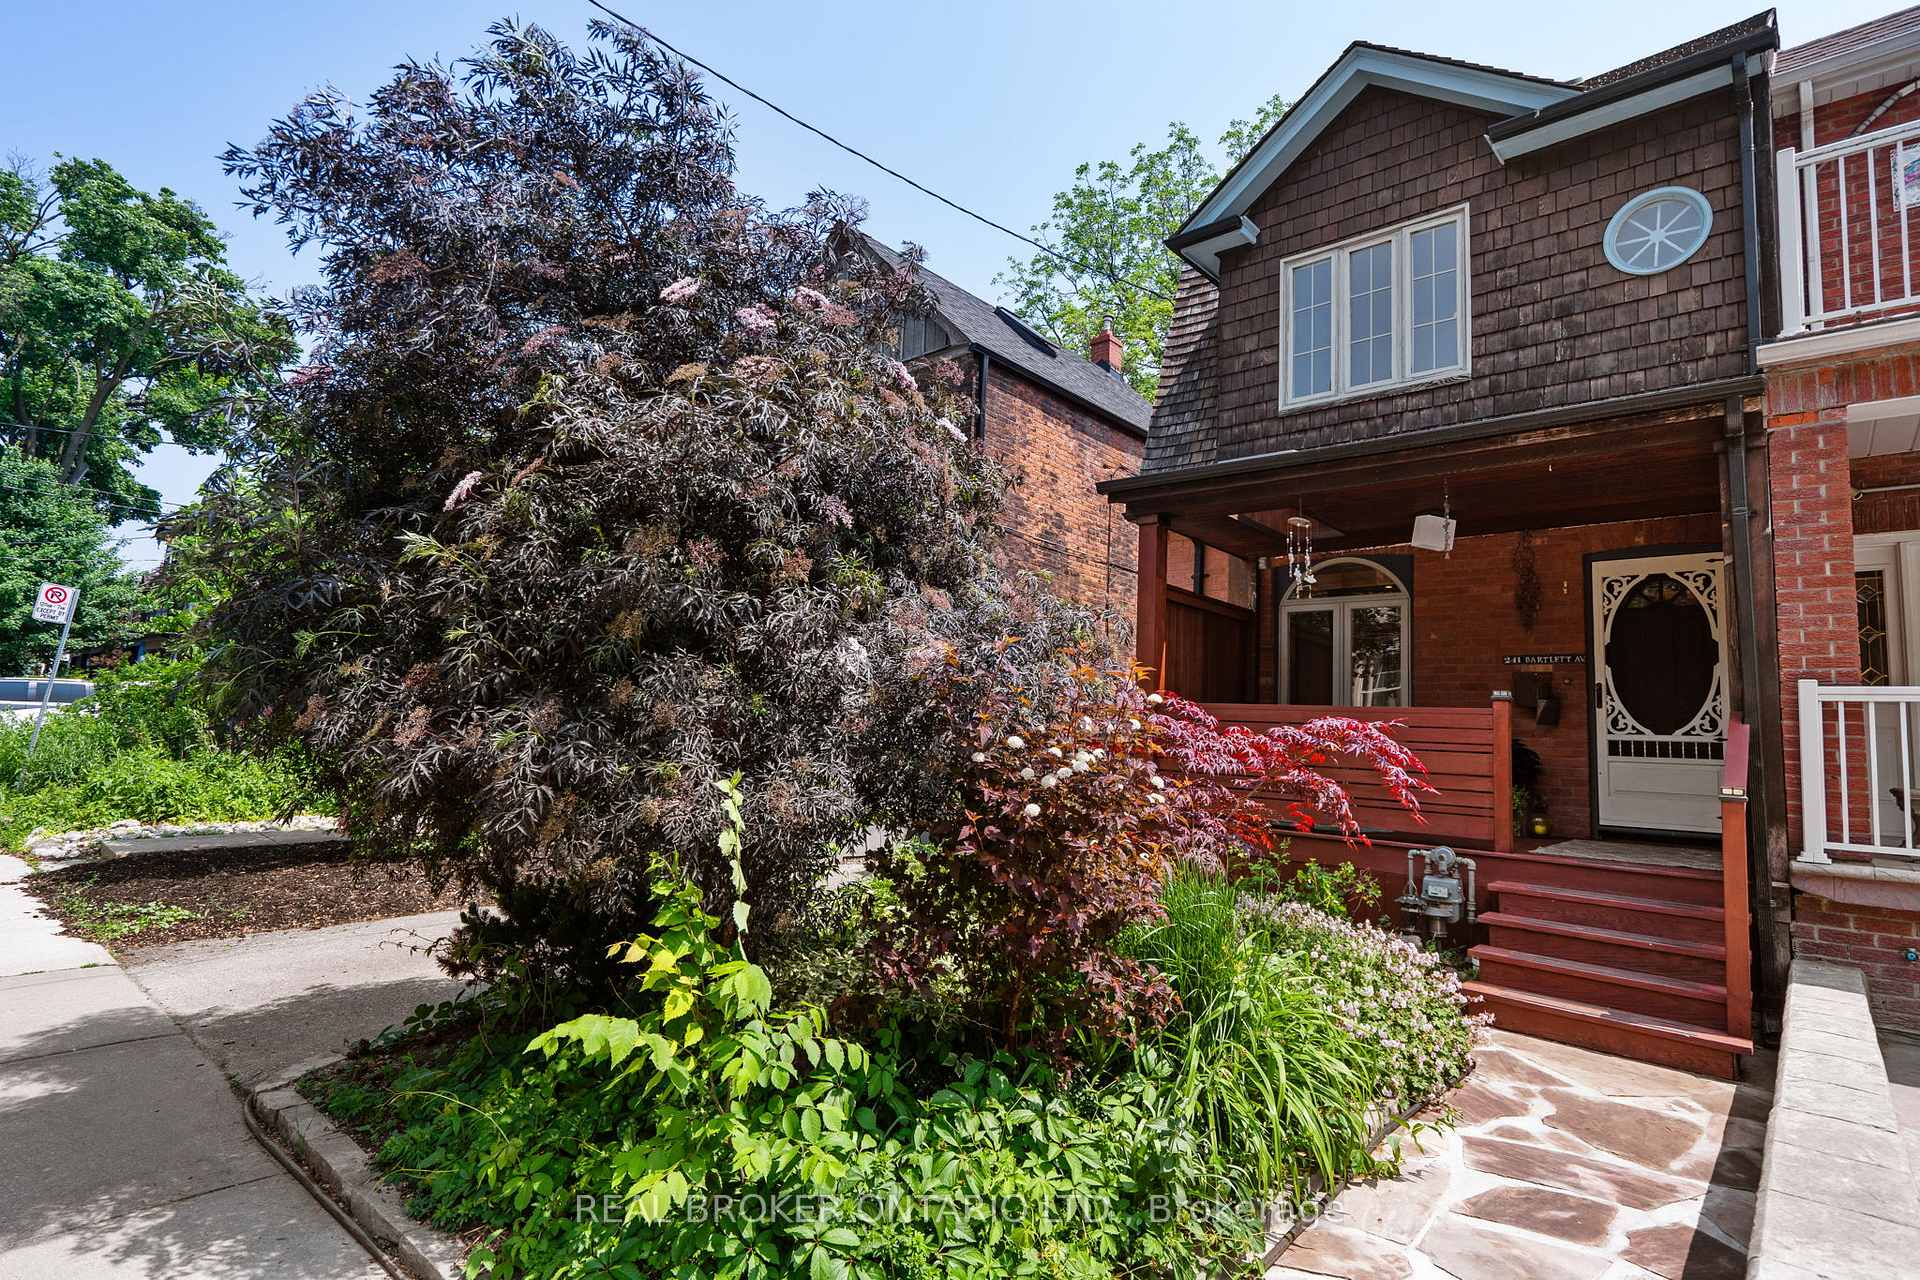
241 Bartlett Avenue
241 Bartlett Avenue
 See all 31 photos
Property history
Facts and features
- BasementWalk-out
- Age of home100+
- Water, sewerMunicipal
- HeatingForced air
- Separate entrance
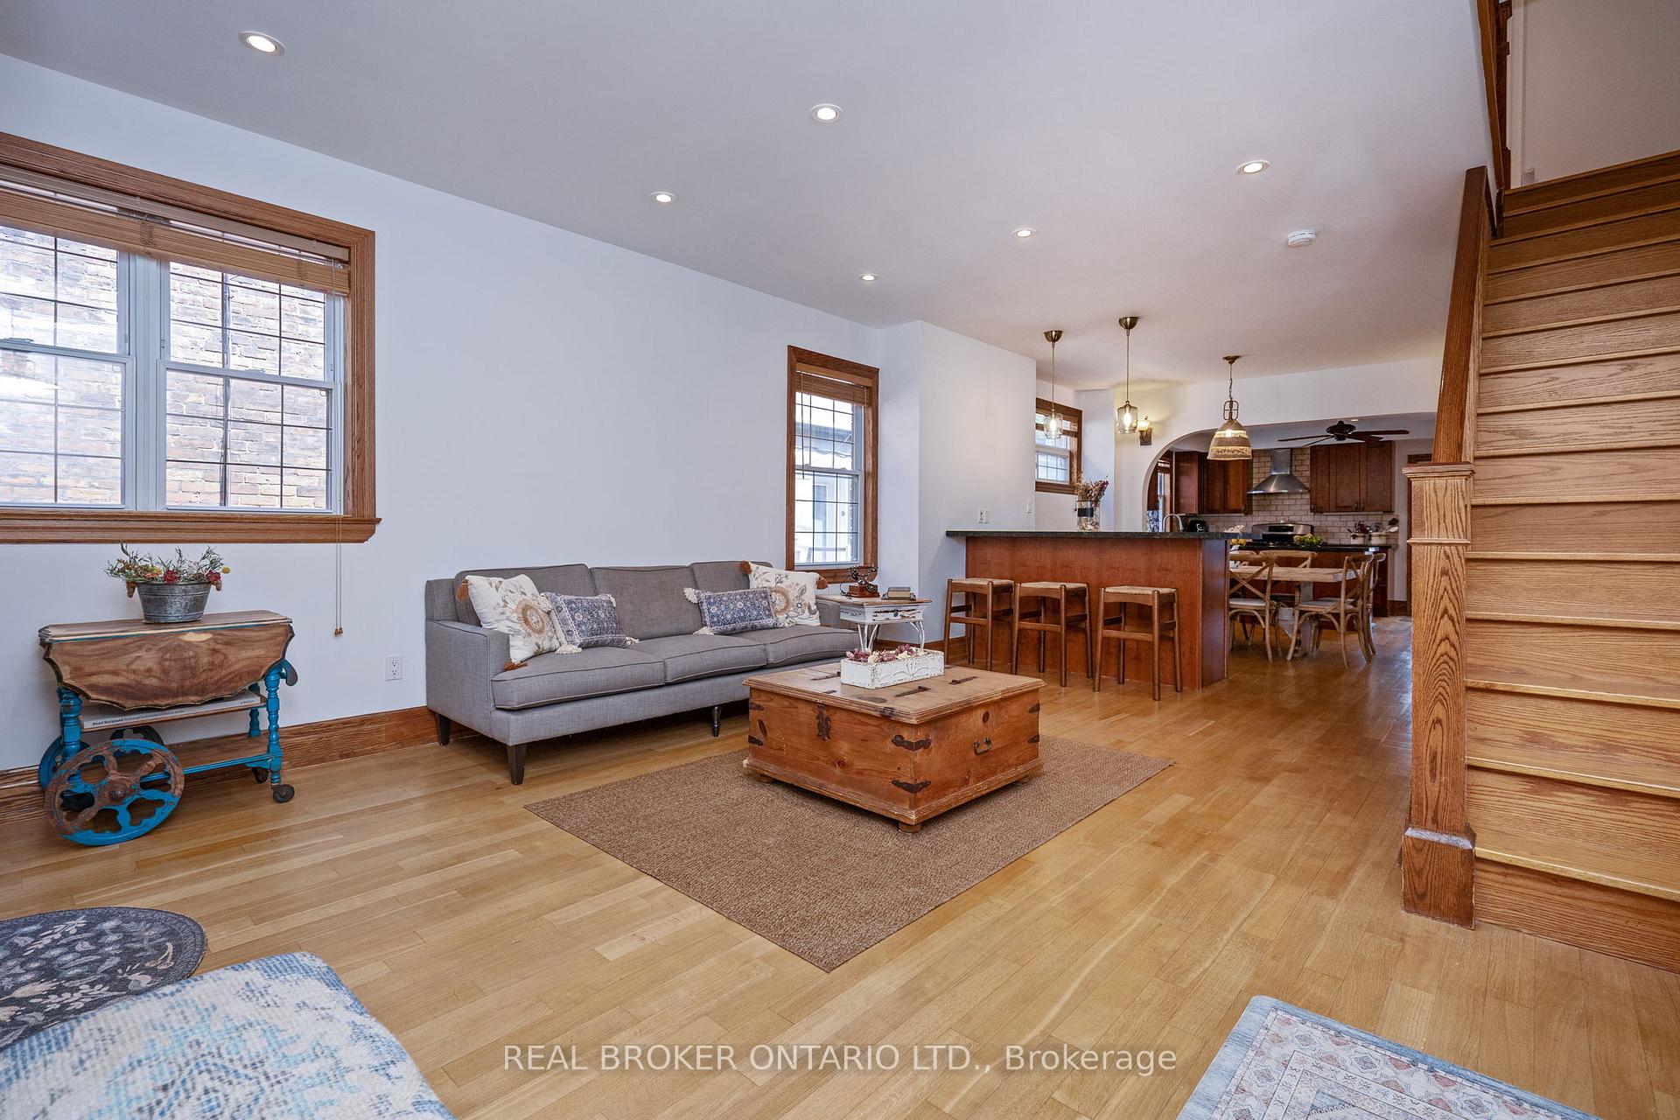
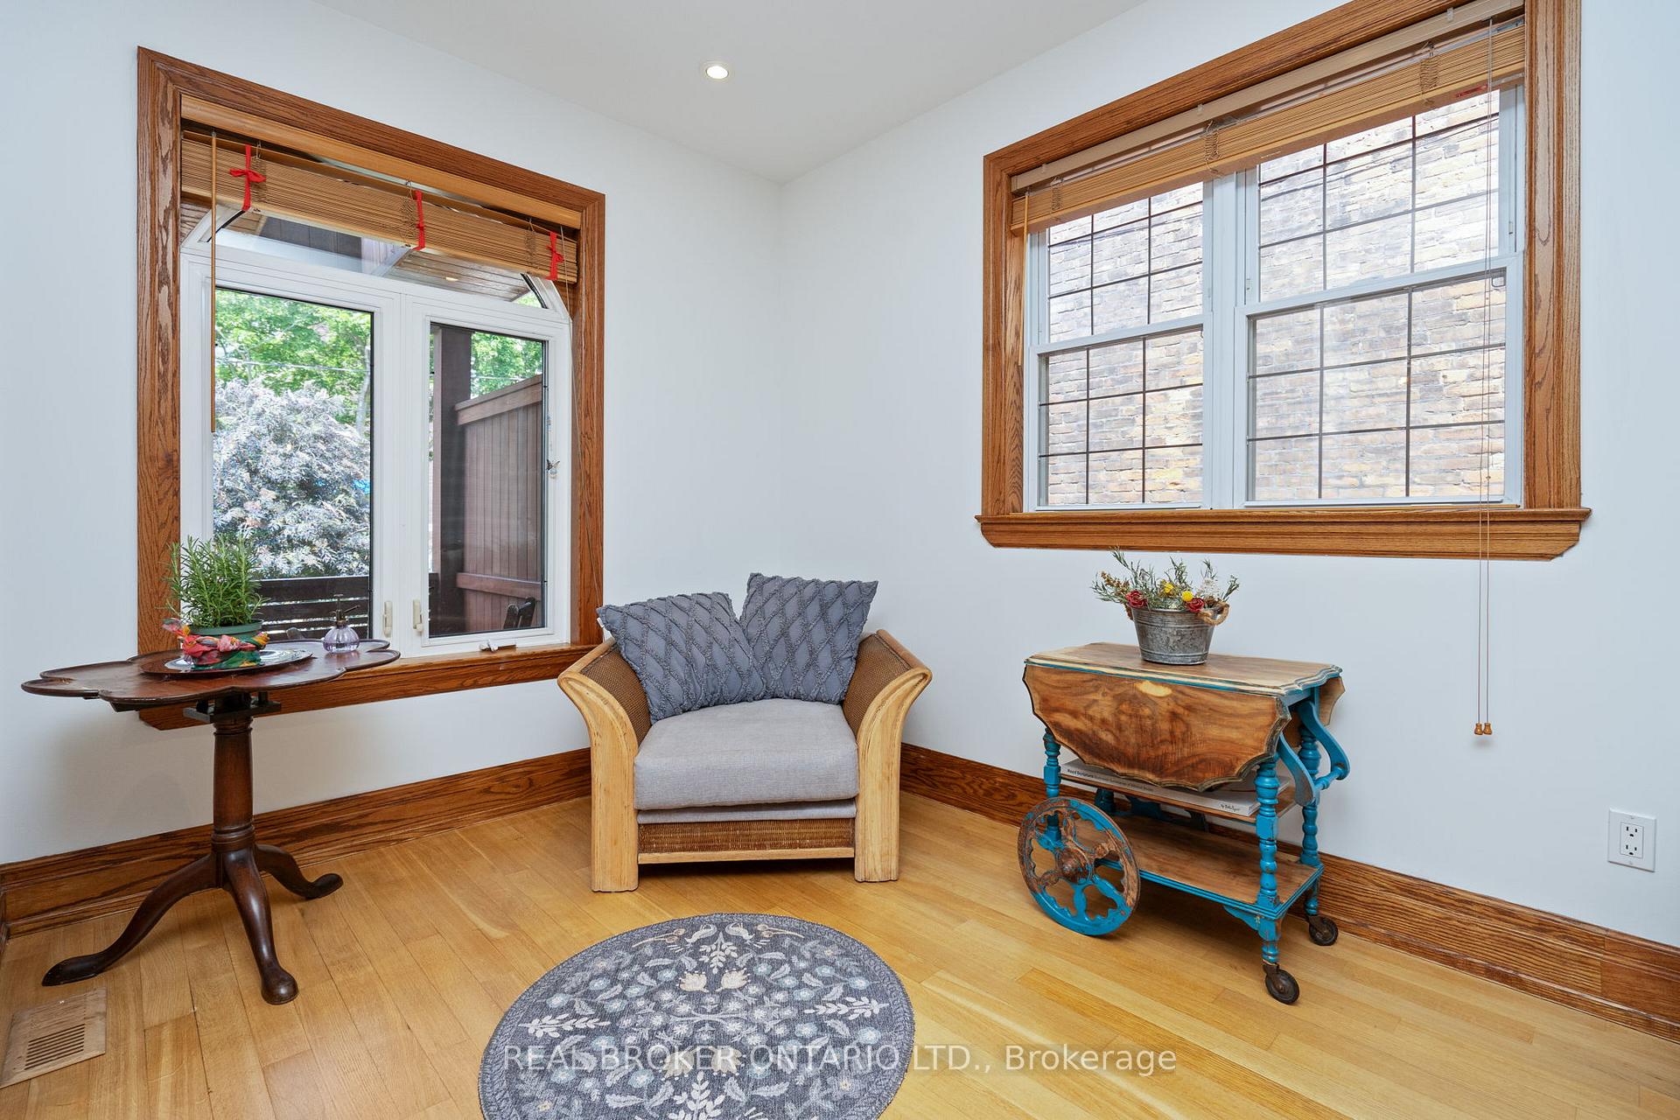
- Hardwood floors
- Central air
The homeSemi-Detached, 2-storey, 100+
- Type: Semi-Detached
- Style: 2-storey
- Age: 100+
- Living space: 1,500–2,000 sq ft
- Basement: Finished with walk-out, separate entrance
InsideHardwood, Carpet free, in-law capability, Rooms above ground 7
- Flooring: Hardwood
- Features: Carpet free, in-law capability
- Rooms above ground: 7
- Rooms in the basement: 2
- Bedrooms: 3 + 1 in the basement
- Bathrooms: 2
- Kitchens: 1
Outside and lotBrick, Asphalt shingle, Brick
- Exterior: Brick
- Roof: Asphalt shingle
- Foundation: Brick
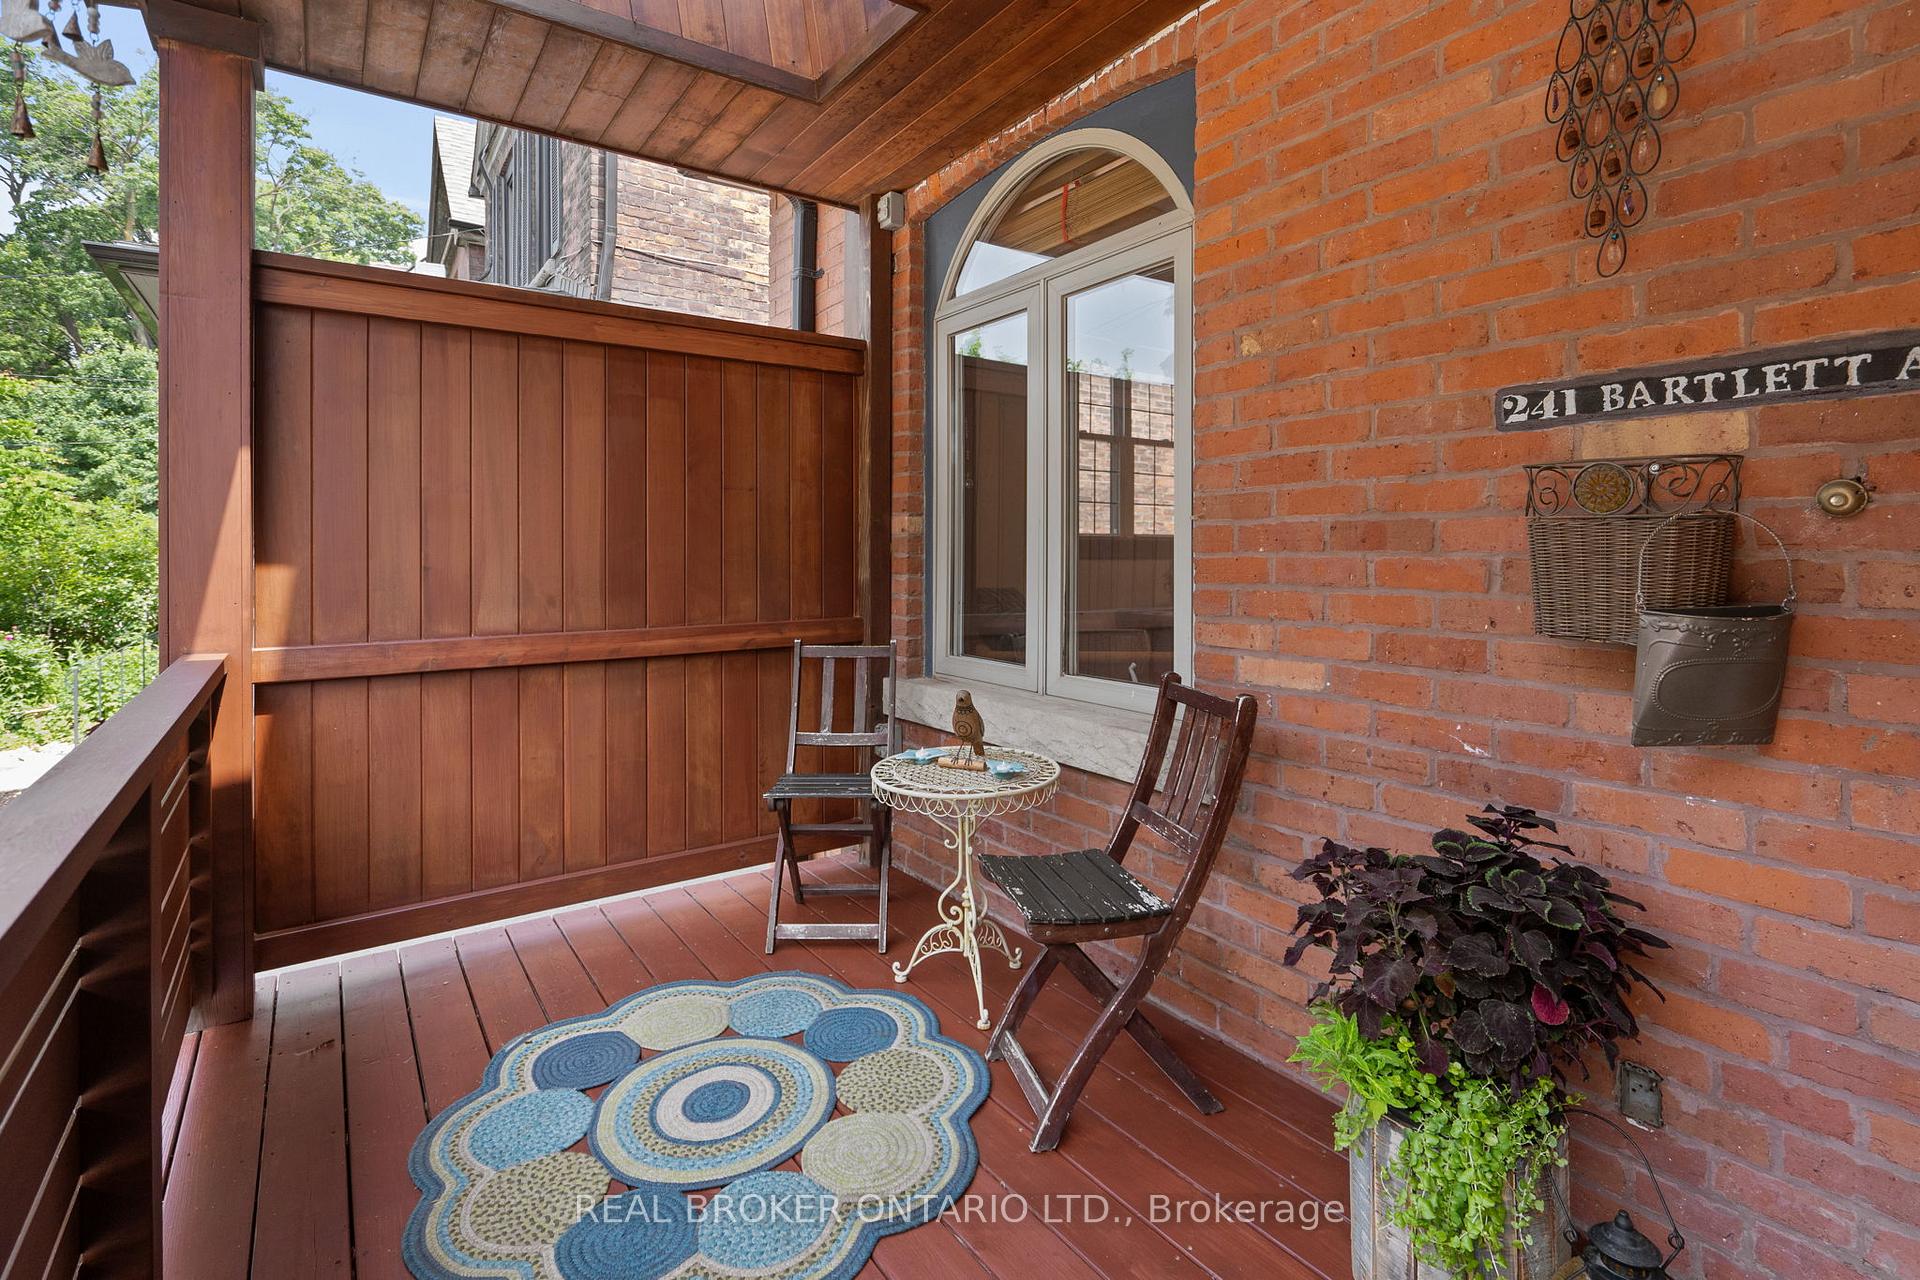
- Features: Deck
- Size: 19.92 × 138 ft
Parking2 Garage, Detached
- Spaces: 2 Garage
- Garage: Detached
Heating, water and powerForced air, gas, Central air, Municipal water
- Heating: Forced air, gas
- Cooling: Central air
- Water: Municipal water
- Sewer: Municipal sewer
Costs and taxesTaxes $6,561 a year, HST included in the price
- Taxes, 2025: $6,561 a year
- HST: HST included in the price
Included in the saleSs fridge, ss stove, ss dishwasher. lg washer & dryer (2024). all elf's. hot water tank owned., Some furniture including piano available for sale separately
- Included: Ss fridge, ss stove, ss dishwasher. lg washer & dryer (2024). all elf's. hot water tank owned.
- Not included: Some furniture including piano available for sale separately
NearbyLibrary, park, place of worship, public transit, school
- Close to: Library, park, place of worship, public transit, school
Listing detailsW12248455, Sold, Jun 26, 2025
- MLS® number: W12248455
- Status: Sold
- Listed on: Jun 26, 2025
- Days on market: 22
- Updated: Jul 18, 2025
- Possession: 2025-08-18 / Flexible
- Occupied by: Owner
- Listing brokerage: REAL BROKER ONTARIO LTD.
About this home
241 Bartlett Avenue, Toronto (Dovercourt-Wallace Emerson-Junction), ON M6H 3G3
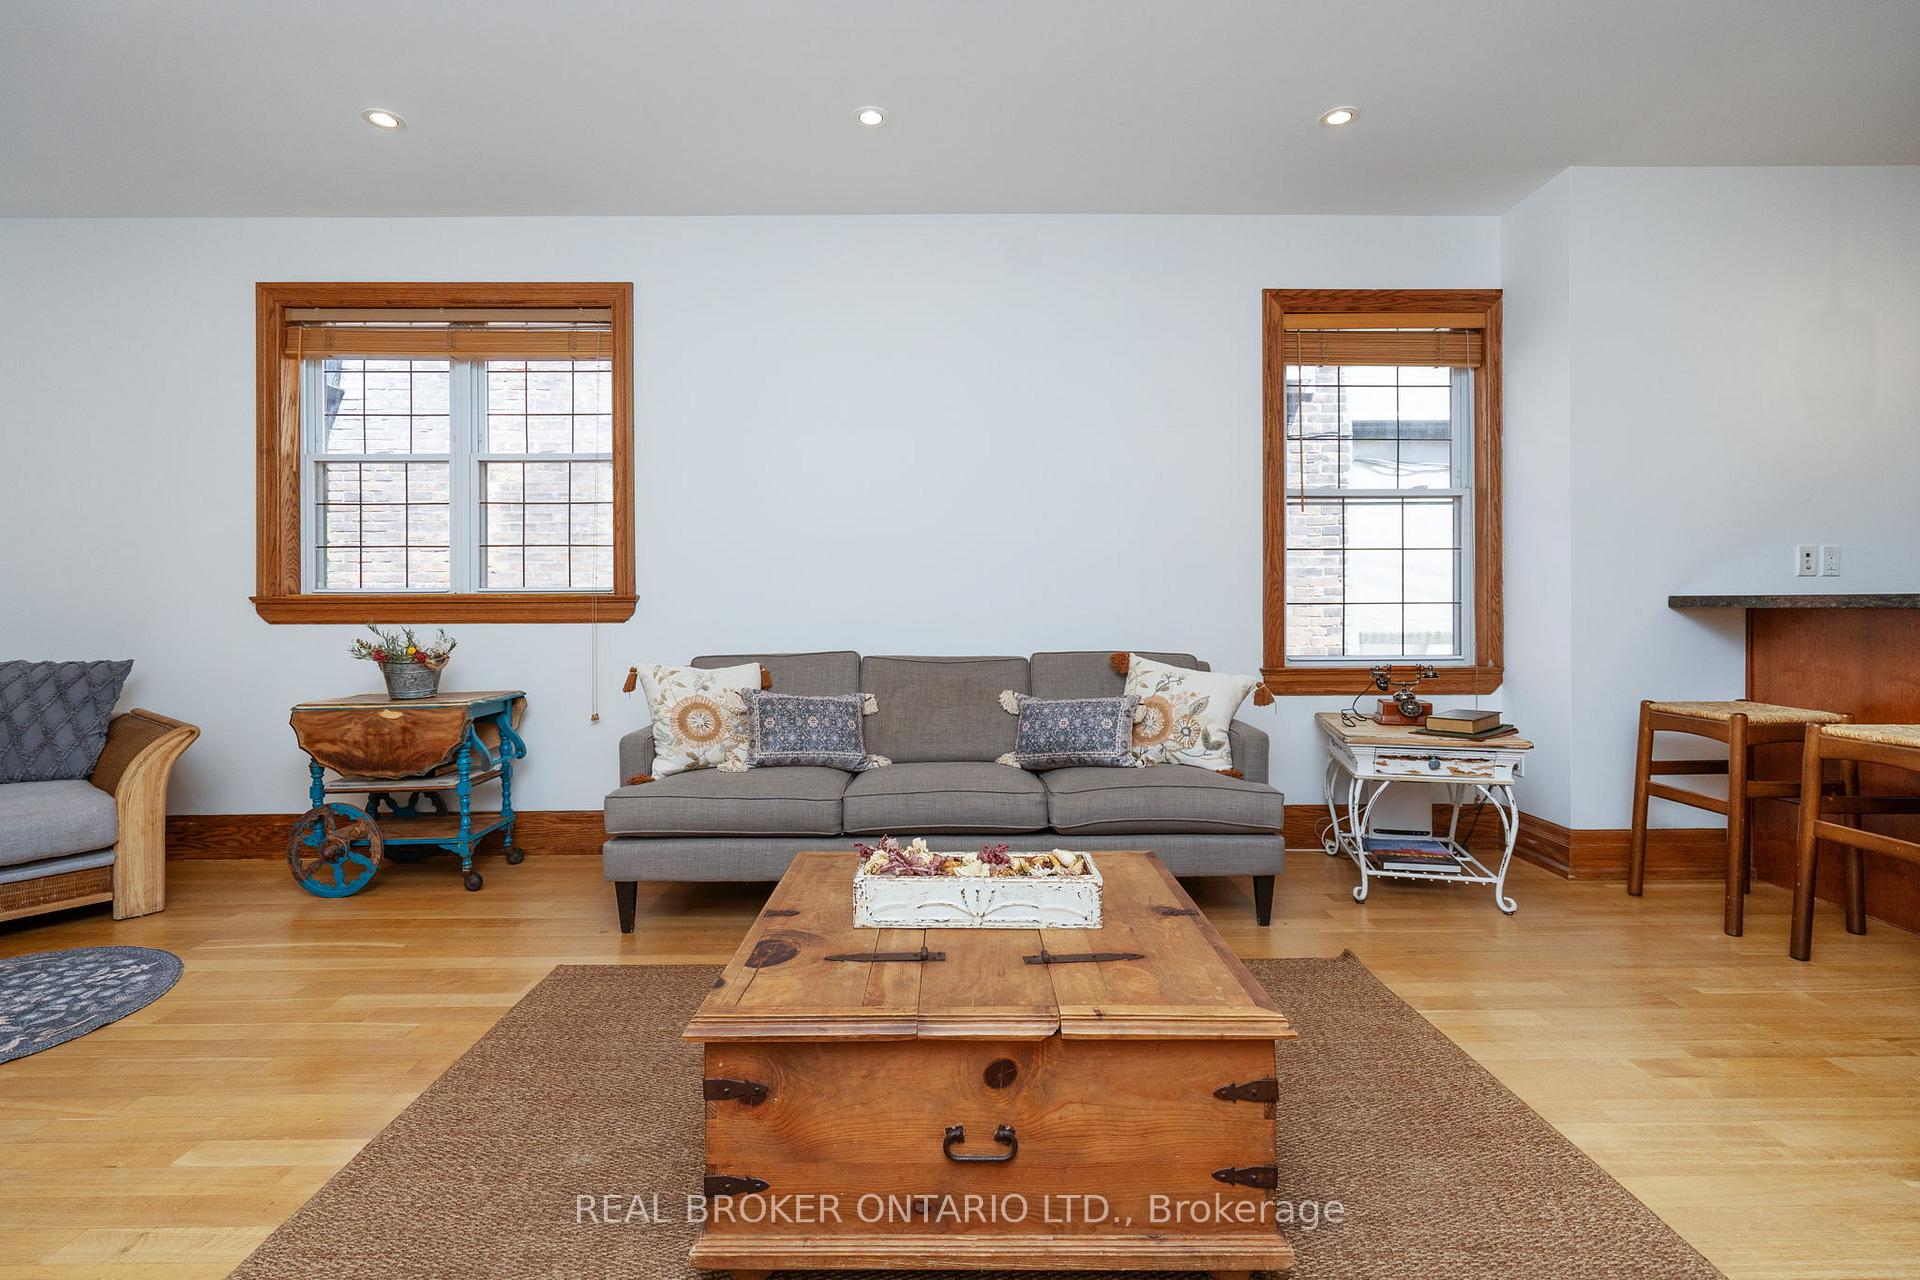
This beautifully maintained, extra-large semi feels more like a detached home, offering the space of a suburban property, right in the heart of the city. Located directly across from an elementary school and just steps to Dovercourt Park, the Boys and Girls Club, and Geary Avenue (recently named Toronto's coolest street), this location is as convenient as it is vibrant. Just a 5-minute stroll to Bloor Street and the subway, this home features 4 generously sized bedrooms plus a dedicated office-perfect for growing families or those working from home. The open-concept main floor is an entertainers dream, blending charm and functionality with airy, sun-filled spaces. A rare find in the area, enjoy a two-car garage and the kind of square footage that's hard to come by downtown. Bright, spacious, and lovingly cared for by the same family for nearly 30 years-this is a home that has it all. Truly one of a kind!
Ask about this home
A HOMEH agent will answer your questions about this home.
Around this home
Daily convenience, out of 100, from the distances below
Schools nearby
School rating, out of 10.
Helpful calculators
Your HOMEH agent

"I would see it this week."