

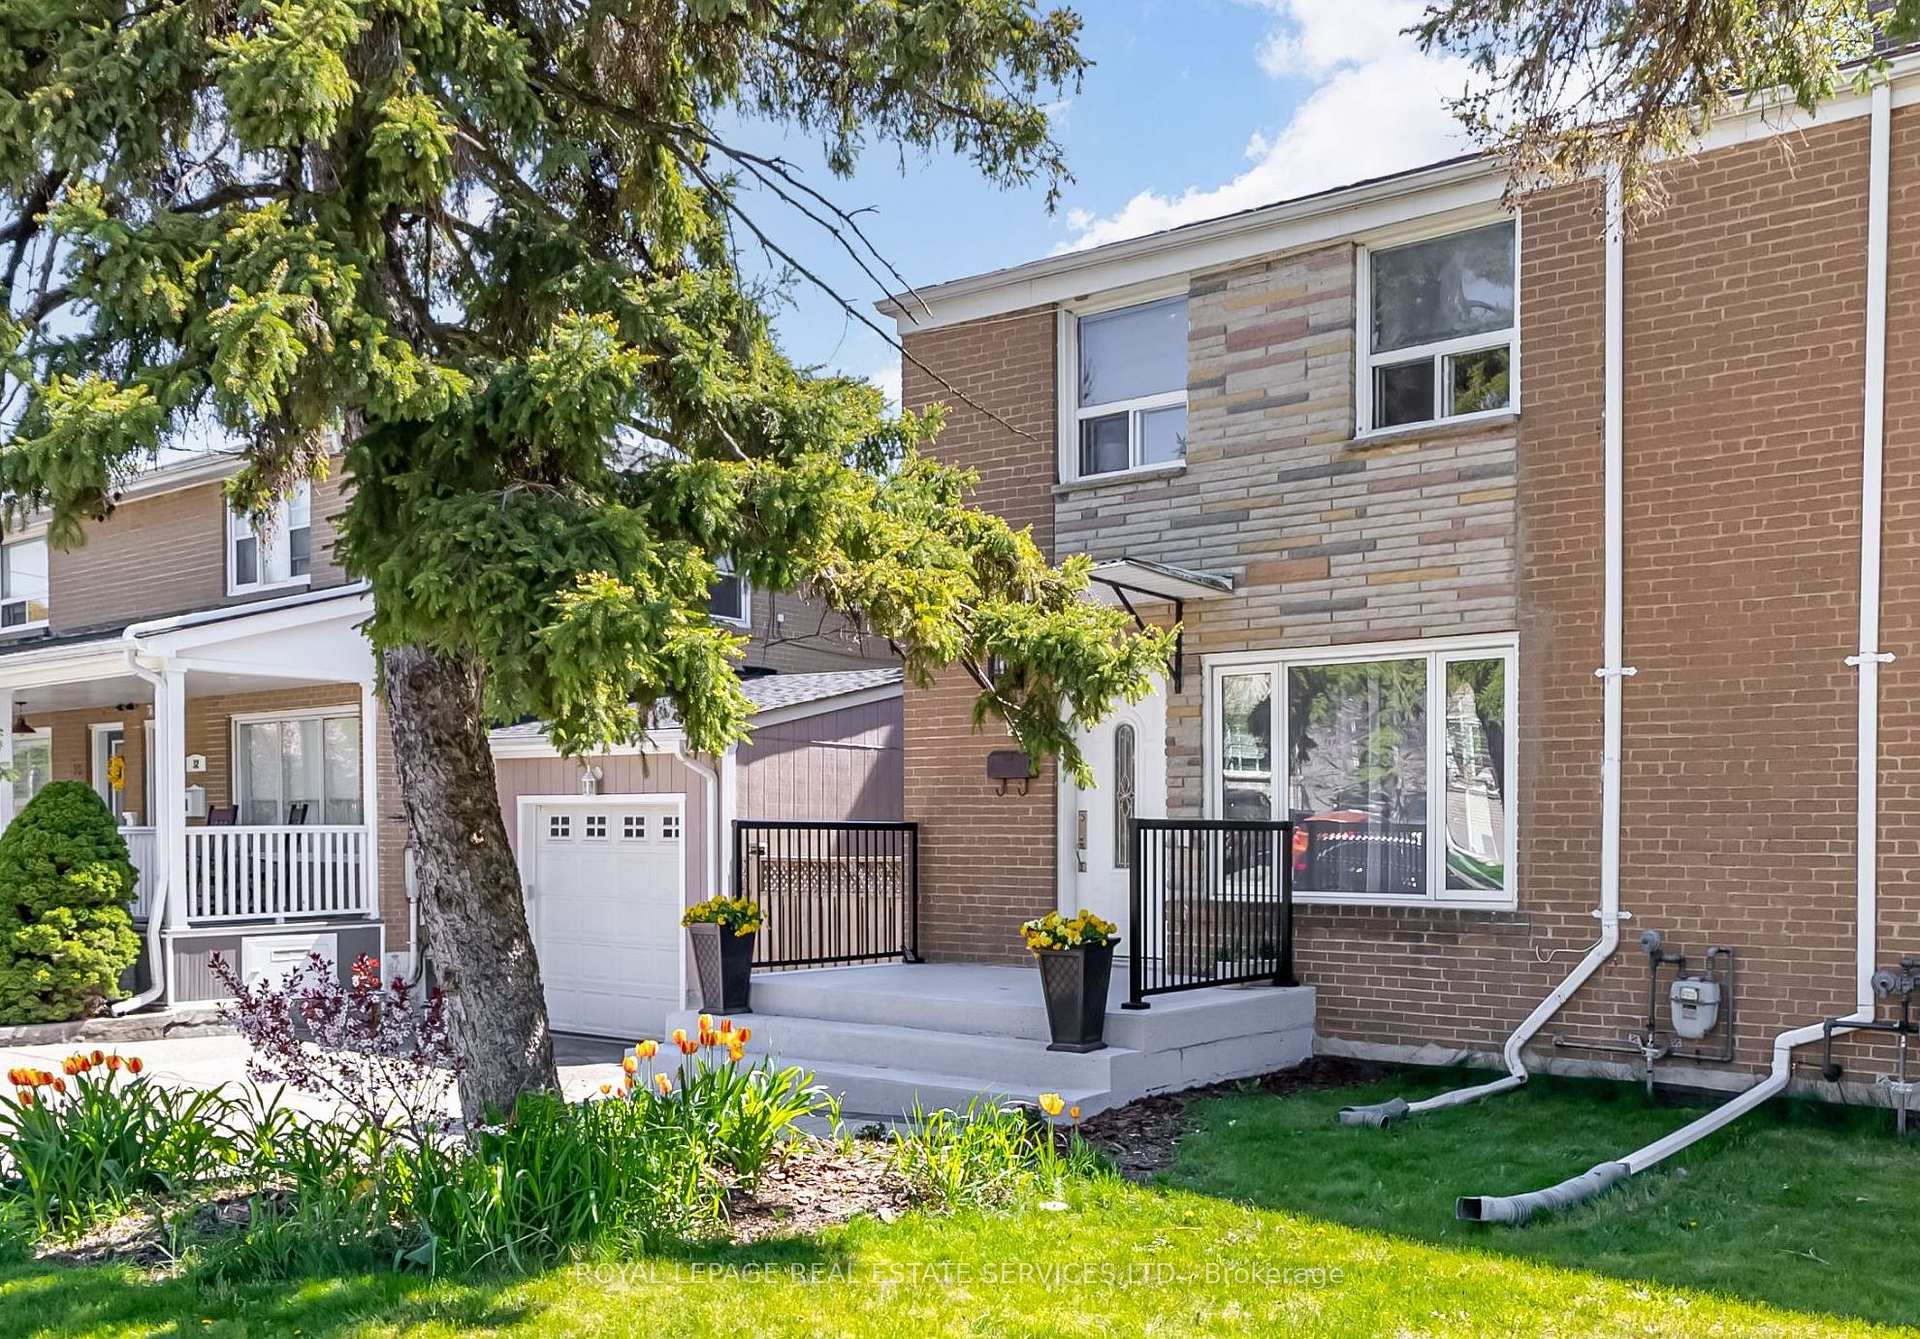
34 Skylark Road
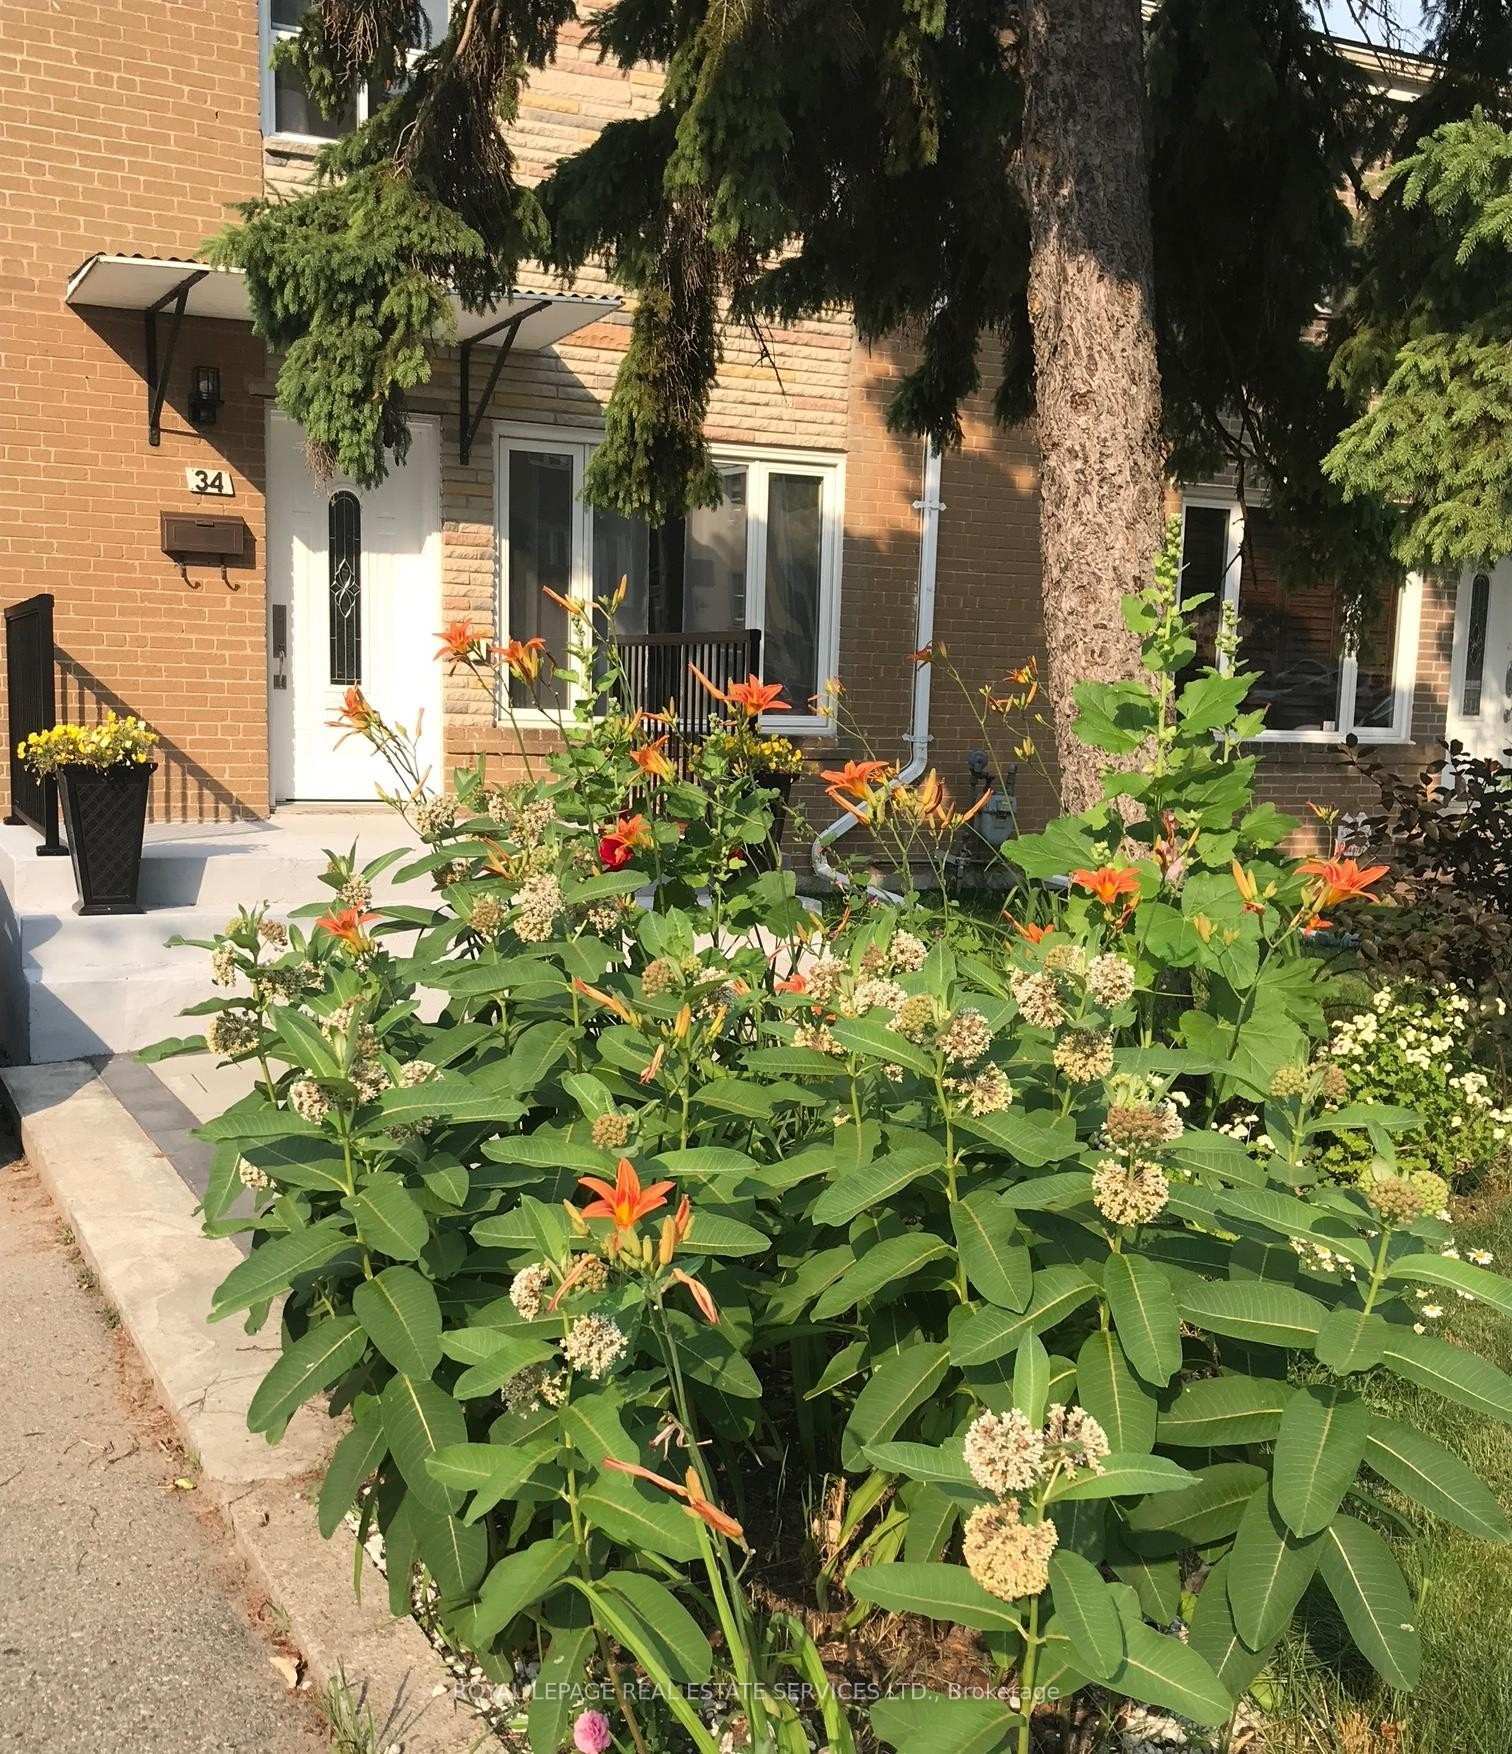
34 Skylark Road
 See all 35 photos
Property history
Facts and features
- BasementFinished
- Water, sewerMunicipal
- HeatingForced air
- CoolingCentral air
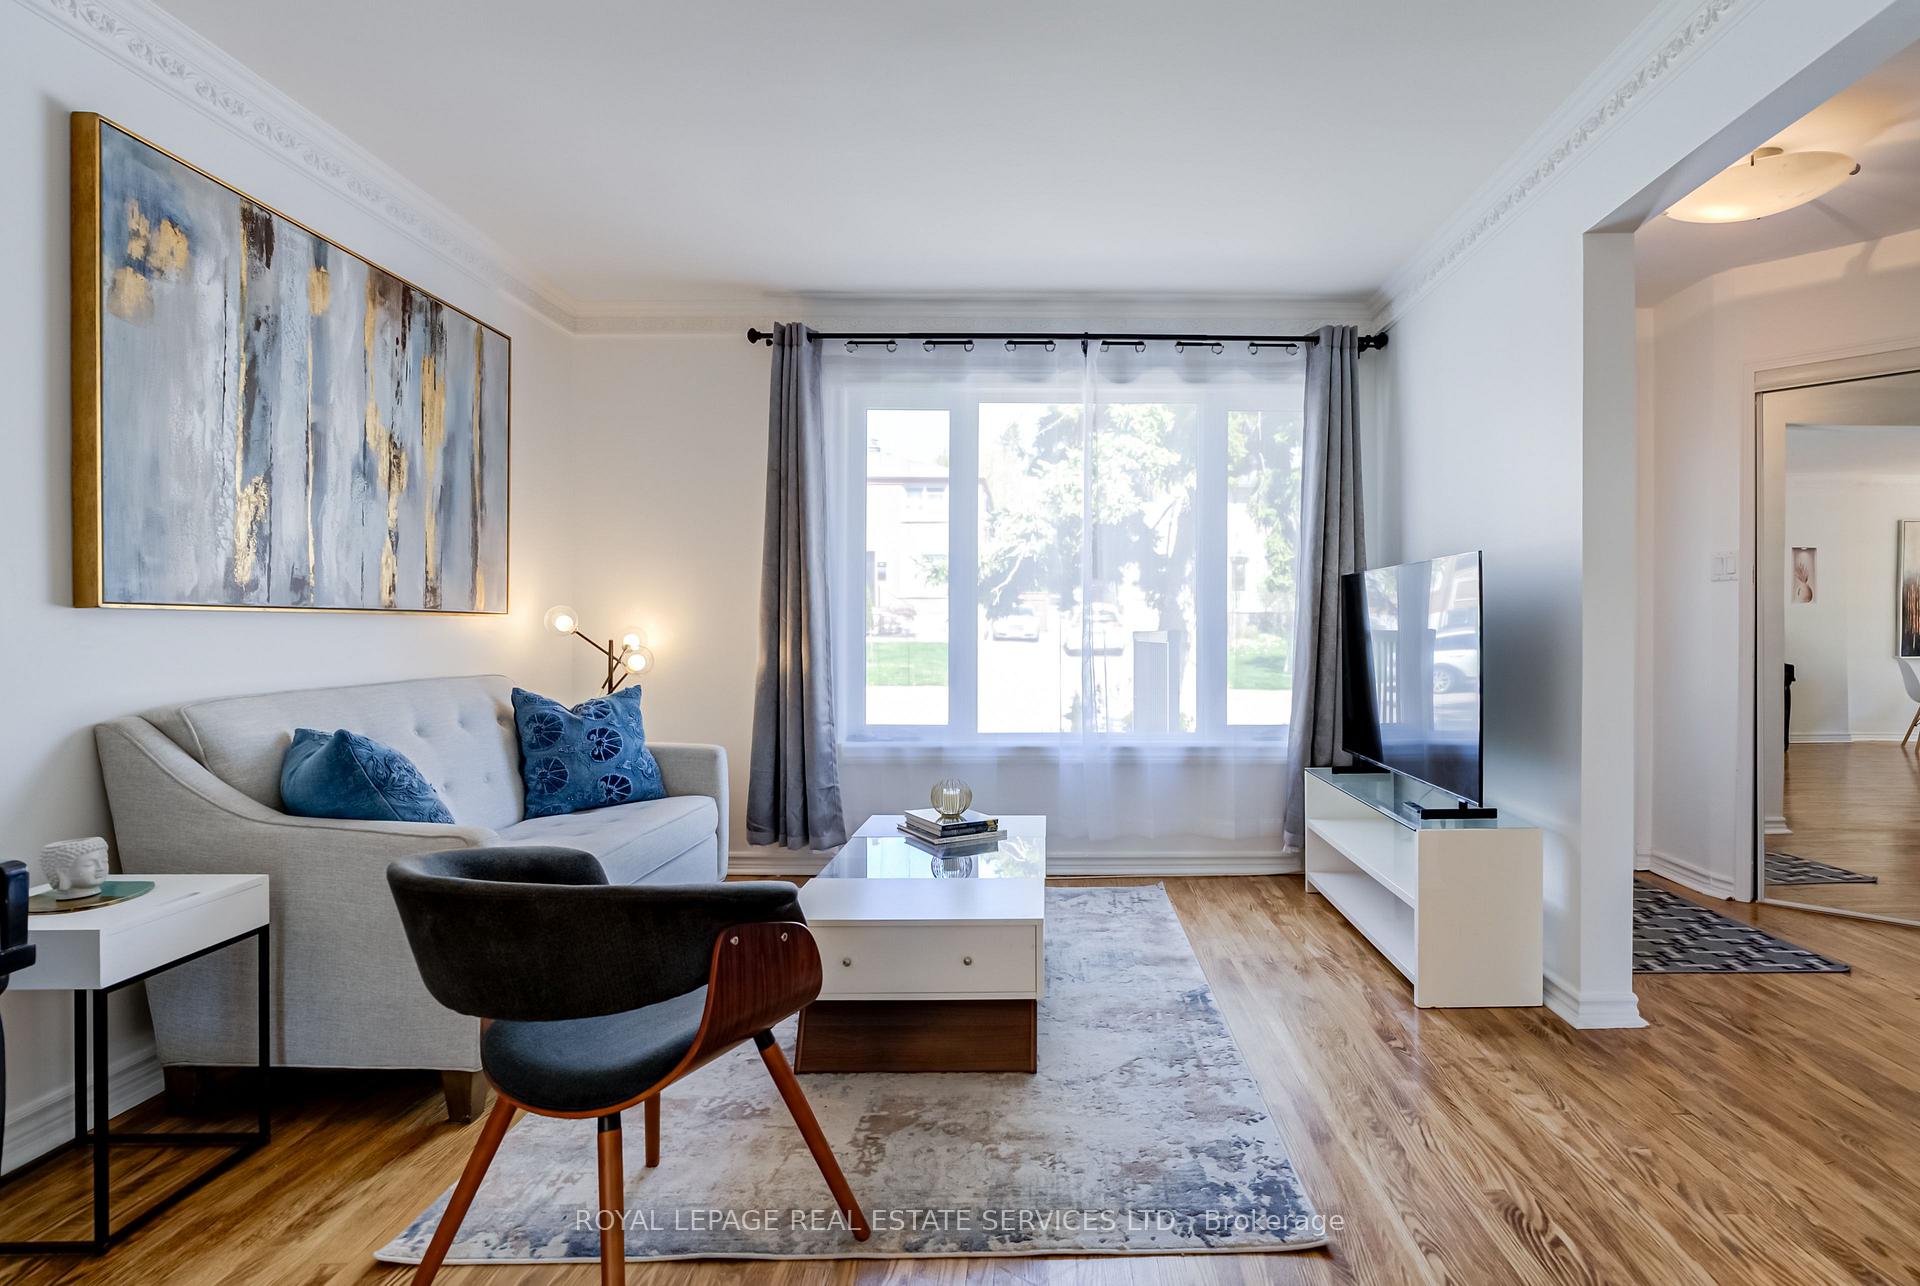
- Hardwood floors
- Central air
The homeSemi-Detached, 2-storey, 700–1,100 sq ft
- Type: Semi-Detached
- Style: 2-storey
- Living space: 700–1,100 sq ft
- Basement: Finished
InsideHardwood, Lower level, Storage
- Flooring: Hardwood
- Laundry: Lower level
- Features: Storage
- Rooms above ground: 6
- Rooms in the basement: 1
- Bedrooms: 3 + 1 in the basement
- Bathrooms: 2
- Kitchens: 1
Outside and lotBrick, Asphalt shingle, Other
- Exterior: Brick
- Roof: Asphalt shingle
- Foundation: Other
- Other structures: Garden shed
- Size: 30 × 100 ft
Parking2 Parking, Private
- Spaces: 2 Parking
- Driveway: Private
Heating, water and powerForced air, gas, Central air, Municipal water
- Heating: Forced air, gas
- Cooling: Central air
- Water: Municipal water
- Sewer: Municipal sewer
Costs and taxesTaxes $4,685 a year, HST No HST, Hot water heater - approx $45/month
- Taxes, 2024: $4,685 a year
- HST: No HST
- Rental items: Hot water heater - approx $45/month
Included in the saleFridge, new stove, new dishwasher, microwave, new washer/dryer, electric light fixture, window coverings new cac june 2025
- Included: Fridge, new stove, new dishwasher, microwave, new washer/dryer, electric light fixture, window coverings new cac june 2025
NearbyPark, public transit, river/stream, school
- Close to: Park, public transit, river/stream, school
Listing detailsW12218461, Sold, Jun 13, 2025
- MLS® number: W12218461
- Status: Sold
- Listed on: Jun 13, 2025
- Days on market: 71
- Updated: Aug 23, 2025
- Possession: Flexible
- Occupied by: Owner
- Listing brokerage: ROYAL LEPAGE REAL ESTATE SERVICES LTD.
About this home
34 Skylark Road, Toronto (Lambton Baby Point), ON M6S 4M4
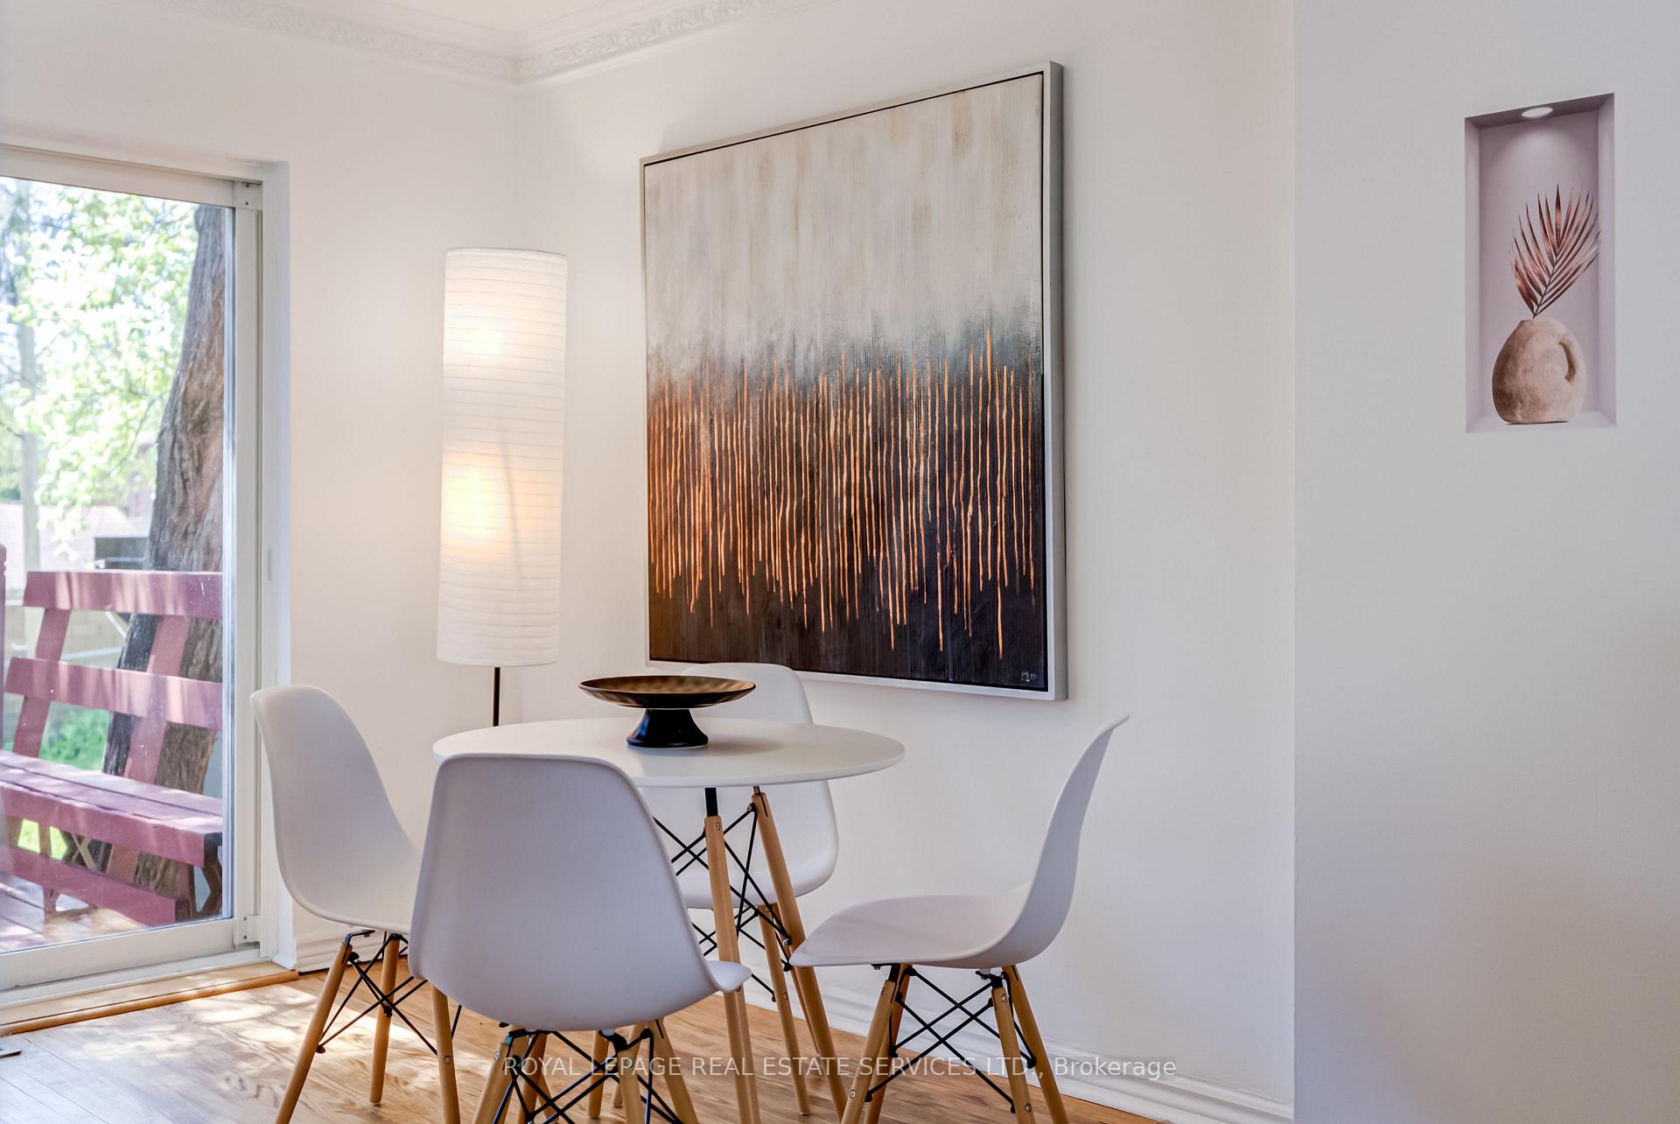
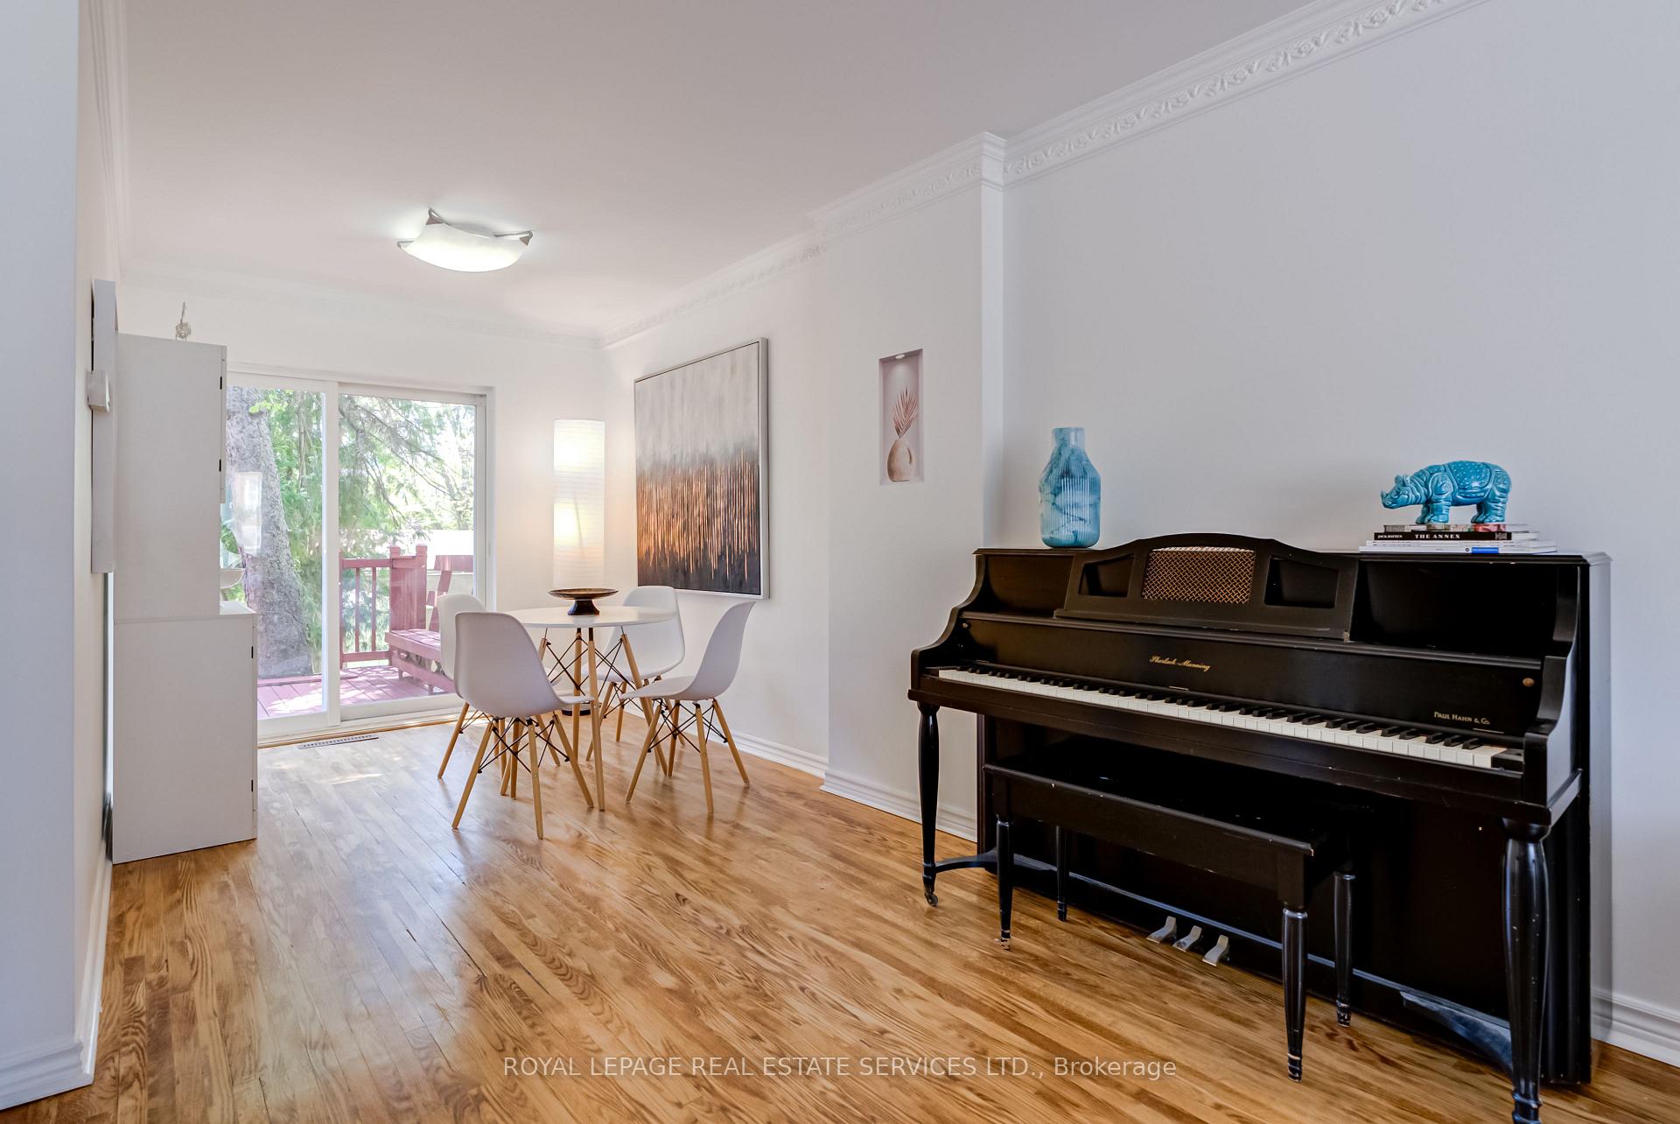
Welcome to this beautifully updated semi-detached home in the heart of the family-friendly Valley neighbourhood! Step inside to discover a freshly painted interior featuring soft, neutral tones. The main floor boasts a stylishly renovated kitchen, and sunny open concept living and dining rooms with hardwood floors. Patio doors in the dining room walk out to the big deck and large back yard. Great for your summer BBQs and get togethers. The 2nd floor offers new hardwood flooring, 3 good sized bedrooms and an updated bath. The finished basement includes a large room that can be used as a Rec room, 4th bedroom or home office. There is also a full bathroom. The laundry area boasts a new washer and dryer. Enjoy the large, fenced yard, private driveway with parking for 2 cars, and the quiet location that is just steps to a fabulous children's park, schools, TTC, Loblaws, Summerhill market & of course, the beautiful Humber River trails. Best price for a semi in the valley! Don't miss it!
Ask about this home
A HOMEH agent will answer your questions about this home.
Around this home
Daily convenience, out of 100, from the distances below
Schools nearby
School rating, out of 10.
Helpful calculators
Your HOMEH agent

"I would see it this week."