

Unit 301, 3212 Dundas Street W
Unit 301, 3212 Dundas Street W
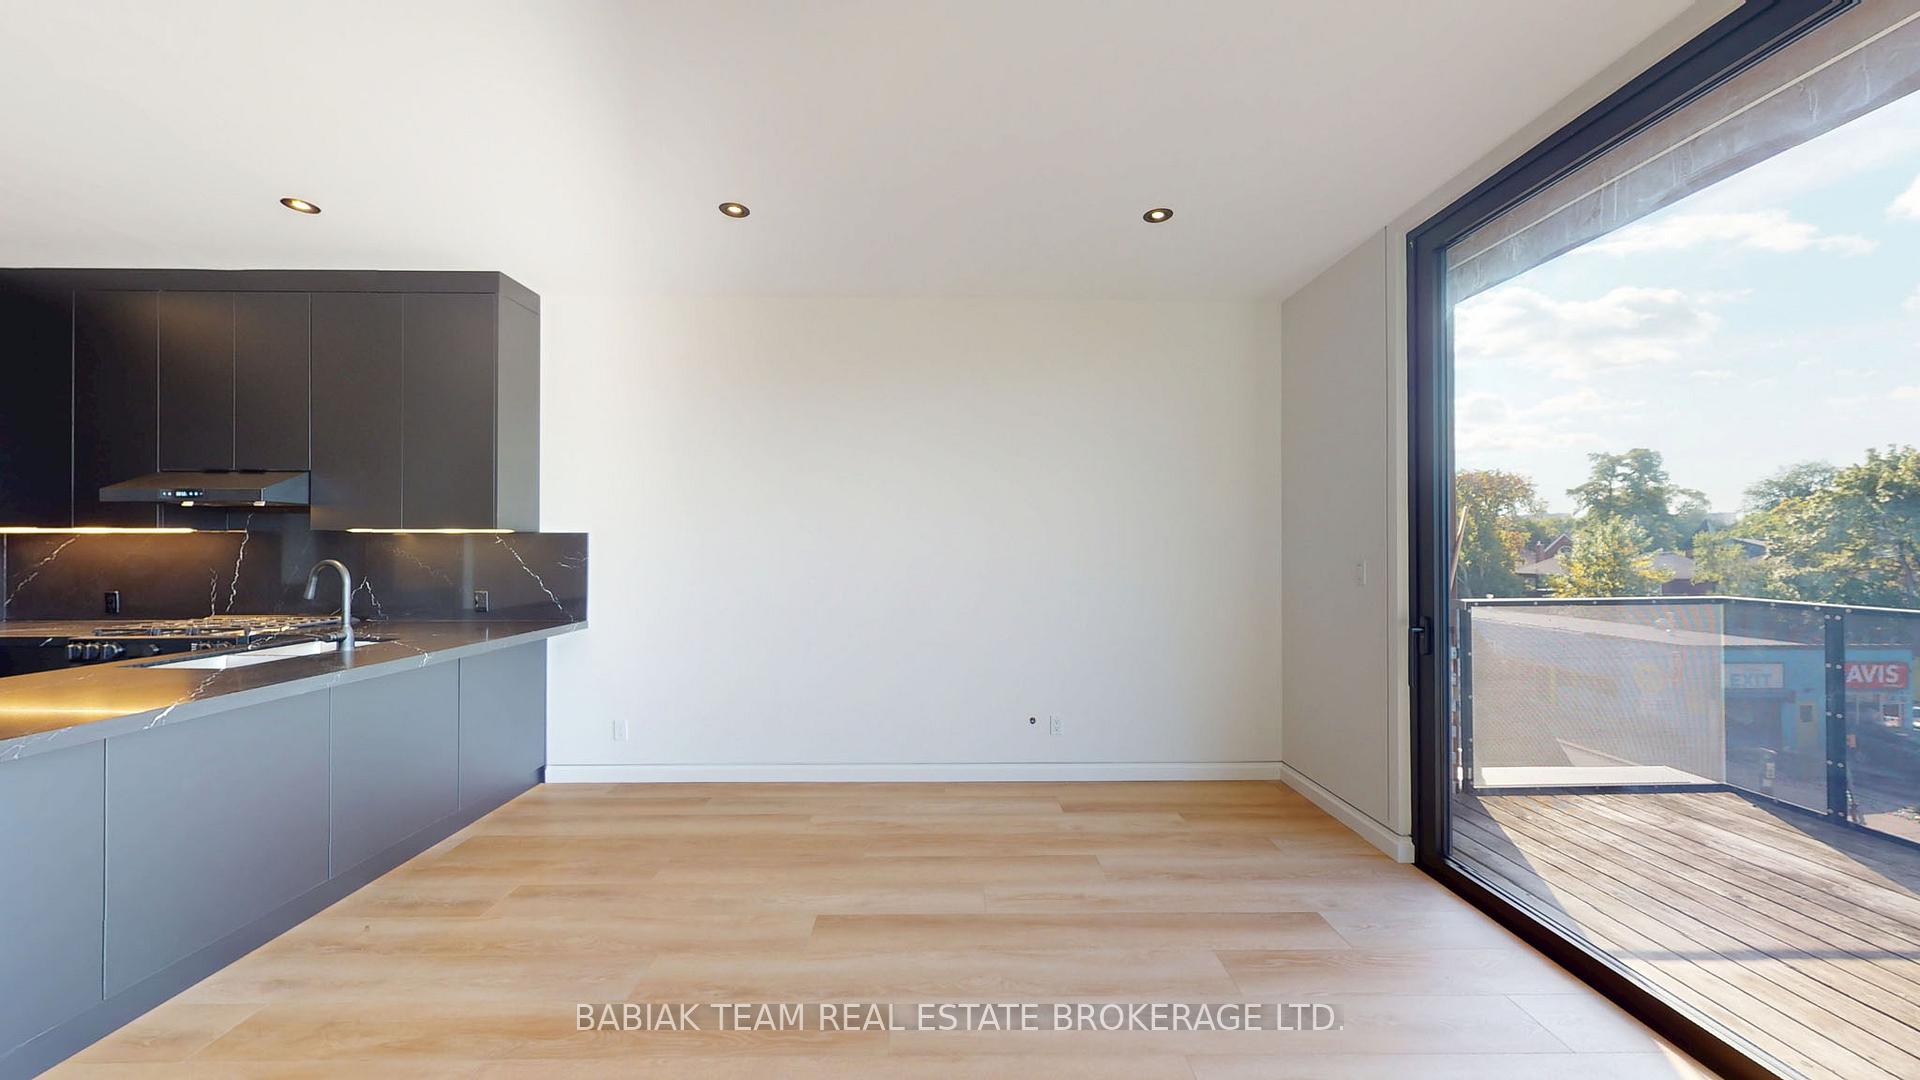 See all 25 photos
Property history
Facts and features
- BasementNone
- Lease term12 months
- FurnishedUnfurnished
- LaundryEnsuite
The homeMultiplex, Apartment, 700–1,100 sq ft
- Type: Multiplex
- Style: Apartment
- Living space: 700–1,100 sq ft
- Basement: None
InsideVinyl, Ensuite, Carpet free, erv/hrv, separate hydro meter
- Flooring: Vinyl
- Laundry: Ensuite
- Features: Carpet free, erv/hrv, separate hydro meter
- Rooms above ground: 4
- Bedrooms: 2
- Bathrooms: 1
- Kitchens: 1
Outside and lotAluminum siding, Flat, asphalt shingle, Concrete block, stone
- Exterior: Aluminum siding
- Roof: Flat, asphalt shingle
- Foundation: Concrete block, stone
Parking1 Parking, Lane
- Spaces: 1 Parking
- Driveway: Lane
Heating, water and powerOther, electric, Wall unit(s), Municipal water
- Heating: Other, electric
- Cooling: Wall unit(s)
- Water: Municipal water
- Sewer: Municipal sewer
Rent and termsRent $3,200 a month, 2nd floor, 3rd floor, Unfurnished
- Rent: $3,200 a month
- Space for rent: 2nd floor, 3rd floor
- Furnished: Unfurnished
- Lease: 12 months
- Rent includes: Parking, heat, water
- Deposit: Required
- Credit check: Required
- Employment letter: Required
- Rental application: Required
- References: Required
NearbyPublic transit
- Close to: Public transit
Listing detailsW12438360, Rented, Oct 1, 2025
- MLS® number: W12438360
- Status: Rented
- Listed on: Oct 1, 2025
- Days on market: 62
- Updated: Dec 2, 2025
- Possession: Immediate
- Occupied by: Vacant
- Listing brokerage: BABIAK TEAM REAL ESTATE BROKERAGE LTD.
About this home
Unit 301, 3212 Dundas Street W, Toronto (Junction Area), ON M6P 2A3
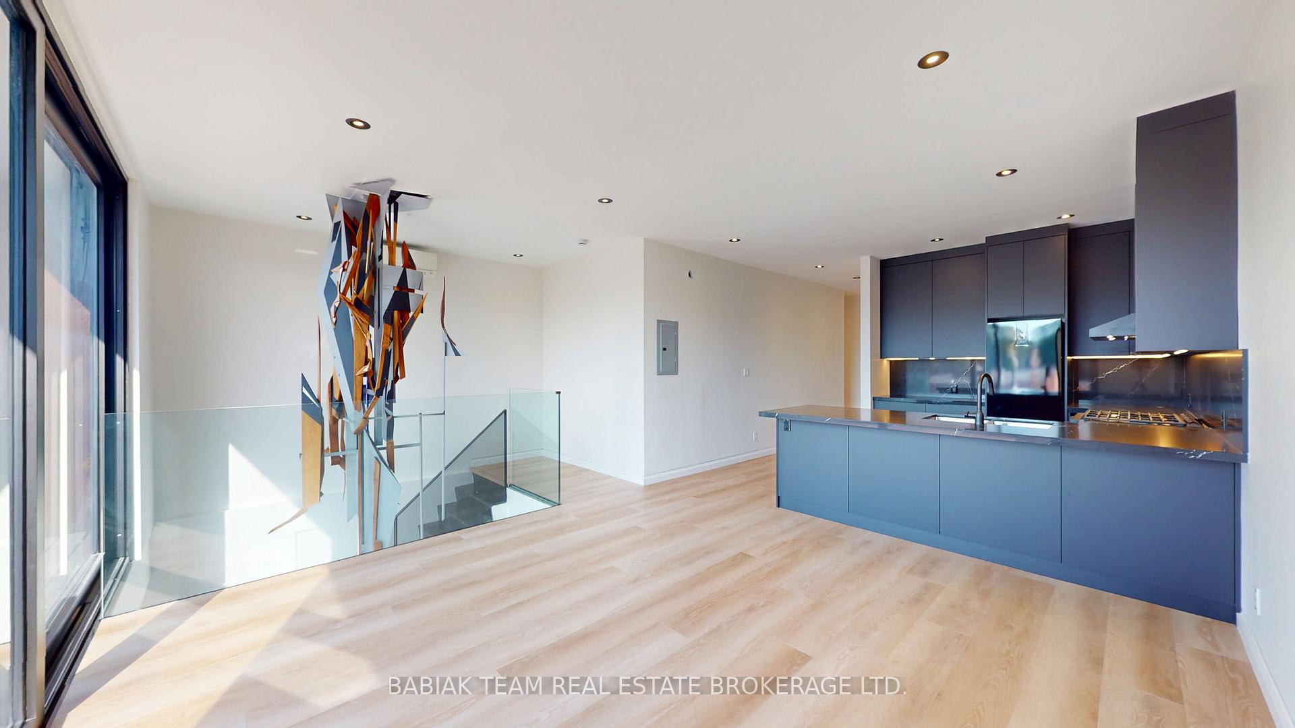
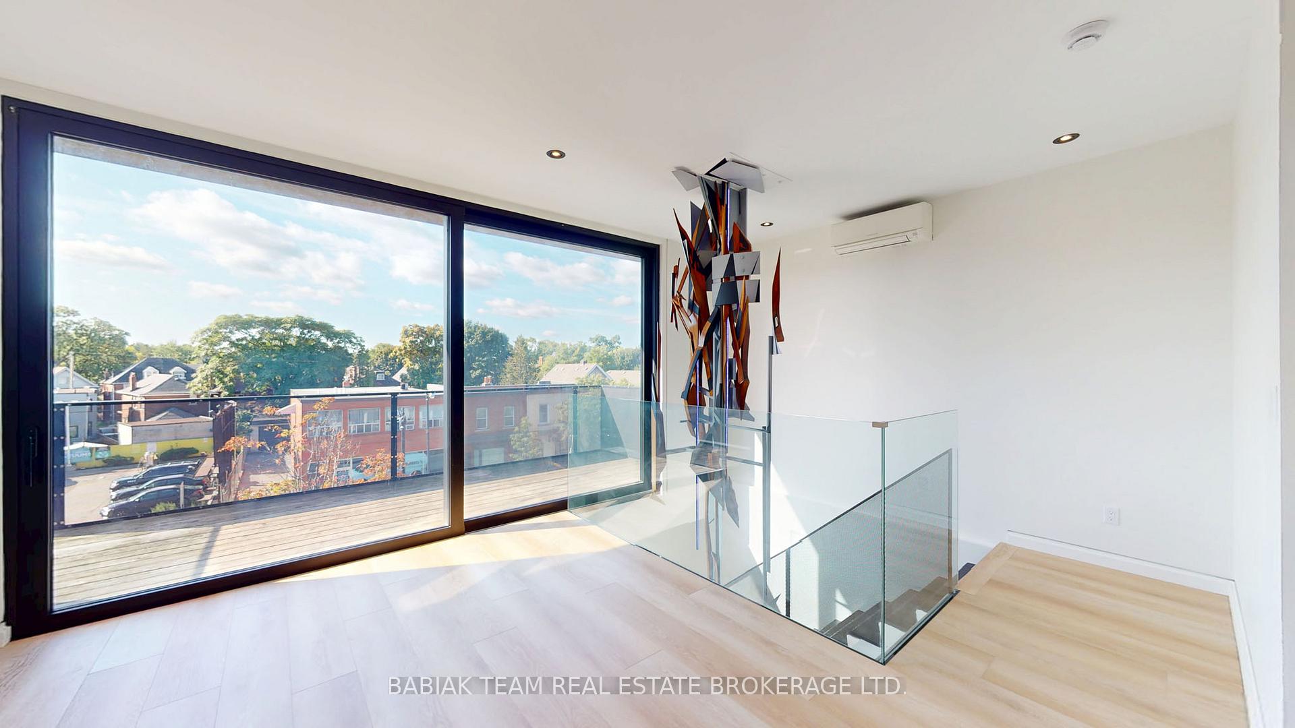
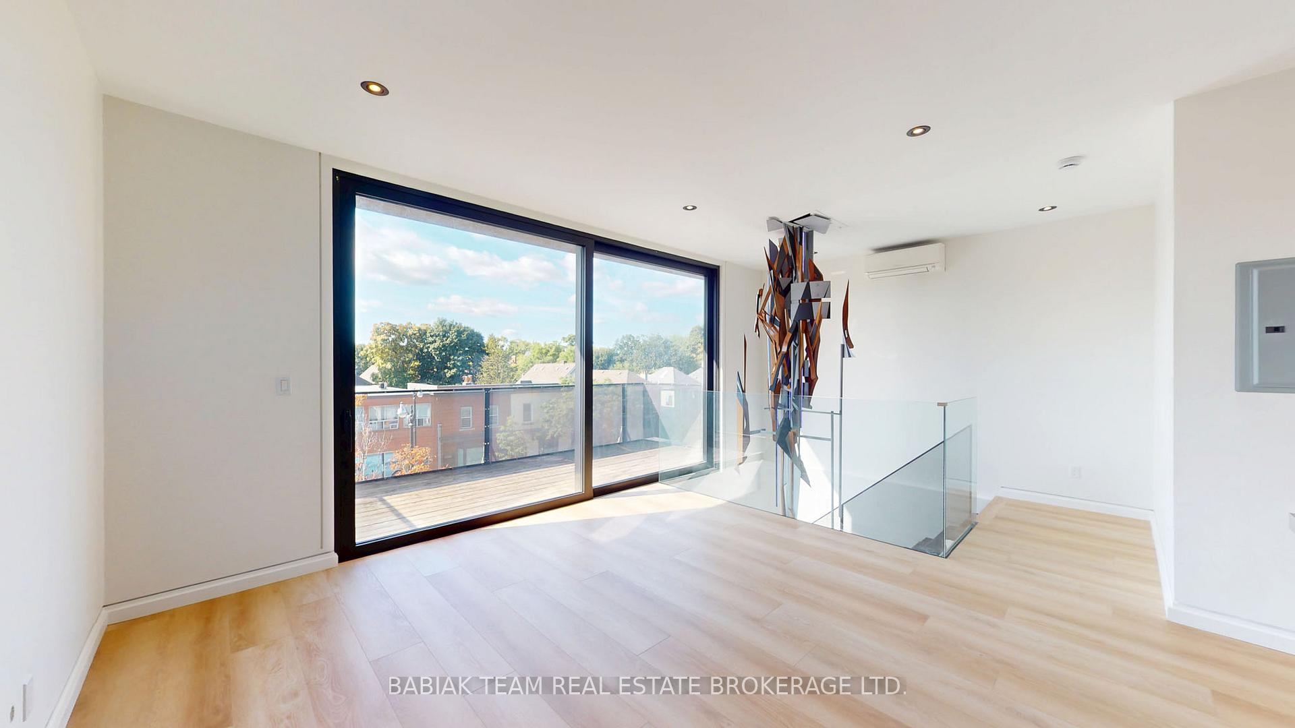
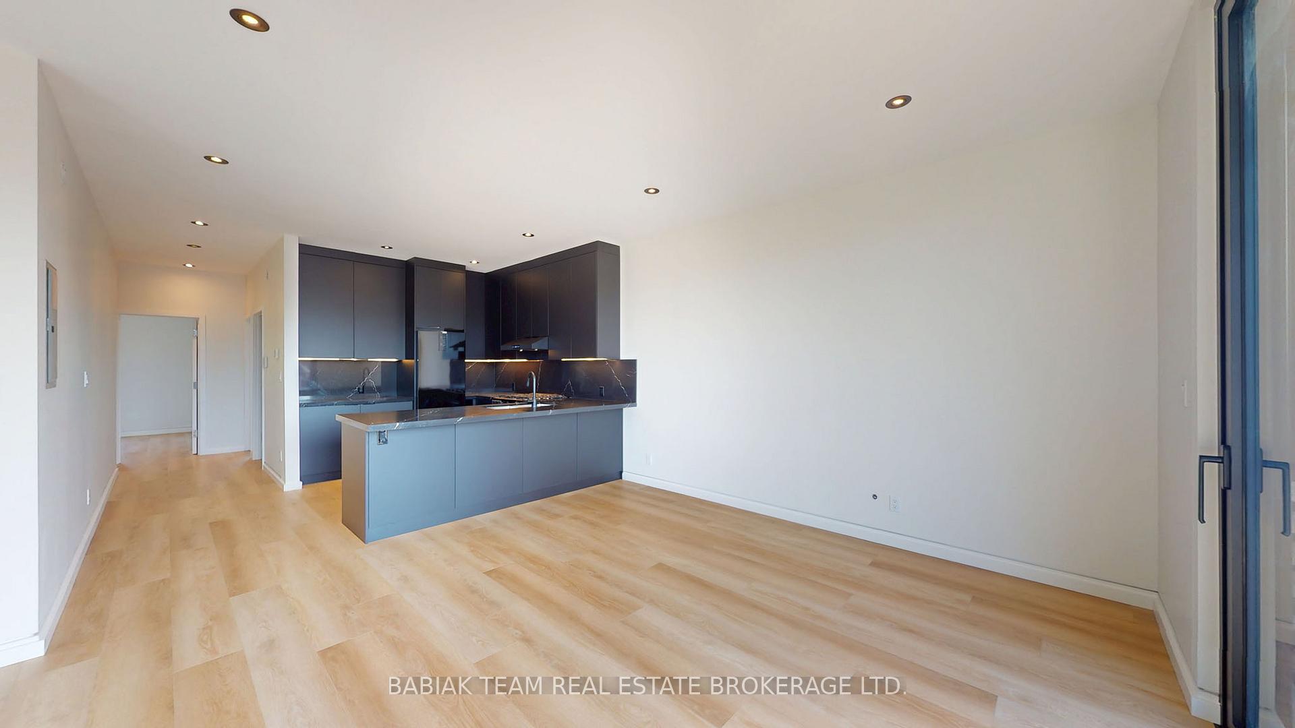
Bright and thoughtfully designed, this 2-bedroom suite offers 990 sq.ft. of modern living in Torontos Junction. A functional entryway with a proper foyer leads upstairs to the open main level, where soaring 9' ceilings and pot lights create an inviting space. The spacious living/dining area flows seamlessly to a large south-facing deck through sliding glass doors, enhanced by a striking large-scale artwork from a renowned Toronto artist. The sleek all-black kitchen features double undermount sink, quartz counters and backsplash, and full-sized appliances including a dishwasher. Both bedrooms have large picture windows with custom roller shades, and the landlord is willing to install a wardrobe in one of the rooms based on tenant preference. The spa-like 6-piece bath features a skylight, steam shower, and soaking tub. A separate laundry room with Bloomberg washer/dryer and cabinetry adds convenience. Heated floors run throughout, with AC units in both bedrooms and the living area. Parking, exterior maintenance, heat, water, and HRV system are all included. Common backyard space available for tenant's use. Located within the Junctions vibrant mix of shops, cafés, and restaurants, with easy access to the Stockyards, Bloor West Village, top schools including Annette Jr & Sr, Humberside CI, and frequent TTC service. This is urban living at its best.
Ask about this home
A HOMEH agent will answer your questions about this home.
Around this home
Daily convenience, out of 100, from the distances below
Schools nearby
School rating, out of 10.
Helpful calculators
Your HOMEH agent

"I would see it this week."