

1072 Dufferin Street
1072 Dufferin Street
 See all 34 photos
Property history
Facts and features
- BasementFinished
- Water, sewerMunicipal
- HeatingForced air
- CoolingCentral air
- Second kitchen
- Separate entrance
- Central air
The homeSemi-Detached, 2-storey, 1,100–1,500 sq ft
- Type: Semi-Detached
- Style: 2-storey
- Living space: 1,100–1,500 sq ft
- Basement: Separate entrance, finished
InsideVinyl, Ceramic, Lower level, Carpet free, in-law capability
- Flooring: Vinyl, Ceramic
- Laundry: Lower level
- Features: Carpet free, in-law capability
- Rooms above ground: 6
- Rooms in the basement: 2
- Bedrooms: 3 + 1 in the basement
- Bathrooms: 3
- Kitchens: 2
Outside and lotBrick, Asphalt shingle, Unknown
- Exterior: Brick
- Roof: Asphalt shingle
- Foundation: Unknown
- Other structures: Garden shed
- Size: 17.94 × 120 ft
Heating, water and powerForced air, gas, Central air, Municipal water
- Heating: Forced air, gas
- Cooling: Central air
- Water: Municipal water
- Sewer: Municipal sewer
Costs and taxesTaxes $5,346 a year, HST included in the price, Hot water tank rental with enercare ($40 plus hst monthly)
- Taxes, 2025: $5,346 a year
- HST: HST included in the price
- Rental items: Hot water tank rental with enercare ($40 plus hst monthly)
Included in the sale2 gas stoves (plus outlets installed for electric ovens), 2 fridges, 1 standup freezer. washer/dryer (2023). furnace/air conditioner are owned. shed in backyard. new roof 2023., Not included None
- Included: 2 gas stoves (plus outlets installed for electric ovens), 2 fridges, 1 standup freezer. washer/dryer (2023). furnace/air conditioner are owned. shed in backyard. new roof 2023.
- Not included: None
NearbyPublic transit, place of worship, school
- Close to: Public transit, place of worship, school
Listing detailsW12199313, Sold, Jun 5, 2025
- MLS® number: W12199313
- Status: Sold
- Listed on: Jun 5, 2025
- Days on market: 44
- Updated: Jul 19, 2025
- Possession: 2025-07-14 / Flexible
- Occupied by: Vacant
- Listing brokerage: RIGHT AT HOME REALTY
About this home
1072 Dufferin Street, Toronto (Dovercourt-Wallace Emerson-Junction), ON M6H 4B6
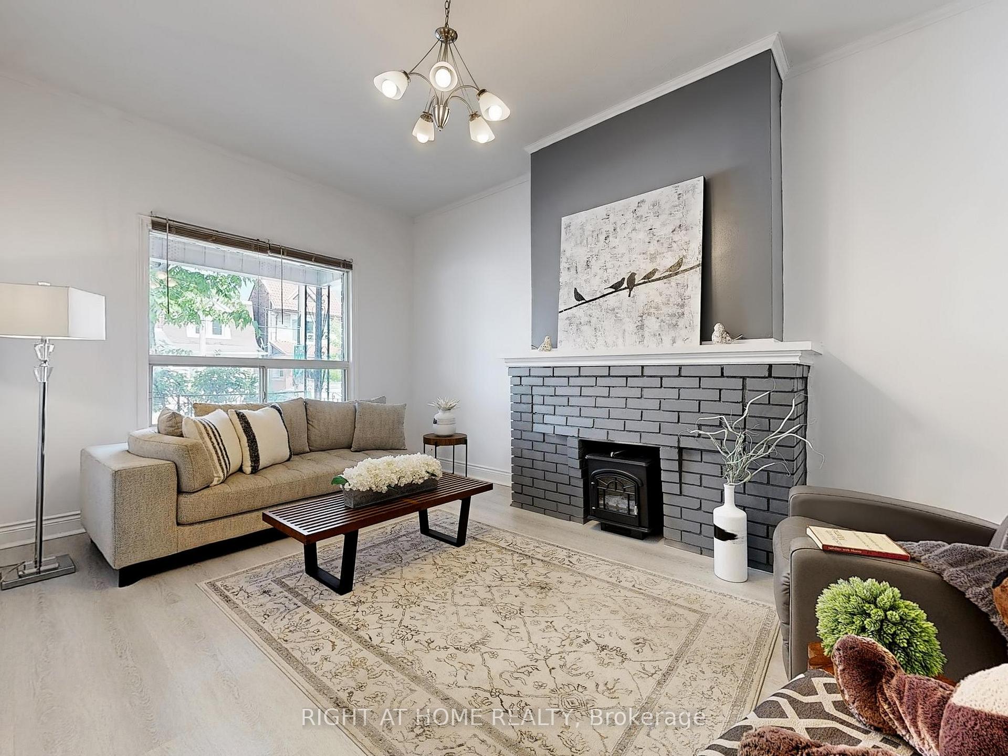
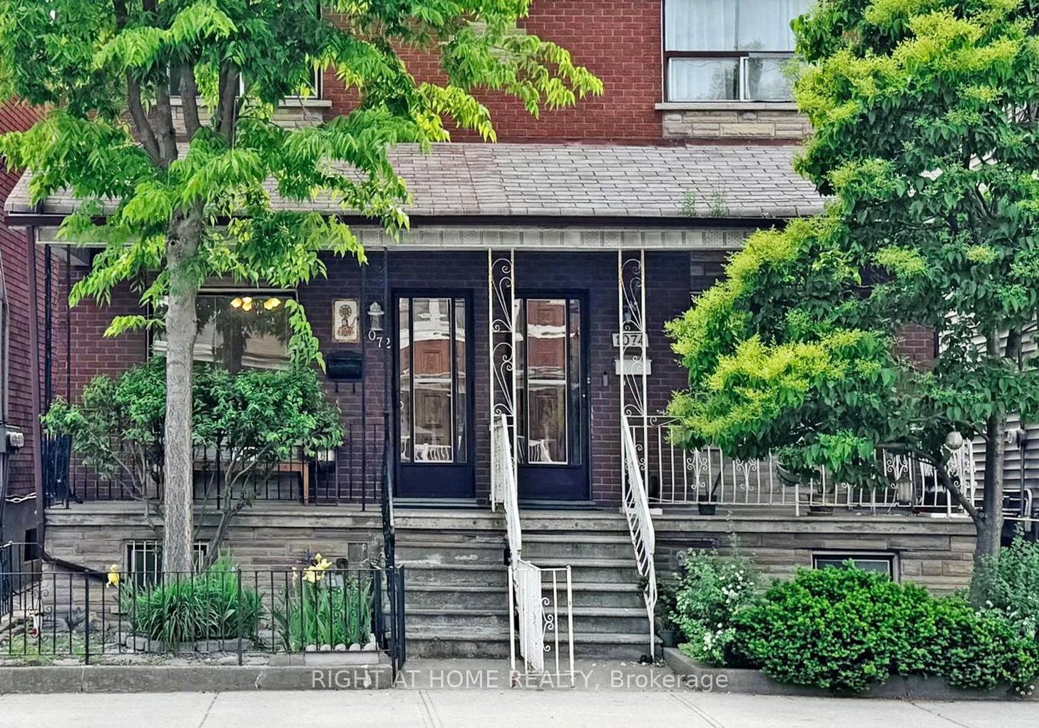
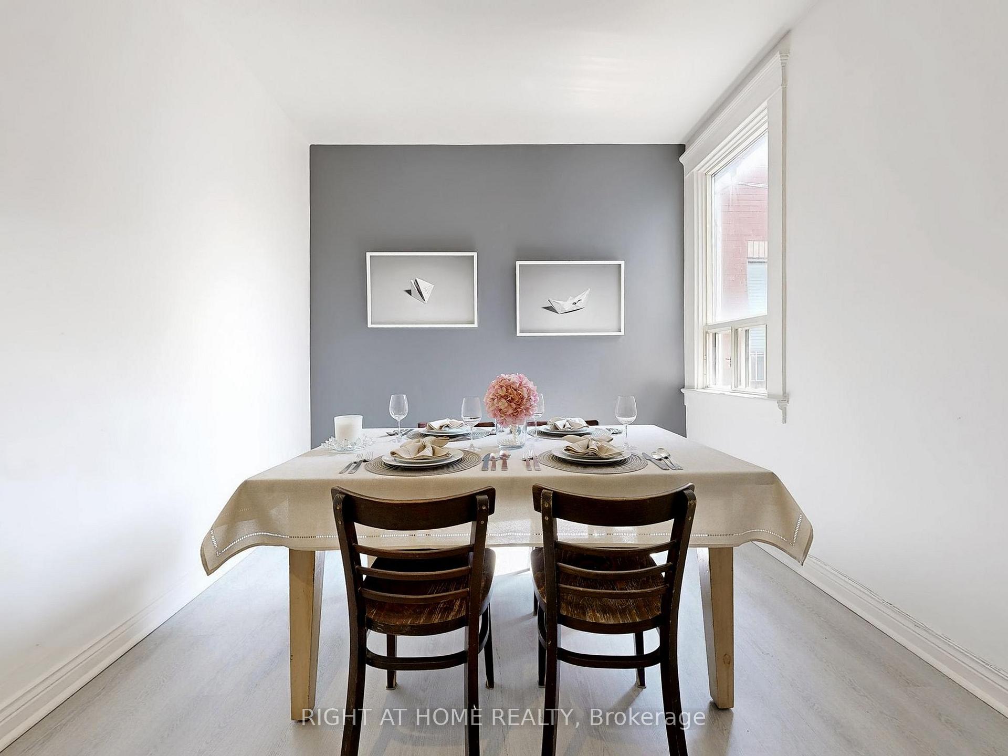
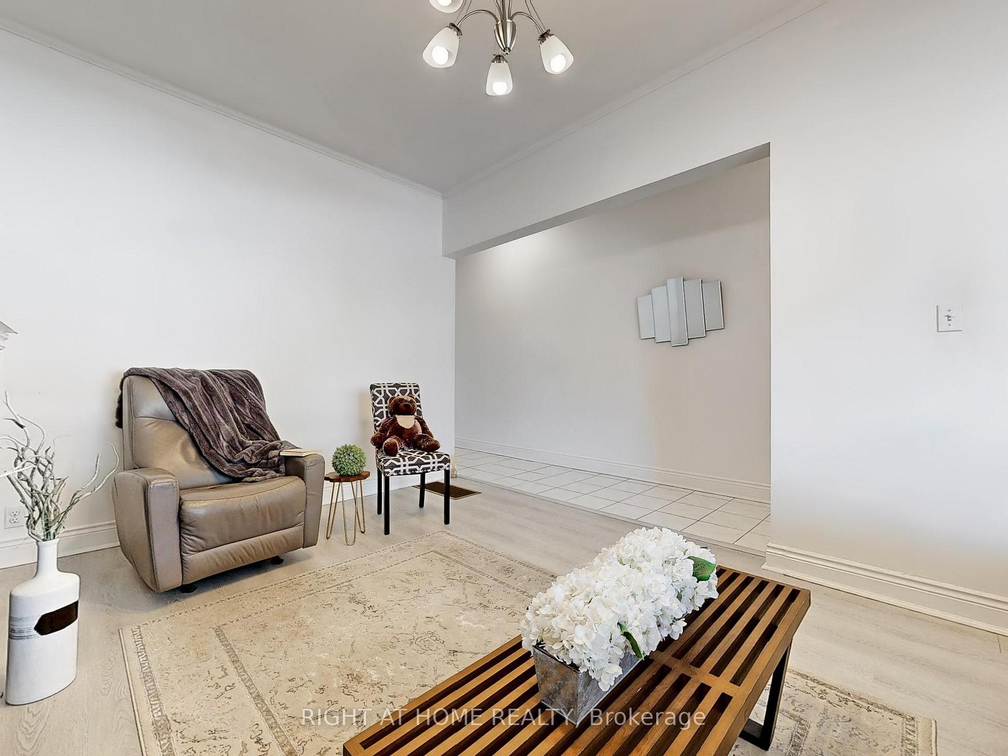
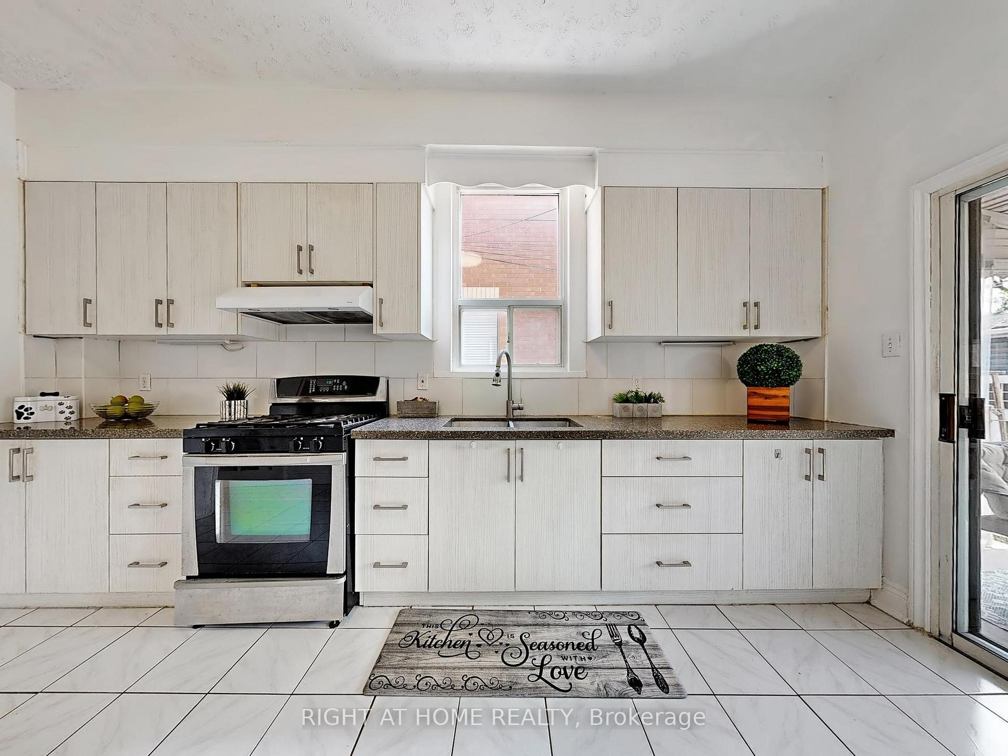
You will find in this delightful neighbourhood of Dovercourt-Wallace Emerson-Junction, nestled between the Annex and High Park, an adorable turnkey semi detached brick house with over 2100 sq ft of living space comprised of 3+1 bedrooms, 2+1 baths, 1+1 kitchens and vegetable/flower gardens in the deep backyard! The main floor with over 9 ft tall ceilings has defined generous living spaces. The inviting living room has a gorgeous non functional brick fireplace for family/friends to gather around to relax and chill! The large modern eat-in kitchen has ample counter space to cook up a storm! The charming dining room beckons you to come and sit down for a delicious meal! With it's double doors, you can also use it as a 4th bedroom/Study/Library. The second floor has three bedrooms and two bathrooms. You will be enchanted with the spacious and bright primary bedroom with a modern private ensuite! Updated luxury vinyl flooring throughout the main and second floor adds a modern feel and touch to this home! The Basement is ideal for an in law suite with its own kitchen, bathroom and a separate side entrance. Enjoy the walkout from the kitchen to a covered patio overlooking an ample backyard featuring vegetable and flower gardens. This home is conveniently located within a one minute walking distance to the Dufferin subway! A plethora of other conveniences are also nearby: Dufferin Mall, Dufferin Grove Park, Dovercourt Park, restaurants, shopping, grocery, etc.
Ask about this home
A HOMEH agent will answer your questions about this home.
Around this home
Daily convenience, out of 100, from the distances below
Schools nearby
School rating, out of 10.
Helpful calculators
Your HOMEH agent

"I would see it this week."