

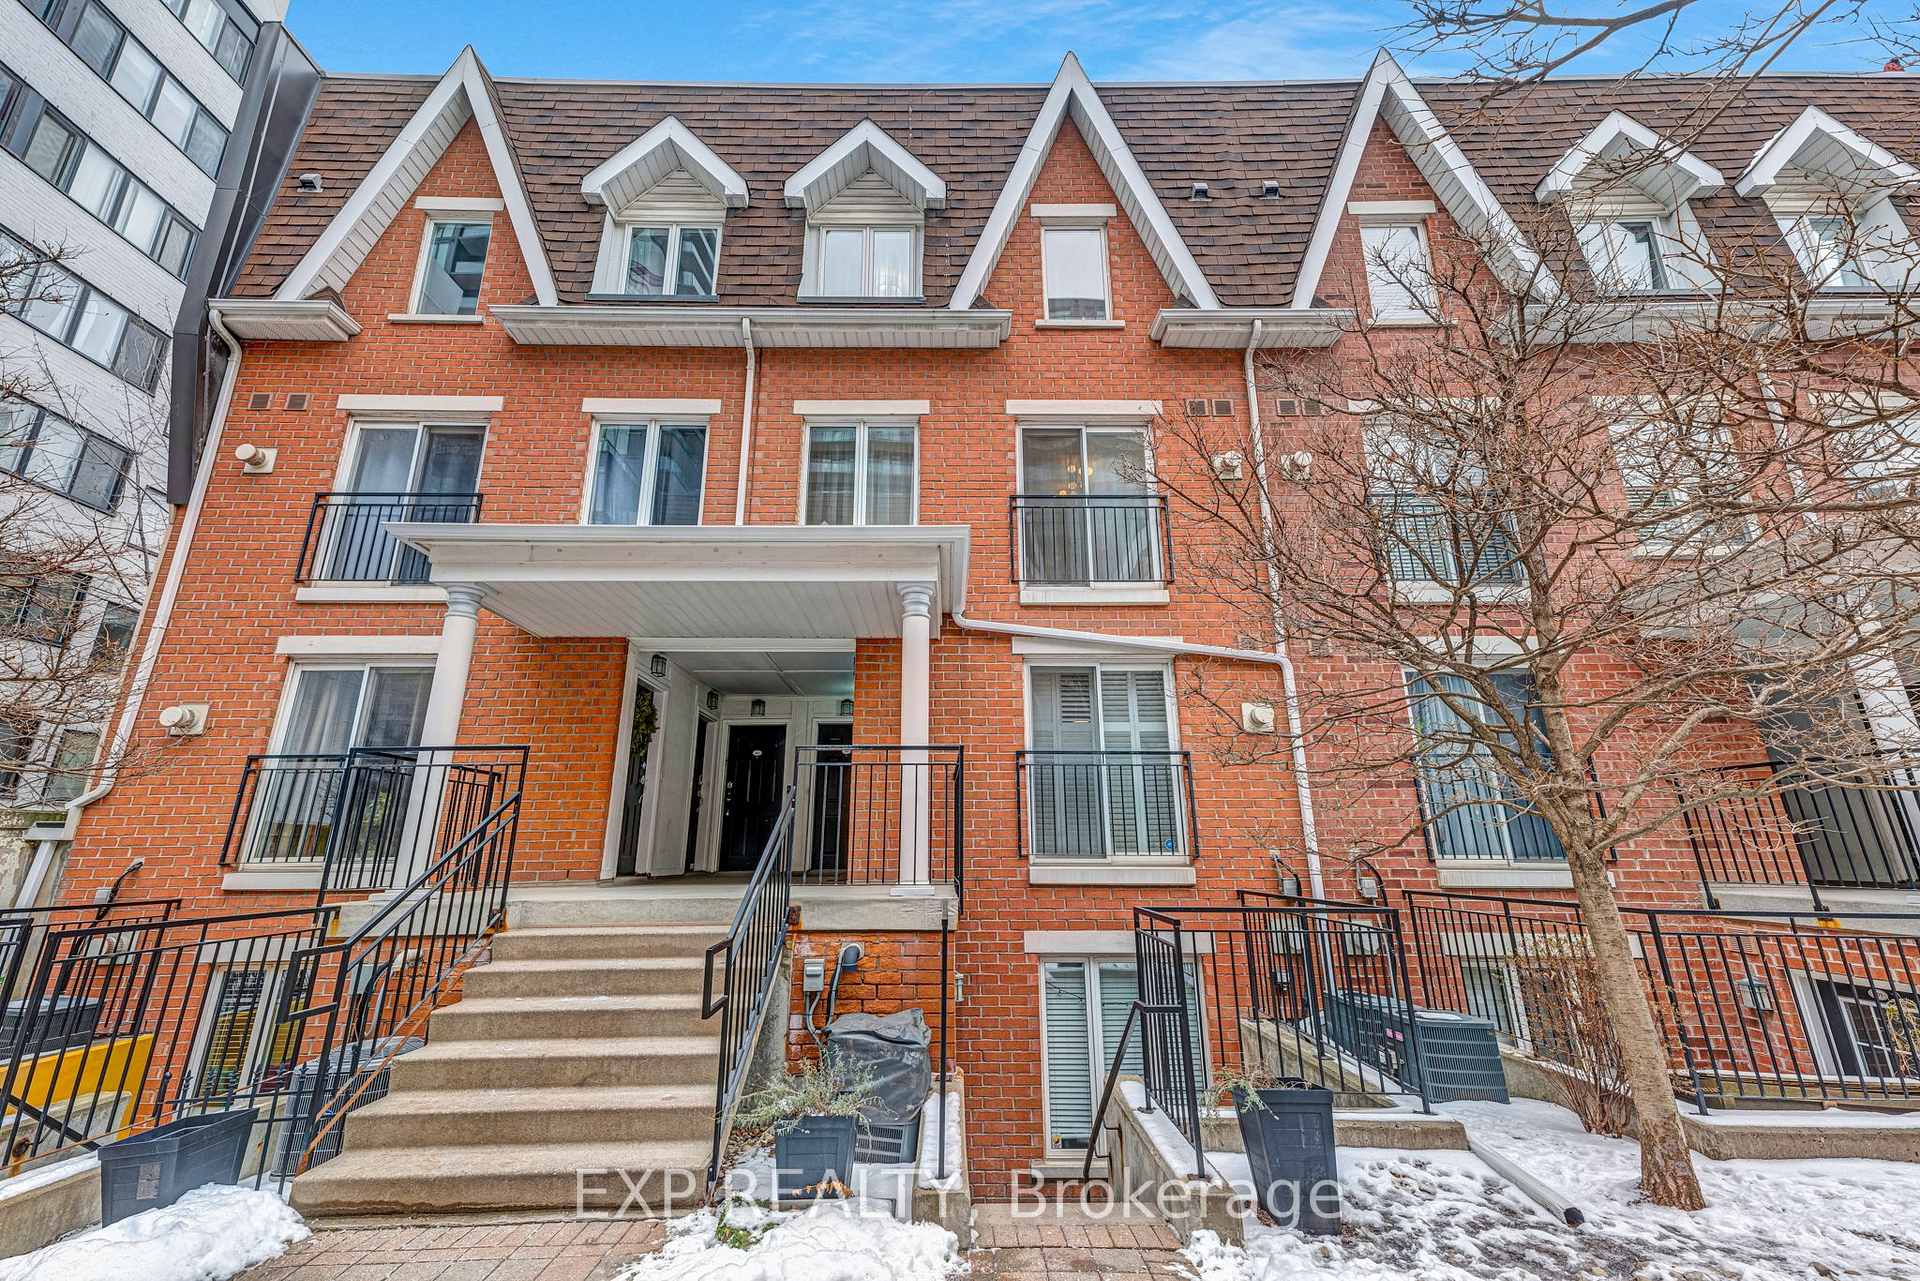
Unit 806, 12 Laidlaw Street
Unit 806, 12 Laidlaw Street
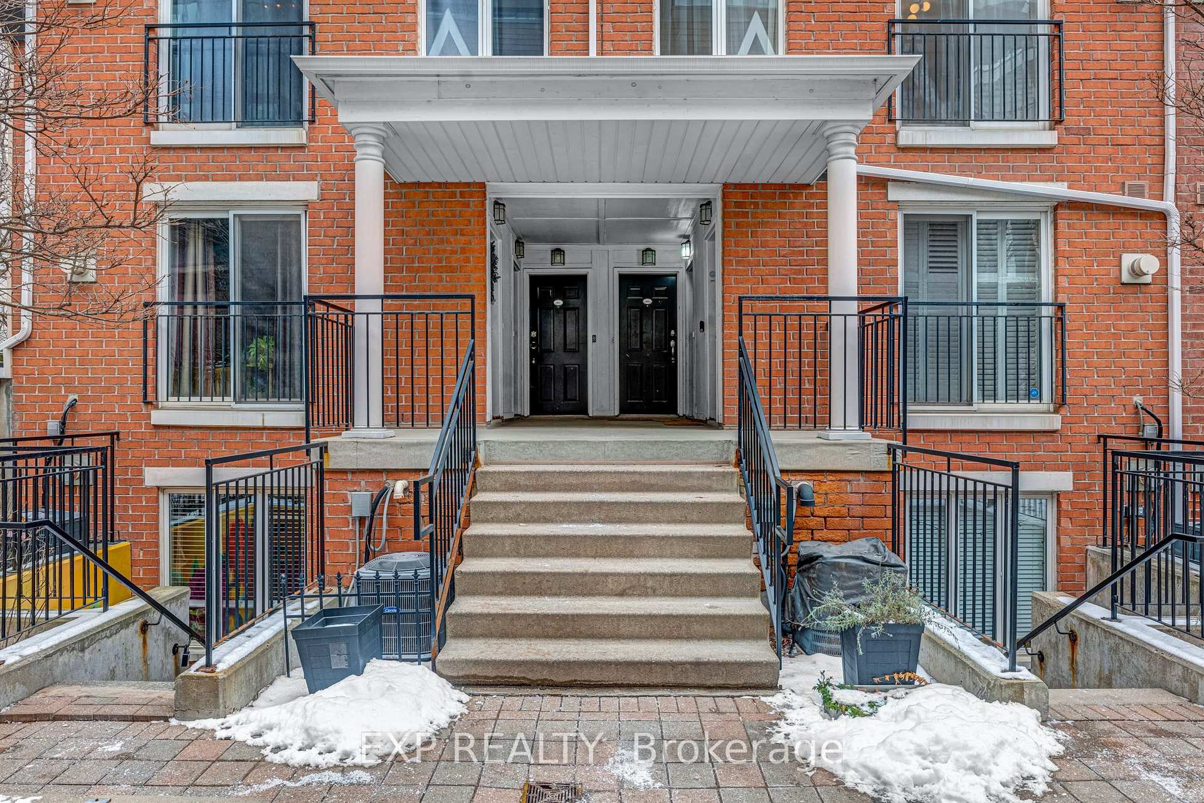
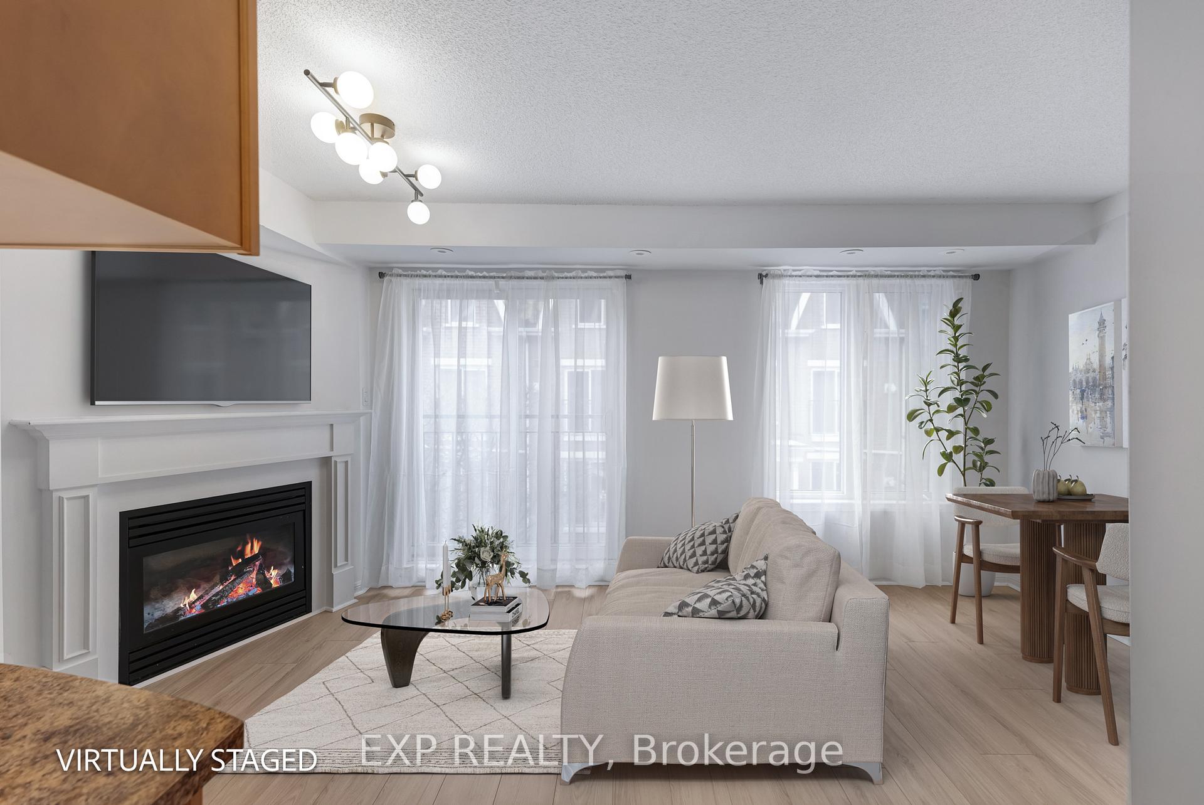
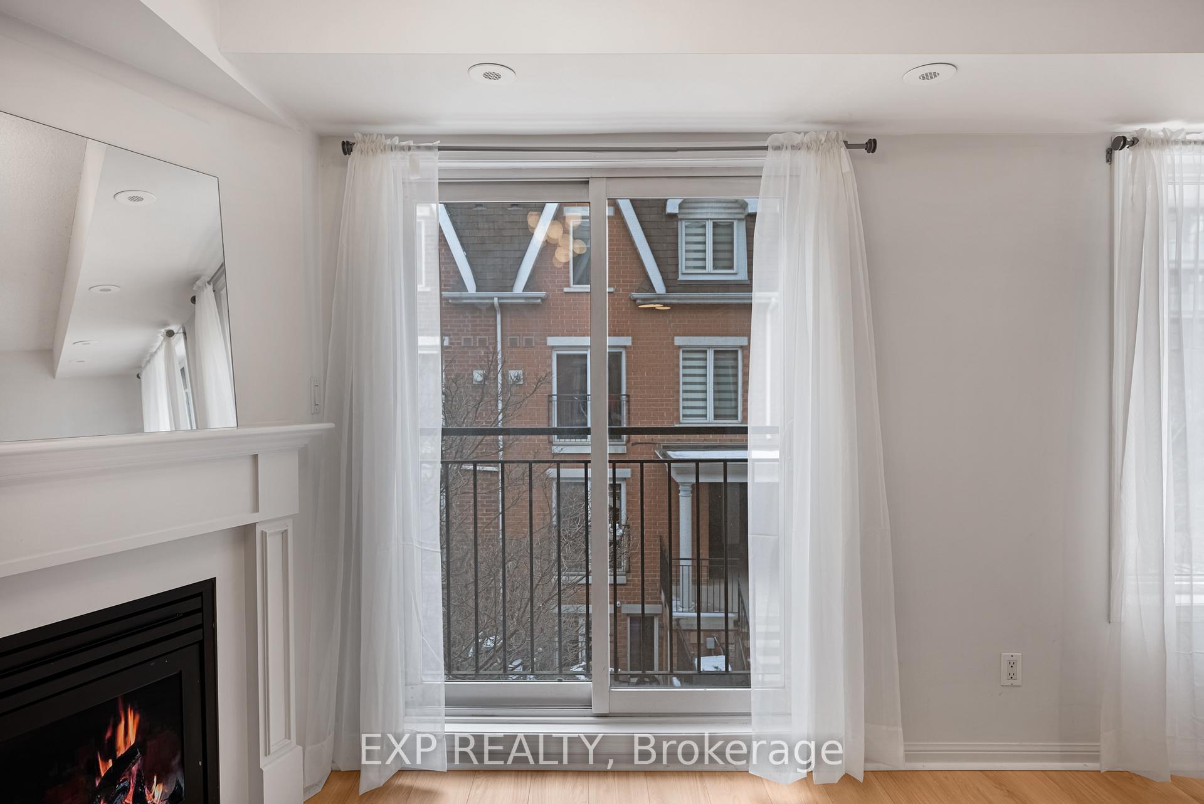
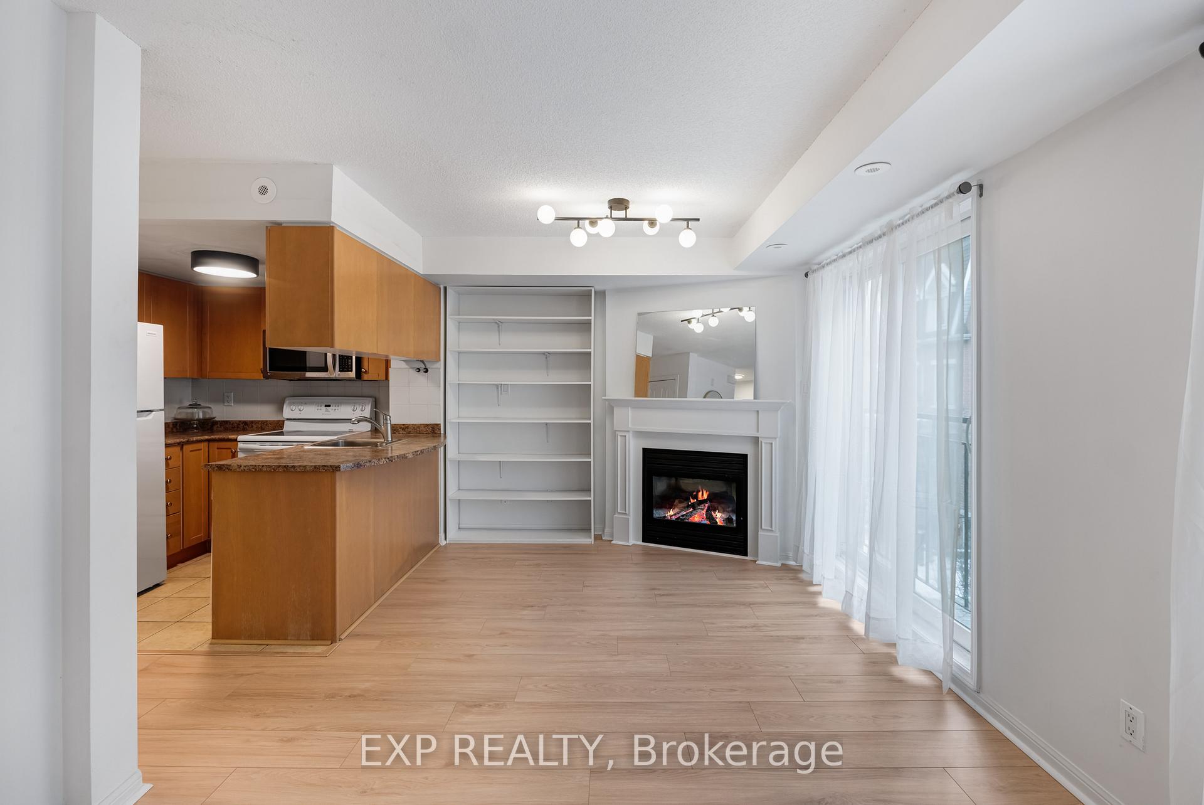 See all 29 photos
Property history
- $799,900ExpiredList: 2025-04-23|End: 2025-06-30|68 daysW12097763
- $830,000TerminatedList: 2025-03-13|End: 2025-04-21|39 daysW12016503
- $855,000TerminatedList: 2025-02-11|End: 2025-03-12|29 daysW11966927
- $865,000TerminatedList: 2025-01-20|End: 2025-02-10|21 daysW11931249
- $869,000ExpiredList: 2024-08-08|End: 2024-12-09|123 daysW9244729
Facts and features
- BasementNone
- ExposureSouth
- LaundryEnsuite
- LockerOwned
- Fireplace
- Central air
The homeCondo Townhouse, 3-storey, 1,000–1,199 sq ft
- Type: Condo Townhouse
- Style: 3-storey
- Living space: 1,000–1,199 sq ft
- Basement: None
- Exposure: South
InsideFireplace Yes, natural gas, Ensuite, Other
- Fireplace: Yes, natural gas
- Laundry: Ensuite
- Features: Other
- Rooms above ground: 6
- Bedrooms: 2 + 1 in the basement
- Bathrooms: 2
- Kitchens: 1
- Family room: Yes
OutsideBrick, Terrace
- Exterior: Brick
- Balcony: Terrace
Parking and locker1 Parking, Underground, Parking type Owned
- Spaces: 1 Parking
- Garage: Underground
- Parking type: Owned
- Driveway: Underground
- Spot: 207
- Locker: Owned
- Locker number: 271
- Locker level: A
BuildingNewtowns at King Towns, Storeys 3, Units 383
- Name: Newtowns at King Towns
- Storeys: 3
- Units: 383
- Registered: 2006
- Condo corporation: 1853
- Amenities: Bbqs allowed
- Pets: Allowed
Heating, water and powerForced air, gas, Central air
- Heating: Forced air, gas
- Cooling: Central air
Costs and taxesTaxes $3,412 a year, Condo fee $486 a month, Water included, parking included
- Taxes, 2024: $3,412 a year
- Condo fee: $486 a month
- Fee includes: Water included, parking included
- HST: HST included in the price
- Rental items: Hot water tank, air handler, condensing unit, cooling unit, thermostat, circulating pumps. $76.77/monthly.
Included in the saleFridge, stove, dishwasher, microwave, washer, dryer, electric light fixtures & window coverings.
- Included: Fridge, stove, dishwasher, microwave, washer, dryer, electric light fixtures & window coverings.
NearbyHospital, park, public transit, library, place of worship, school
- Close to: Hospital, park, public transit, library, place of worship, school
Listing detailsW11931249, Terminated, Jan 20, 2025
- MLS® number: W11931249
- Status: Terminated
- Listed on: Jan 20, 2025
- Days on market: 21
- Updated: Feb 10, 2025
- Possession: Flexible
- Occupied by: Vacant
- Listing brokerage: eXp Realty
About this home
Unit 806, 12 Laidlaw Street, Toronto (South Parkdale), ON M6K 1X2
Welcome to a vibrant lifestyle in this stylish townhouse nestled within a sought-after community. Tucked away in its own charming pocket, this home offers the best of both worlds: privacy and proximity to Queen West, Ossington, Liberty Village, and an array of incredible amenities. Spanning 1,000 square feet across two levels, this bright and modern home features 2 spacious bedrooms plus an open-concept den, accentuated by a dramatic 2-storey ceiling. Natural light floods the space through large windows, creating a warm and inviting ambiance. The sunlit living and dining area is perfect for entertaining or relaxing, with a cozy gas fireplace, floor-to-ceiling windows, and a Juliette balcony that invites fresh air and natural light. The functional open kitchen is designed for effortless living, equipped with a counter bar, full-sized appliances, and ample storage. A conveniently tucked-away powder room adds to the thoughtful layout. Upstairs, you'll find a private rooftop terrace spanning 200 square feet, offering a southwest-facing oasis with stunning views perfect for summer evenings and outdoor gatherings. This home is steps from the King Streetcar, Grocers, Canadian Tire, parks, and the waterfront, and just a 5-minute walk to Exhibition GO Station. It will soon enjoy even more convenience with the upcoming King-Liberty GO Station. Commuters will love the seamless access to TTC routes, the Gardiner Expressway, and major highways. Experience a perfect blend of style, comfort, and connectivity in this bright townhouse. Don't miss your chance to call this exceptional property home!
Ask about this home
A HOMEH agent will answer your questions about this home.
Know more about Newtowns at King Towns
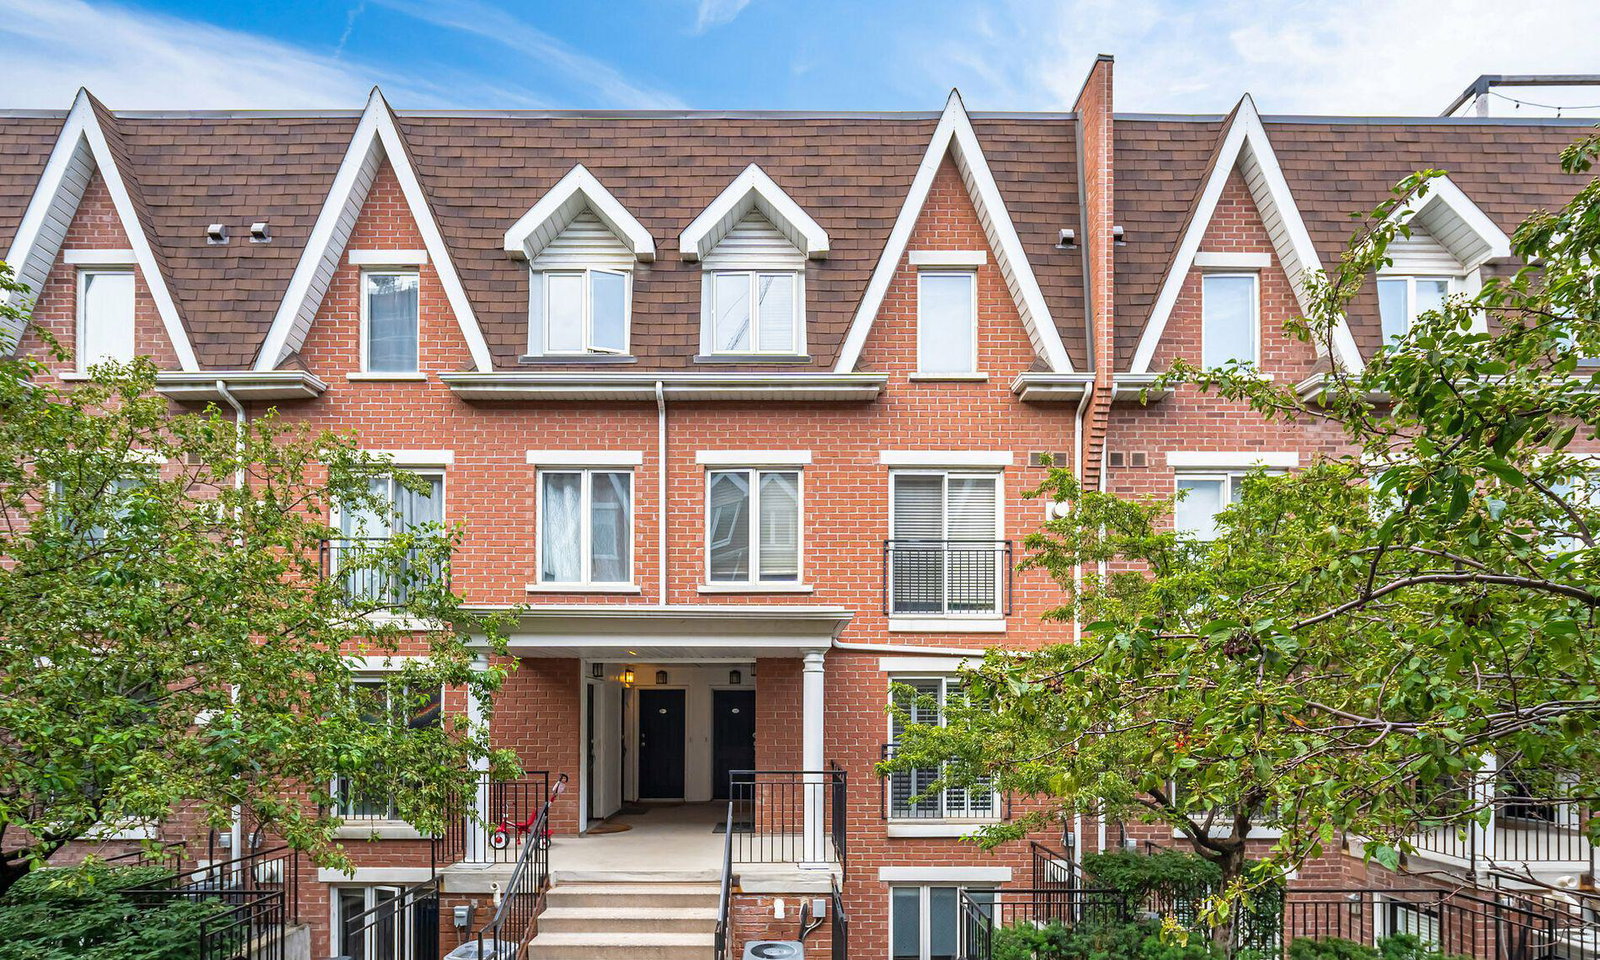
Condo building · 10-28 Laidlaw Street
Newtowns at King Towns is a 3-storey condo with 383 suites, built in 2006 by Urbancorp Development. Right now 1 for sale and 1 for rent are on the market here.
- 3storeys
- 383suites
- $713/sq ft
- 2006built
No similar units for sale in Newtowns at King Towns right now.
Around this home
Daily convenience, out of 100, from the distances below
Schools nearby
School rating, out of 10.
Helpful calculators
Your HOMEH agent

"I would see it this week."