

12 Rowntree Avenue
12 Rowntree Avenue
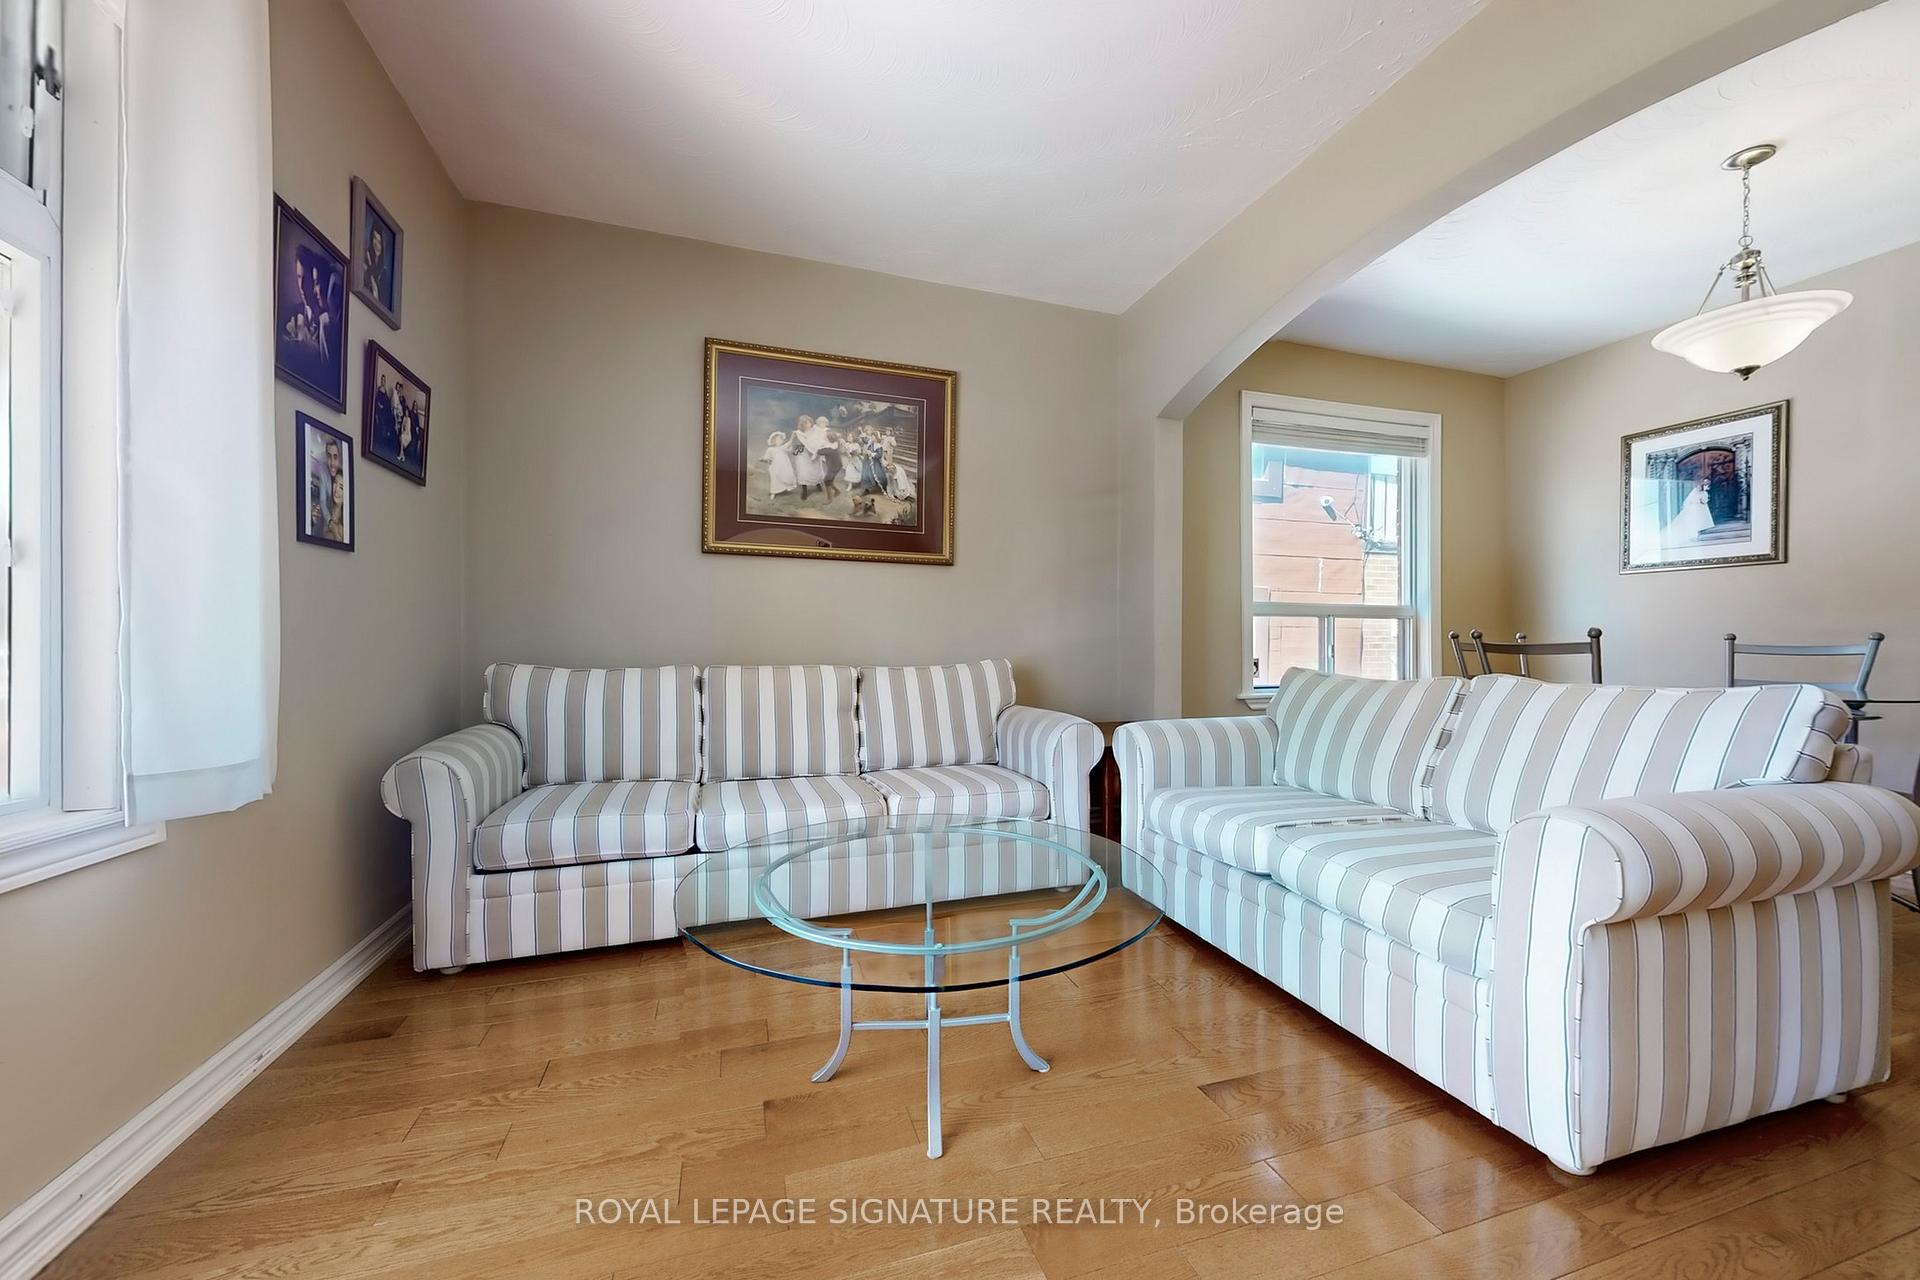 See all 35 photos
Property history
- $799,000TerminatedList: 2025-05-19|End: 2025-06-04|16 daysW12157480
- $949,000TerminatedList: 2025-04-07|End: 2025-05-19|42 daysW12065729
Facts and features
- BasementFinished
- Age of home51–99 years
- Price per sq ft~$888
- Water, sewerMunicipal
- Second kitchen
- Hardwood floors
- Fireplace
- Central air
The homeDetached, Bungalow, Age 51–99 years
- Type: Detached
- Style: Bungalow
- Age: 51–99 years
- Living space: 700–1,100 sq ft
- Basement: Finished
InsideFireplace Yes, natural gas, Ceramic, Hardwood, Concrete, Lower level
- Fireplace: Yes, natural gas
- Flooring: Ceramic, Hardwood, Concrete
- Laundry: Lower level
- Features: Carpet free, floor drain, primary bedroom - main floor, storage, water heater
- Security: Carbon monoxide detectors, smoke detector
- Rooms above ground: 5
- Rooms in the basement: 2
- Bedrooms: 2
- Bathrooms: 2
- Kitchens: 2
Outside and lotBrick, Asphalt shingle, Concrete block
- Exterior: Brick
- Roof: Asphalt shingle
- Foundation: Concrete block
- Features: Canopy, patio, paved yard, porch
- Size: 25 × 141 ft
Parking3 Parking, Mutual
- Spaces: 3 Parking
- Driveway: Mutual
Heating, water and powerForced air, gas, Central air, Municipal water
- Heating: Forced air, gas
- Cooling: Central air
- Water: Municipal water
- Sewer: Municipal sewer
Costs and taxesTaxes $3,433 a year, HST included in the price, Enercare gas water heater approx $28.14/month.
- Taxes, 2024: $3,433 a year
- HST: HST included in the price
- Rental items: Enercare gas water heater approx $28.14/month.
Included in the saleWindow coverings, electric light fixtures, inglis electric stove, magic chef fridge, frigidaire dishwasher, samsung electric stove, amana fridge, maytag washing machine, ge dryer, lg 60" television & wall bracket.
- Included: Window coverings, electric light fixtures, inglis electric stove, magic chef fridge, frigidaire dishwasher, samsung electric stove, amana fridge, maytag washing machine, ge dryer, lg 60" television & wall bracket.
NearbyFenced yard, school
- Close to: Fenced yard, school
Listing detailsW12157480, Terminated, May 19, 2025
- MLS® number: W12157480
- Status: Terminated
- Listed on: May 19, 2025
- Days on market: 16
- Updated: Jun 4, 2025
- Possession: 2025-06-04 / Flexible
- Occupied by: Vacant
- Listing brokerage: ROYAL LEPAGE SIGNATURE REALTY
About this home
12 Rowntree Avenue, Toronto (Weston-Pellam Park), ON M6N 1R3
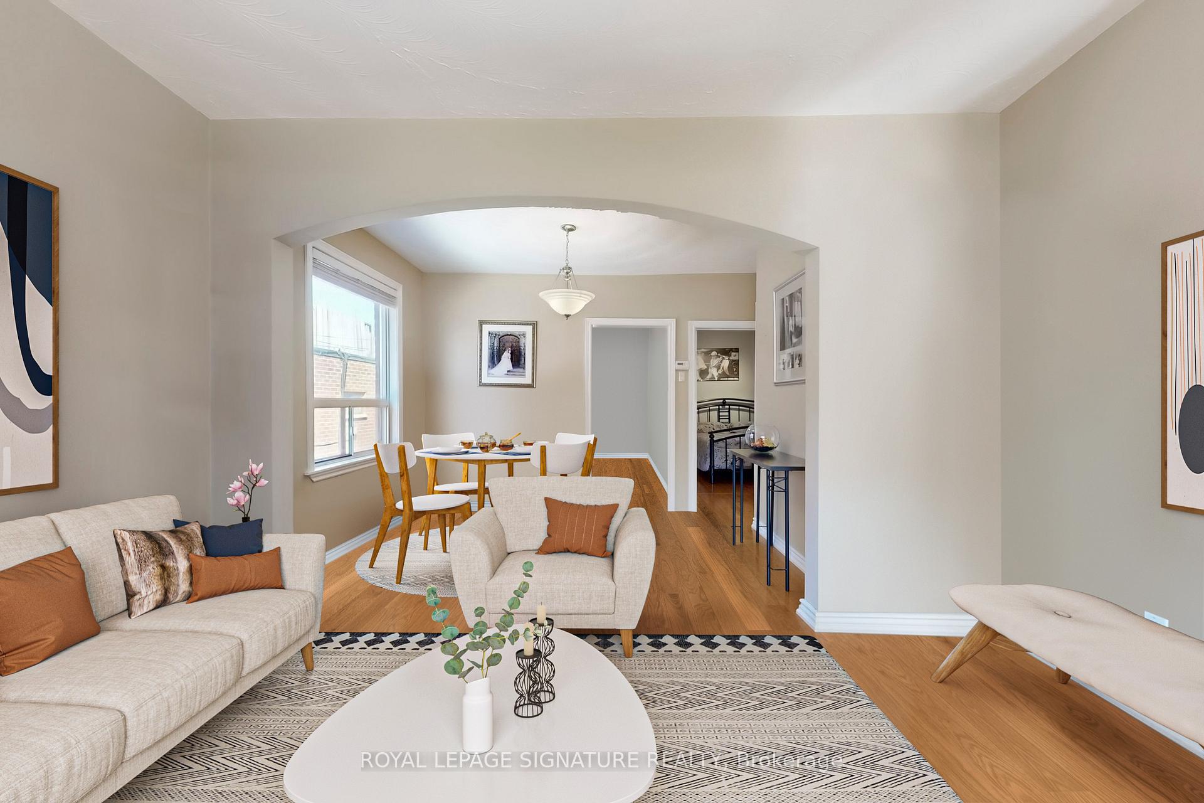
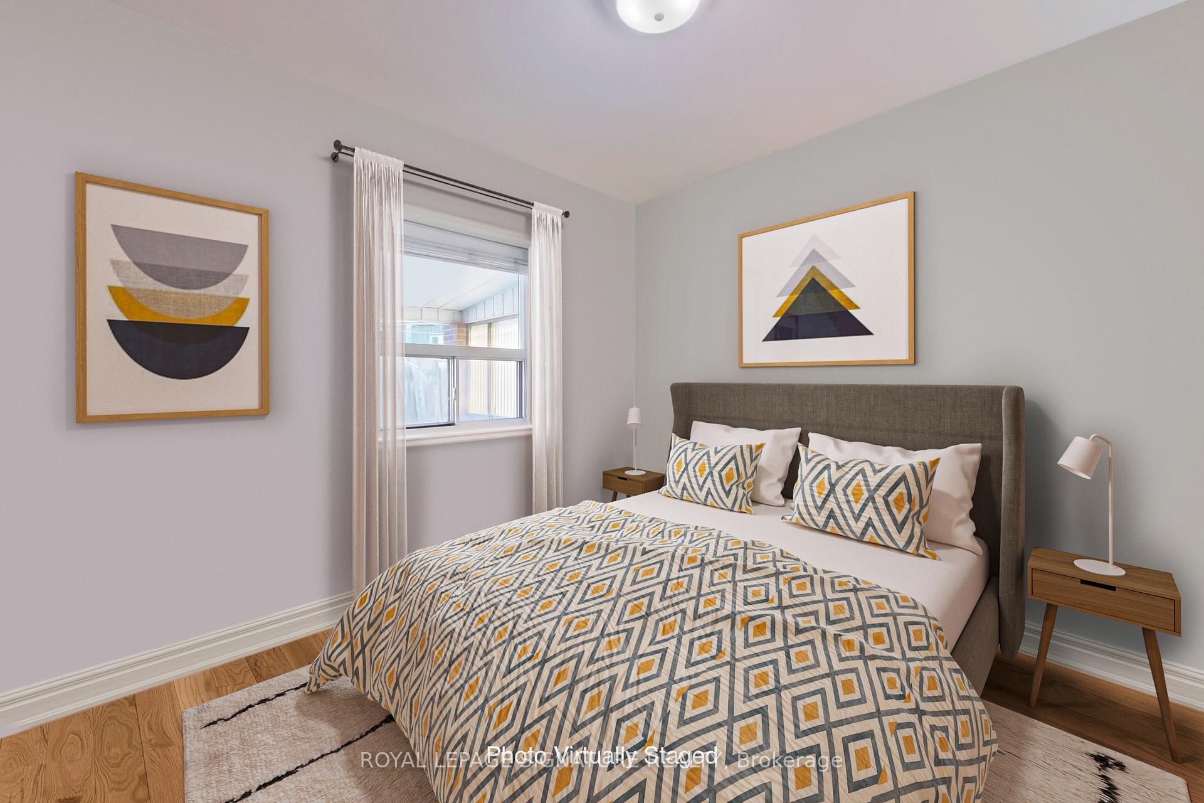
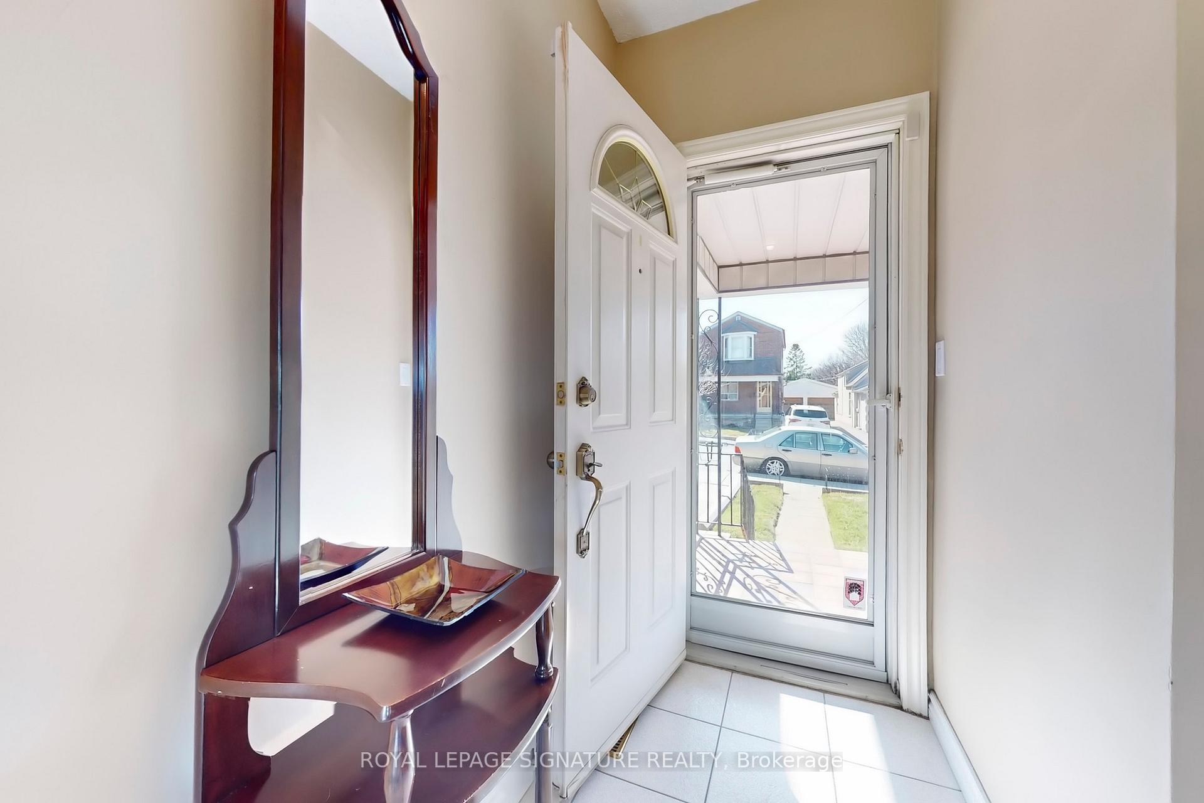
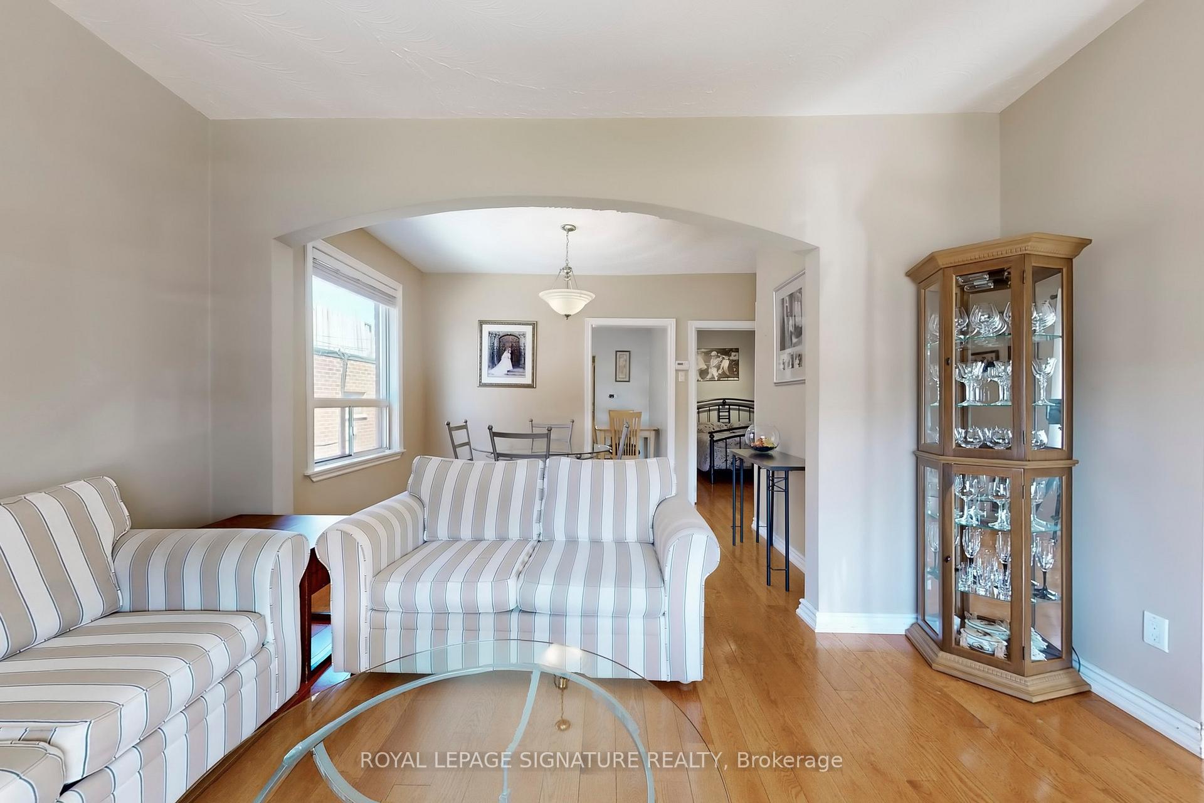
This immaculate house on a 25/ x 141 lot has been in the family for over 50 years. It has been updated and maintained with great care over that time. The main floor offers a living room, dining room and an eat-in kitchen as well as two bedrooms and a bathroom renovated in2024. The rear foyer provides access to the primary bedroom, basement stair and rear covered patio. With the addition of a partition and a door or two, a basement apartment with direct rear access could be created. The basement has a large recreation room with a lowered floor and full kitchen, living and dining areas. There is ample room to partition a bedroom within the space. A laundry room and another updated bathroom are at the rear of the basement with a storage/cold room at the front. The rear yard includes a fully fenced garden area adjacent to the large covered patio. Behind this is a paved parking area that can easily accommodate three, or more, vehicles, easily accessed by a wide driveway. A large shed provides storage and is electrified for future flexibility. A consultants report confirms that a garden suite(of the largest possible size) can be built on this spacious lot. The high efficiency furnace is about five years old. The water service has been upgraded to 3/4" diameter. Some photos show digital staging.
Ask about this home
A HOMEH agent will answer your questions about this home.
Around this home
Daily convenience, out of 100, from the distances below
Schools nearby
School rating, out of 10.
Helpful calculators
Your HOMEH agent

"Priced 4% over the Hestimate. I would see it this week."