


Unit 3108, 12 York Street
Unit 3108, 12 York Street
 See all 18 photos
Property history
- $445,000SuspendedList: 2025-07-21|End: 2025-11-07|109 daysC12298803
- $2,000SuspendedList: 2025-07-10|End: 2025-07-15|5 daysC12277213
- $458,000SuspendedList: 2025-03-17|End: 2025-06-20|95 daysC12025419
Facts and features
- ExposureNorth
- LaundryEnsuite
- LockerOwned
- BalconyOpen
- Central air
- Concierge
- Gym
- Indoor pool
- Party room/meeting room
The homeCondo Apartment, Apartment, 0–499 sq ft
- Type: Condo Apartment
- Style: Apartment
- Living space: 0–499 sq ft
- Basement: None
- Exposure: North
InsideEnsuite, Carpet free, Security guard
- Laundry: Ensuite
- Features: Carpet free
- Security: Security guard
- Rooms above ground: 3
- Bedrooms: 0 + 1 in the basement
- Bathrooms: 1
- Kitchens: 1
OutsideConcrete, other, Open
- Exterior: Concrete, other
- Balcony: Open
Parking and lockerUnderground, Parking type None, Underground
- Garage: Underground
- Parking type: None
- Driveway: Underground
- Locker: Owned
- Locker unit: 3-d
- Locker number: 550
- Locker level: P3
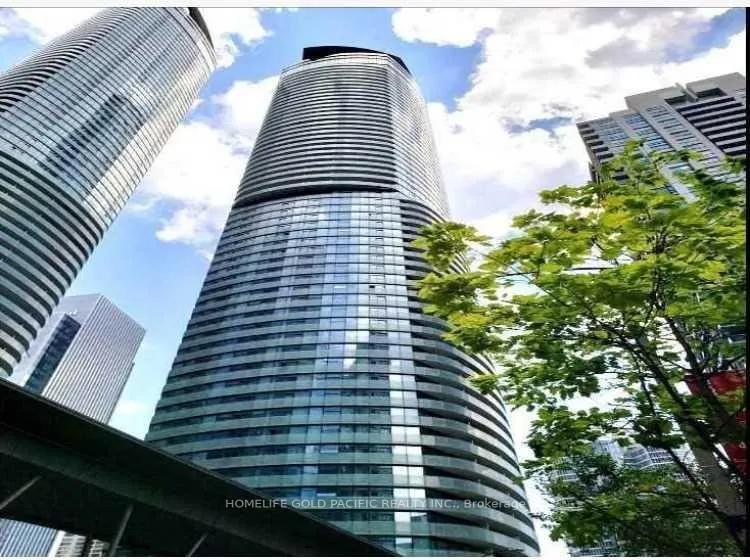
BuildingIce Condos & Ice Condos II, Storeys 67, Units 1343
- Name: Ice Condos & Ice Condos II
- Storeys: 67
- Units: 1343
- Registered: 2016
- Condo corporation: 2510
- Amenities: Concierge, gym, indoor pool, party room/meeting room
- Pets: Allowed
Heating, water and powerForced air, gas, Central air
- Heating: Forced air, gas
- Cooling: Central air
Costs and taxesTaxes $2,152 a year, Condo fee $358 a month, Heat included, water included, common elements included, building insurance included
- Taxes, 2025: $2,152 a year
- Condo fee: $358 a month
- Fee includes: Heat included, water included, common elements included, building insurance included
- HST: HST included in the price
Included in the saleFridge, stove, washer and drye and washer, dishwasher, one locker included.
- Included: Fridge, stove, washer and drye and washer, dishwasher, one locker included.
NearbyPark, public transit
- Close to: Park, public transit
Listing detailsC12298803, Suspended, Jul 21, 2025
- MLS® number: C12298803
- Status: Suspended
- Listed on: Jul 21, 2025
- Days on market: 109
- Updated: Nov 7, 2025
- Possession: Immediate
- Occupied by: Vacant
- Listing brokerage: HOMELIFE GOLD PACIFIC REALTY INC.
About this home
Unit 3108, 12 York Street, Toronto (Waterfront Communities), ON M5J 0A9
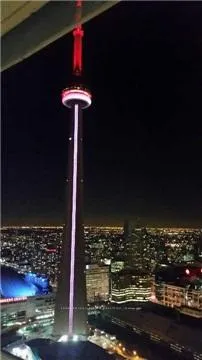
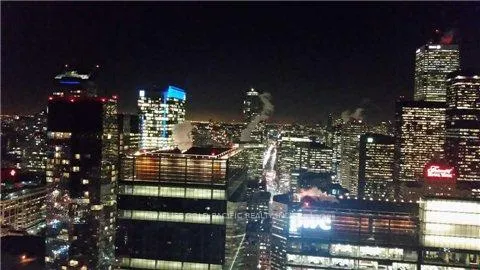
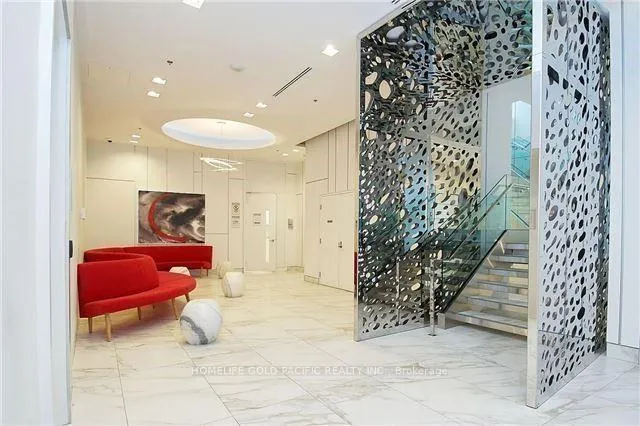
Seize the opportunity to own a stylish, 400 sq. ft. studio condo on the 31st floor of the prestigious ICE Condos, located in the heart of Downtown Toronto. This modern, open-concept unit features sleek finishes, floor-to-ceiling windows, and breathtaking views of the iconic CN Tower, making it a guest favorite for Airbnb rentals. Perfectly positioned steps from the CN Tower, Scotiabank Arena, Union Station, and the waterfront, this prime location ensures high demand from tourists and business travelers alike.Airbnb Income Potential: As an Airbnb-friendly building, this condo offers exceptional income-generating potential in Torontos thriving short-term rental market. Similar studio units in ICE Condos command nightly rates of $200-$250 CAD, with the 31st-floor CN Tower views adding a premium appeal. High occupancy rates in this sought-after location may yield $40,000$50,000 CAD annually, depending on pricing and management. The low-maintenance, turnkey design of this studio makes it ideal for effortless hosting.The unit features a smart layout with a contemporary kitchen, luxurious bathroom, and ample storage, perfect for solo travelers, couples, or professionals. Guests will love the buildings upscale amenities, including a gym, pool, concierge, and 24/7 security, ensuring top ratings and repeat bookings.Don't miss this chance to invest in a high-demand, income-producing property with unparalleled views in one of Toronto's most desirable buildings. Ideal for investors or those seeking a pied-à-terre with rental potential, this 31st-floor ICE Condo studio is your key to profitability in the city's vibrant core!
Ask about this home
A HOMEH agent will answer your questions about this home.
Know more about Ice Condos | Ice Condos II
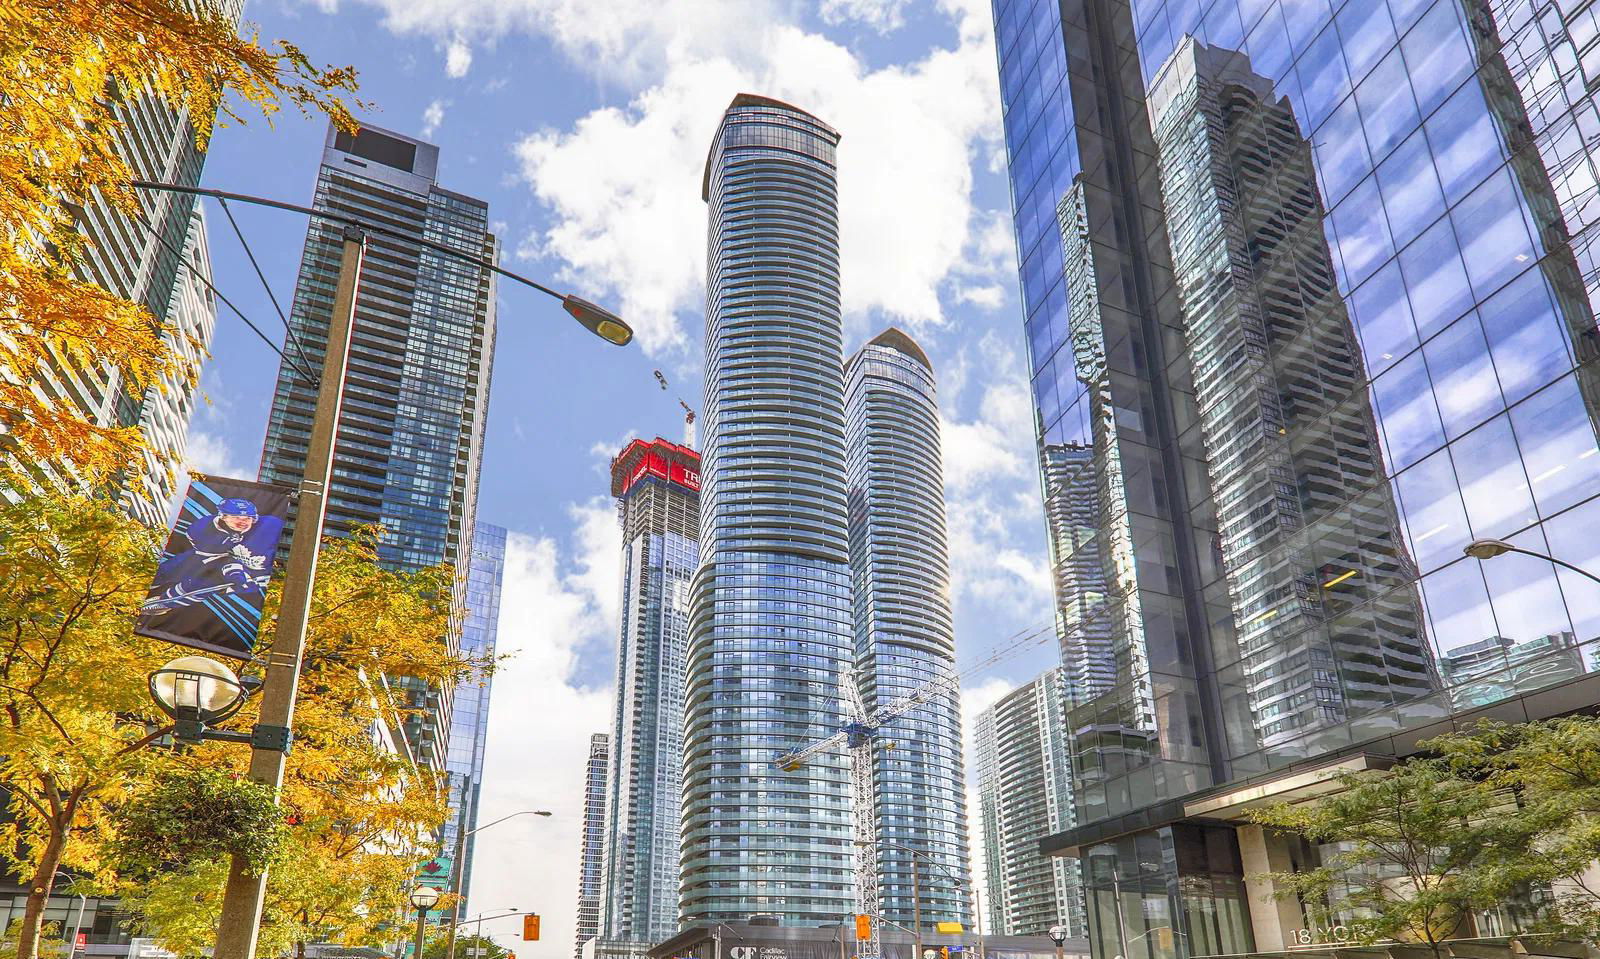
Condo building · 14 York Street
Ice Condos | Ice Condos II is a 67-storey condo with 1,343 suites, built in 2016 by Lanterra Developments. Right now 22 for sale and 23 for rent are on the market here.
- 67storeys
- 1,343suites
- $844/sq ft
- 2016built
No similar units for sale in Ice Condos | Ice Condos II right now.
Around this home
Daily convenience, out of 100, from the distances below
Schools nearby
School rating, out of 10.
Helpful calculators
Your HOMEH agent

"I would see it this week."