


Unit 804, 12 York Street
Unit 804, 12 York Street
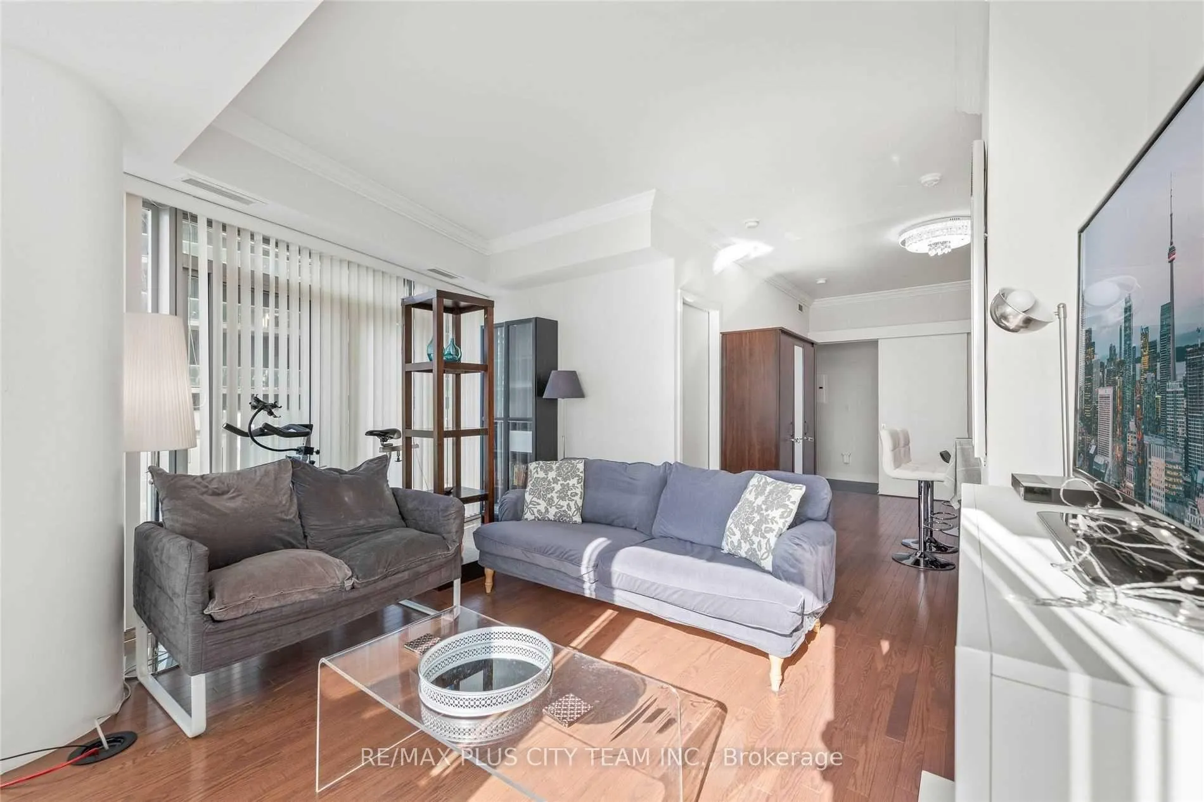
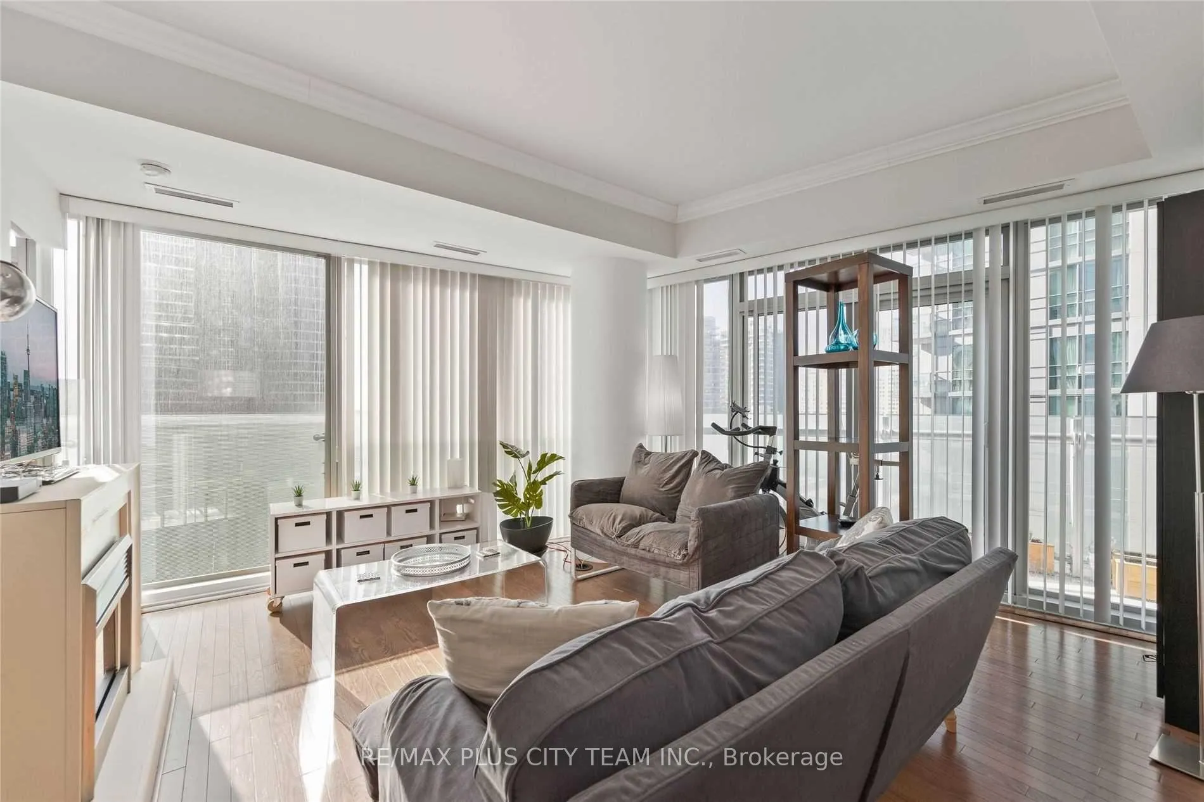
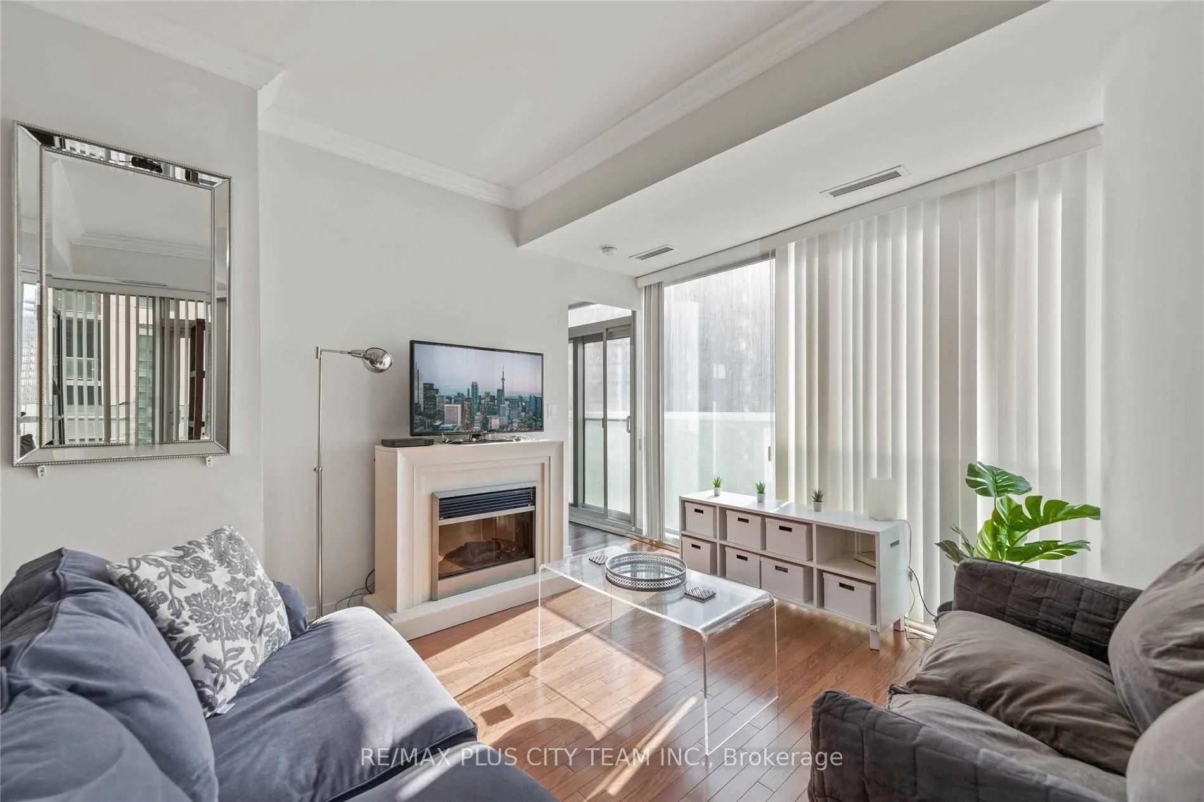
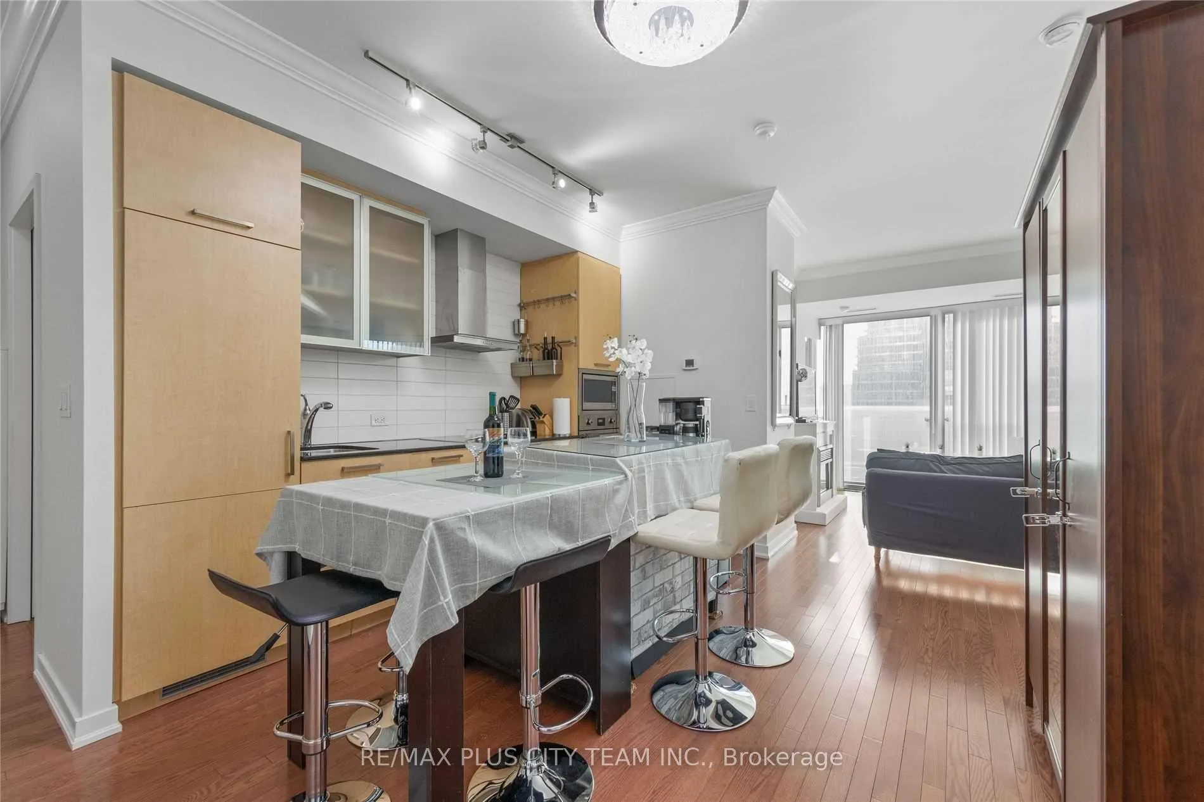 See all 31 photos
Property history
- $4,000TerminatedList: 2026-03-10|End: 2026-04-13|34 daysC12870632
- $3,800TerminatedList: 2025-09-03|End: 2025-12-10|98 daysC12379262
- $1,169,900TerminatedList: 2025-08-22|End: 2025-12-10|110 daysC12360439
- $1,249,900TerminatedList: 2025-08-07|End: 2025-08-22|15 daysC12330194
Facts and features
- ExposureSouth
- LaundryCloset
- LockerNone
- BalconyTerrace
- Hardwood floors
- Central air
- Waterfront
- Concierge
- Gym
- Indoor pool
The homeCondo Apartment, 1 storey/apt, Age 11–15 years
- Type: Condo Apartment
- Style: 1 storey/apt
- Age: 11–15 years
- Living space: 1,000–1,199 sq ft
- Basement: None
- Exposure: South
- View: City, downtown, lake
- Waterfront: Indirect
InsideHardwood, Window floor to ceiling, Laundry closet, main level, Carpet free
- Flooring: Hardwood, Window floor to ceiling
- Laundry: Laundry closet, main level
- Features: Carpet free
- Security: Alarm system, carbon monoxide detectors, concierge/security, security guard, security system, smoke detector
- Elevator: Yes
- Rooms above ground: 5
- Rooms in the basement: 1
- Bedrooms: 3 + 1 in the basement
- Bathrooms: 2
- Kitchens: 1
OutsideMetal/steel siding, Terrace, Lighting
- Exterior: Metal/steel siding
- Balcony: Terrace
- Features: Lighting
Parking and locker1 Parking, Underground, Parking type Owned
- Spaces: 1 Parking
- Garage: Underground
- Parking type: Owned
- Locker: None
BuildingIce Condos & Ice Condos II, Storeys 67, Units 1343
- Name: Ice Condos & Ice Condos II
- Storeys: 67
- Units: 1343
- Registered: 2016
- Condo corporation: 2510
- Amenities: Bike storage, bus ctr (wifi bldg), concierge, elevator, gym, indoor pool
- Pets: Allowed
Heating, water and powerForced air, gas, Central air
- Heating: Forced air, gas
- Cooling: Central air
Rent and termsRent $4,000 a month, Entire property, Furnished
- Rent: $4,000 a month
- Space for rent: Entire property
- Furnished: Furnished
- Lease: 12 months
- Paid: Monthly
- Rent includes: Common elements, central air conditioning, heat, parking, water
- Deposit: Required
- Credit check: Required
- Employment letter: Required
- Rental application: Required
- References: Required
IncludedFridge, stove, dishwasher, microwave, counter top stove,washer and dryer. all window coverings, all electrical light fixtures,custom window blinds and all permanent fixtures. fully furnished with furniture in unit. one parking.
- Included: Fridge, stove, dishwasher, microwave, counter top stove,washer and dryer. all window coverings, all electrical light fixtures,custom window blinds and all permanent fixtures. fully furnished with furniture in unit. one parking.
NearbyLake/pond, public transit, rec./commun.centre, park
- Close to: Lake/pond, public transit, rec./commun.centre, park
Listing detailsC12870632, Terminated, Mar 10, 2026
- MLS® number: C12870632
- Status: Terminated
- Listed on: Mar 10, 2026
- Days on market: 34
- Updated: Apr 13, 2026
- Possession: 2026-05-01 / Other
- Occupied by: Tenant
- Listing brokerage: RE/MAX PLUS CITY TEAM INC.
About this home
Unit 804, 12 York Street, Toronto (Waterfront Communities), ON M5J 0A9
Welcome to 12 York Street! This stunning corner suite offers 3 bedrooms plus a den and an impressive 1,091 sq ft of bright, open-concept living space with beautiful city views and partial views of Lake Ontario. Hardwood floors run throughout the suite, complemented by 9-foot ceilings, built-in appliances, crown moulding, modern LED lighting, and convenient in-suite laundry.The thoughtfully designed layout includes three generously sized bedrooms. The primary bedroom features two separate closets and a spa-inspired semi-ensuite with a 4-piece bath. Floor-to-ceiling windows fill the home with natural light, while the oversized curved balcony provides the perfect place to unwind and enjoy the city skyline, especially at night.The spacious living and dining area is ideal for both relaxing and entertaining while taking in sweeping urban views. One parking space and one locker are also included for added convenience.Located in the heart of Toronto's vibrant South Financial District, you'll be just steps from world-class dining, shopping, Scotiabank Arena, Maple Leaf Square, and the underground PATH network, offering direct indoor access to Union Station, Longo's Supermarket, and the Eaton Centre. Commuting is easy with quick access to the QEW just minutes away.Residents enjoy a full range of premium amenities including a 24-hour concierge, indoor pool, sauna and steam rooms, yoga studio, hot tub, fully equipped fitness centre, business centre, party and meeting rooms, and an outdoor terrace.Don't miss the chance to live in one of Toronto's most sought-after downtown locations.
Ask about this home
A HOMEH agent will answer your questions about this home.
Know more about Ice Condos | Ice Condos II
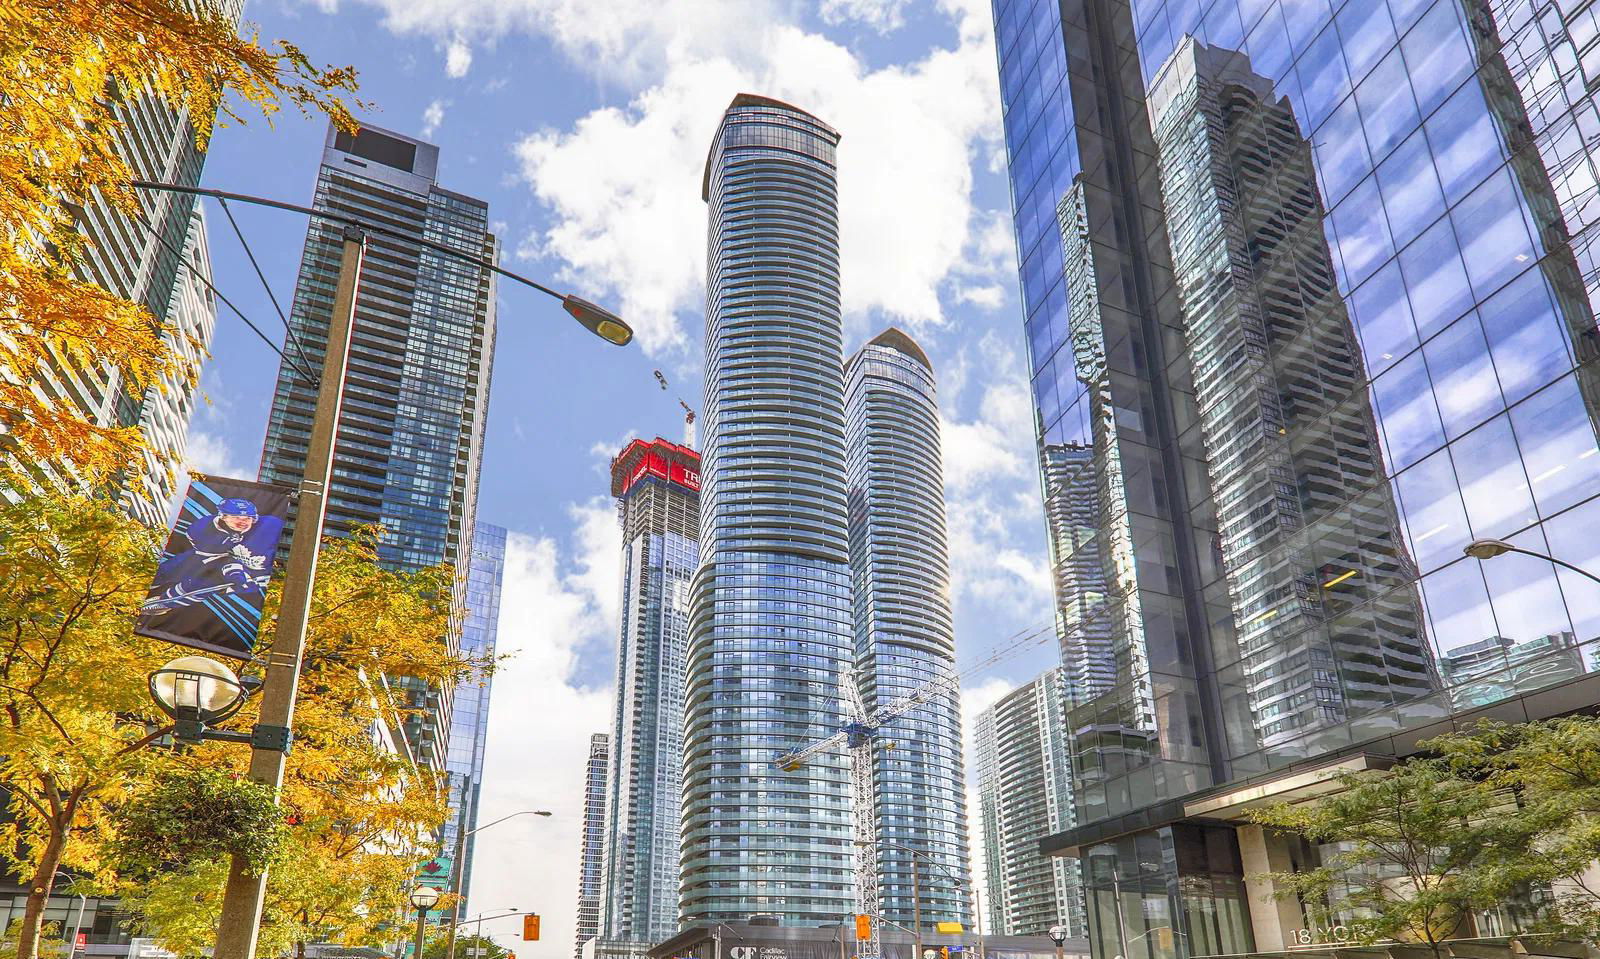
Condo building · 14 York Street
Ice Condos | Ice Condos II is a 67-storey condo with 1,343 suites, built in 2016 by Lanterra Developments. Right now 22 for sale and 23 for rent are on the market here.
- 67storeys
- 1,343suites
- $844/sq ft
- 2016built
No similar units for rent in Ice Condos | Ice Condos II right now.
Around this home
Daily convenience, out of 100, from the distances below
Schools nearby
School rating, out of 10.
Helpful calculators
Your HOMEH agent

"I would see it this week."