

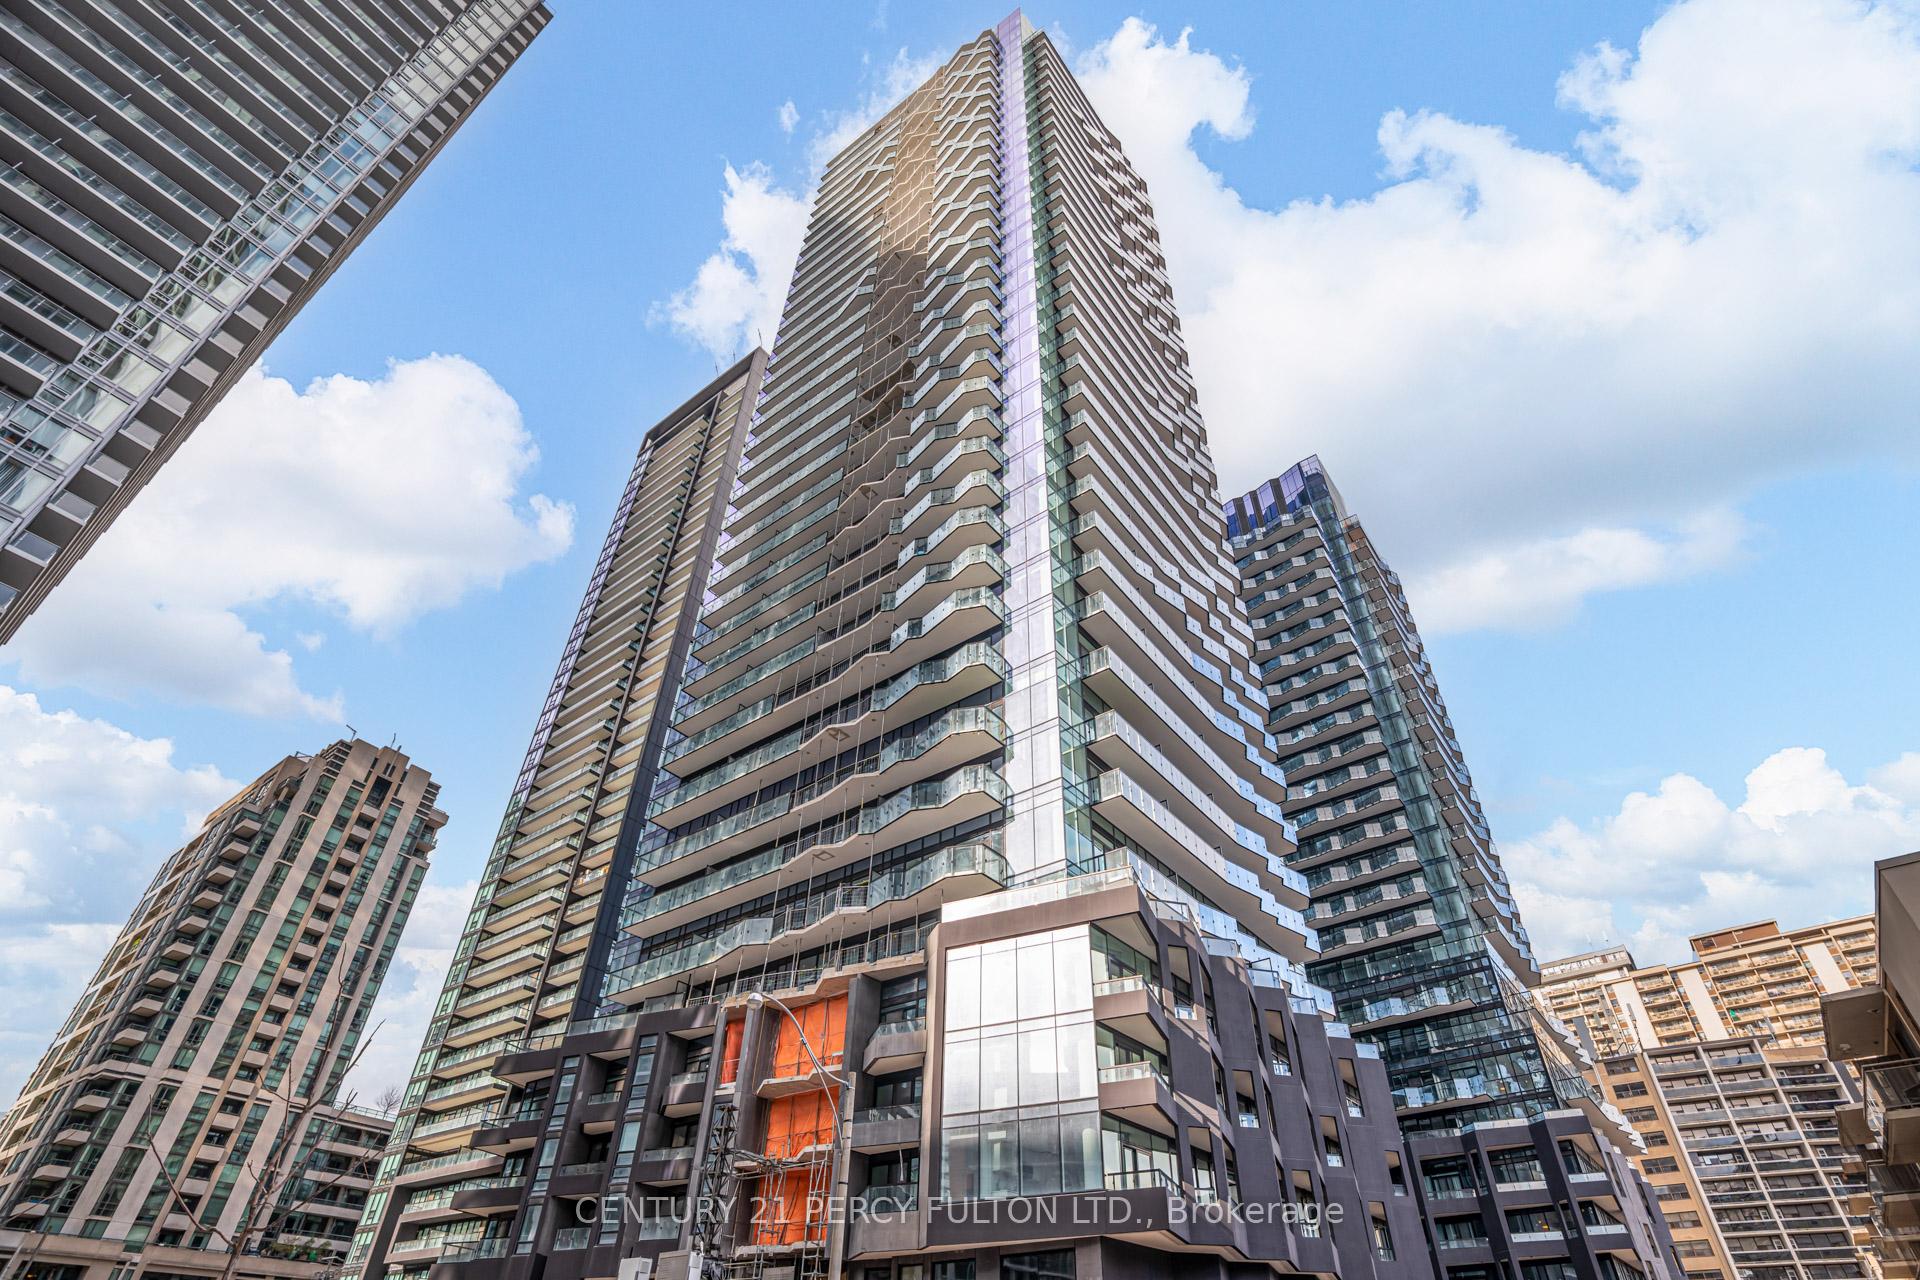
Unit 1104N, 120 Broadway Avenue
Unit 1104N, 120 Broadway Avenue
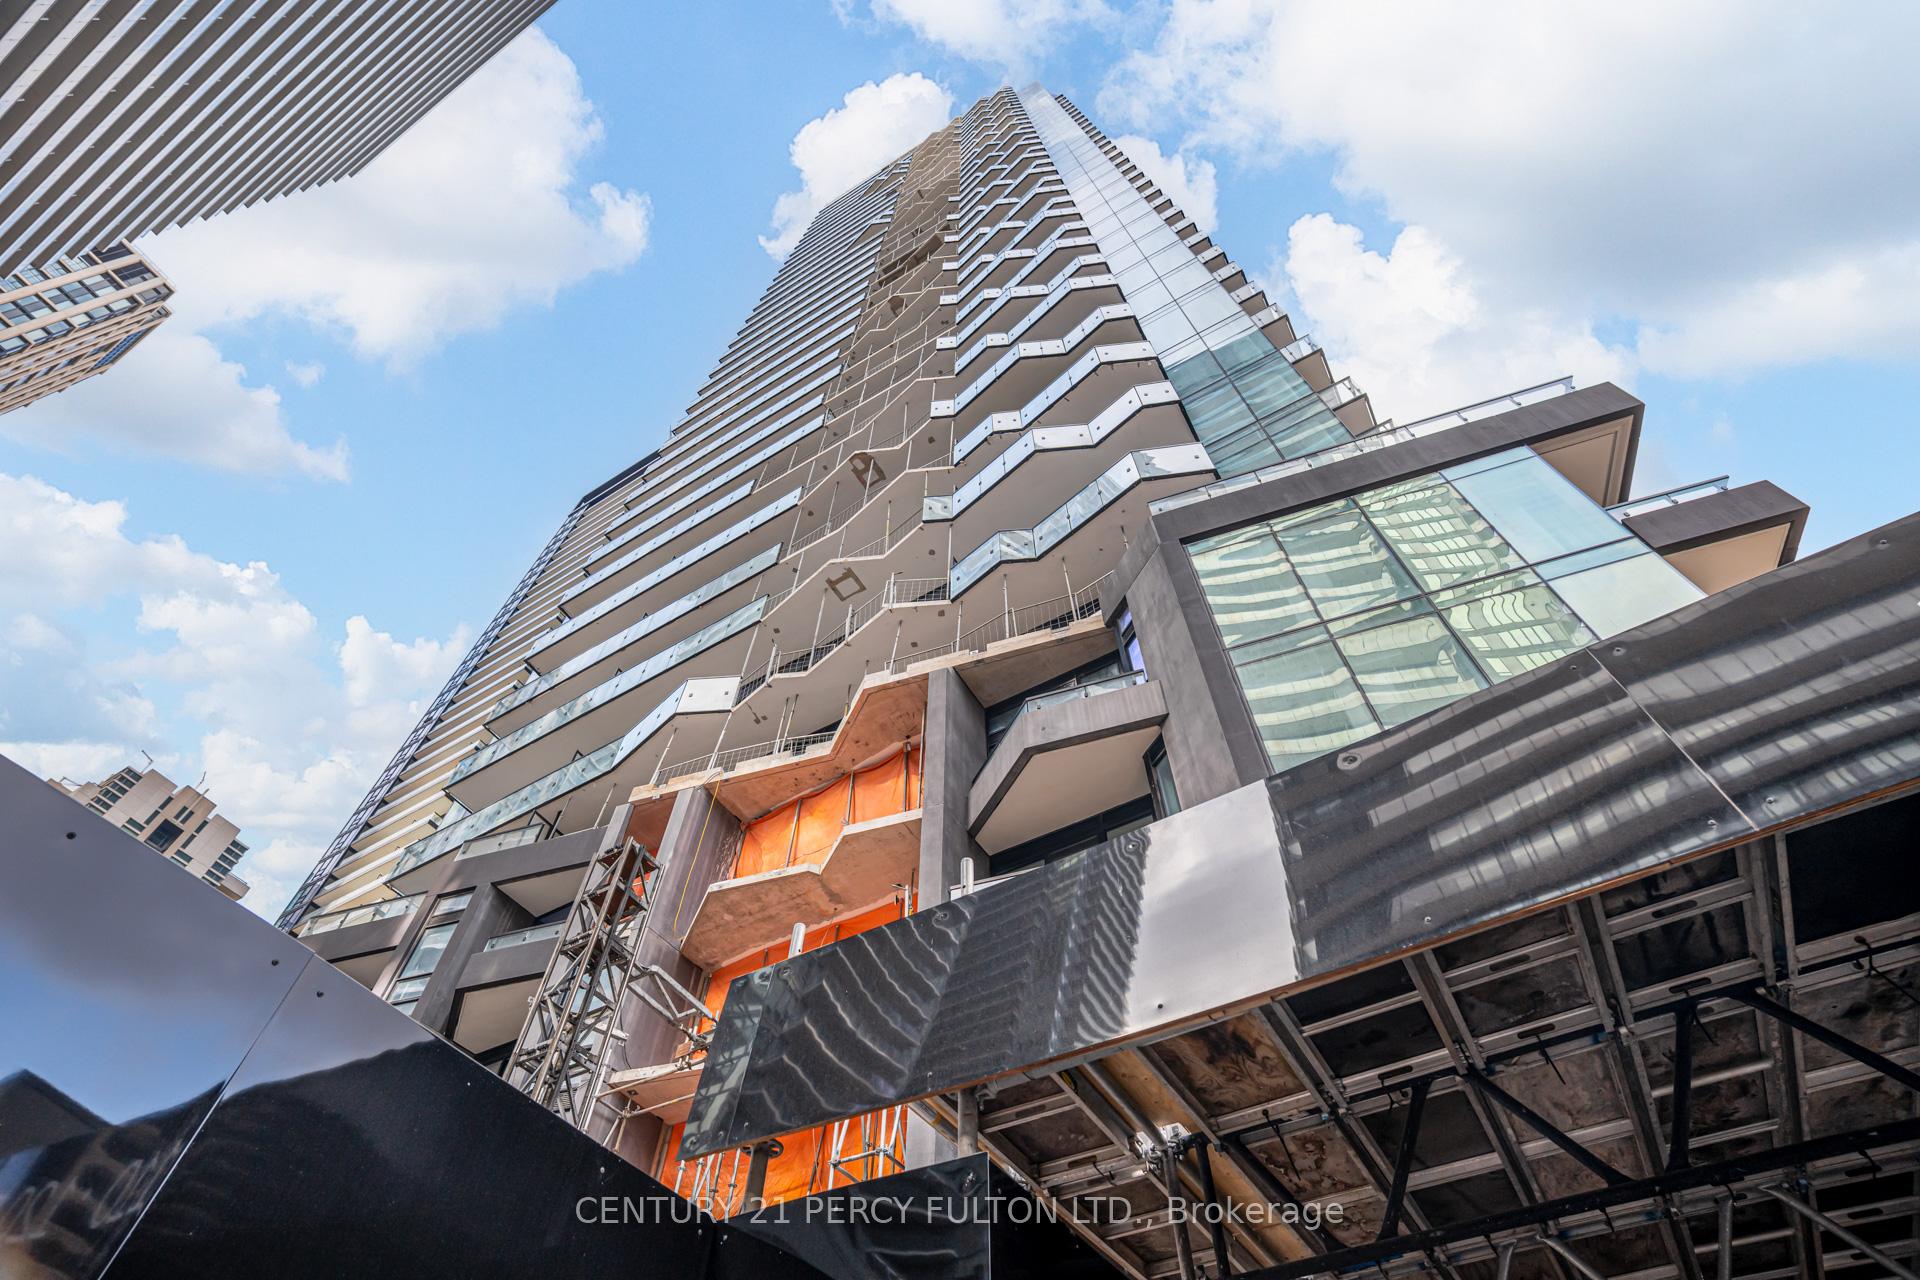 See all 34 photos
Property history
Facts and features
- ExposureEast
- LaundryIn-suite
- LockerNone
- BalconyEnclosed
- Central air
- Concierge
- Exercise room
- Gym
- Indoor pool
- Party room/meeting room
The homeCondo Apartment, Apartment, 0–499 sq ft
- Type: Condo Apartment
- Style: Apartment
- Living space: 0–499 sq ft
- Basement: None
- Exposure: East
InsideIn-suite laundry, Built-in oven, carpet free, countertop range, separate heating controls, Carbon monoxide detectors, concierge/security, smoke detector
- Laundry: In-suite laundry
- Features: Built-in oven, carpet free, countertop range, separate heating controls
- Security: Carbon monoxide detectors, concierge/security, smoke detector
- Rooms above ground: 3
- Bathrooms: 1
- Kitchens: 1
- Family room: Yes
OutsideBrick, metal/steel siding, Enclosed, Elevator, exterior lift, hallway width 36-41 inches
- Exterior: Brick, metal/steel siding
- Balcony: Enclosed
- Accessibility: Elevator, exterior lift, hallway width 36-41 inches
Parking and lockerUnderground, Parking type None, Underground
- Garage: Underground
- Parking type: None
- Driveway: Underground
- Locker: None
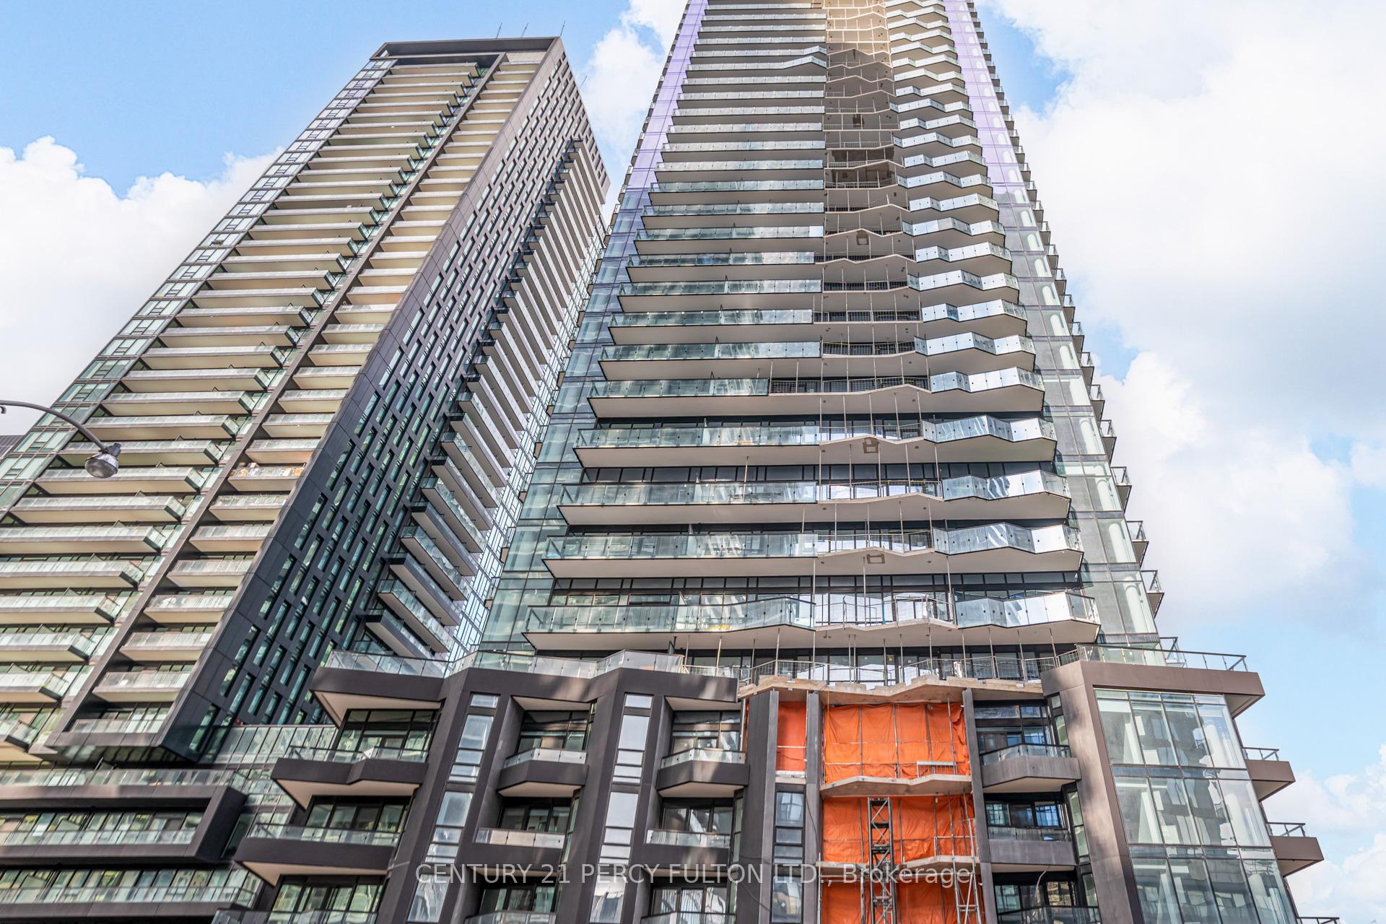
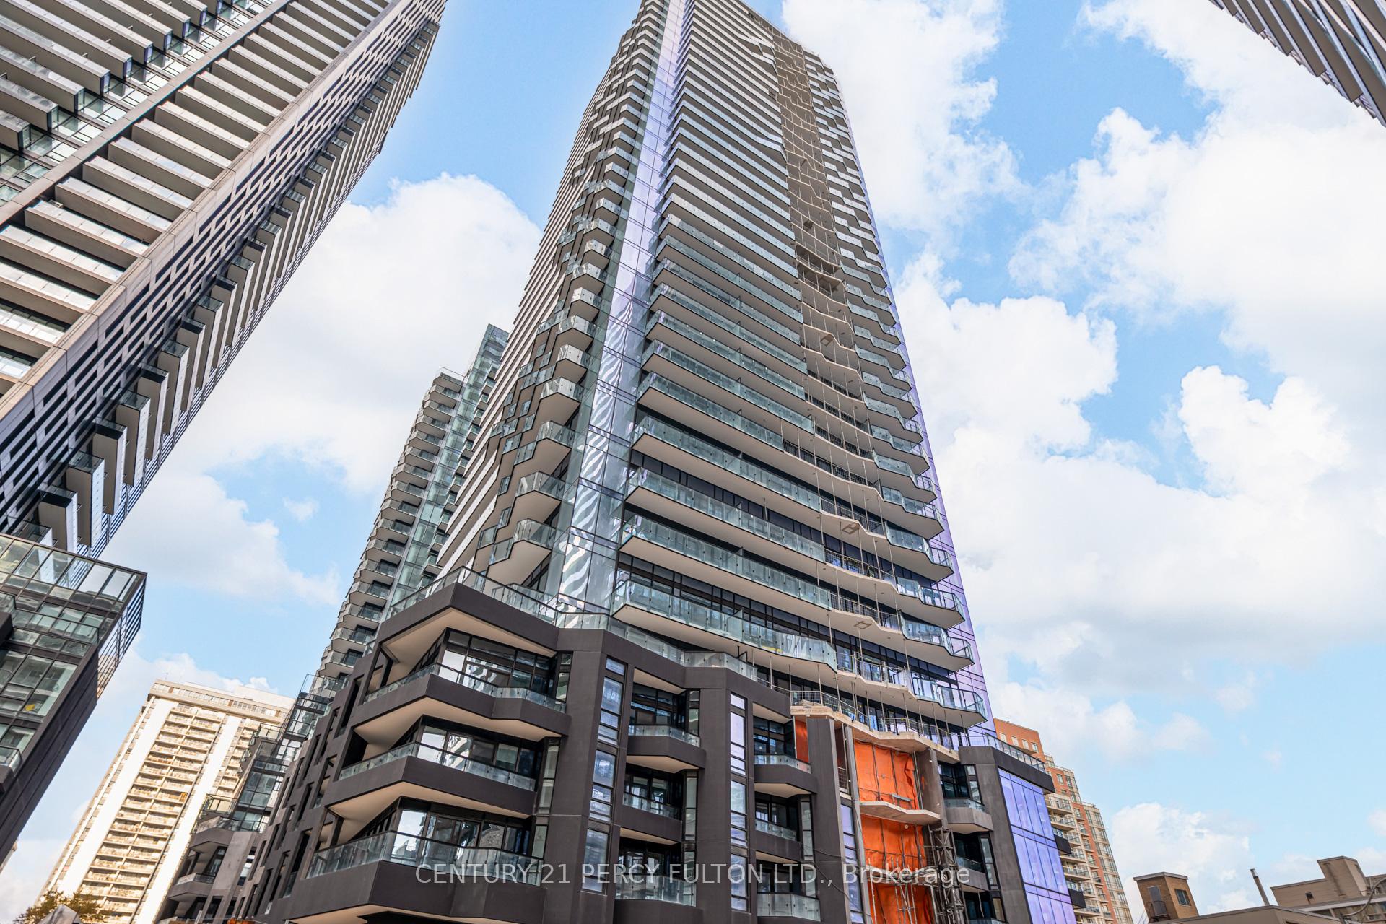
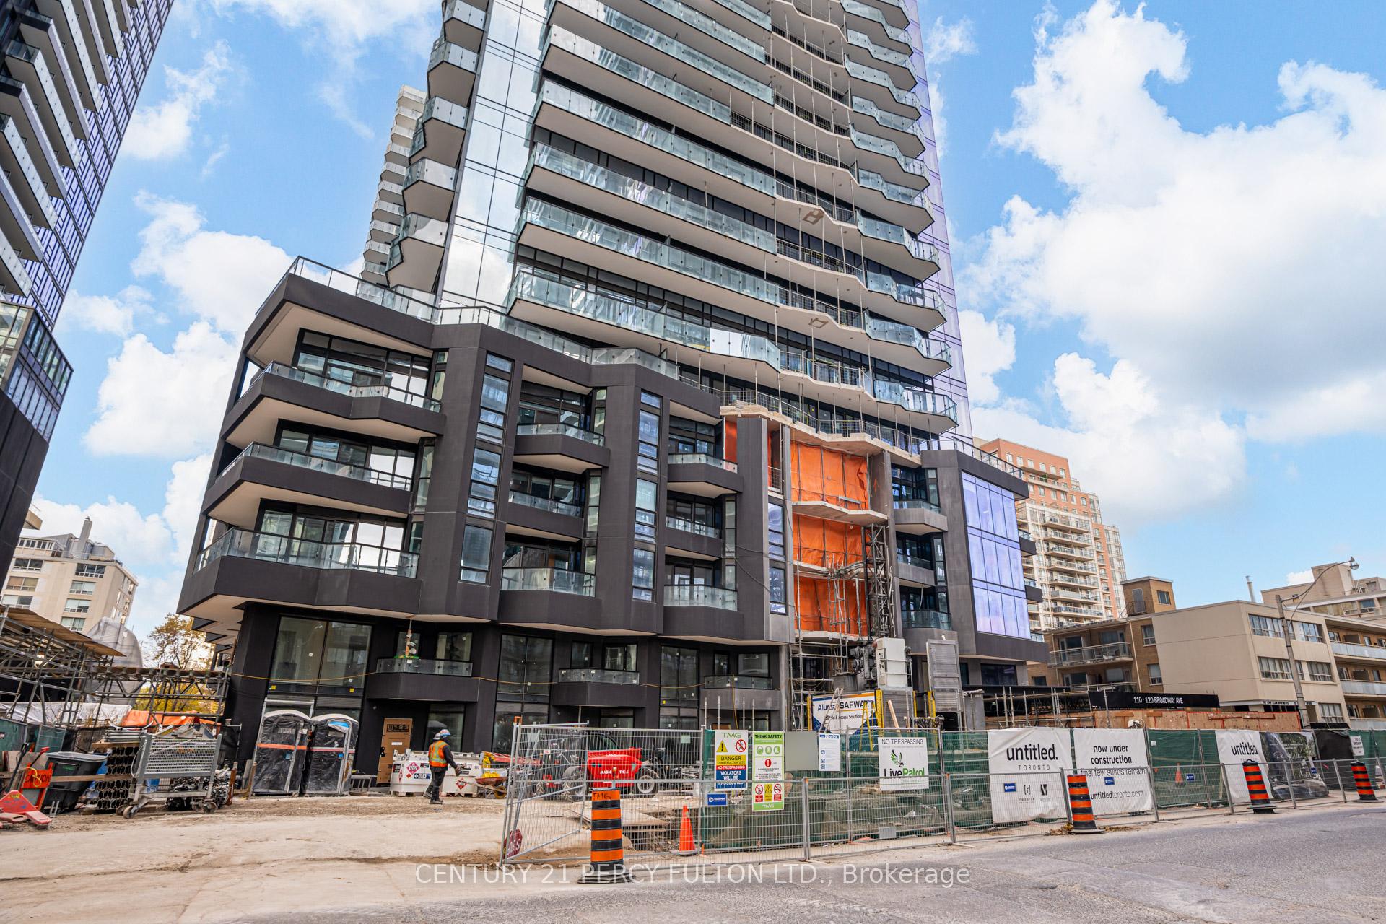
BuildingUntitled North Tower, Storeys 37, Units 506
- Name: Untitled North Tower
- Storeys: 37
- Units: 506
- Registered: 2024
- Condo corporation: 0
- Amenities: Bbqs allowed, concierge, exercise room, gym, indoor pool, party room/meeting room
- Pets: Allowed
Heating, water and powerForced air, gas, Central air
- Heating: Forced air, gas
- Cooling: Central air
Rent and termsRent $1,700 a month, Entire property, Unfurnished
- Rent: $1,700 a month
- Space for rent: Entire property
- Furnished: Unfurnished
- Lease: 12 months
- Rent includes: Building insurance, common elements
IncludedBrand new fridge, stove, dishwasher, washer and dryer, and all existing light fixtures, Utilities
- Included: Brand new fridge, stove, dishwasher, washer and dryer, and all existing light fixtures
- Not included: Utilities
NearbyLibrary, park, place of worship, public transit, rec./commun.centre, school
- Close to: Library, park, place of worship, public transit, rec./commun.centre, school
Listing detailsC12569214, Rented, Nov 22, 2025
- MLS® number: C12569214
- Status: Rented
- Listed on: Nov 22, 2025
- Days on market: 9
- Updated: Dec 1, 2025
- Possession: 2025-12-01 / Immediate
- Occupied by: Vacant
- Listing brokerage: CENTURY 21 PERCY FULTON LTD.
About this home
Unit 1104N, 120 Broadway Avenue, Toronto (Mount Pleasant West), ON M4P 1V7
Step into modern urban living with this brand-new, never-occupied studio suite at Untitled Condos. This spacious, light-filled studio offers an upgraded layout with 9-foot smooth ceilings, expansive floor-to-ceiling windows, and a contemporary European-style kitchen finished with quartz countertops and integrated stainless-steel appliances. Enjoy your private balcony-perfect for relaxing, working outdoors, or taking in the fresh city air. Residents have access to an impressive collection of luxury amenities, including an indoor pool, spa, basketball court, gym, yoga studio, business center, media room, party and dinning room, outdoor patio, children's play area, recreation room, concierge service, on-site laundry, and secure storage options. Ideally located just steps from the future Crosstown LRT, nearby grocery store, cafes, restaurants, and minutes to the DVP, Gardiner, and Downtown Toronto, this studio offers a seamless blend of style, convenience, and everyday comfort. A perfect choice for professionals or students looking for a modern, connected lifestyle in one of Midtown's newest buildings.
Ask about this home
A HOMEH agent will answer your questions about this home.
Know more about Untitled North Tower
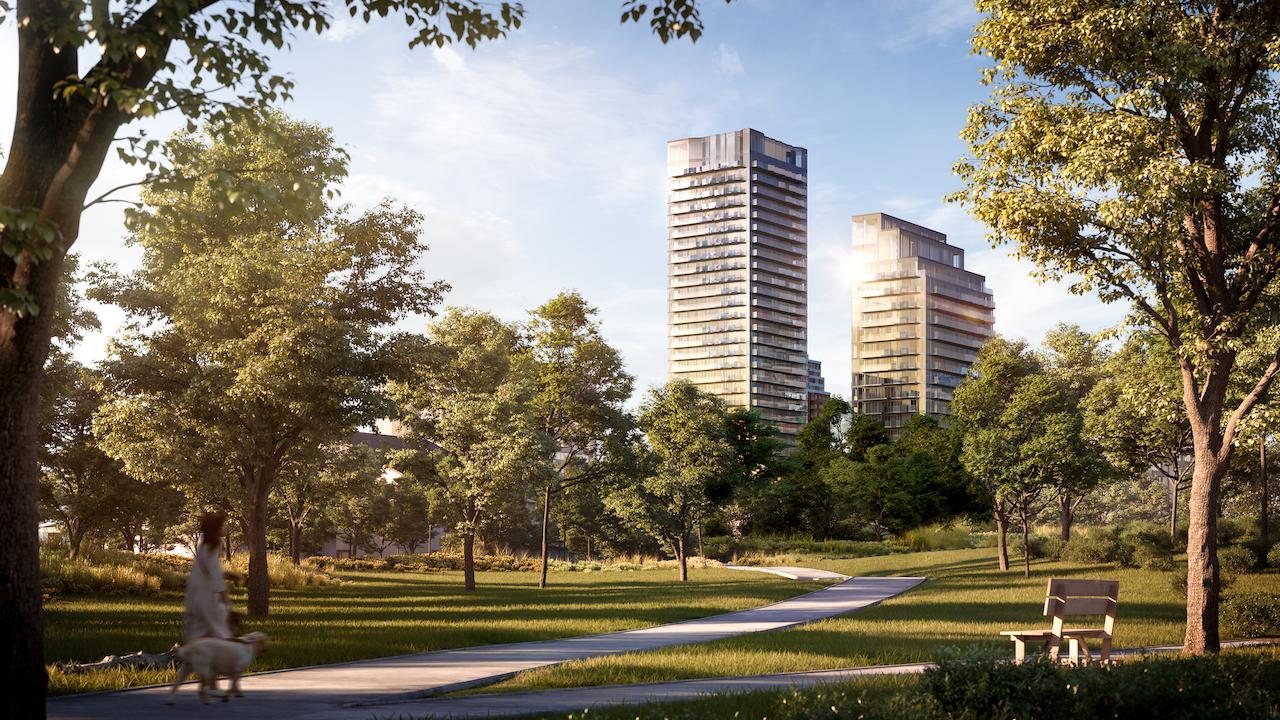
Condo building · 110 Broadway Avenue
Untitled North Tower is a 37-storey condo with 506 suites, built in 2024 by Reserve Properties. Right now 2 for sale and 9 for rent are on the market here.
- 37storeys
- 506suites
- 2024built
No similar units for rent in Untitled North Tower right now.
Around this home
Daily convenience, out of 100, from the distances below
Schools nearby
School rating, out of 10.
Helpful calculators
Your HOMEH agent

"I would see it this week."