

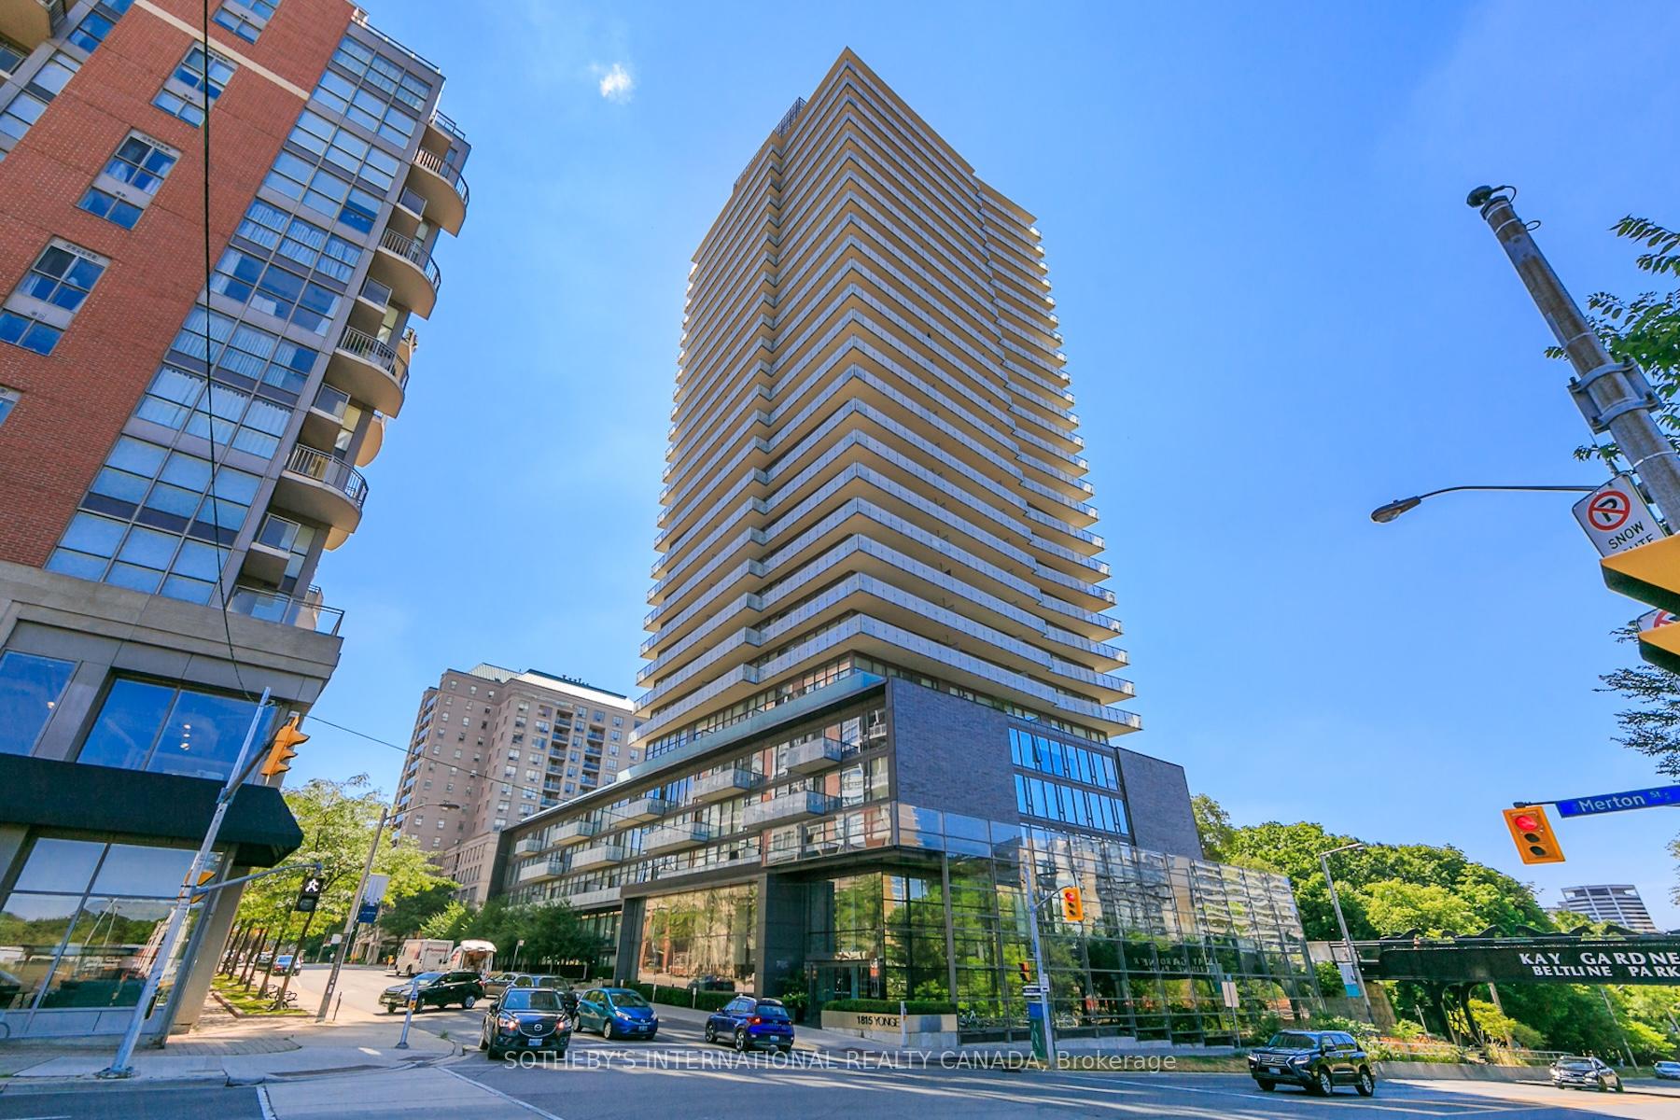
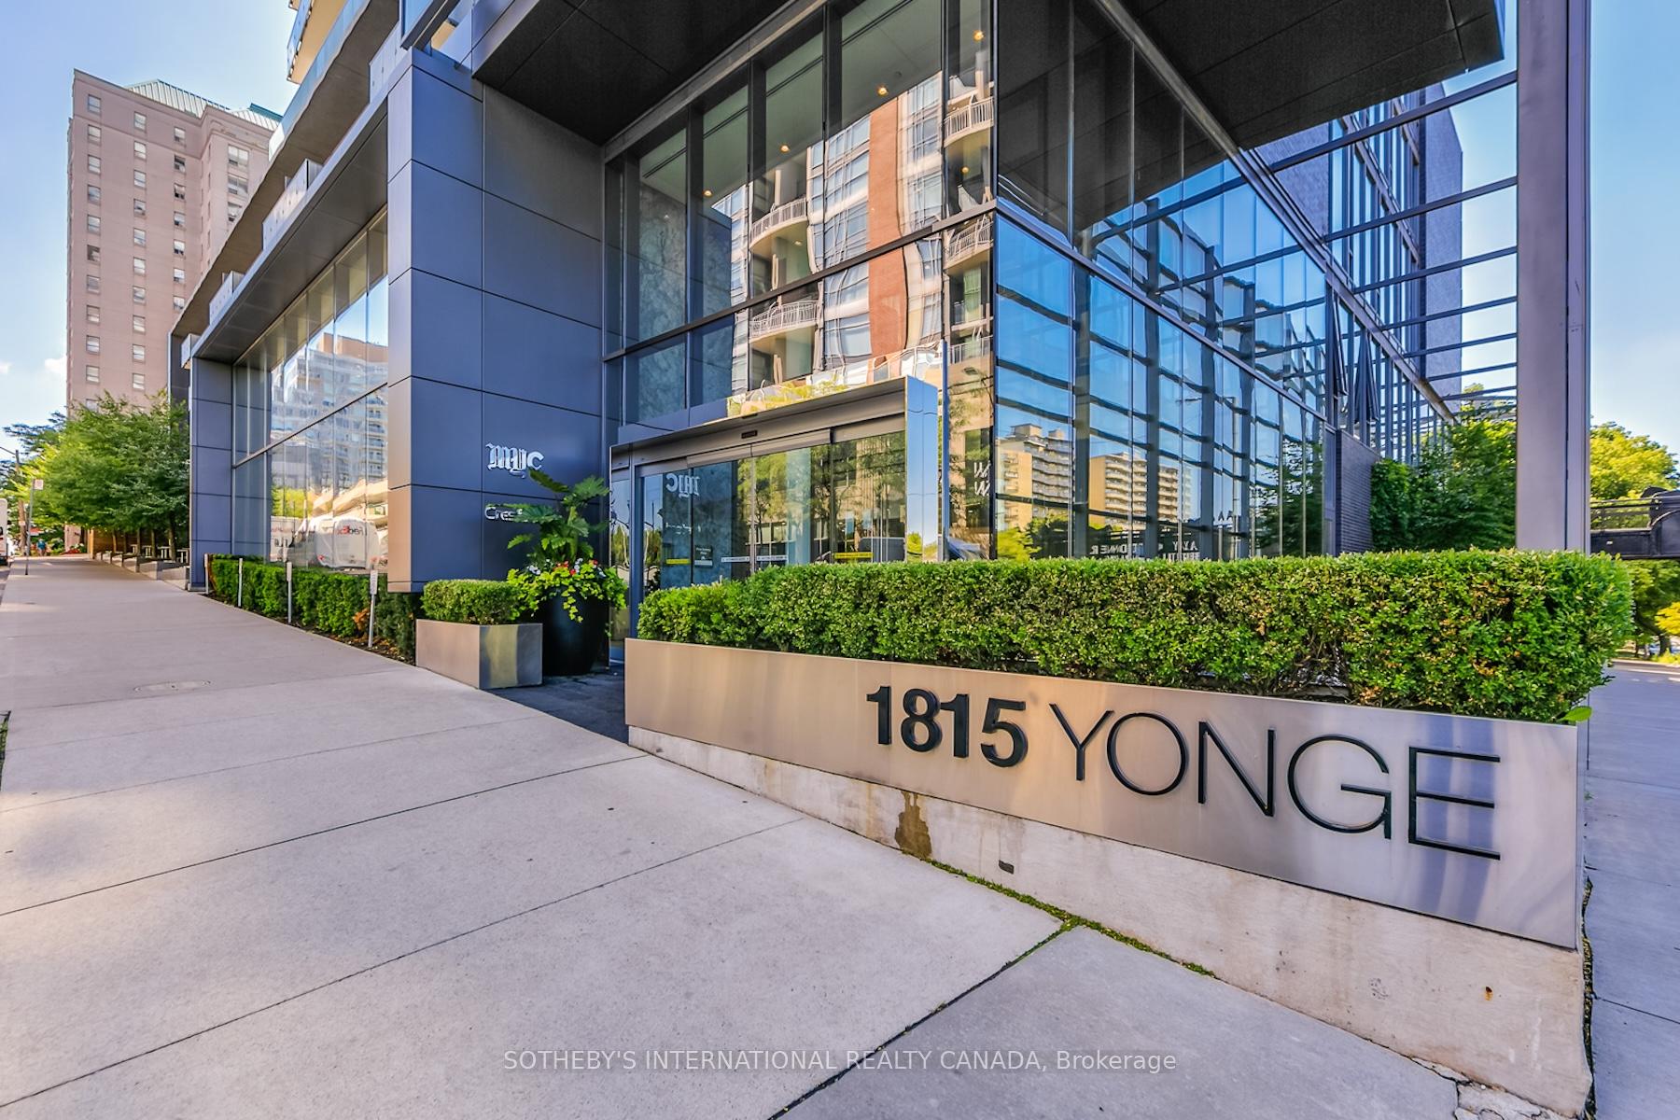
Unit 1103, 1815 Yonge Street
Unit 1103, 1815 Yonge Street
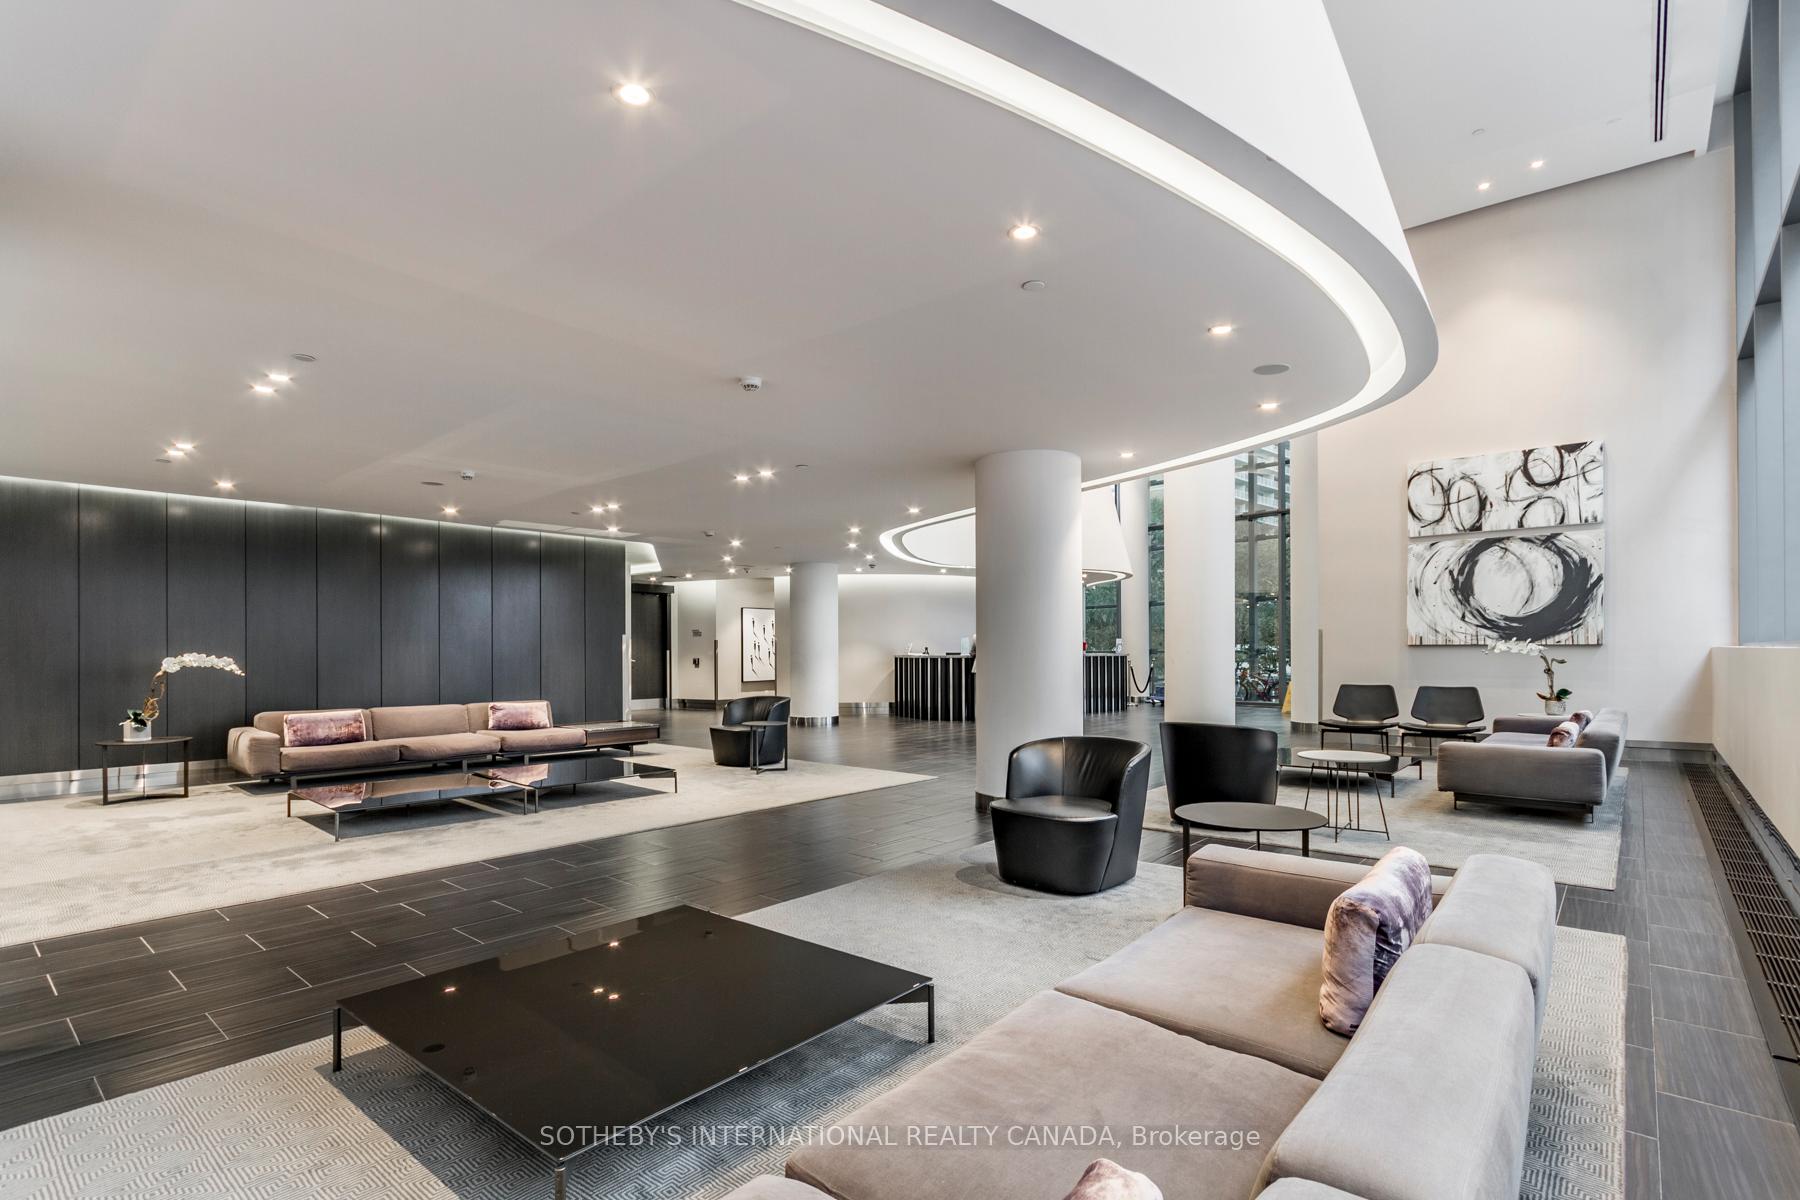 See all 40 photos
Property history
Facts and features
- ExposureWest
- LaundryEnsuite
- LockerOwned
- BalconyOpen
- Hardwood floors
- Central air
- Concierge
- Gym
- Party room/meeting room
- Rooftop deck/garden
The homeCondo Apartment, Apartment, 500–599 sq ft
- Type: Condo Apartment
- Style: Apartment
- Living space: 500–599 sq ft
- Basement: None
- Exposure: West
- View: Clear
InsideHardwood, Broadloom, Window floor to ceiling, Ensuite, main level, Auto garage door remote, storage area lockers
- Flooring: Hardwood, Broadloom, Window floor to ceiling
- Laundry: Ensuite, main level
- Features: Auto garage door remote, storage area lockers
- Security: Concierge/security
- Rooms above ground: 4
- Bedrooms: 1
- Bathrooms: 1
- Kitchens: 1
OutsideConcrete, Open
- Exterior: Concrete
- Balcony: Open
Parking and locker1 Parking, Underground, Parking type Owned
- Spaces: 1 Parking
- Garage: Underground
- Parking type: Owned
- Driveway: Underground
- Spot: 177
- Locker: Owned
- Locker unit: 84
- Locker number: 84
- Locker level: P1
BuildingMyc condos, Storeys 25, Units 205
- Name: Myc condos
- Storeys: 25
- Units: 205
- Registered: 2014
- Condo corporation: 2411
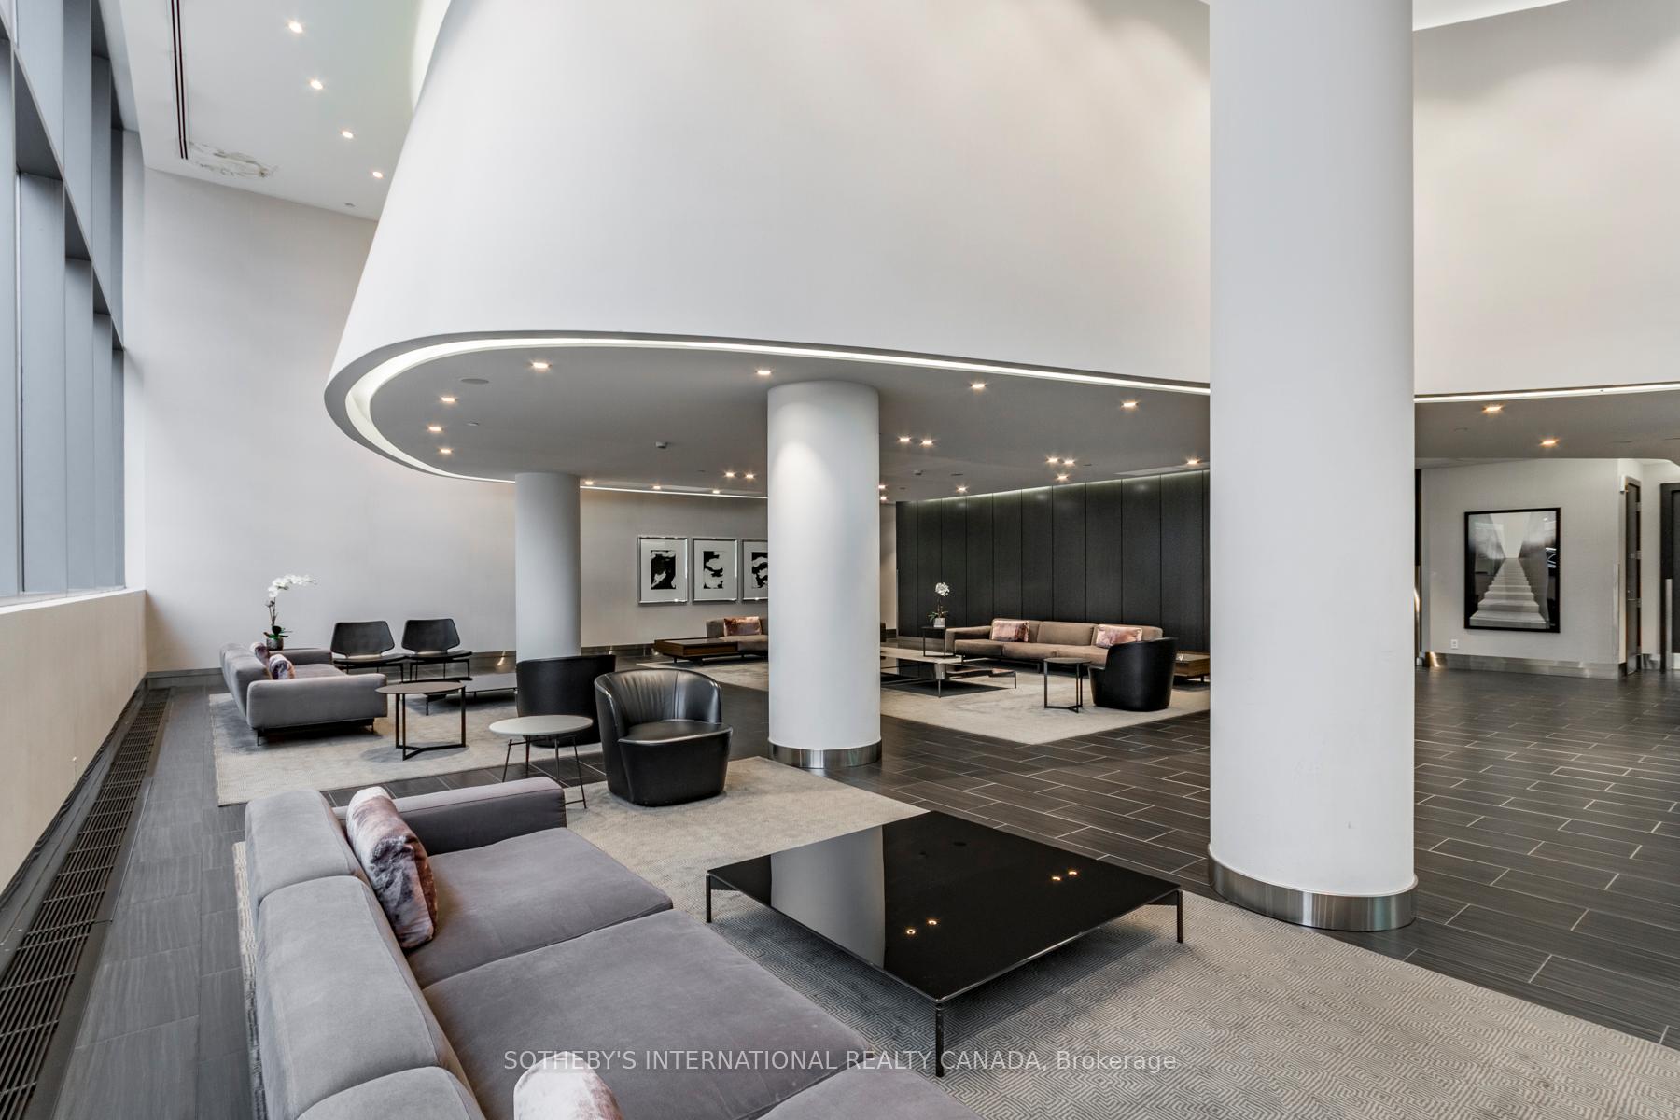
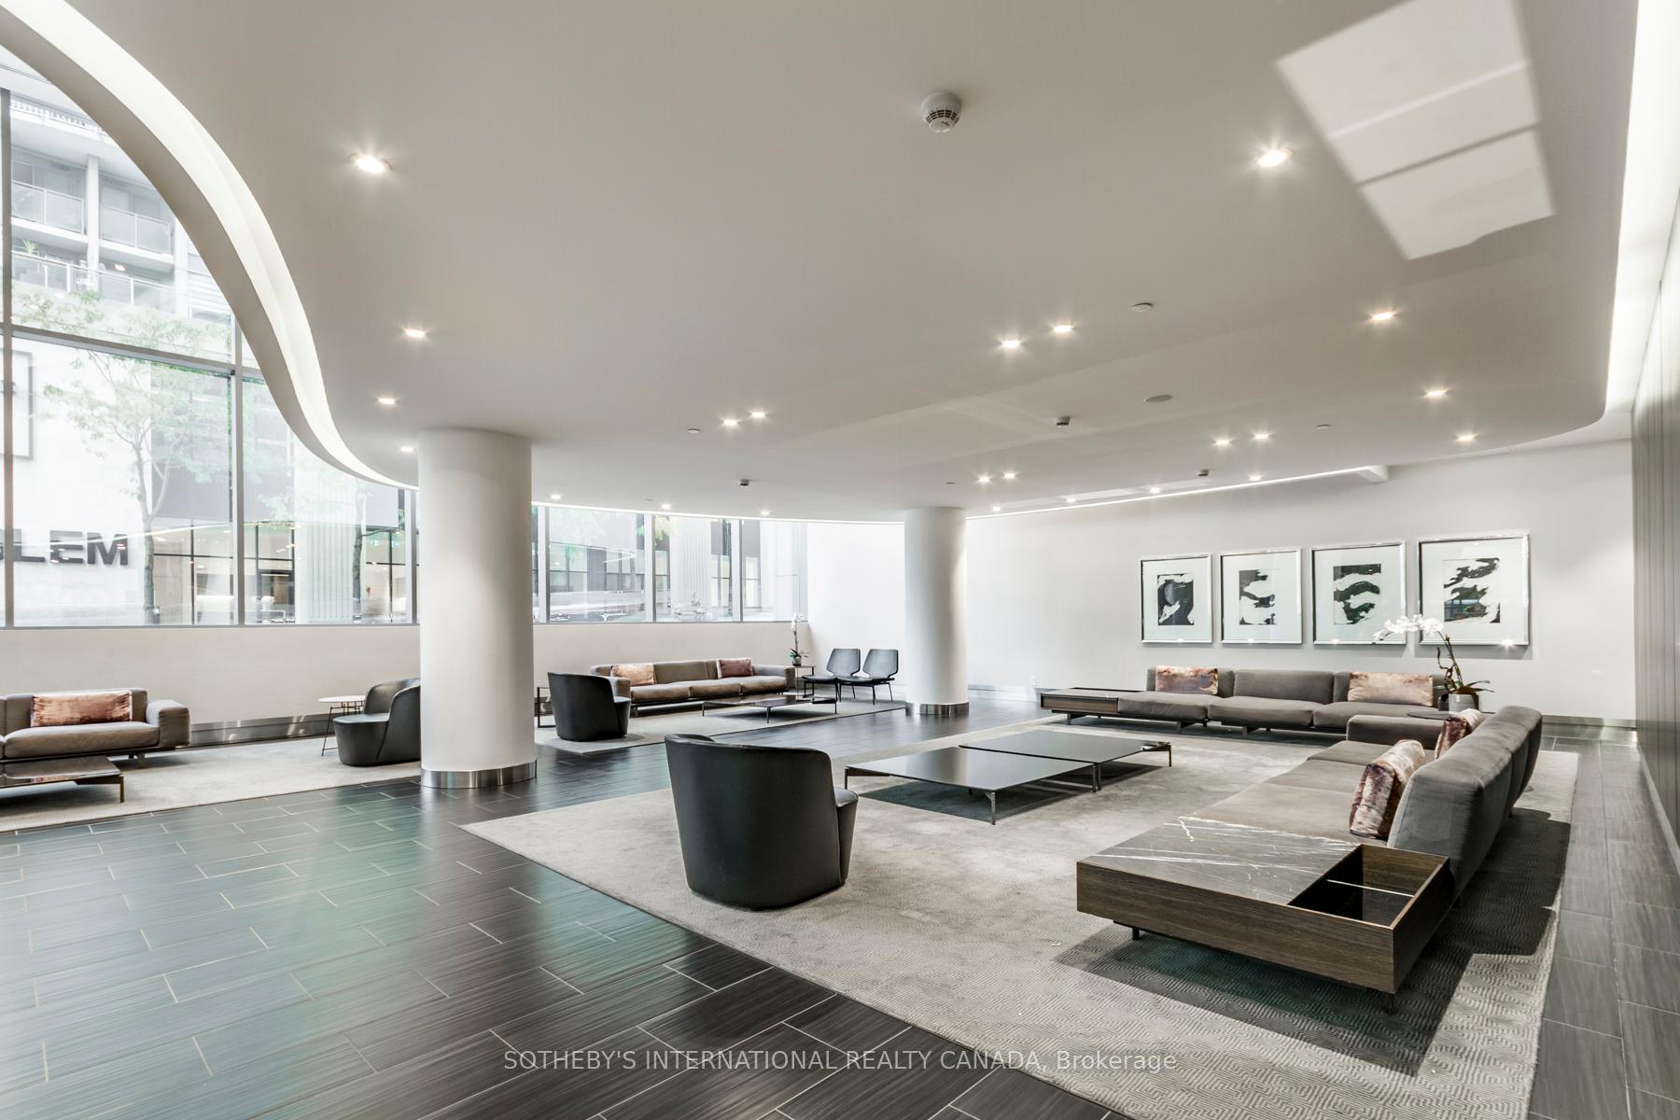
- Amenities: Concierge, gym, media room, party room/meeting room, rooftop deck/garden, visitor parking
- Pets: Allowed
Heating, water and powerFan coil, gas, Central air
- Heating: Fan coil, gas
- Cooling: Central air
Rent and termsRent $2,400 a month, Entire property, Unfurnished
- Rent: $2,400 a month
- Space for rent: Entire property
- Furnished: Unfurnished
- Lease: 12 months
- Rent includes: Building insurance, common elements, heat, parking, water
- Deposit: Required
- Credit check: Required
- Employment letter: Required
- Rental application: Required
- References: Required
IncludedStainless steel: fridge, stove, b/in dishwasher, b/in microwave/exhaust fan. washer, dryer. updated light fixtures, roller blinds in living room, blackout blinds and new broadloom in the bedroom, professionally painted & deep cleaned. closets with new custom organizers. balcony with new composite deck tiles. one parking spot & locker included. hydro is your only additional expense.
- Included: Stainless steel: fridge, stove, b/in dishwasher, b/in microwave/exhaust fan. washer, dryer. updated light fixtures, roller blinds in living room, blackout blinds and new broadloom in the bedroom, professionally painted & deep cleaned. closets with new custom organizers. balcony with new composite deck tiles. one parking spot & locker included. hydro is your only additional expense.
NearbyClear view, greenbelt/conservation, park, public transit
- Close to: Clear view, greenbelt/conservation, park, public transit
Listing detailsC12470792, Rented, Oct 19, 2025
- MLS® number: C12470792
- Status: Rented
- Listed on: Oct 19, 2025
- Days on market: 20
- Updated: Nov 8, 2025
- Possession: Immediate
- Occupied by: Vacant
- Listing brokerage: SOTHEBY'S INTERNATIONAL REALTY CANADA
About this home
Unit 1103, 1815 Yonge Street, Toronto (Mount Pleasant West), ON M4T 2A4
Welcome to MYC Condos, steps to Davisville Subway in vibrant Midtown Toronto. This beautiful, light filled 1 bedroom suite offers 544 sq. ft. of living space plus a 124 sq. ft. balcony with gorgeous sunset views. Designed for modern living, the home features a contemporary open concept layout, 9 ft ceilings, engineered hardwood floors, and floor-to-ceiling windows that fill the space with natural light. The modern Scavolini kitchen showcases granite countertops and a custom backsplash, perfect for everyday living. Spacious bedroom with new broadloom, custom closet organizers with drawers and floor to ceiling windows. Large balcony features brand new deck tiles. Enjoy premium amenities including: 24 hour concierge, fitness centre, theatre room, guest suite, and rooftop terrace with BBQs. With direct access to the Beltline Trail for scenic walks or bike rides, and steps to TTC, Yonge subway, groceries, restaurants, shops, parks, and tennis clubs, this is urban living at its best.
Ask about this home
A HOMEH agent will answer your questions about this home.
Know more about MYC
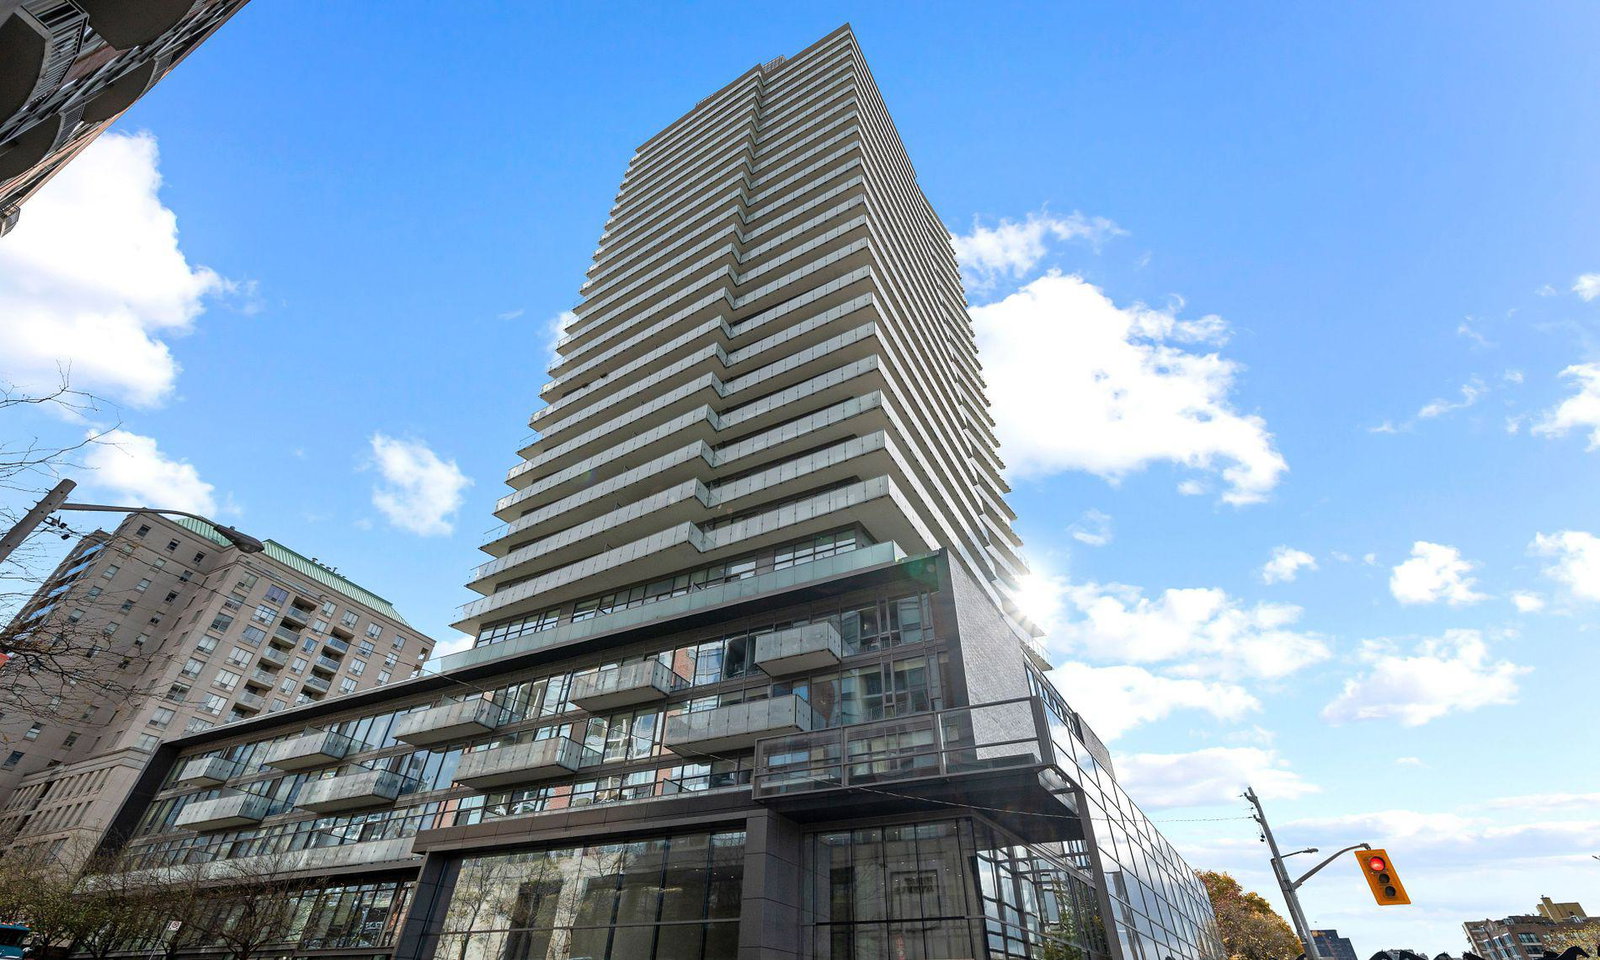
Condo building · 1815 Yonge Street
MYC is a 25-storey condo with 205 suites, built in 2014 by Cresford Developments. Right now 2 for sale and 2 for rent are on the market here.
- 25storeys
- 205suites
- $909/sq ft
- 2014built
No similar units for rent in MYC right now.
Around this home
Daily convenience, out of 100, from the distances below
Schools nearby
School rating, out of 10.
Helpful calculators
Your HOMEH agent

"I would see it this week."