

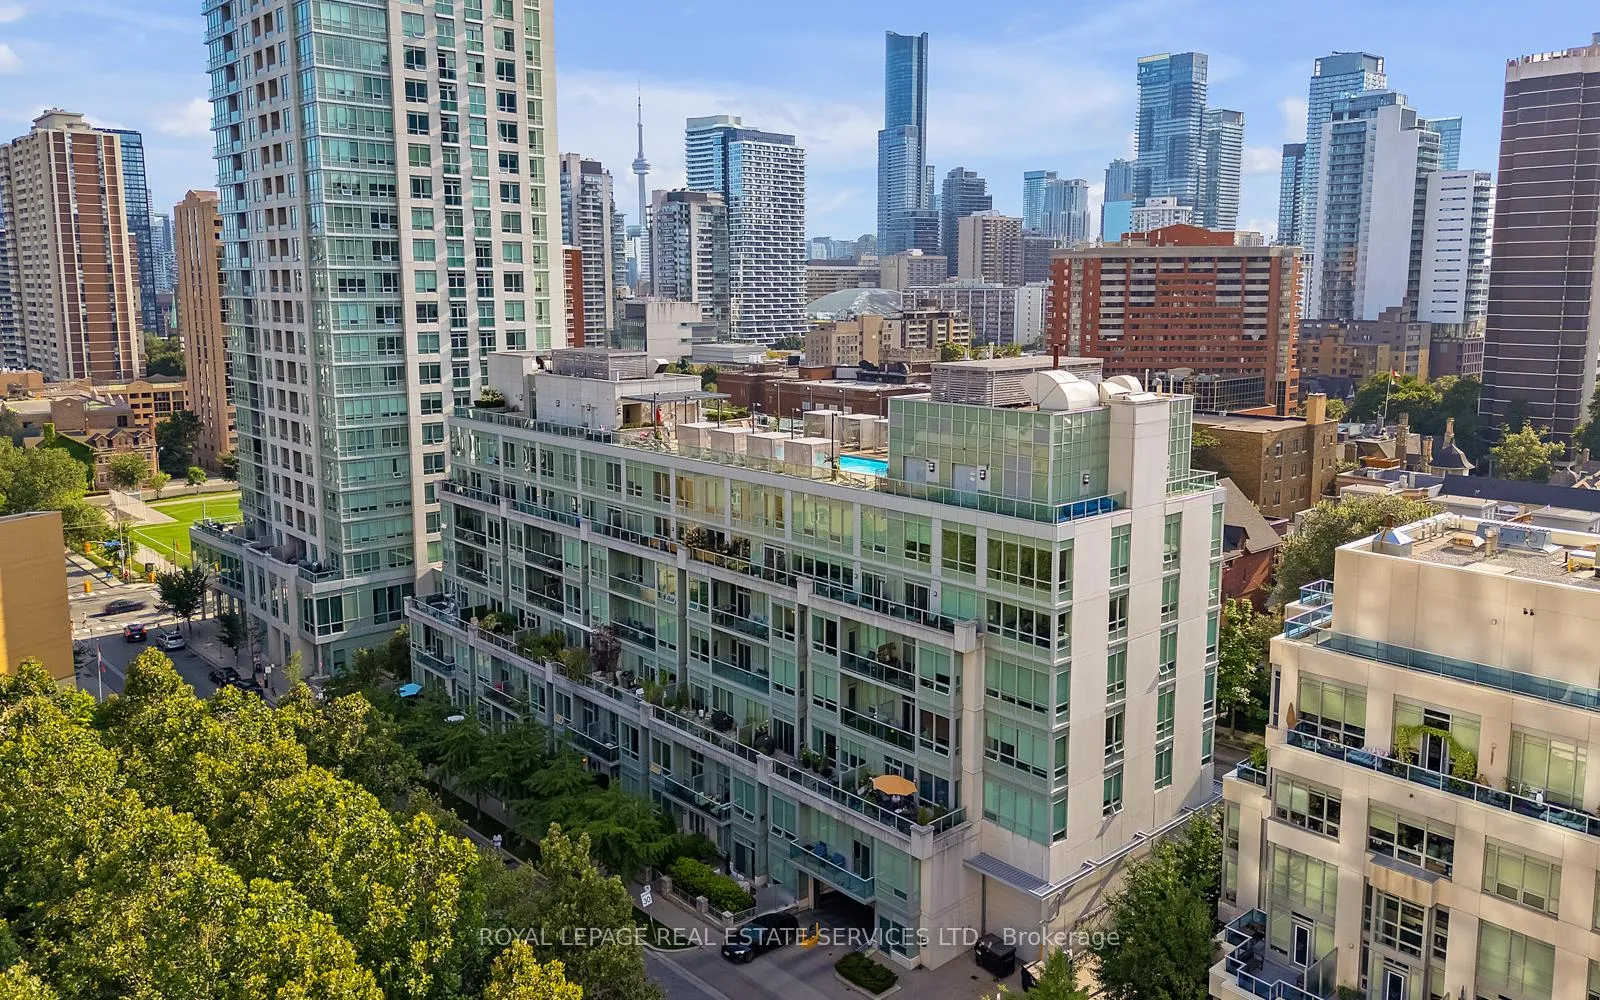
Unit 623, 120 Homewood Avenue
Unit 623, 120 Homewood Avenue
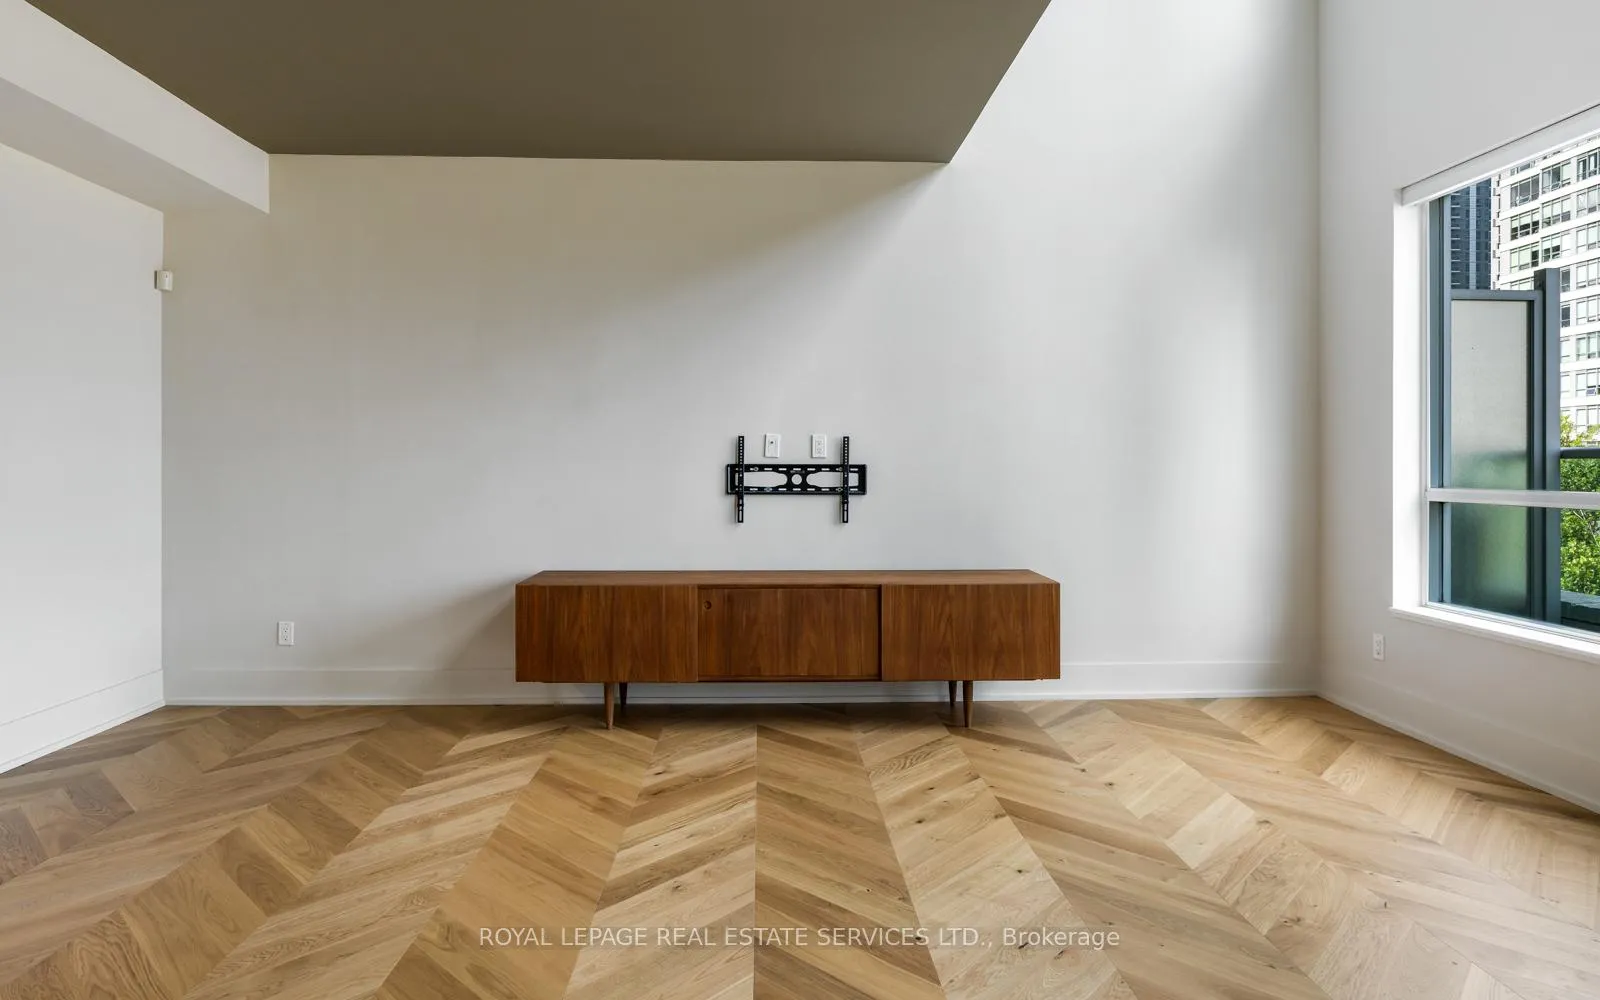 See all 40 photos
Property history
Facts and features
- ExposureEast
- LaundryEnsuite
- LockerOwned
- BalconyOpen
- Hardwood floors
- Central air
- Outdoor pool
- Gym
- Party room/meeting room
- Concierge
The homeCondo Apartment, Apartment, 1,200–1,399 sq ft
- Type: Condo Apartment
- Style: Apartment
- Living space: 1,200–1,399 sq ft
- Basement: None
- Exposure: East
- View: City, clear, downtown, park/greenbelt, skyline, trees/woods
InsideHardwood, Window floor to ceiling, Concrete, Ensuite, upper level, Air exchanger, built-in oven, storage
- Flooring: Hardwood, Window floor to ceiling, Concrete
- Laundry: Ensuite, upper level
- Features: Air exchanger, built-in oven, storage
- Rooms above ground: 5
- Bedrooms: 2
- Bathrooms: 3
- Kitchens: 1
OutsideConcrete, Open, Deck, patio
- Exterior: Concrete
- Balcony: Open
- Features: Deck, patio
Parking and locker1 Parking, Underground, Parking type Owned
- Spaces: 1 Parking
- Garage: Underground
- Parking type: Owned
- Driveway: Underground
- Spot: A-7
- Locker: Owned
- Locker unit: 75
- Locker number: A-75
- Locker level: A
BuildingThe verve, Storeys 40, Units 444
- Name: The verve
- Storeys: 40
- Units: 444
- Registered: 2008
- Condo corporation: 1962
- Amenities: Outdoor pool, gym, visitor parking, party room/meeting room, concierge, bbqs allowed
- Pets: Allowed
Heating, water and powerForced air, gas, Central air
- Heating: Forced air, gas
- Cooling: Central air
Costs and taxesTaxes $5,150 a year, Condo fee $1,071 a month, Building insurance included, parking included, common elements included
- Taxes, 2024: $5,150 a year
- Condo fee: $1,071 a month
- Fee includes: Building insurance included, parking included, common elements included
- HST: HST included in the price
- Rental items: None.
Included in the saleSee schedule "s" attached to the listing., Not included None.
- Included: See schedule "s" attached to the listing.
- Not included: None.
Listing detailsC9300435, Sold, Sep 5, 2024
- MLS® number: C9300435
- Status: Sold
- Listed on: Sep 5, 2024
- Days on market: 97
- Updated: Dec 11, 2024
- Possession: 2024-10-01 / October 1, 2024
- Occupied by: Vacant
- Listing brokerage: ROYAL LEPAGE REAL ESTATE SERVICES LTD.
About this home
Unit 623, 120 Homewood Avenue, Toronto (North St. James Town), ON M4Y 2J3
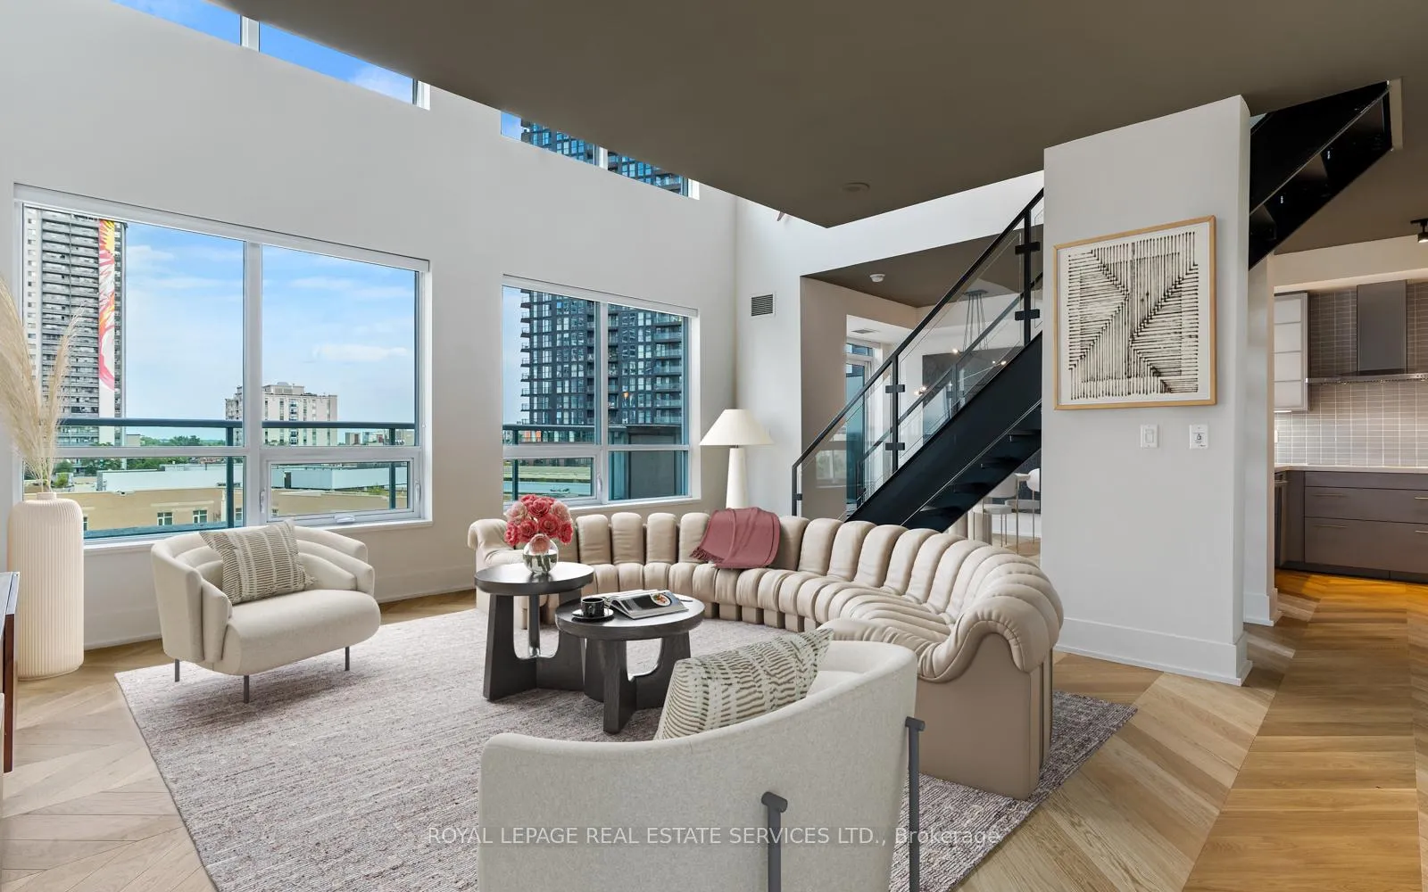
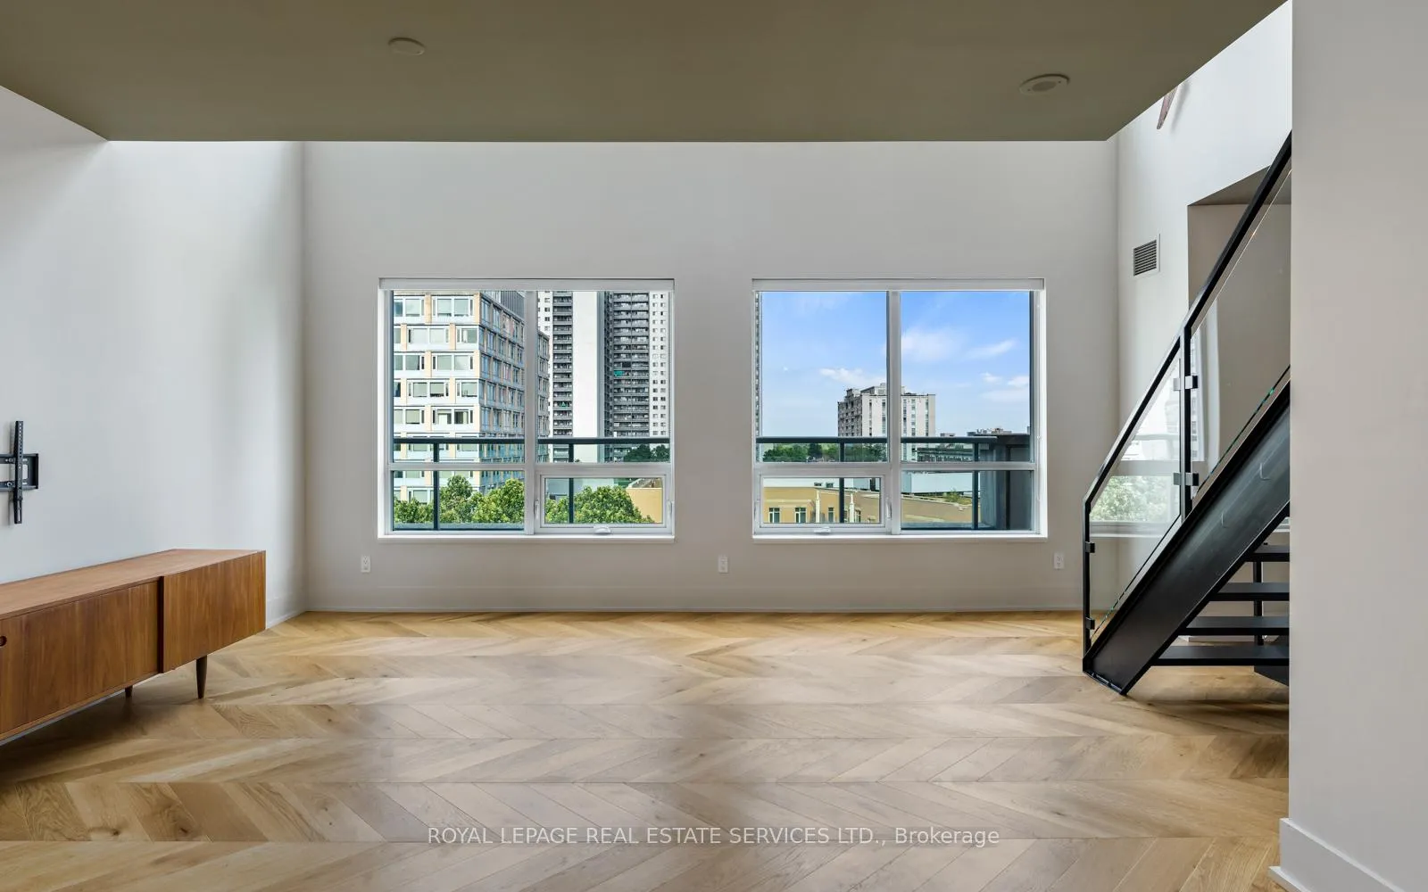
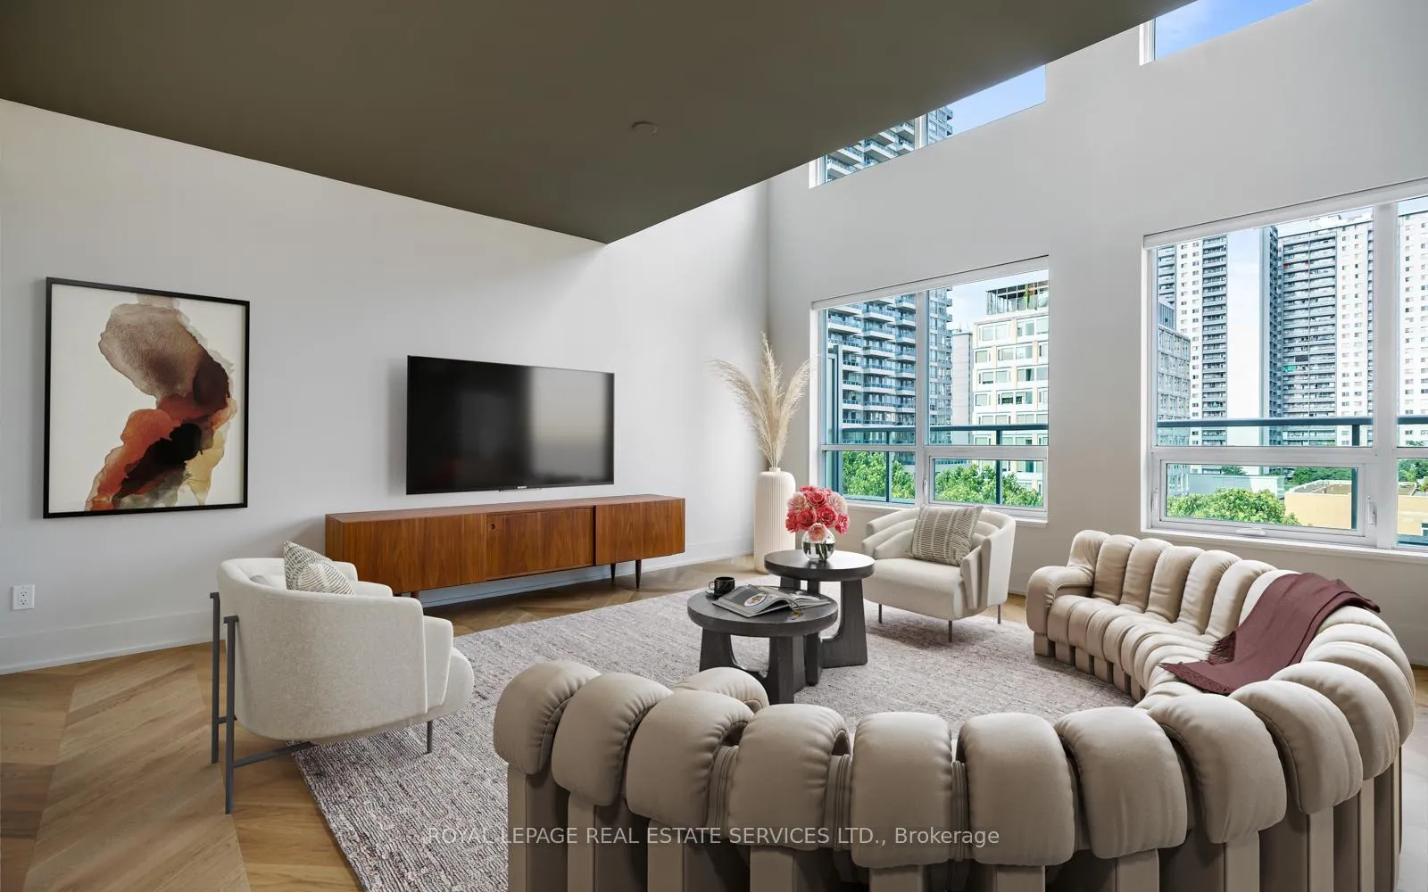
Welcome to one of the most distinctive condos in The Verve. This stunning 2-bedroom, 2+1 bathroom penthouse loft at 623-120 Homewood Ave offers approximately 1,340 sq/ft of living space across two levels, with nearly $150K invested in premium upgrades. The main level features an open-concept living and dining area with high-end chevron hardwood flooring. The eat-in chefs kitchen boasts quartz countertops, stainless steel appliances, an induction range-top, an oven, a microwave/oven combo, ample pantry space, and under-cabinet lighting. Walk out to a private terrace nearly 30 feet wide featuring upgraded black Trex composite decking, a gas BBQ hookup, and a water bib, all with serene park views. You'll be wowed by the dramatic two-story living space and the striking steel staircase with glass railings leading to the second floor. Upstairs, the second level impresses with polished concrete floors and a mezzanine-style primary suite. This retreat includes a spacious walk-in closet and a spa-like ensuite with a large walk-in shower and designer vanities. A bonus closet room and a laundry room add to the convenience. The second bedroom also features its own walk-in closet and full bathroom. This remarkable home includes a premium parking spot on P1 near the elevator, equipped with a bike parking rack, plus a private storage locker. Beautifully appointed throughout, the sumptuous penthouse suite features thoughtful details like motorized Somfy blinds and designer lighting. The loft is fitted with the finest finishes and offers dual climate control with smart Ecobee thermostats for year-round comfort. Experience exceptional amenities at The Verve: a 24-hour gym, a 24-hour grocery store, a pharmacy, and a cozy coffee shop all within the building. The rooftop pool with private cabanas offers a perfect retreat. With its LEED-certified design and prime location in the Church-Wellesley neighbourhood, The Verve blends luxury, style, and convenience.
Ask about this home
A HOMEH agent will answer your questions about this home.
Know more about The Verve
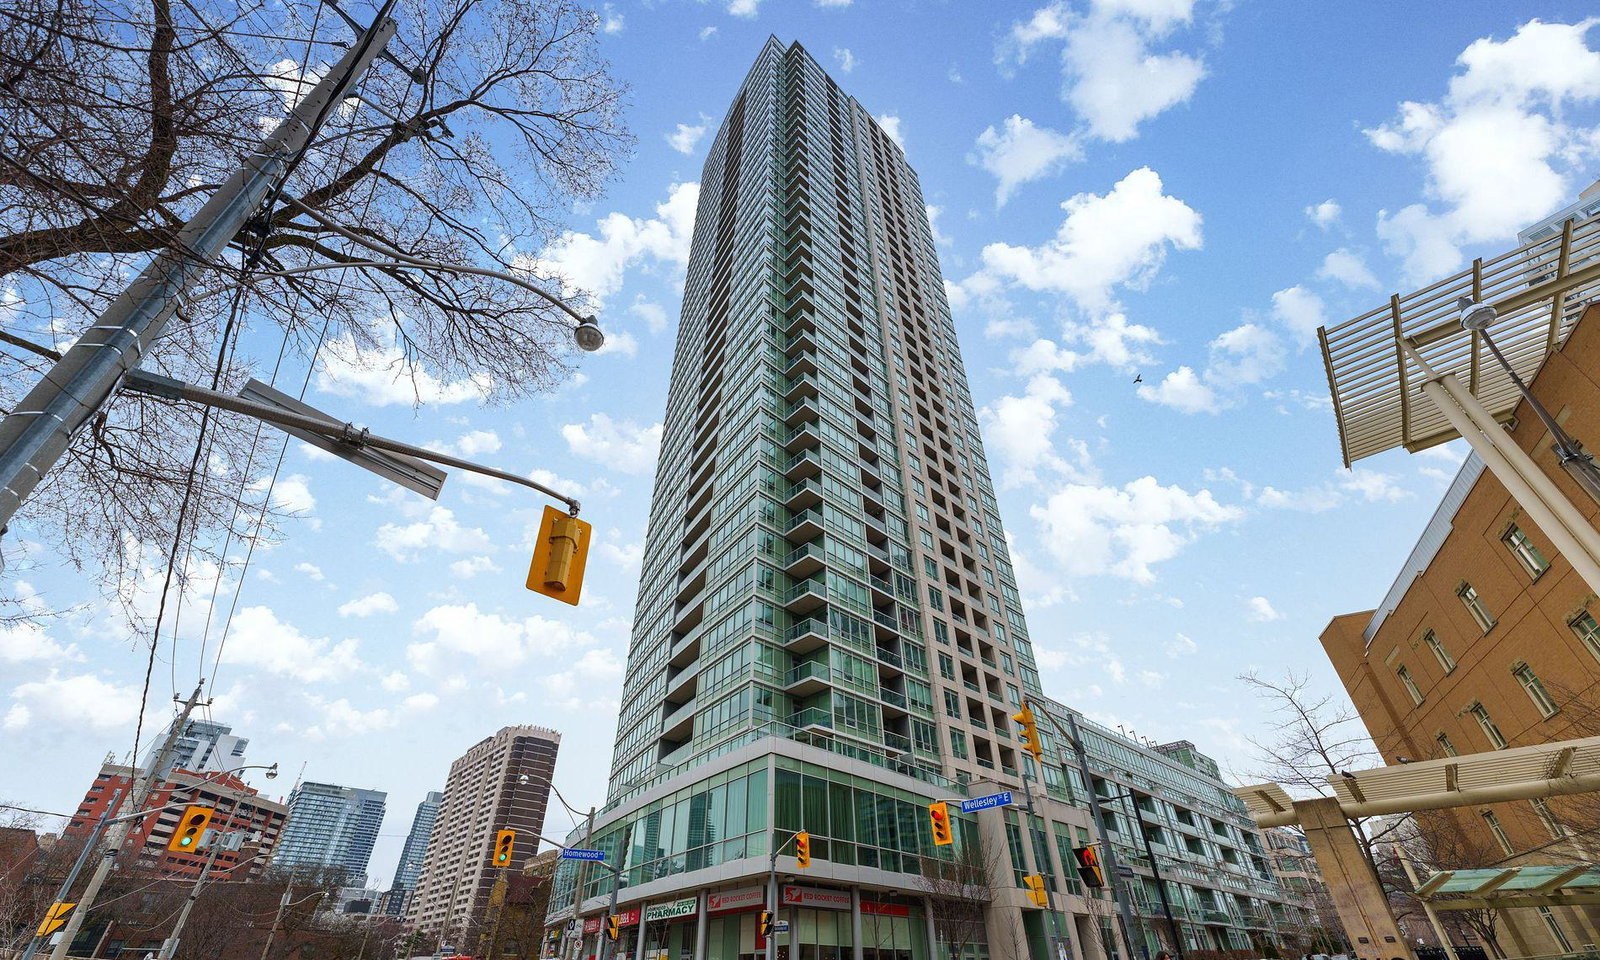
Condo building · 120 Homewood Avenue
The Verve is a 40-storey condo with 444 suites, built in 2008 by Tridel. Right now 4 for sale and 2 for rent are on the market here.
- 40storeys
- 444suites
- $880/sq ft
- 2008built
No similar units for sale in The Verve right now.
Around this home
Daily convenience, out of 100, from the distances below
Schools nearby
School rating, out of 10.
Helpful calculators
Your HOMEH agent

"I would see it this week."