

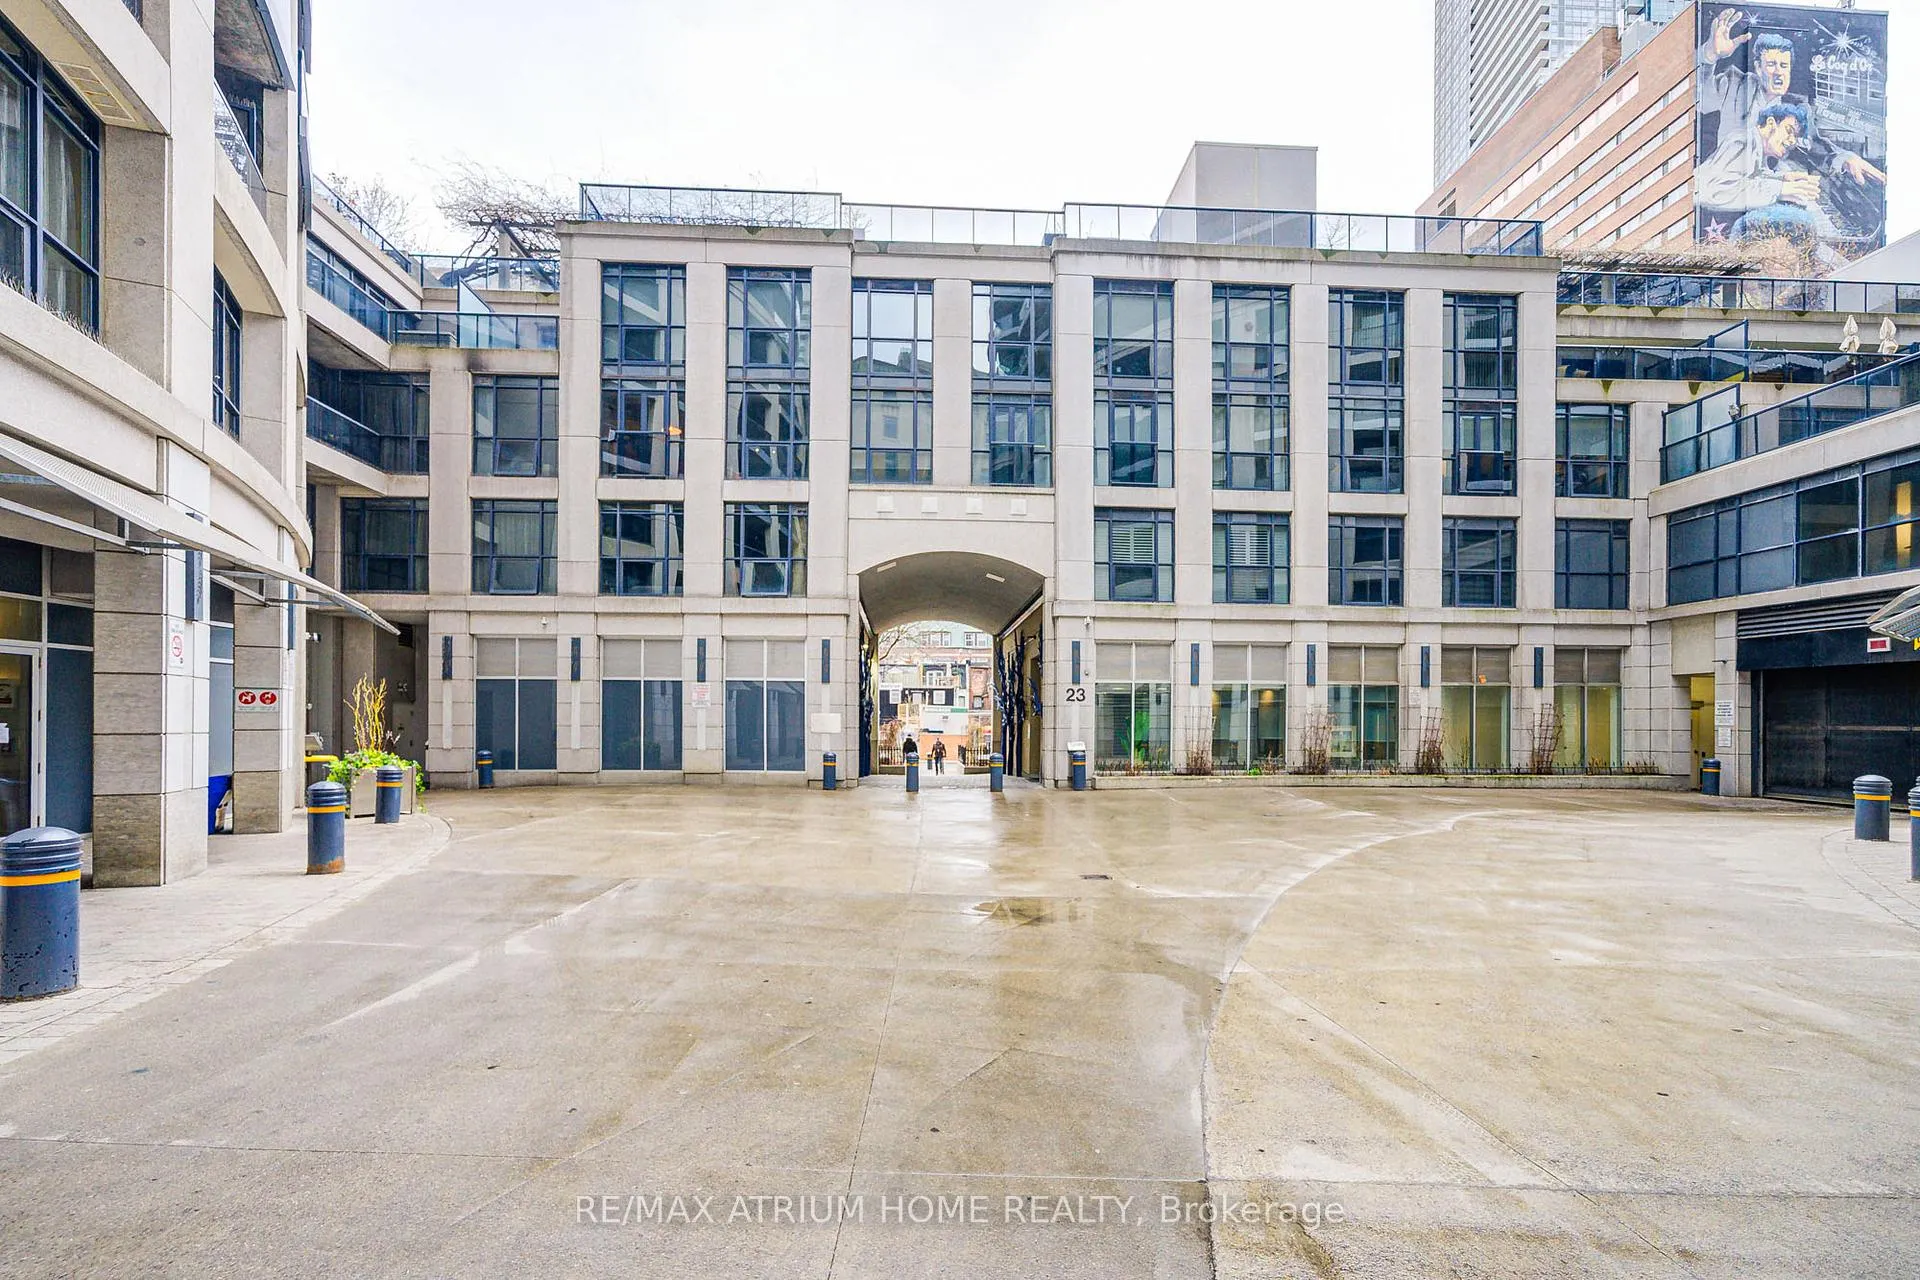
Unit 310, 23 Carlton Street
Unit 310, 23 Carlton Street
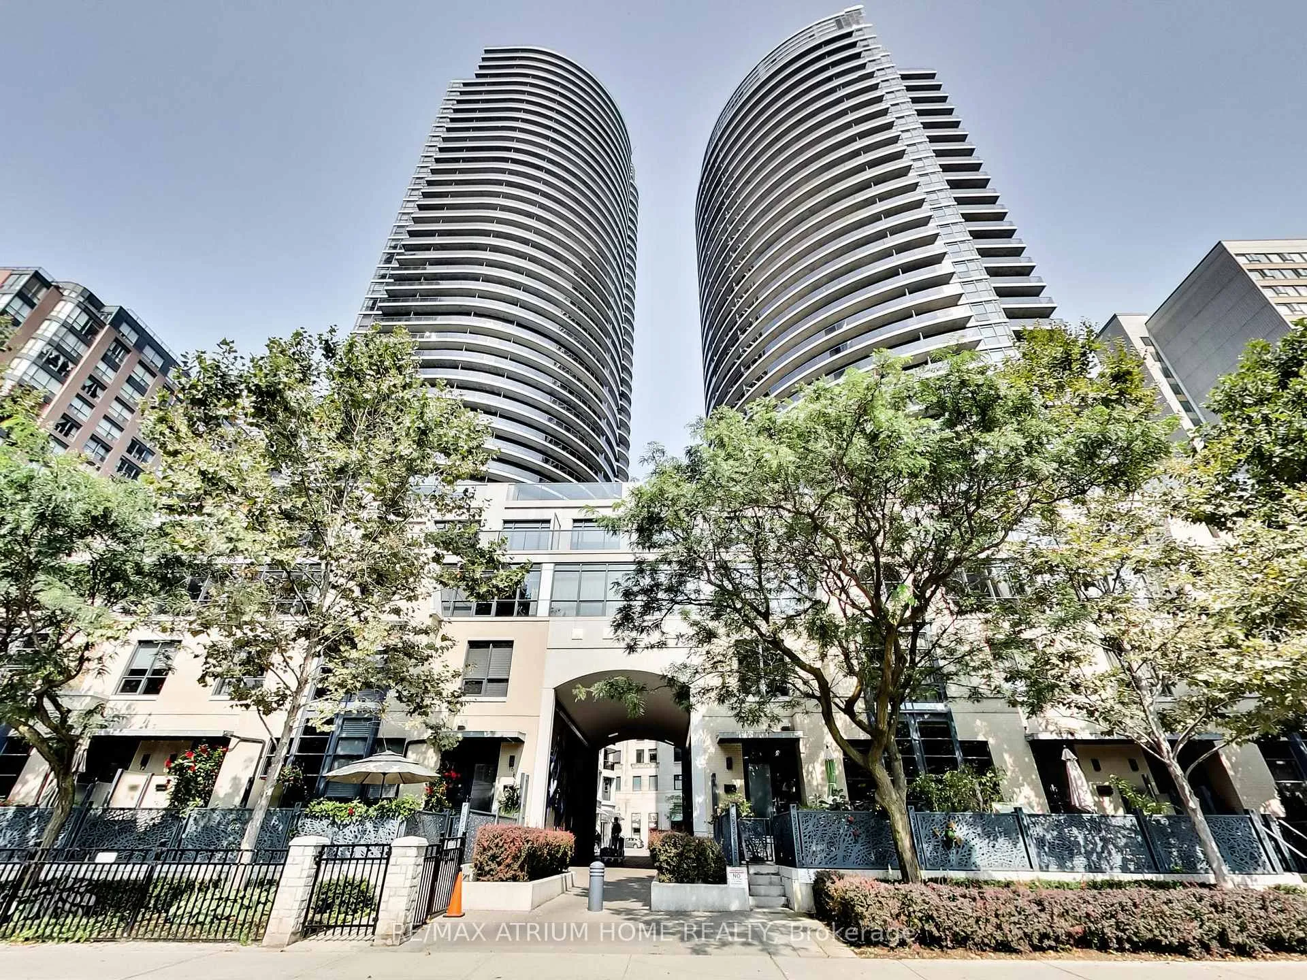
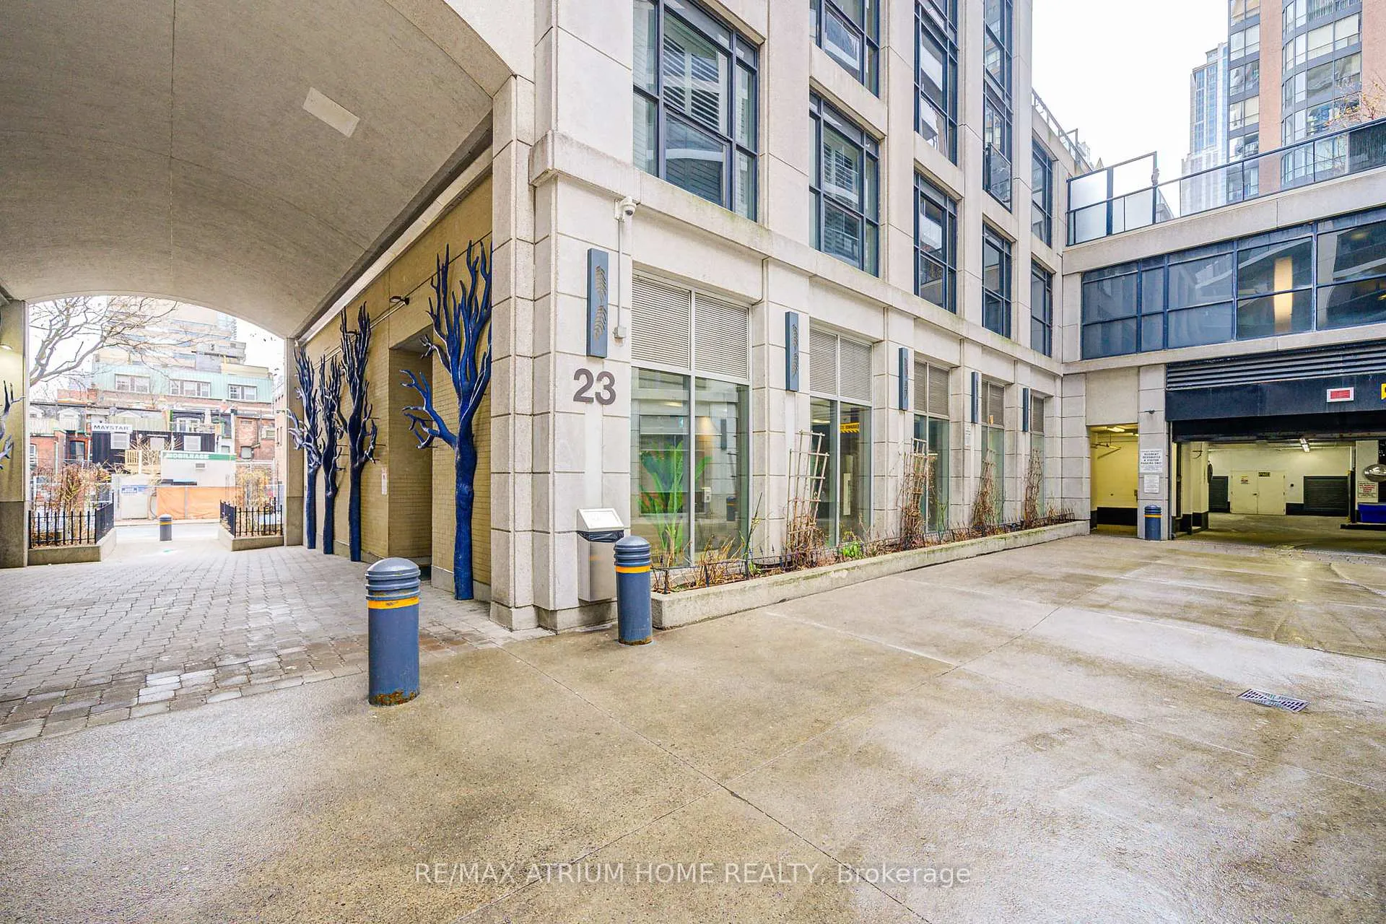
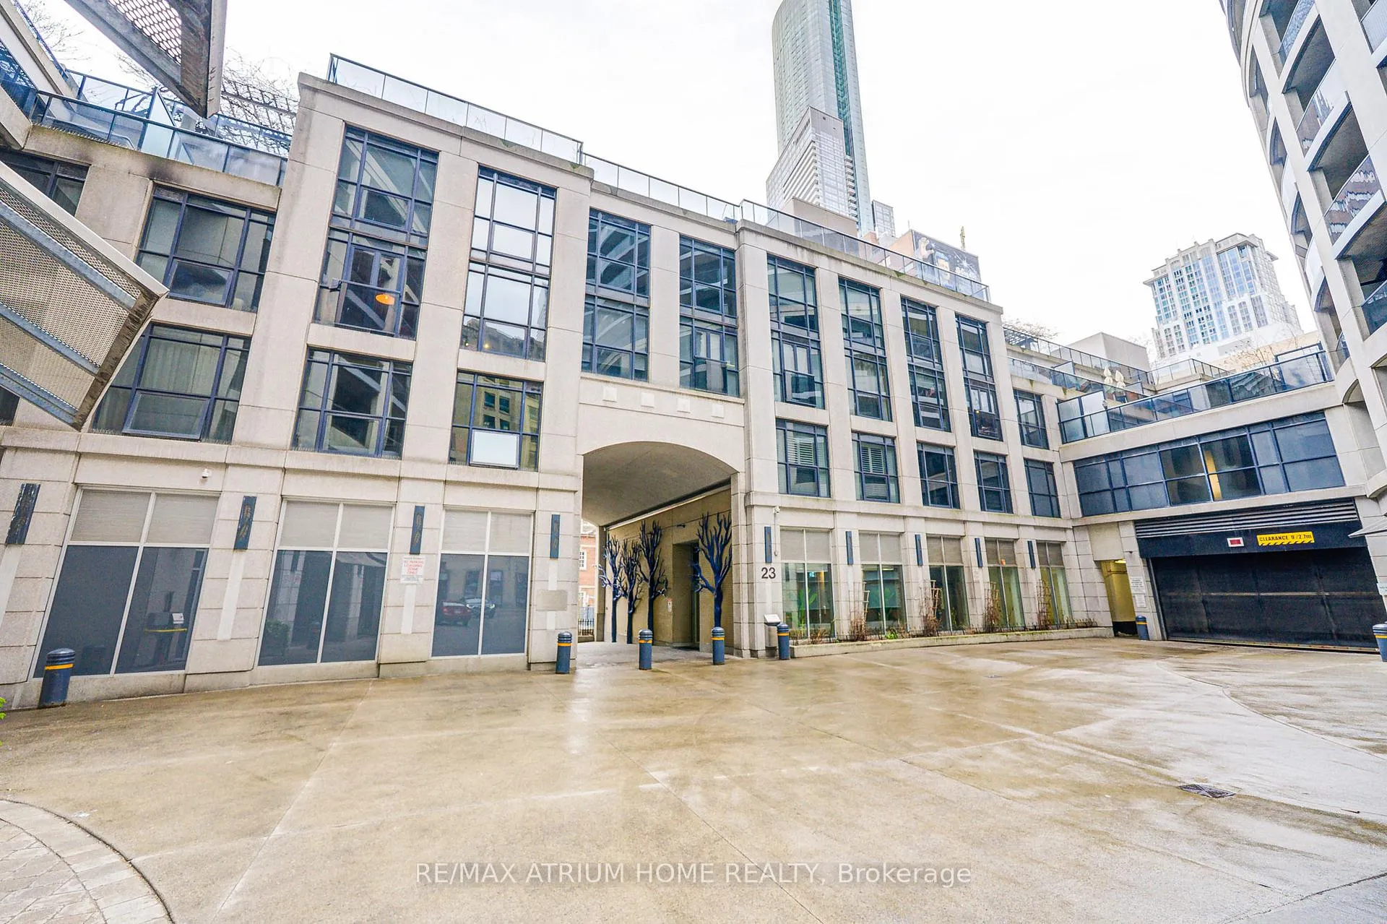
 See all 50 photos
Property history
Facts and features
- BasementNone
- LaundryEnsuite
- Lease term12 months
- PetsAllowed
- Hardwood floors
- Central air
- Concierge
- Party room/meeting room
- Rooftop deck/garden
The homeCondo Townhouse, Stacked townhouse, 1,200–1,399 sq ft
- Type: Condo Townhouse
- Style: Stacked townhouse
- Living space: 1,200–1,399 sq ft
- Basement: None
- Exposure: South
InsideHardwood, Stone, Ensuite, upper level, Rooms above ground 6
- Flooring: Hardwood, Stone
- Laundry: Ensuite, upper level
- Rooms above ground: 6
- Rooms in the basement: 1
- Bedrooms: 2 + 1 in the basement
- Bathrooms: 3
- Kitchens: 1
OutsideConcrete, Open
- Exterior: Concrete
- Balcony: Open
Parking and locker1 Parking, Underground, Parking type Owned
- Spaces: 1 Parking
- Garage: Underground
- Parking type: Owned
- Locker: None
BuildingThe Met Condos, Storeys 43, Units 398
- Name: The Met Condos
- Storeys: 43
- Units: 398
- Registered: 2008
- Condo corporation: 1979
- Amenities: Concierge, party room/meeting room, recreation room, rooftop deck/garden, visitor parking, elevator
- Pets: Allowed
Heating, water and powerForced air, gas, Central air
- Heating: Forced air, gas
- Cooling: Central air
Rent and termsRent $4,100 a month, Entire property, Unfurnished
- Rent: $4,100 a month
- Space for rent: Entire property
- Furnished: Unfurnished
- Lease: 12 months
- Rent includes: Common elements, heat, water
- Deposit: Required
- Credit check: Required
- Employment letter: Required
- Rental application: Required
- References: Required
IncludedFridge, cooktop, s/s range hood, dishwasher, washer & dryer
- Included: Fridge, cooktop, s/s range hood, dishwasher, washer & dryer
Listing detailsC12186606, Rented, May 31, 2025
- MLS® number: C12186606
- Status: Rented
- Listed on: May 31, 2025
- Days on market: 42
- Updated: Jul 12, 2025
- Possession: 2025-05-31 / Immediate
- Occupied by: Vacant
- Listing brokerage: RE/MAX ATRIUM HOME REALTY
About this home
Unit 310, 23 Carlton Street, Toronto (Church-Yonge Corridor), ON M5B 1L5
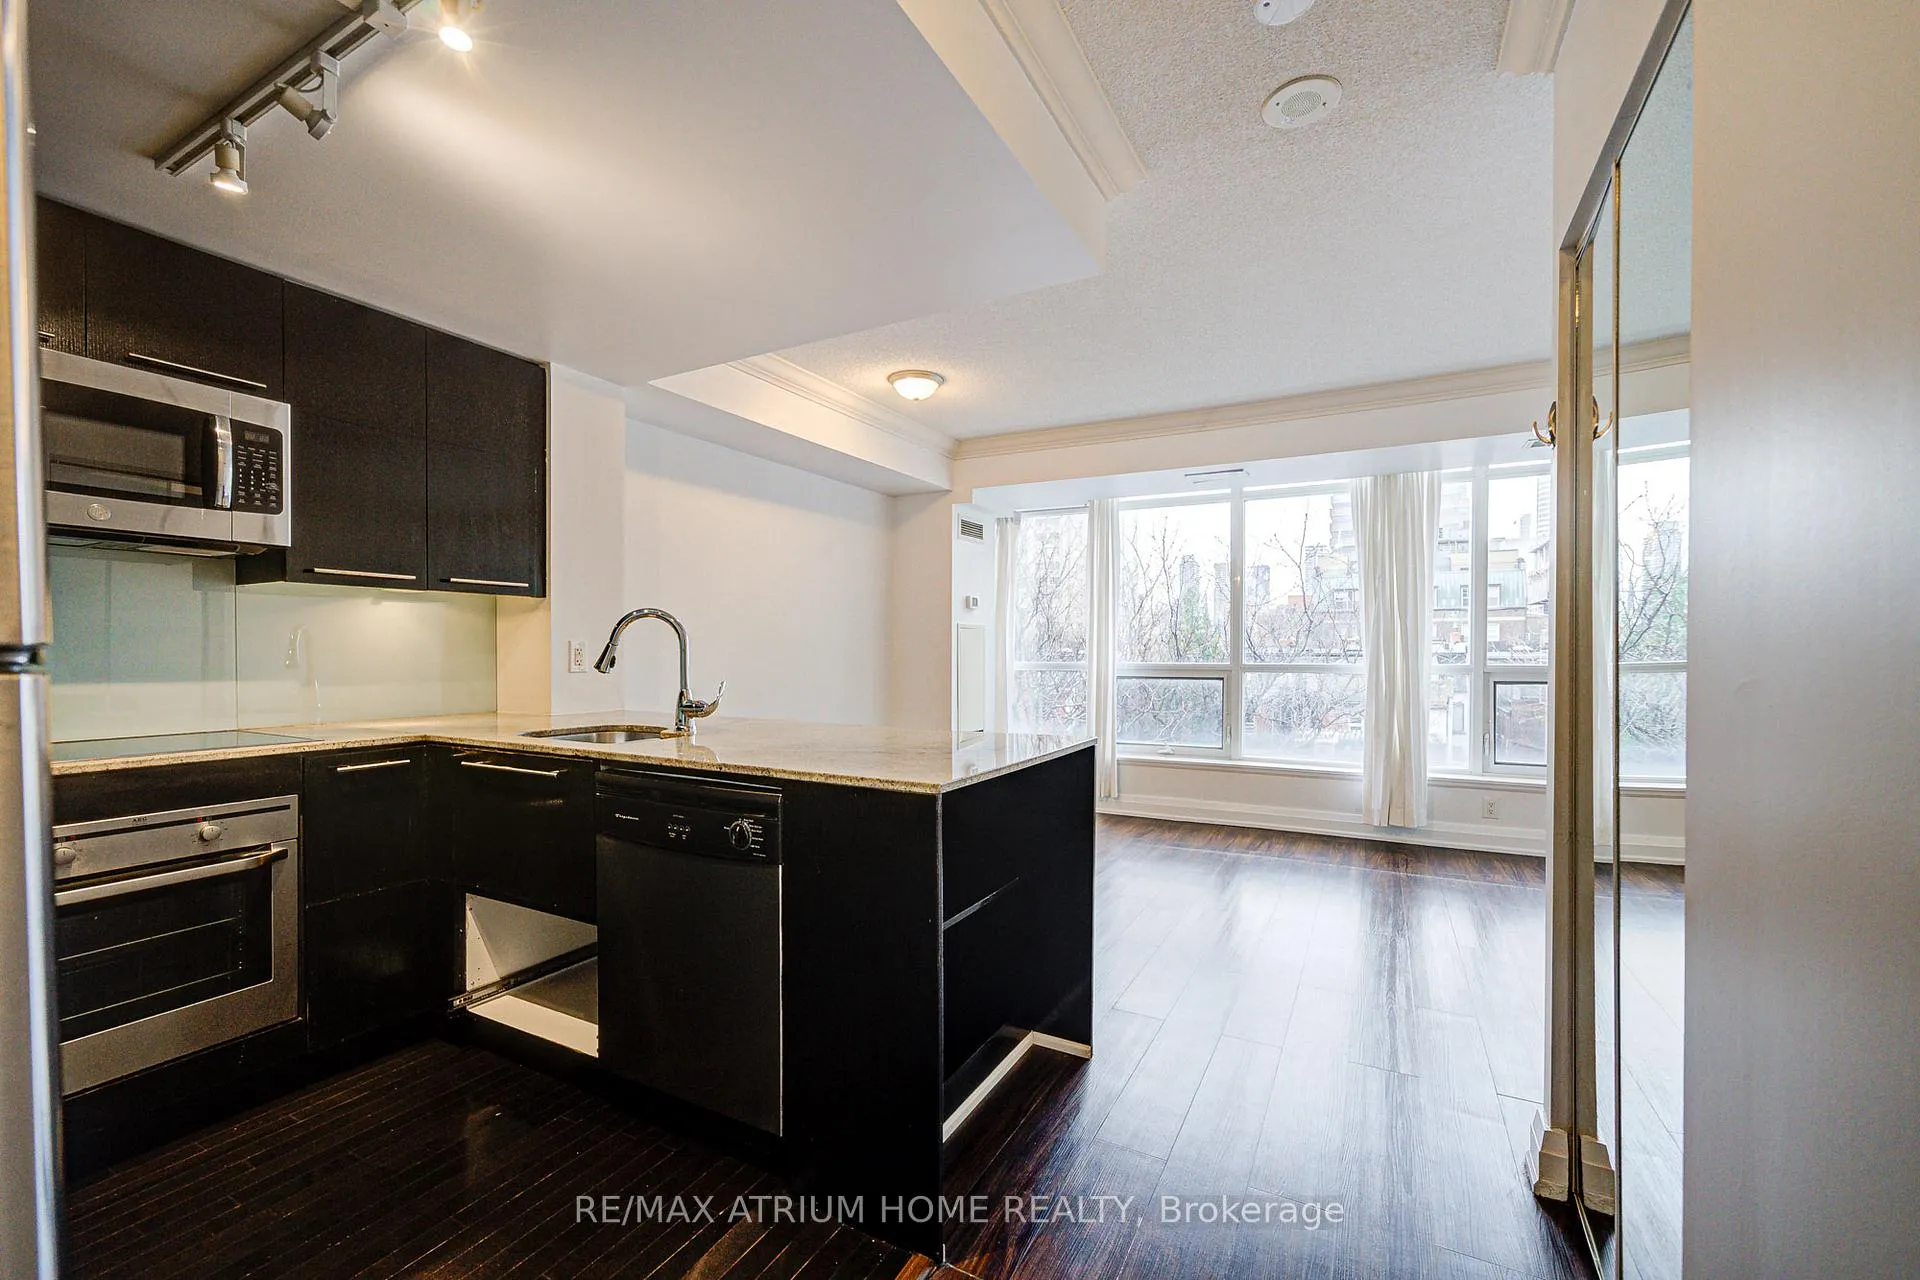
Prime Location! This Unique 2-Storey Loft-Style Unit With 2 Large Ensuite Bedrooms & Den. Perfect For Small Families Or Working Professionals. Spacious Layout. 1266 Sqft (As MPAC). Total 3 Washrooms. Prime Room With Large Walk-In Closet, North & South Exposures, Walk Out to Balcony With Nice South Clear View Over Parkette, Laundry Room In Upper Level, Open Concept Kitchen With Granite Counter Top And Big Storage Room. Priority 1st Level Parking Space With Bike Rack By Elevator. Step To Supermarket, Restaurant, Clubs, Walking Distance to U Of T, Toronto Metropolitan University, Yonge-Dundas Square, Eaton Centre, All Major Hospitals, Toronto General, Sickkids, Mount Sinai, St. Michael's. TTC Access To Yorkville Shopping, College/Carlton Streetcar, Yonge - University Subway Line, Makes It Easy To Go Anywhere In The City During Rain, Snow Or Shine. Exceptional Amenities: Concierge, Gym, Indoor Pool, Yoga Studio, Rooftop BBQ Deck, Party Room, Sauna, Visitor Parking And More!
Ask about this home
A HOMEH agent will answer your questions about this home.
Know more about The Met Condos
Condo building · 21 Carlton Street
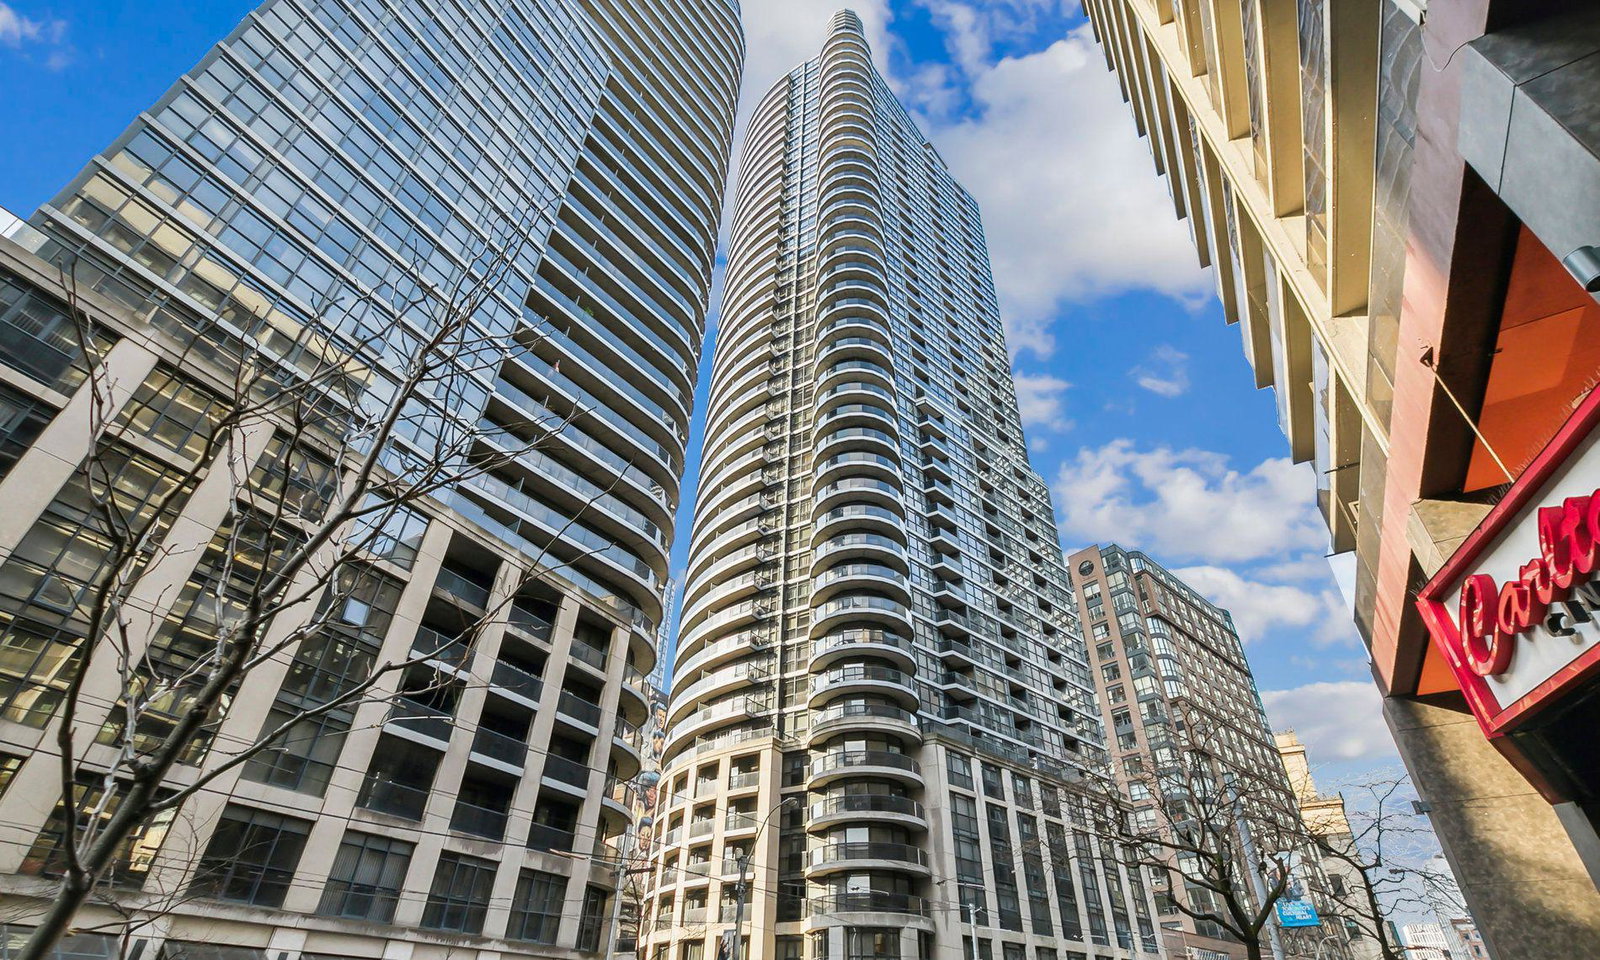
The Met Condos is a 43-storey condo with 398 suites, built in 2008 by Edilcan Development Corporation. Right now 2 for sale and 3 for rent are on the market here.
- 43storeys
- 398suites
- $880/sq ft
- 2008built
No similar units for rent in The Met Condos right now.
Around this home
Daily convenience, out of 100, from the distances below
Schools nearby
School rating, out of 10.
Helpful calculators
Your HOMEH agent

"I would see it this week."