

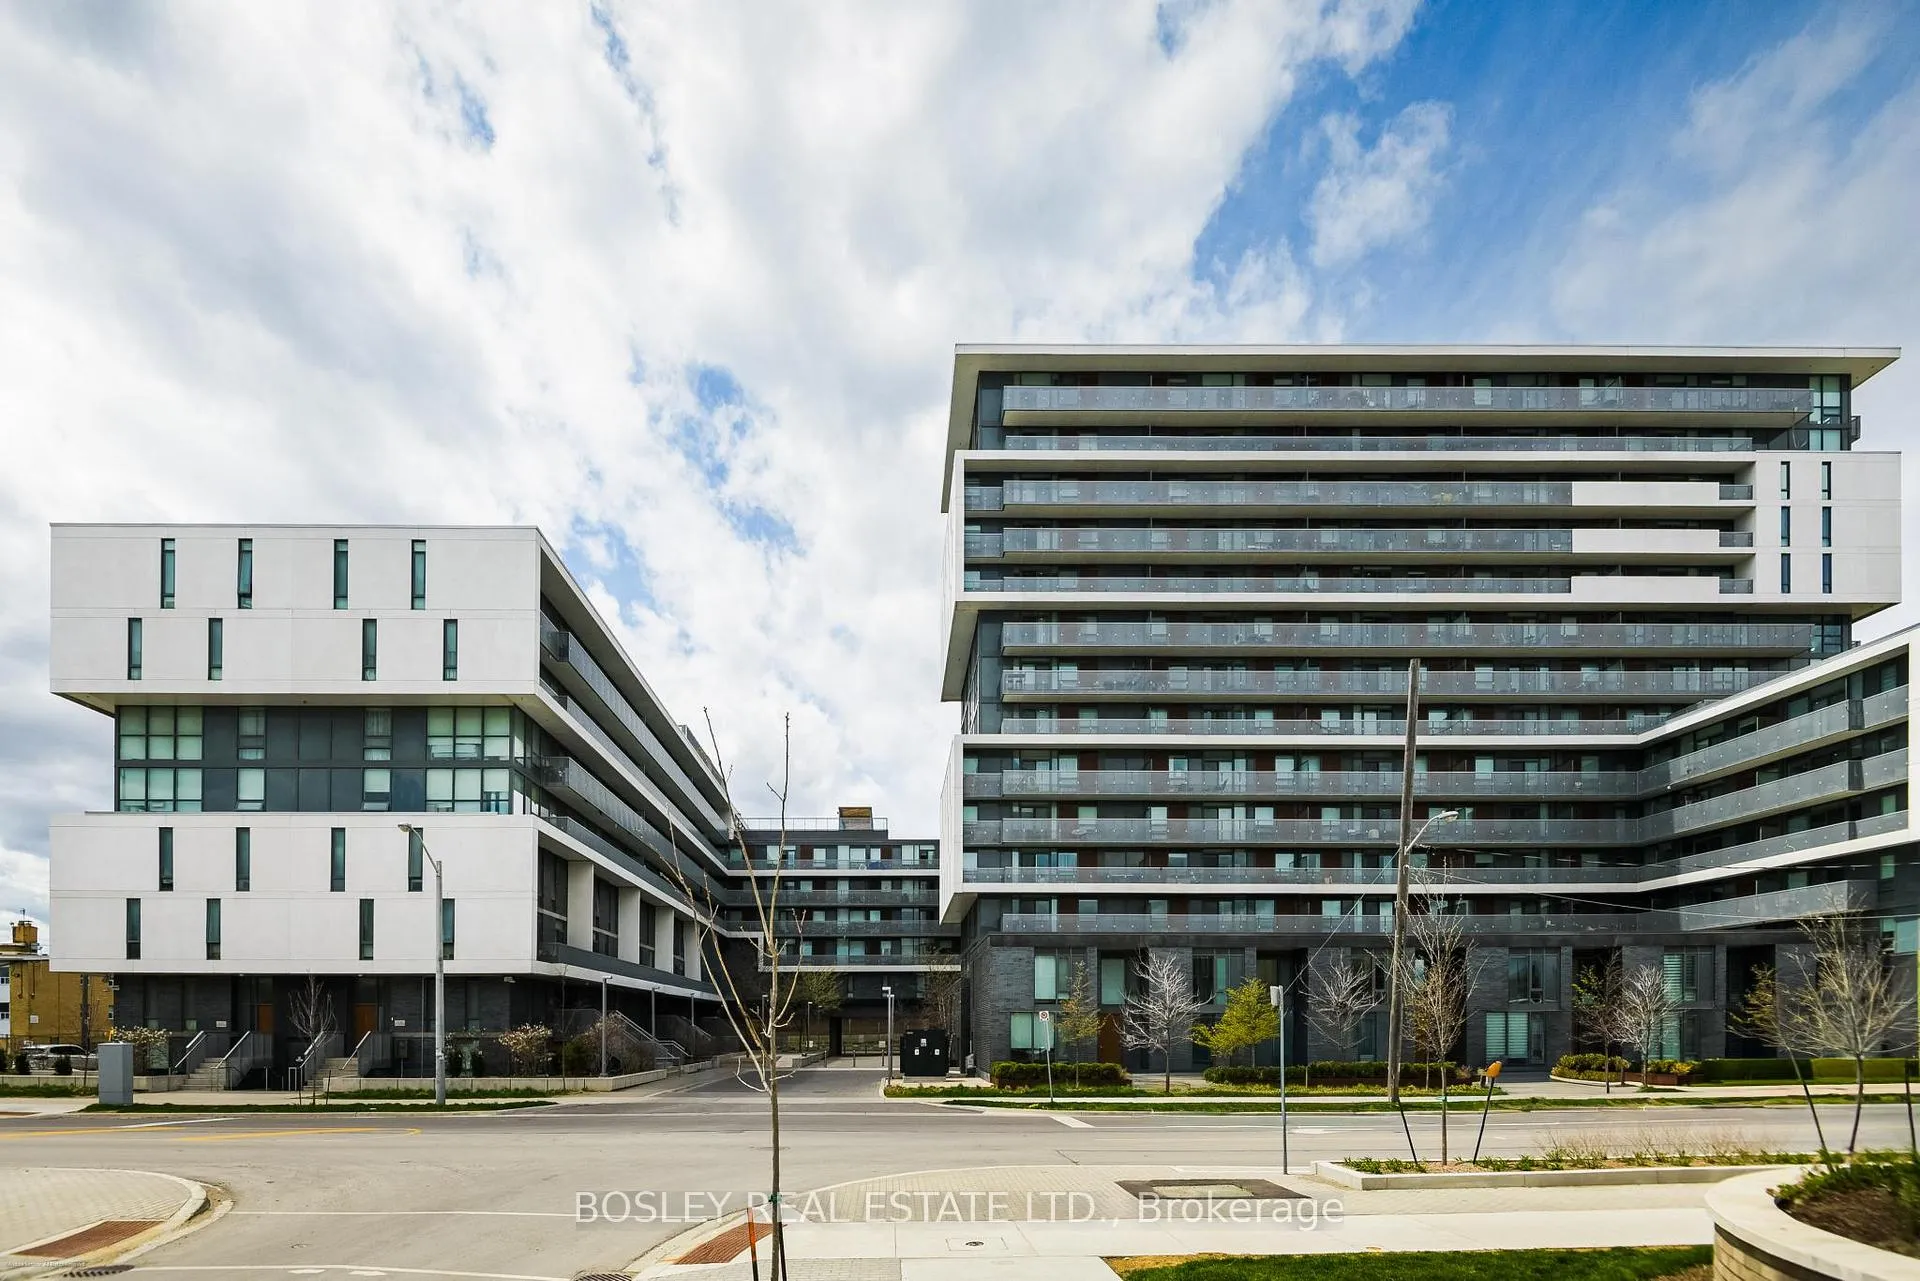
Unit 723, 120 Varna Drive
Unit 723, 120 Varna Drive
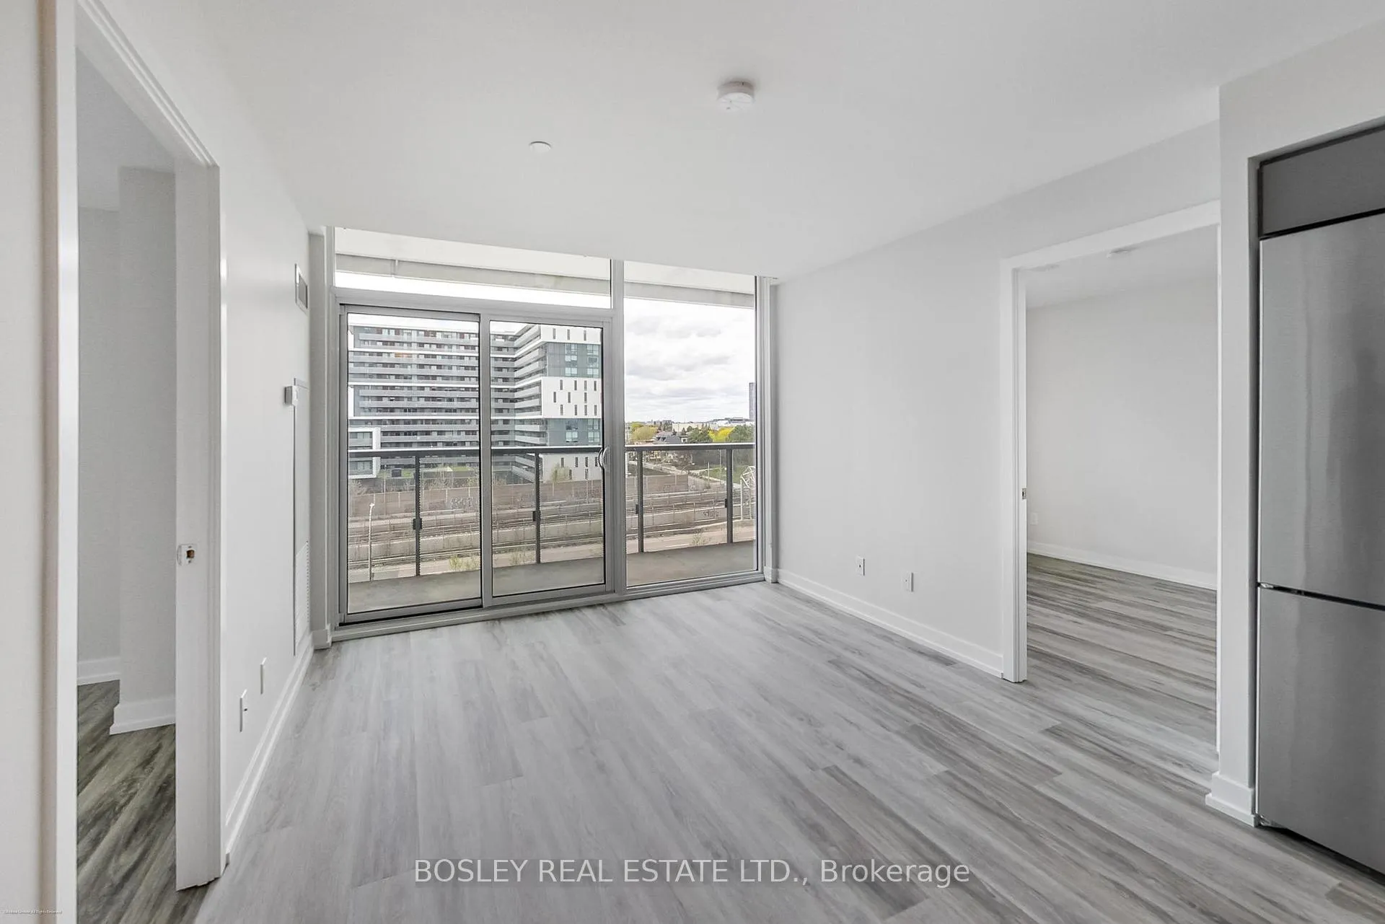
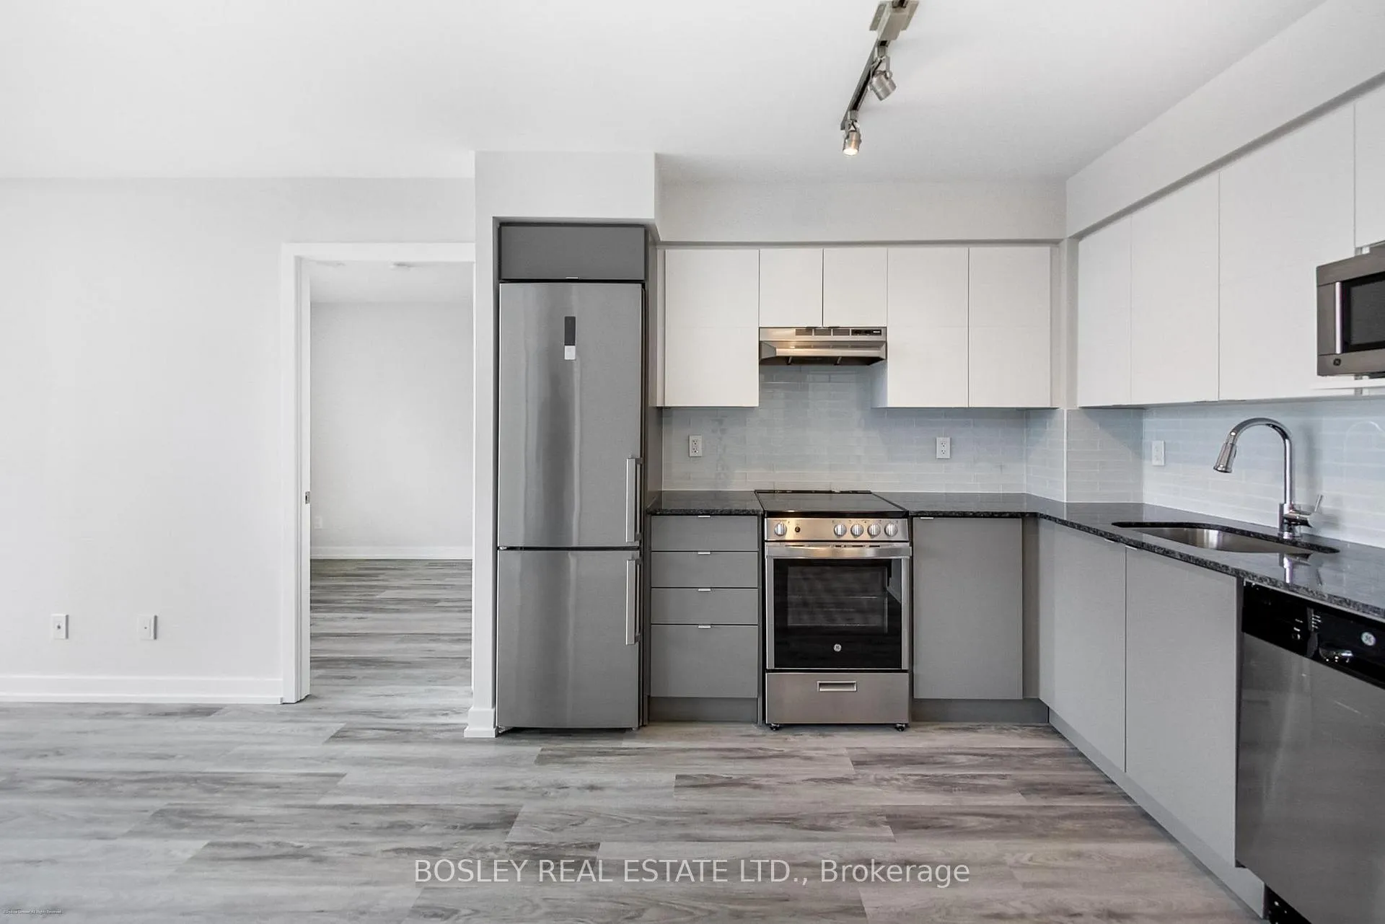
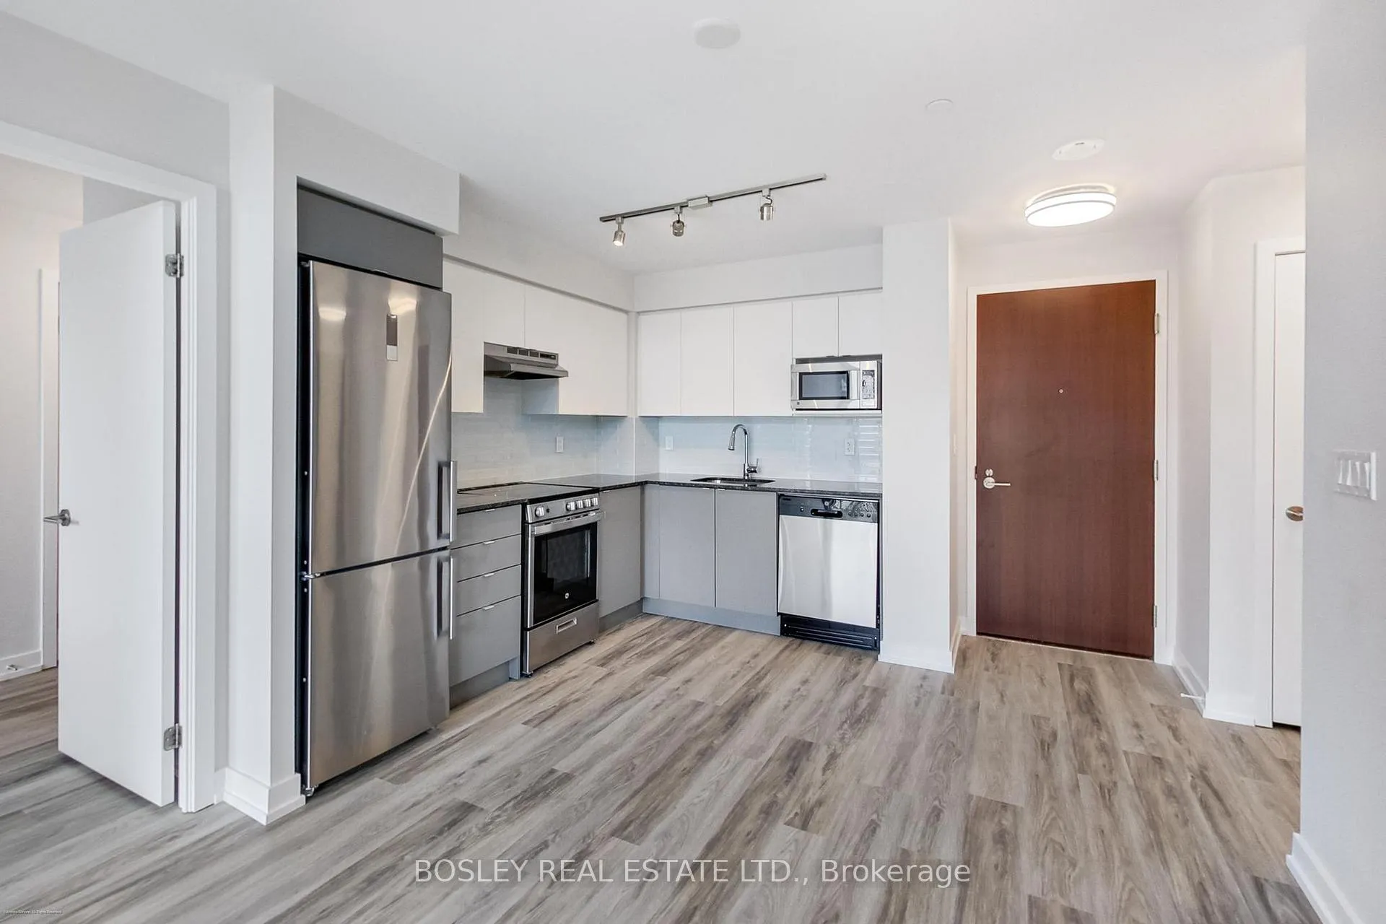
 See all 32 photos
Property history
Facts and features
- ExposureWest
- LaundryEnsuite, in-suite
- LockerOwned
- BalconyOpen
- Central air
- Concierge
- Exercise room
- Gym
- Party room/meeting room
The homeCommon Element Condo, Apartment, Age 0–5 years
- Type: Common Element Condo
- Style: Apartment
- Age: 0–5 years
- Living space: 600–699 sq ft
- Basement: None
- Exposure: West
- View: Garden
InsideWindow floor to ceiling, Ensuite, in-suite laundry, main level, Carpet free, primary bedroom - main floor
- Flooring: Window floor to ceiling
- Laundry: Ensuite, in-suite laundry, main level
- Features: Carpet free, primary bedroom - main floor
- Security: Alarm system, carbon monoxide detectors, concierge/security, monitored, smoke detector, security system
- Rooms above ground: 5
- Bedrooms: 2
- Bathrooms: 2
- Kitchens: 1
OutsideBrick, concrete, Unknown, Concrete block
- Exterior: Brick, concrete
- Roof: Unknown
- Foundation: Concrete block
- Balcony: Open
Parking and locker1 Parking, Underground, Parking type Owned
- Spaces: 1 Parking
- Garage: Underground
- Parking type: Owned
- Driveway: Underground
- Locker: Owned
- Locker unit: Unit 354
- Locker number: 354
- Locker level: Level b
BuildingThe yorkdale condominium, Storeys 15, Units 622
- Name: The yorkdale condominium
- Storeys: 15
- Units: 622
- Registered: 2018
- Condo corporation: 2937
- Amenities: Community bbq, concierge, exercise room, guest suites, gym, party room/meeting room
- Pets: Allowed
Heating, water and powerForced air, gas, Central air
- Heating: Forced air, gas
- Cooling: Central air
Costs and taxesTaxes $2,654 a year, Condo fee $582 a month, Heat included, water included, cac included, common elements included, building insurance included, parking included
- Taxes, 2026: $2,654 a year
- Condo fee: $582 a month
- Fee includes: Heat included, water included, cac included, common elements included, building insurance included, parking included
- HST: HST included in the price
- Rental items: None
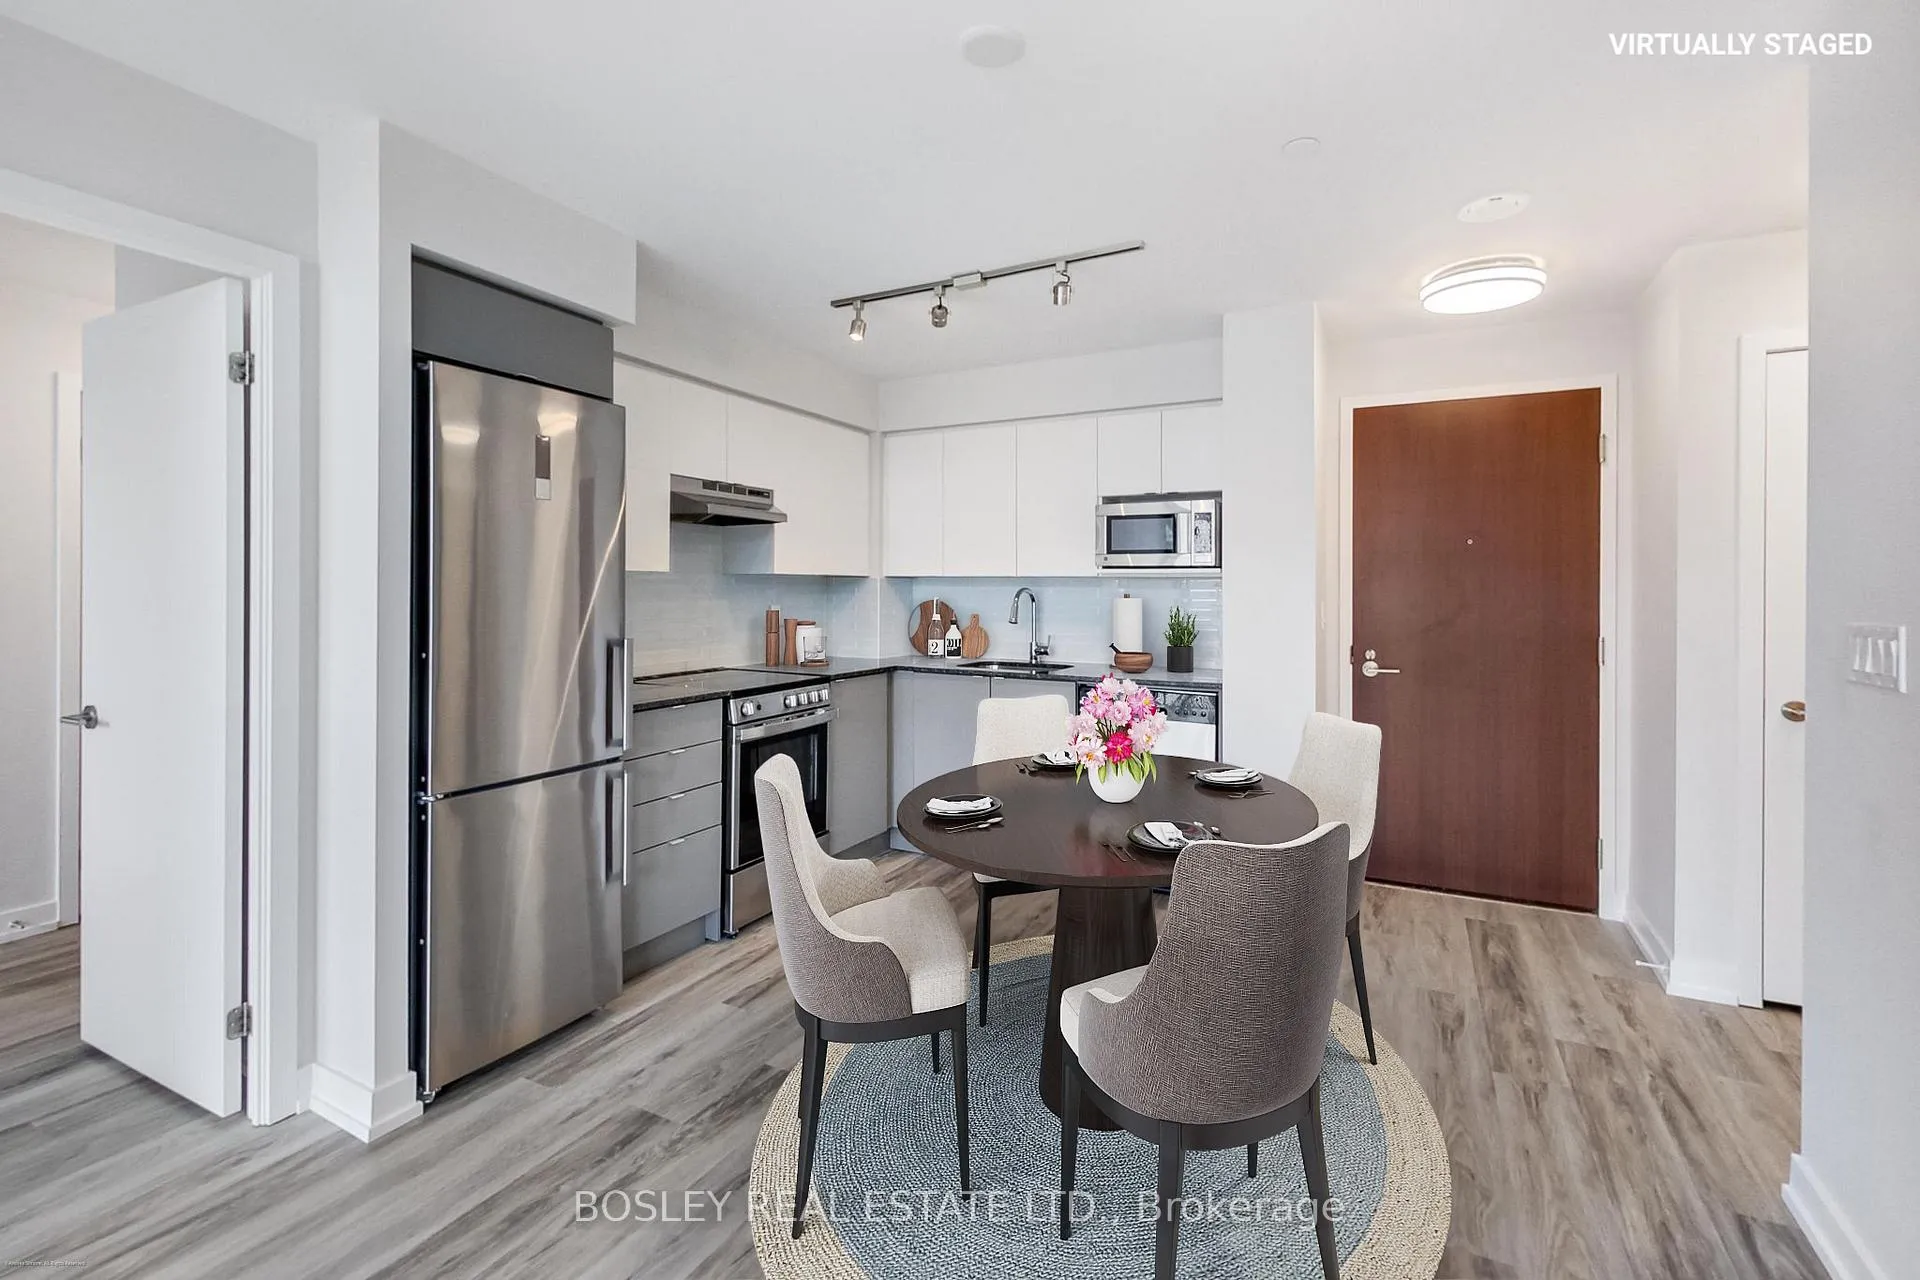
Included in the saleStainless steel appliances (fridge, stove, built-in dishwasher, range hood, microwave), ensuite washer & dryer, all electrical light fixtures, windows blinds, one underground parking space, and locker included.
- Included: Stainless steel appliances (fridge, stove, built-in dishwasher, range hood, microwave), ensuite washer & dryer, all electrical light fixtures, windows blinds, one underground parking space, and locker included.
NearbyHospital, park, place of worship, public transit, rec./commun.centre, school
- Close to: Hospital, park, place of worship, public transit, rec./commun.centre, school
Listing detailsC13143506, Sold, May 19, 2026
- MLS® number: C13143506
- Status: Sold
- Listed on: May 19, 2026
- Days on market: 30
- Updated: Jun 18, 2026
- Possession: 2026-06-01 / Flexible
- Occupied by: Vacant
- Listing brokerage: BOSLEY REAL ESTATE LTD.
About this home
Unit 723, 120 Varna Drive, Toronto (Englemount-Lawrence), ON M6A 0B3
Welcome to The Yorkdale Condominiums II, offering an unbeatable location literally at the corner of the Yorkdale Subway Station and just minutes to Yorkdale Shopping Centre! This bright 2-bedroom, 2-bath suite features a functional open-concept layout with floor-to-ceiling windows and a west facing exposure that fills the space with natural light and evening sunsets. Featuring all new laminate flooring throughout and a modern, clean finish, the suite feels like a brand-new home. The kitchen is equipped with stainless steel appliances, granite countertops, and ample cabinetry-ideal for everyday living and entertaining. The primary bedroom features two separate closets and a private 4-piece ensuite, while the versatile second bedroom is ideal for guests, a home office, or shared living. A second 3-piece bathroom with a glass-enclosed shower adds convenience for everyday use. Enjoy ensuite laundry and a walk-out to a large balcony perfect for entertaining, morning coffee, or relaxing with a book. Surrounded by parks, green spaces, shops, and everyday conveniences, with quick access to Hwy 401, 400 and Allen Rd, this is a highly connected yet comfortable urban setting. Full-service building amenities include 24-hour concierge, gym, guest suites, media/party room, visitor parking, and a community BBQ terrace. Includes parking and locker. Please see the virtual tour, additional photos, and floor plan for more details.
Ask about this home
A HOMEH agent will answer your questions about this home.
Know more about The Yorkdale Condos
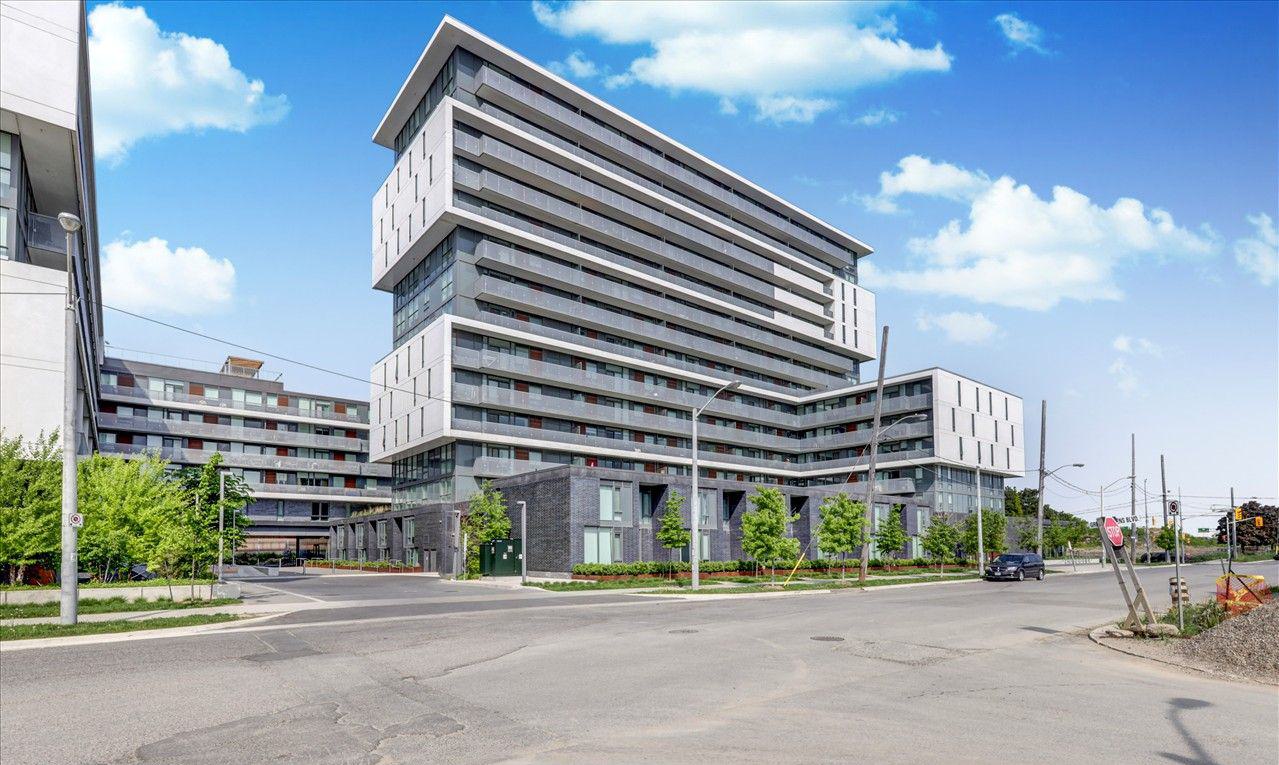
Condo building · 217 Ranee Ave
The Yorkdale Condos is a 15-storey condo with 622 suites, built in 2018 by Context Development. Right now 5 for sale and 7 for rent are on the market here.
- 15storeys
- 622suites
- $763/sq ft
- 2018built
No similar units for sale in The Yorkdale Condos right now.
Around this home
Daily convenience, out of 100, from the distances below
Schools nearby
School rating, out of 10.
Helpful calculators
Your HOMEH agent

"I would see it this week."