

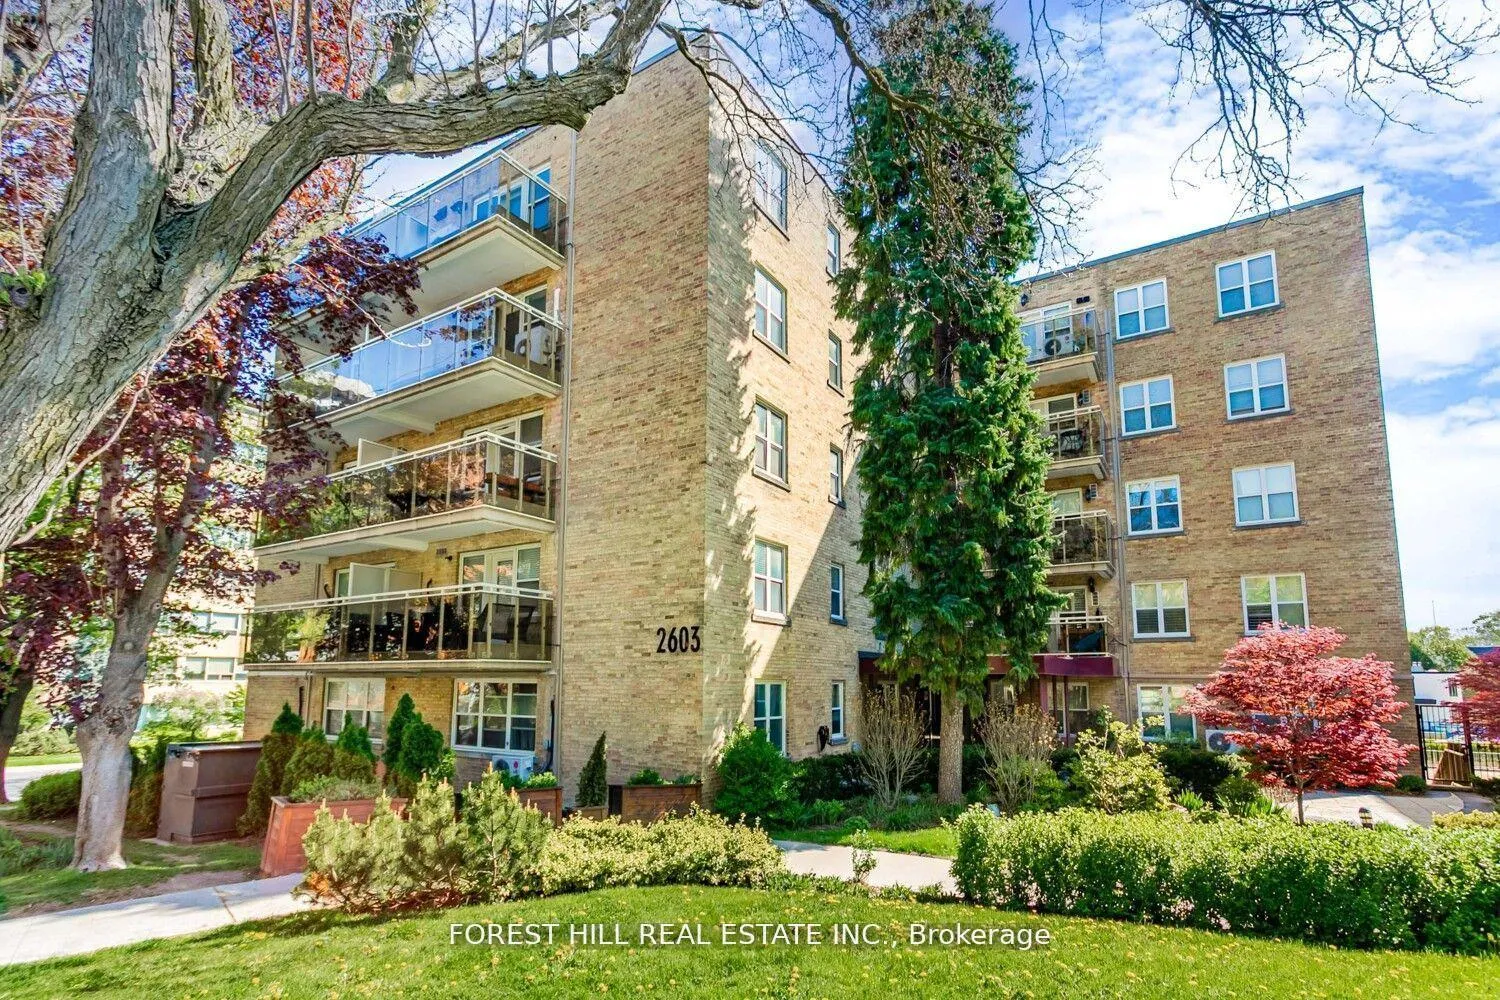
Unit 208, 2603 Bathurst Street
Unit 208, 2603 Bathurst Street
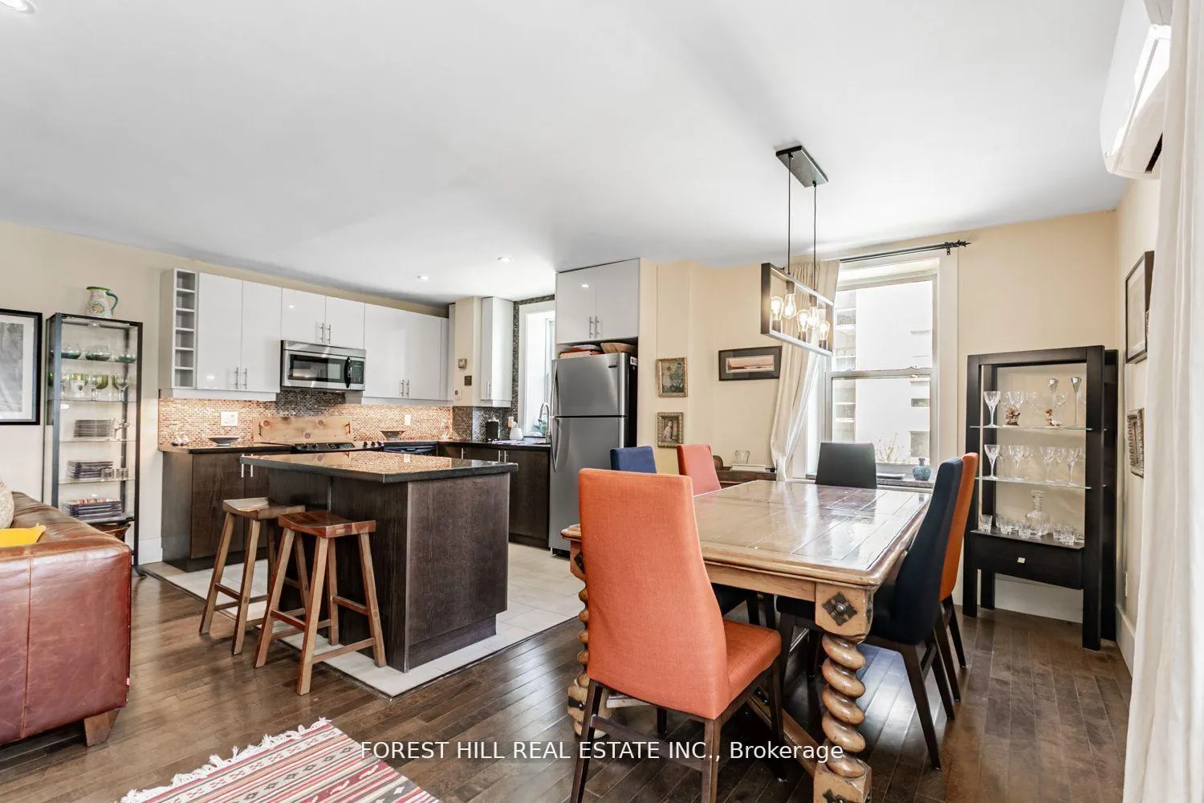
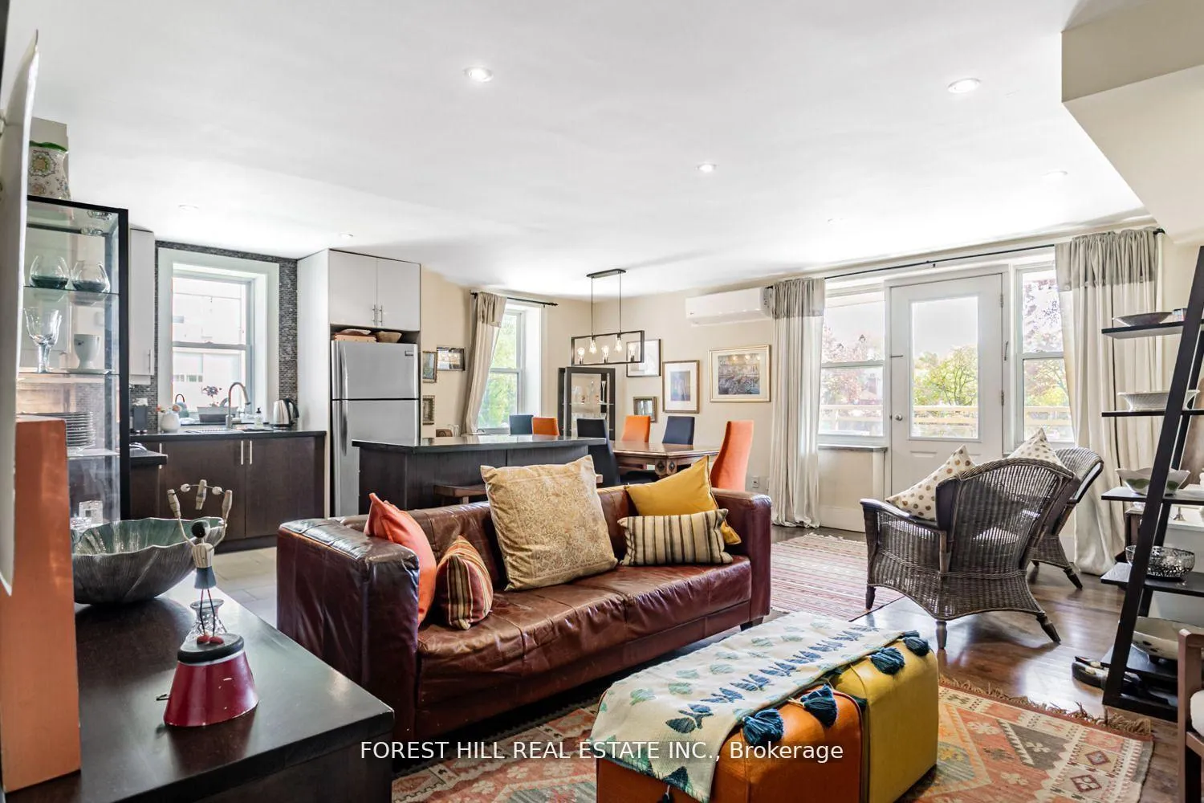
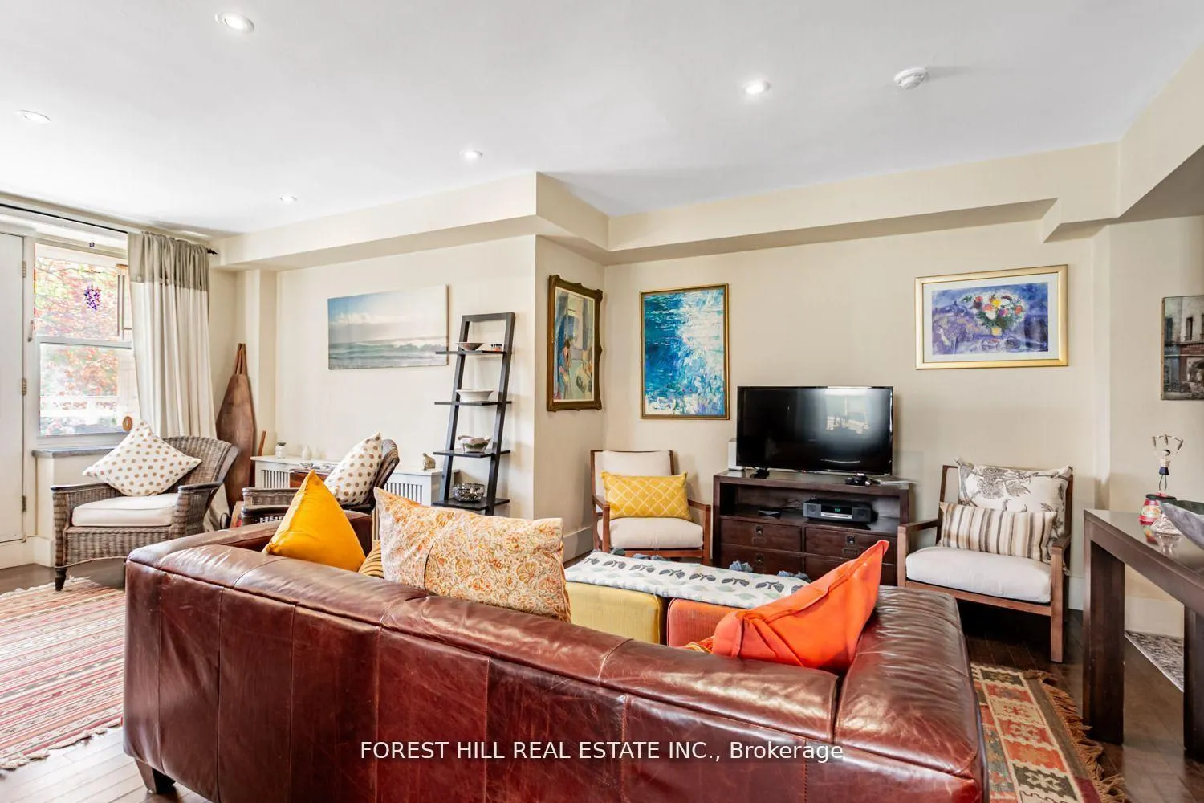
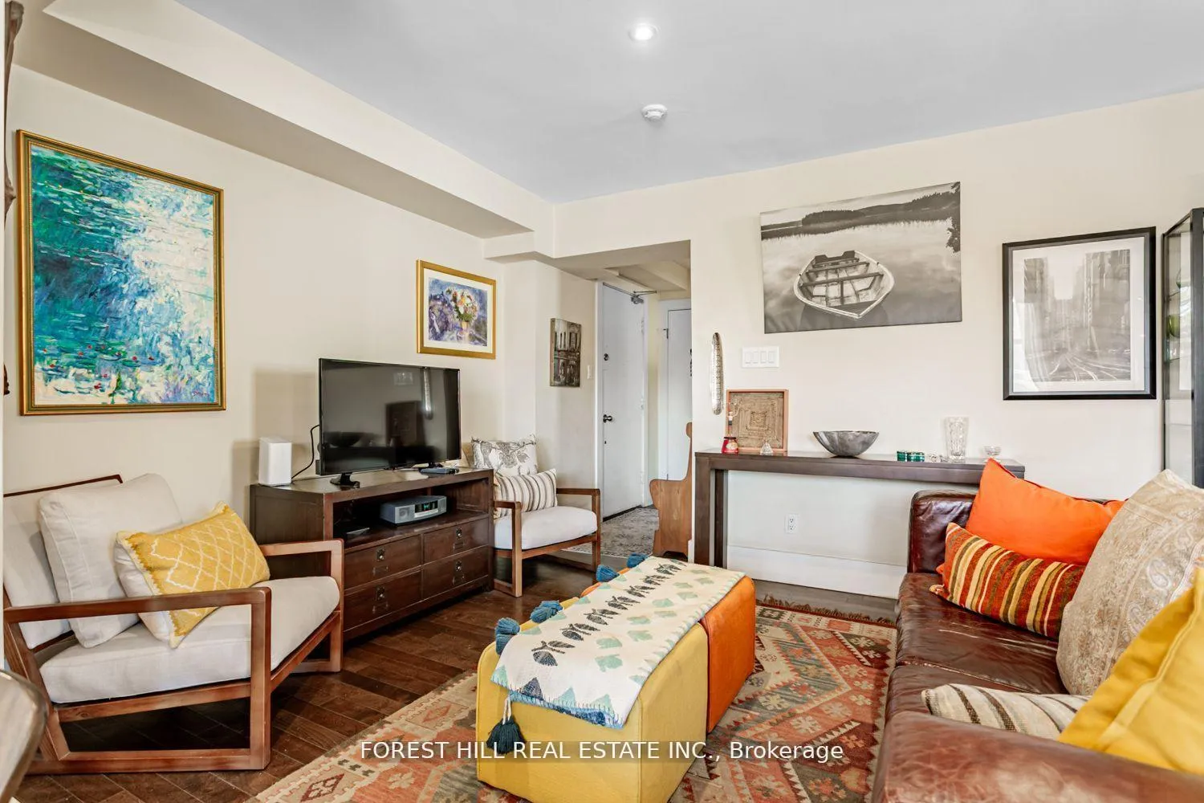 See all 27 photos
Property history
- $449,000ExpiredList: 2026-05-19|End: 2026-08-31|104 daysC13143970
- $479,000SuspendedList: 2025-06-09|End: 2025-07-04|25 daysC12206412
- $499,000TerminatedList: 2025-05-14|End: 2025-06-09|26 daysC12146578
Facts and features
- ExposureNorth east
- LaundryEnsuite
- LockerOwned
- BalconyOpen
- Hardwood floors
- Gym
- Party room/meeting room
The homeCo-Ownership Apartment, Apartment, Age 51–99 years
- Type: Co-Ownership Apartment
- Style: Apartment
- Age: 51–99 years
- Living space: 900–999 sq ft
- Basement: None
- Exposure: North East
InsideHardwood, Ensuite, main level, Separate hydro meter
- Flooring: Hardwood
- Laundry: Ensuite, main level
- Features: Separate hydro meter
- Security: Smoke detector
- Rooms above ground: 4
- Bedrooms: 1
- Bathrooms: 1
- Kitchens: 1
OutsideBrick, Open
- Exterior: Brick
- Balcony: Open
Parking and locker1 Parking, Underground, Parking type Owned
- Spaces: 1 Parking
- Garage: Underground
- Parking type: Owned
- Driveway: Underground
- Spot: 47
- Locker: Owned
- Locker unit: 10
- Locker number: 10
BuildingThe Courtyards of Upper Forest Hill, Storeys 6, Units 63
- Name: The Courtyards of Upper Forest Hill
- Storeys: 6
- Units: 63
- Registered: 2018
- Condo corporation: 0
- Amenities: Bbqs allowed, guest suites, gym, media room, party room/meeting room, visitor parking
- Pets: Allowed
Heating, water and powerRadiant, gas, Wall unit(s)
- Heating: Radiant, gas
- Cooling: Wall unit(s)
Costs and taxesTaxes $2,550 a year, Condo fee $724 a month, Common elements included, building insurance included, water included, parking included, heat included
- Taxes, 2025: $2,550 a year
- Condo fee: $724 a month
- Fee includes: Common elements included, building insurance included, water included, parking included, heat included
- HST: HST included in the price
- Rental items: N/a
Included in the saleAll existing appliances: washer/dryer combo unit ("in as is condition"), ac unit with remote, oven/stove, microwave, dishwasher and fridge., Window coverings.
- Included: All existing appliances: washer/dryer combo unit ("in as is condition"), ac unit with remote, oven/stove, microwave, dishwasher and fridge.
- Not included: Window coverings.
Listing detailsC13143970, Expired, May 19, 2026
- MLS® number: C13143970
- Status: Expired
- Listed on: May 19, 2026
- Days on market: 104
- Updated: Aug 31, 2026
- Possession: Flexible
- Occupied by: Owner
- Listing brokerage: FOREST HILL REAL ESTATE INC.
About this home
Unit 208, 2603 Bathurst Street, Toronto (Forest Hill North), ON M6B 2Z6
Discover refined living at The Courtyards of Upper Forest Hill, a boutique building with just 63 residences tucked away in one of Toronto's most sought-after neighborhoods. This bright,1-bedroom corner suite offers a rare blend of privacy and sophistication. Flooded with natural light, the open-concept layout features hardwood floors and a modern kitchen with stainless steel appliances, stone countertops, espresso cabinetry, and a stylish backsplash. The spa-inspired bathroom includes a 4 piece shower/bath and granite vanity. Step out onto the large, covered balcony overlooking peaceful treetops perfect for relaxing or entertaining. This quiet, well-managed building is known for its timeless design and strong sense of community. Located just steps from parks, arenas, and green spaces, and minutes to Eglinton's shops, cafes, and future LRT, it combines tranquility with unbeatable urban access. Don't miss this rare chance to own in a coveted, rarely available building in Upper Forest Hill.
Ask about this home
A HOMEH agent will answer your questions about this home.
Know more about The Courtyards of Upper Forest Hill
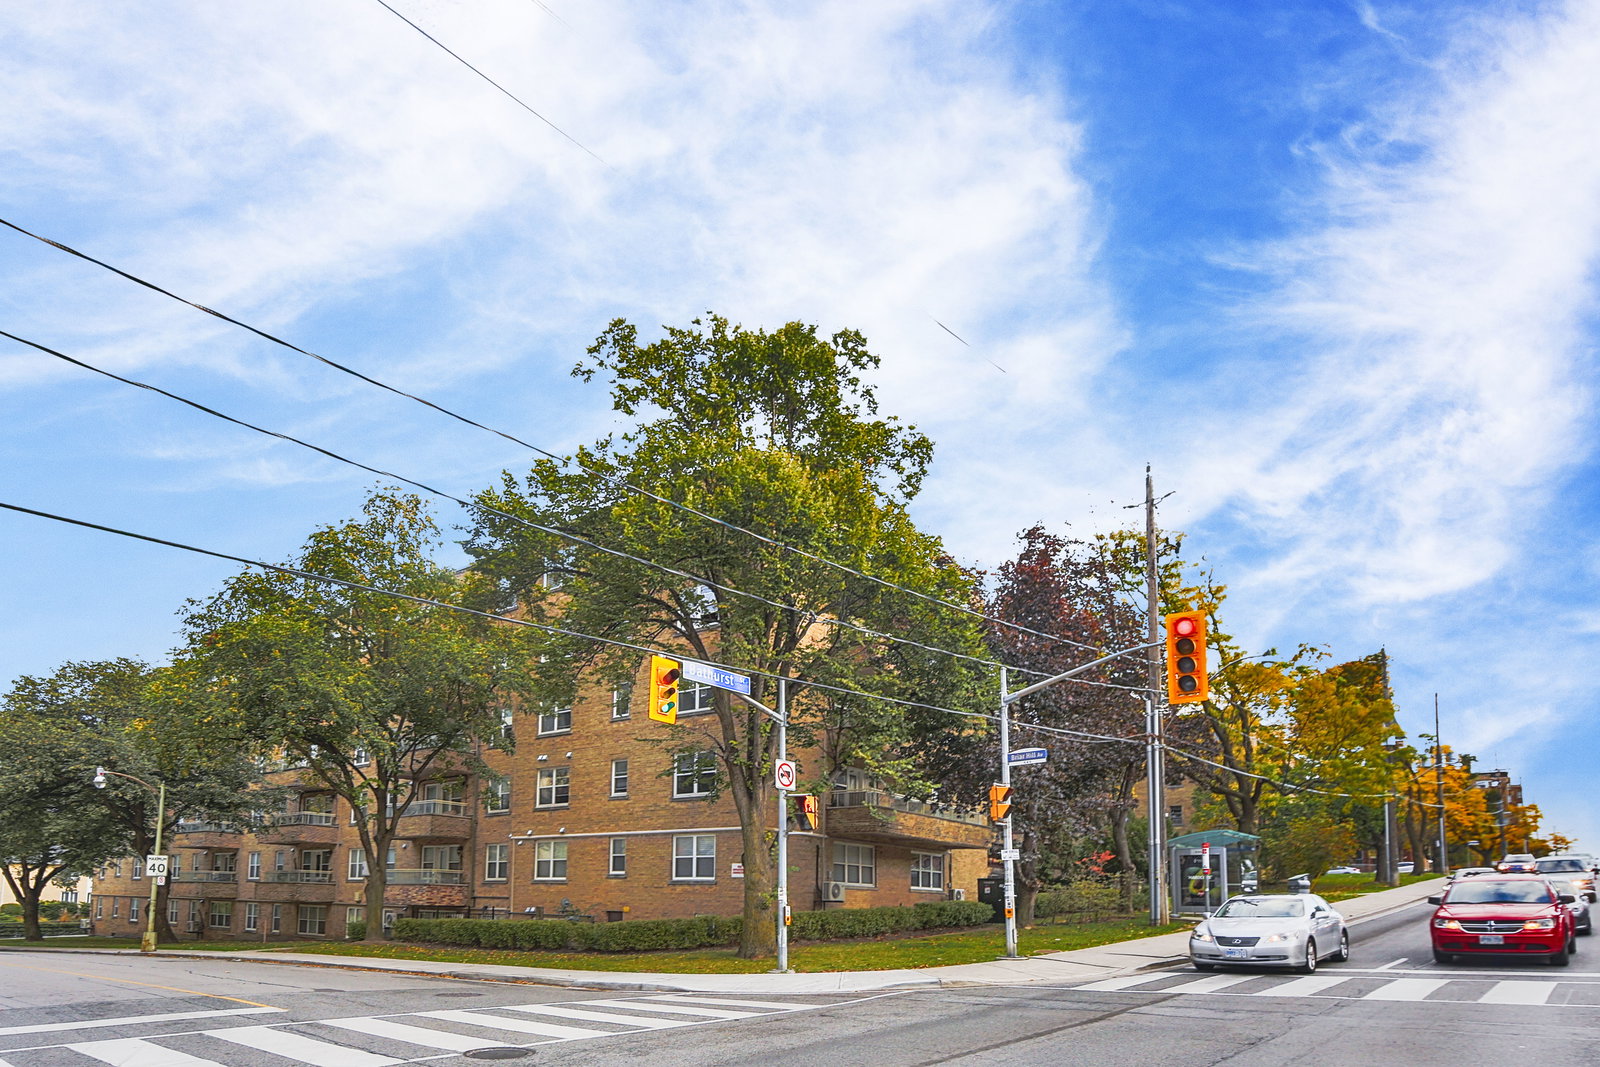
Condo building · 2603 Bathurst Street
The Courtyards of Upper Forest Hill is a 6-storey condo with 63 suites, built in 2018 by Canada Inc. No units are on the market here right now.
- 6storeys
- 63suites
- $509/sq ft
- 2018built
No similar units for sale in The Courtyards of Upper Forest Hill right now.
Around this home
Daily convenience, out of 100, from the distances below
Schools nearby
School rating, out of 10.
Helpful calculators
Your HOMEH agent

"I would see it this week."