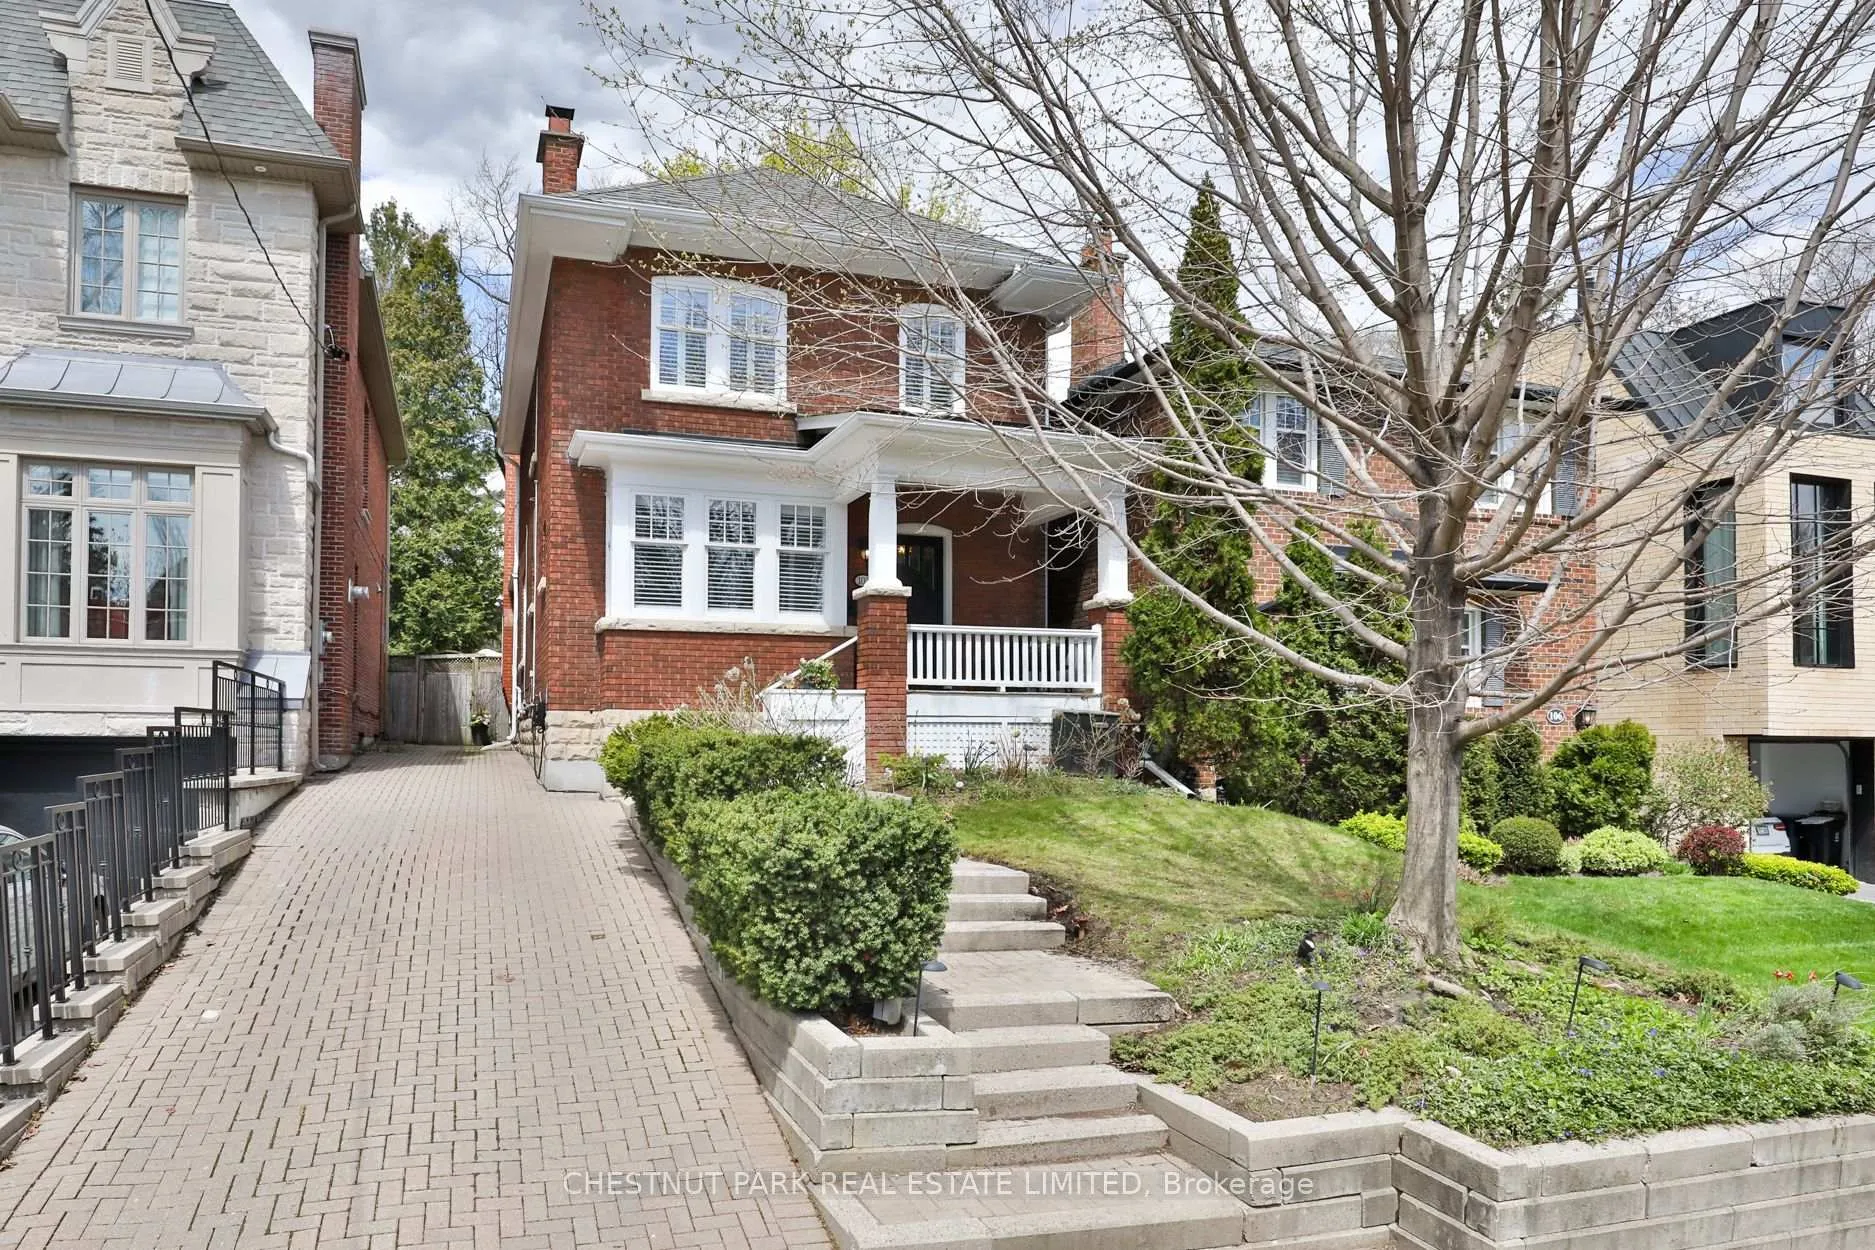
Front of 102 Snowdon Avenue

102 Snowdon Avenue
Toronto (Lawrence Park North)
Detached Sold
1/37
Front of 102 Snowdon Avenue

102 Snowdon Avenue
Toronto (Lawrence Park North)
Detached Sold
Photo 2 of 37 – 102 Snowdon Avenue, TorontoPhoto 3 of 37 – 102 Snowdon Avenue, TorontoPhoto 4 of 37 – 102 Snowdon Avenue, TorontoPhoto 5 of 37 – 102 Snowdon Avenue, TorontoSee all 37 photos
Asked for: $2,150,000Sold May 28, 2026
3+1 Bedrooms
3 Bathrooms
0 Garage
1.5K–2K sq.ft
30×125 ft
$9,275/yr

Property history

Facts and features

  • BasementFinished
  • Water, sewerMunicipal
  • Lot shapeRectangular
  • HeatingForced air
What stands out
  • Hardwood floors
  • Fireplace
  • Central air
The homeDetached, 2-storey, 1,500–2,000 sq ft
  • Type: Detached
  • Style: 2-storey
  • Living space: 1,500–2,000 sq ft
  • Basement: Finished
  • View: Garden
InsideFireplace Yes, wood, family room, living room, Hardwood, Broadloom, Lower level
  • Fireplace: Yes, wood, family room, living room
  • Flooring: Hardwood, Broadloom
  • Laundry: Lower level
  • Features: Garburator, other, storage, water heater
  • Security: Alarm system, carbon monoxide detectors, security system, smoke detector
Rooms
  • Rooms above ground: 9
  • Bedrooms: 3 + 1 in the basement
  • Bathrooms: 3
  • Kitchens: 1
  • Family room: Yes
Outside and lotBrick, Asphalt shingle, Unknown
Outside
  • Exterior: Brick
  • Roof: Asphalt shingle
  • Foundation: Unknown
  • Features: Lighting
Lot
  • Size: 30 × 125 ft
  • Shape: Rectangular
Parking2 Parking, Private
  • Spaces: 2 Parking
  • Driveway: Private
Heating, water and powerForced air, gas, Central air, Municipal water
  • Heating: Forced air, gas
  • Cooling: Central air
  • Water: Municipal water
  • Sewer: Municipal sewer
Costs and taxesTaxes $9,275 a year, HST included in the price, See schedule b
  • Taxes, 2025: $9,275 a year
  • HST: HST included in the price
  • Rental items: See schedule b
Included in the saleSee schedule b, See schedule b
  • Included: See schedule b
  • Not included: See schedule b
NearbyHospital, library, park, public transit, school
  • Close to: Hospital, library, park, public transit, school
Listing detailsC13145414, Sold, May 19, 2026
  • MLS® number: C13145414
  • Status: Sold
  • Listed on: May 19, 2026
  • Days on market: 9
  • Updated: May 28, 2026
  • Possession: Other
  • Occupied by: Owner
  • Listing brokerage: CHESTNUT PARK REAL ESTATE LIMITED

About this home

102 Snowdon Avenue, Toronto (Lawrence Park North), ON M4N 2A9

GarburatorOtherStorageWater HeaterGardenHospital

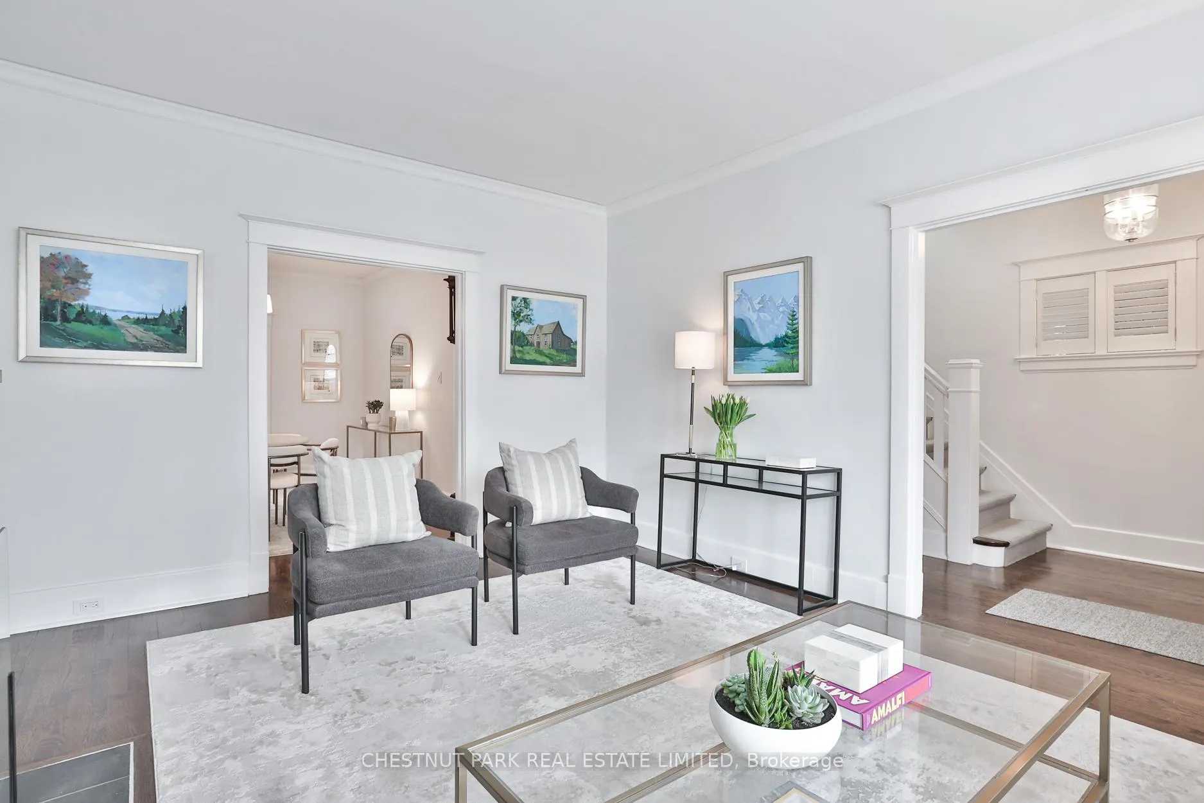
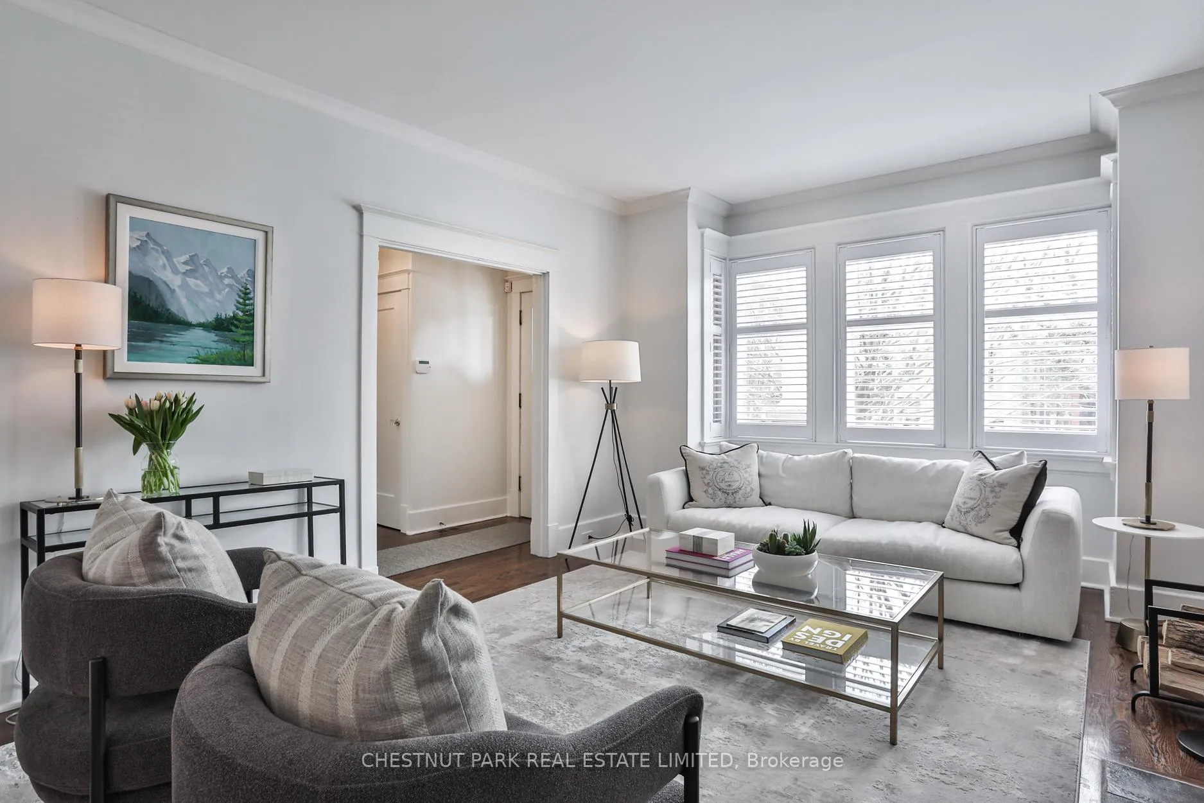
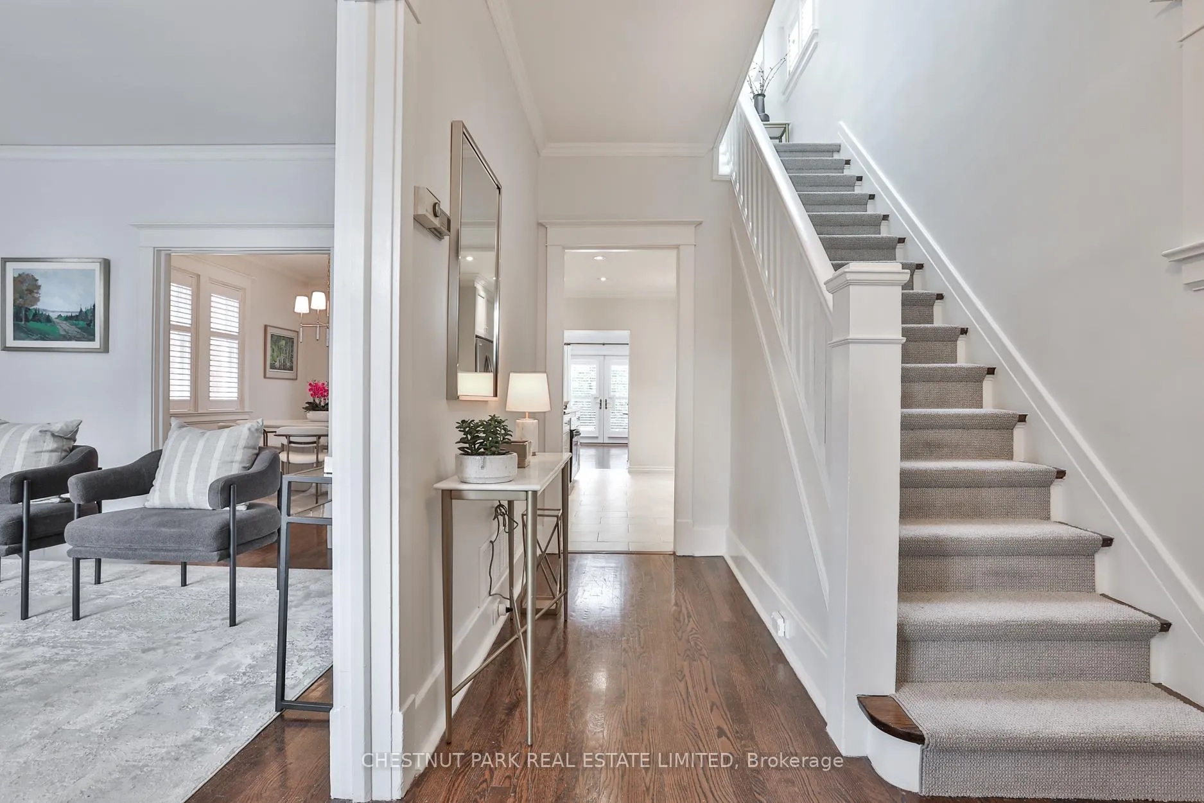
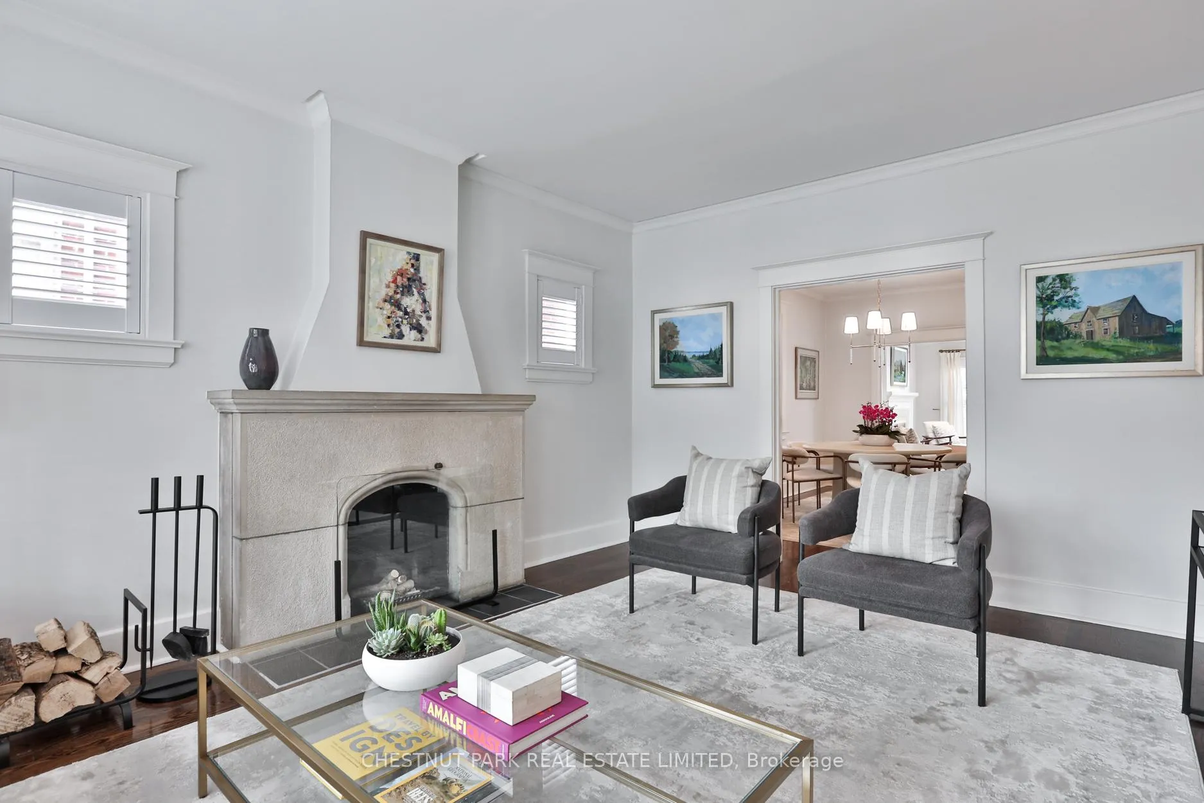
Perched above Snowdon Avenue, this perfectly appointed family home rests with beautifully curated interiors and such a wonderful feel about it. Mature hydrangea beds line the steps that lead you to the covered front porch, where a morning coffee or evening cocktail allow you to take in the sights of your community. The main floor will feel noticeably wide given the 30-foot lot dimensions, with extra elbow room in both the foyer and principal spaces. The living room is enlarged with the south-facing bay window that pours in natural light from its southern exposure, adjusted by a tilt of the California shutters. The first of two wood burning fireplaces is here, the second of which is in the family room at the rear of the floor plan. Noticeably wide again, the dining room is fit for entertaining all of your future family gatherings. Adjacent to this, the kitchen holds an array of custom cabinetry, and counters are topped with durable granite countertops. Appliances have all been upgraded during the current owner's tenure here, noted on the lengthy list of upgrades available to be reviewed. The family room is as inviting and comfortable as you could hope for, with two skylights and multiple windows overlooking the gorgeous garden setting beyond it. A thoughtful enclave for a breakfast table lies beside the main floor powder room, and a walk-out connects to the most peaceful garden setting outside. A stone patio is available for dining occasions, a grassy pitch is in place for soccer balls, and even a chaise retreat lies at the back corner under an umbrella for lazy Sunday afternoons. On the second floor, three bedrooms are of generous size, and all have closets, the most of which is the primary with two walls of storage. The lower level has multiple zones of highly useable space to enjoy, not to mention the incredible amount of storage. The bedroom has a W/I closet, an office area lies in between this & the large rec room which is primed and ready for children's play.

Ask about this home

A HOMEH agent will answer your questions about this home.

Ask a question
Thinking of selling your home?See what your home is worth today.

Around this home

Between Yonge & Mount Pleasant
100Errands
100Transit
91Parks
100Schools

Daily convenience, out of 100, from the distances below

ParkRanleigh Park · 8 within 1 km7 min walk410 m
GroceryAlex Convenience6 min walk352 m
SchoolPetre College5 min walk290 m
SubwayRanleigh Av Entrance9 min walk538 m
PharmacyShoppers Drug Mart6 min walk365 m
Cafés & foodThe Abbot Pub and Fare · 15 within 1 km5 min walk322 m
Gym & rec centreF45 Training5 min walk328 m
LibraryToronto Public Library - Locke14 min walk835 m
WalkDriveStraight-line distance, open map data
Grocery0.4 km
Park0.4 km
Coffee0.3 km
Dining0.3 km
Gym0.3 km
Ranleigh Av Entrance0.5 km

Schools nearby

School rating, out of 10.

Petre Collegesecondary · Private · 0.3 km
—
Bedford Park Public Schoolelementary · Public · 0.5 km
9.1/10Excellent
Dunblaine School, theelementary · Private · 0.5 km
—
Contact agent

Helpful calculators

Mortgage
Affordability
Closing costs
Land transfer tax
Property tax
Down payment
CMHC insurance
Stress test
Cashback Rebate

Your HOMEH agent

KimHOMEH agent · Toronto

"Priced 3% under the Hestimate. I would see it this week."

Ask Kim

© 2026 HOMEH Inc., Brokerage · RECO Registration #6000380 · 505 Highway 7 East, Unit 308, Thornhill, ON L3T 7T1 · Listing data courtesy of the MLS® System of the listing brokerage, deemed reliable but not guaranteed.

Disclaimers and terms

* Hestimate. HOMEH's estimate of this home's value, from recent sales and current market data; it may change over time.

HOMEH is operated by HOMEH Inc., a licensed Ontario real estate brokerage regulated by the Real Estate Council of Ontario (RECO) under the Trust in Real Estate Services Act, 2002 (TRESA). Under TRESA, consumers are entitled to the RECO Information Guide before entering into a representation agreement. Broker of Record Licence #5034208. Toronto Regional Real Estate Board Member #20004000.

Cashback Rebate. Paid by HOMEH Inc., Brokerage from the commission it receives, on closing, to eligible buyers who came to HOMEH as HOMEH leads. Subject to the buyer representation agreement, lender approval and legal limits; amounts vary with price, commission received and transaction type. Not a government incentive, tax credit or refund. Full terms and conditions apply.

Mortgage. Payment figures are estimates for illustration only, not an offer to lend; all financing is on approved credit (OAC). HOMEH Inc., Brokerage is not a mortgage broker, agent or lender; mortgage products and advice come from independent professionals licensed by the Financial Services Regulatory Authority of Ontario (FSRA).

Hestimate. Worked out with automated tools from recent nearby sales of similar homes. For information only, not an appraisal.

Accuracy. Listings, market data, photos, school, transit and neighbourhood information come from sources believed reliable, including the MLS® System and the Toronto Regional Real Estate Board (TRREB), but are not warranted accurate, current or complete. MLS® listing data is copyright TRREB. It must only be used by consumers with a bona fide interest in the purchase, sale or lease of real estate, and not for any commercial purpose.

Programs. Programs, incentives and benefits on this website are privately administered, may change or end without notice, and imply no government authority, endorsement or affiliation.

Not intended to solicit clients currently under contract with another brokerage.

The trademarks REALTOR®, REALTORS® and the REALTOR® logo are controlled by The Canadian Real Estate Association (CREA) and identify real estate professionals who are members of CREA. The trademarks MLS®, Multiple Listing Service® and the associated logos are owned by CREA and identify the quality of services provided by real estate professionals who are members of CREA. Used under licence.