

TH 2, 414 Brookdale Avenue
TH 2, 414 Brookdale Avenue
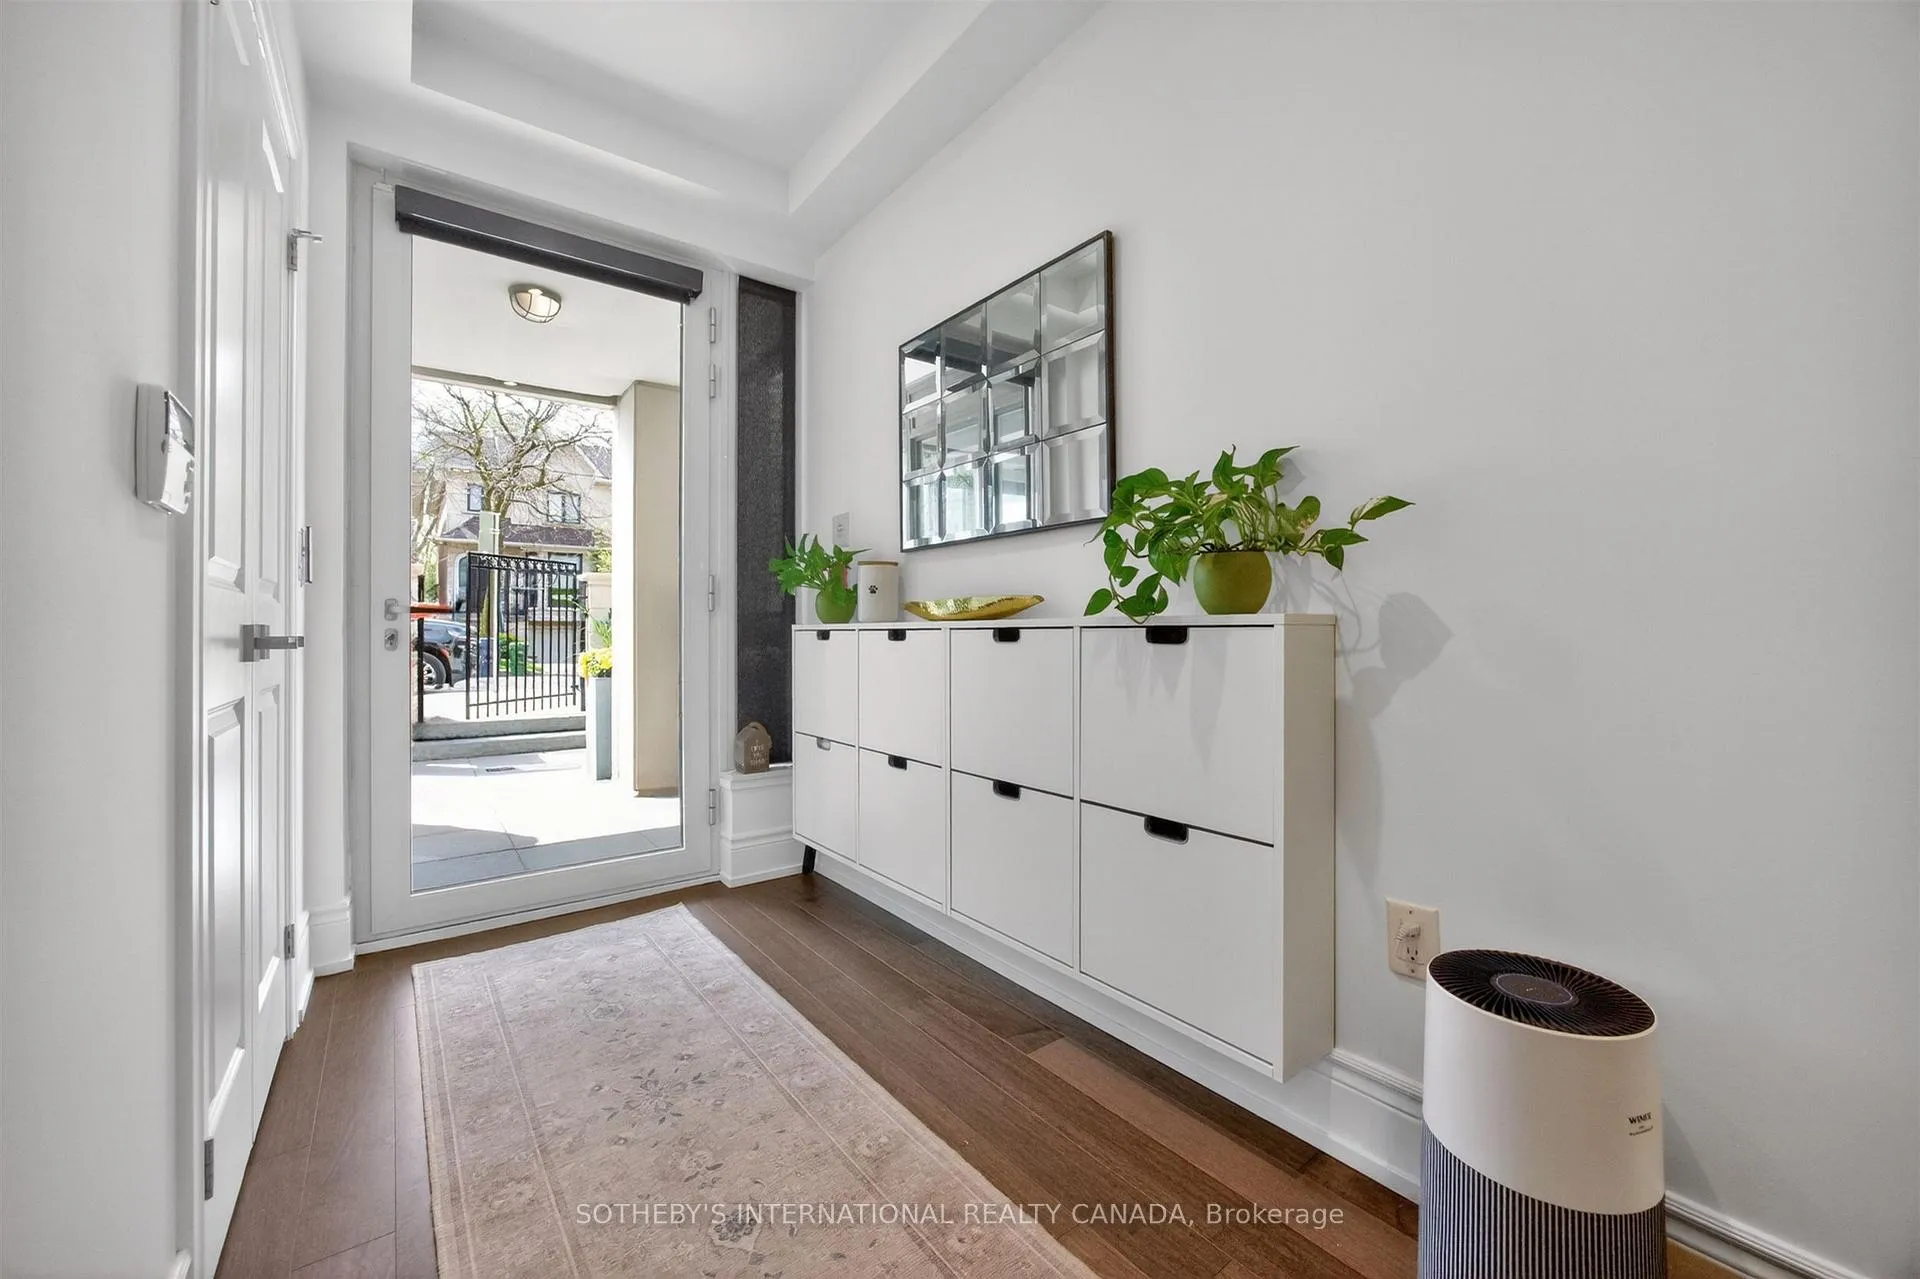 See all 41 photos
Property history
Facts and features
- BasementNone
- ExposureSouth
- LaundryEnsuite, room, sink
- LockerOwned
- Central air
- Concierge
- Exercise room
- Gym
- Party room/meeting room
- Rooftop deck/garden
The homeCondo Townhouse, 2-storey, 2,250–2,499 sq ft
- Type: Condo Townhouse
- Style: 2-storey
- Living space: 2,250–2,499 sq ft
- Basement: None
- Exposure: South
InsideEnsuite, laundry room, sink, upper level, Bar fridge, floor drain, separate heating controls, Alarm system, concierge/security, security system
- Laundry: Ensuite, laundry room, sink, upper level
- Features: Bar fridge, floor drain, separate heating controls
- Security: Alarm system, concierge/security, security system
- Elevator: Yes
- Rooms above ground: 6
- Rooms in the basement: 1
- Bedrooms: 2 + 1 in the basement
- Bathrooms: 3
- Kitchens: 1
OutsideConcrete, Poured concrete, Open
- Exterior: Concrete
- Foundation: Poured concrete
- Balcony: Open
- Features: Patio
Parking and locker2 Parking, Underground, Parking type Owned
- Spaces: 2 Parking
- Garage: Underground
- Parking type: Owned
- Driveway: Underground
- Spot: 46
- Locker: Owned
- Locker unit: 119
- Locker level: Level b
BuildingThe maven, Condo corporation 2877, Concierge, exercise room, gym, party room/meeting room, rooftop deck/garden, guest suites
- Name: The maven
- Condo corporation: 2877
- Amenities: Concierge, exercise room, gym, party room/meeting room, rooftop deck/garden, guest suites
- Pets: Allowed
Heating, water and powerHeat pump, gas, Central air
- Heating: Heat pump, gas
- Cooling: Central air
Costs and taxesTaxes $14,269 a year, Condo fee $1,711 a month, Common elements included, parking included, building insurance included, cable tv included
- Taxes, 2025: $14,269 a year
- Condo fee: $1,711 a month
- Fee includes: Common elements included, parking included, building insurance included, cable tv included
- HST: HST included in the price
Included in the saleWolf 6-burner gas range; built-in wolf microwave; gaggenau refrigerator/freezer; asko dishwasher, liebherr beverage & liebherr wine refrigerator; ge stacked washer & dryer; all-electric light fixtures; remote-controlled custom blinds & drapery; four kitchen bar stools., Sonos equipment and 4 speakers; cigar humador
- Included: Wolf 6-burner gas range; built-in wolf microwave; gaggenau refrigerator/freezer; asko dishwasher, liebherr beverage & liebherr wine refrigerator; ge stacked washer & dryer; all-electric light fixtures; remote-controlled custom blinds & drapery; four kitchen bar stools.
- Not included: Sonos equipment and 4 speakers; cigar humador
NearbyHospital, park, place of worship, public transit, school, wooded/treed
- Close to: Hospital, park, place of worship, public transit, school, wooded/treed
Listing detailsC13145808, Sold, May 19, 2026
- MLS® number: C13145808
- Status: Sold
- Listed on: May 19, 2026
- Days on market: 9
- Updated: May 28, 2026
- Possession: 60-89 days
- Occupied by: Owner
- Listing brokerage: SOTHEBY'S INTERNATIONAL REALTY CANADA
About this home
TH 2, 414 Brookdale Avenue, Toronto (Bedford Park-Nortown), ON M5M 1R4
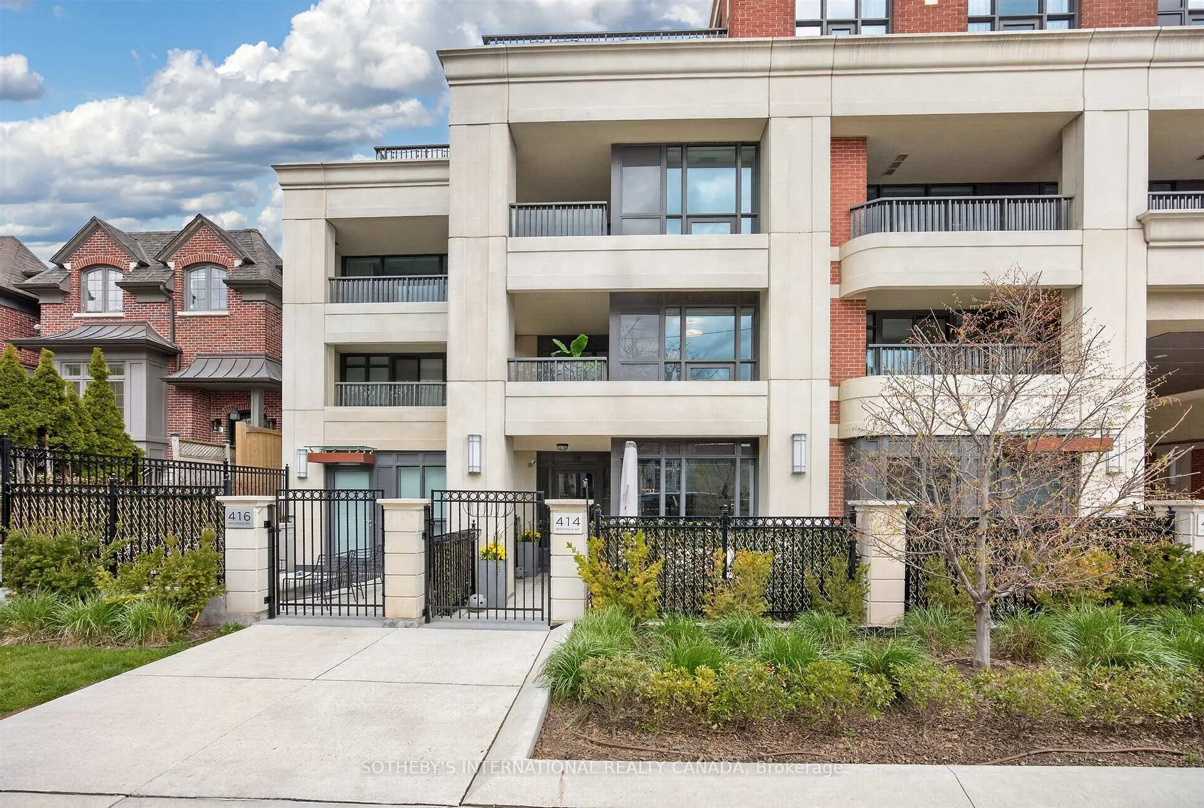
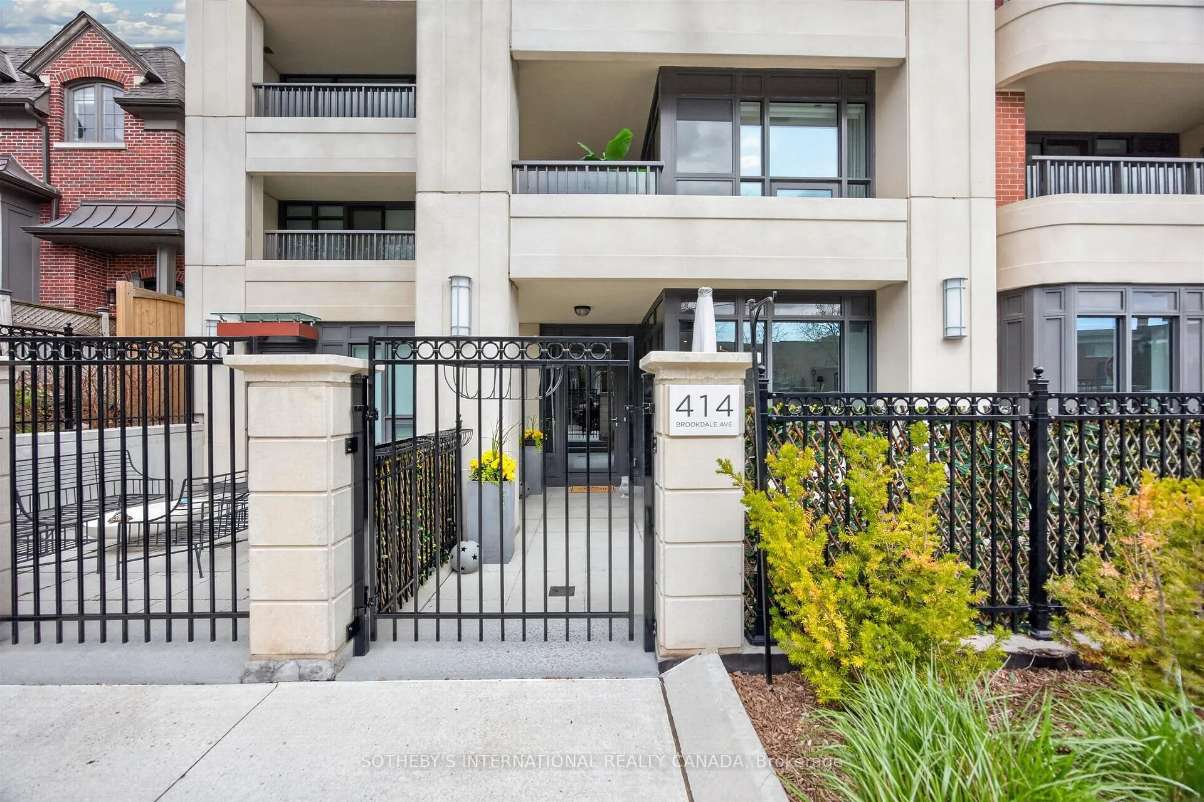
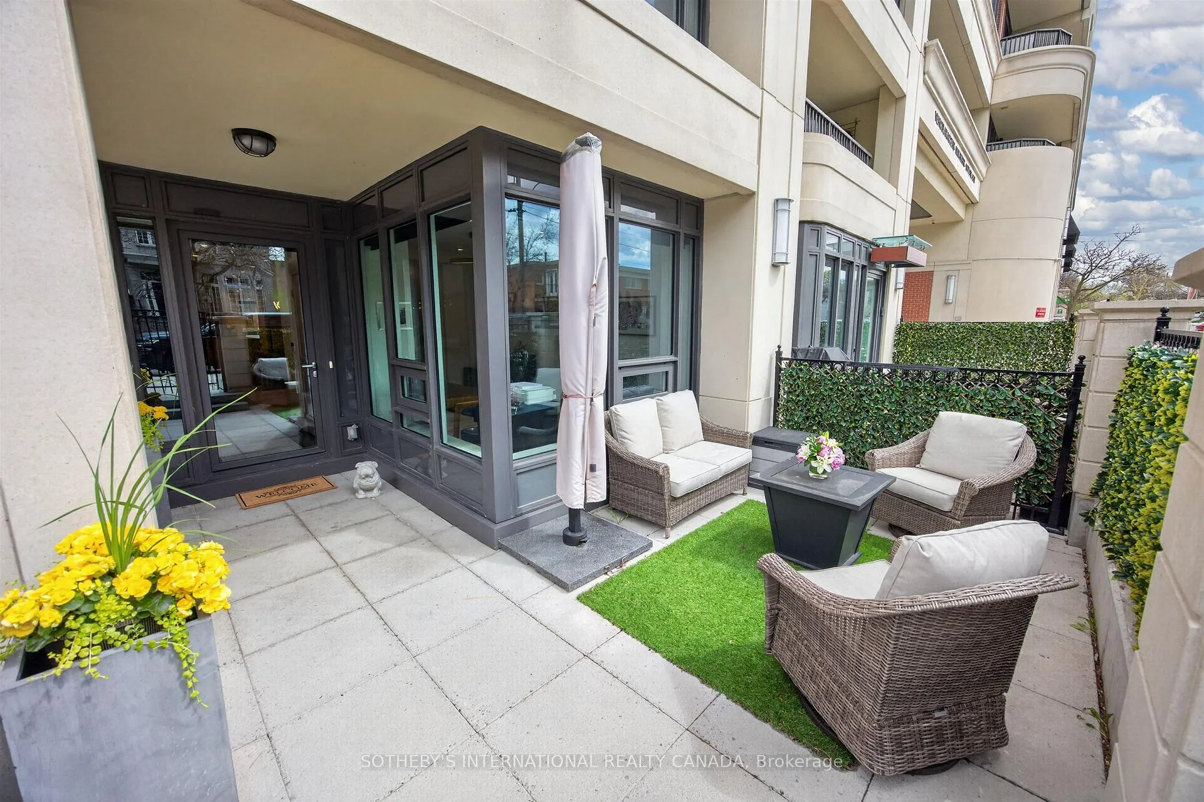
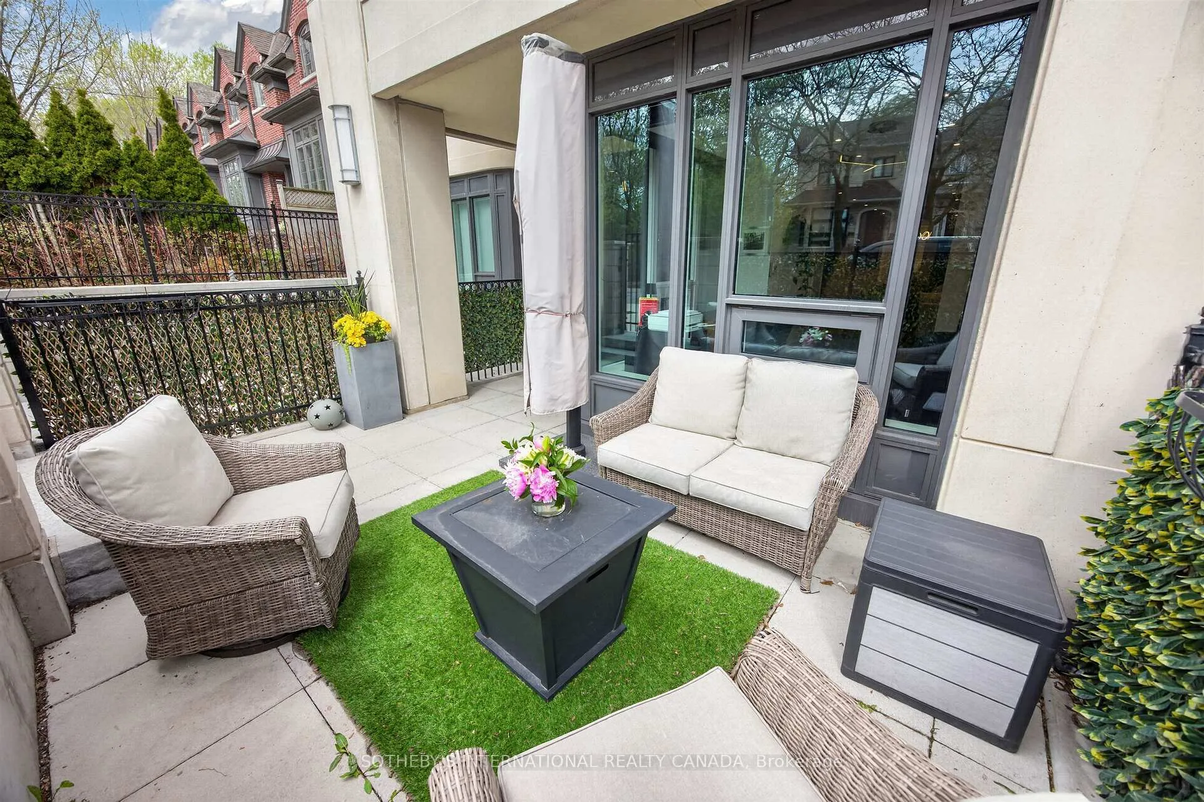
Luxury Living At The Maven Condominium Townhomes. This exceptional two-storey residence offers approximately 2,257 sq. ft. and is thoughtfully designed with a private in-suite elevator, 2 bedrooms plus a den, 2 full bathrooms, a main floor powder room, automatic blinds throughout, and extensive upgrades. Exceptional outdoor living includes a front terrace, a private rear patio with BBQ hookup, creating a seamless indoor-outdoor flow directly off the kitchen. The chef's kitchen overlooks the rear patio and features custom cabinetry, abundant storage, and premium finishes. Elegant principal rooms offer an ideal layout for both everyday living and entertaining. The spacious primary retreat, with a lovely sitting area, also features a private balcony, a spa-inspired ensuite, and two generous closets. The two parking spaces offer convenient, direct access from the underground parking via elevator to the lobby level, concierge, parcel pickup, and amenities. The Maven is a luxury boutique building at 1700 Avenue Road with fewer than 80 suites. Residents enjoy exceptional amenities, including a fully equipped gym, a party room, a furnished rooftop terrace with BBQs and spectacular city views, a guest suite, and 24-hour security. Located in the prestigious Bedford Park-Nortown neighbourhood, steps to Pusateri's, excellent cafés, restaurants, parks, and everyday conveniences. Quick access to Highway 401 for easy travel downtown, to the airport, or north to cottage country.
Ask about this home
A HOMEH agent will answer your questions about this home.
Know more about The Maven
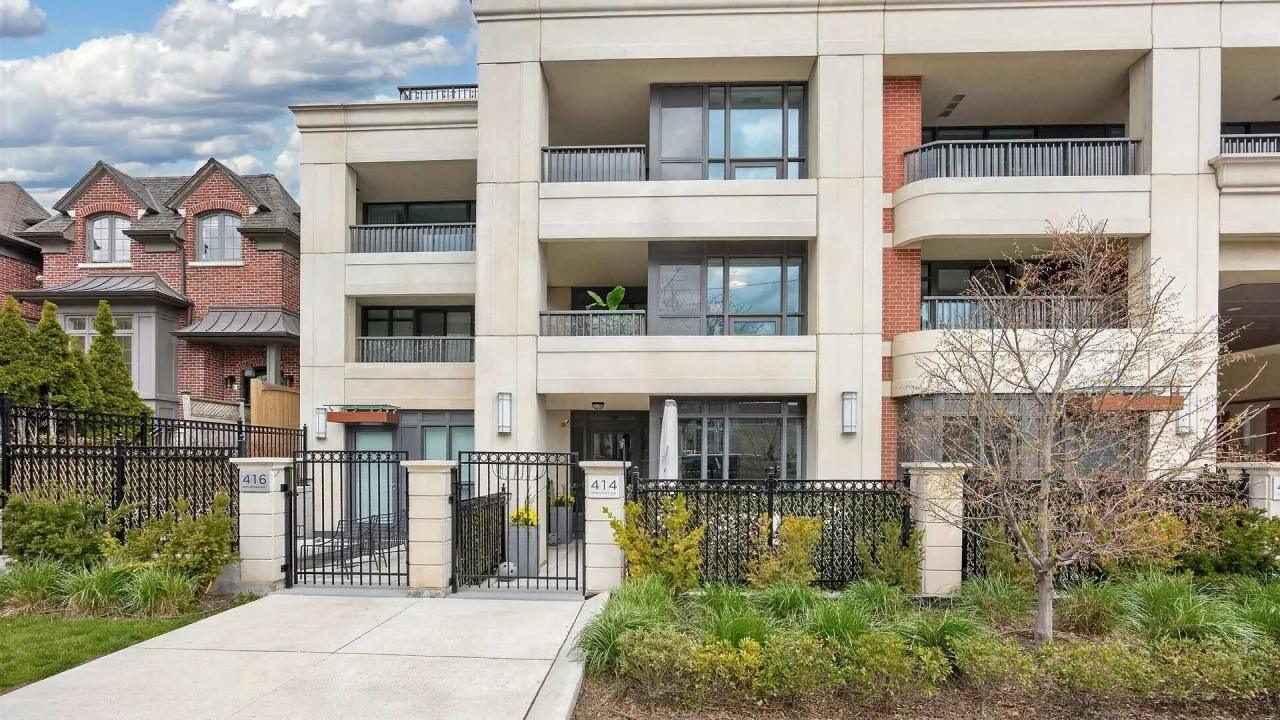
Condo building · 414 Brookdale Avenue
The Maven is a condo. No units are on the market here right now.
No similar units for sale in The Maven right now.
Around this home
Daily convenience, out of 100, from the distances below
Schools nearby
School rating, out of 10.
Helpful calculators
Your HOMEH agent

"I would see it this week."