

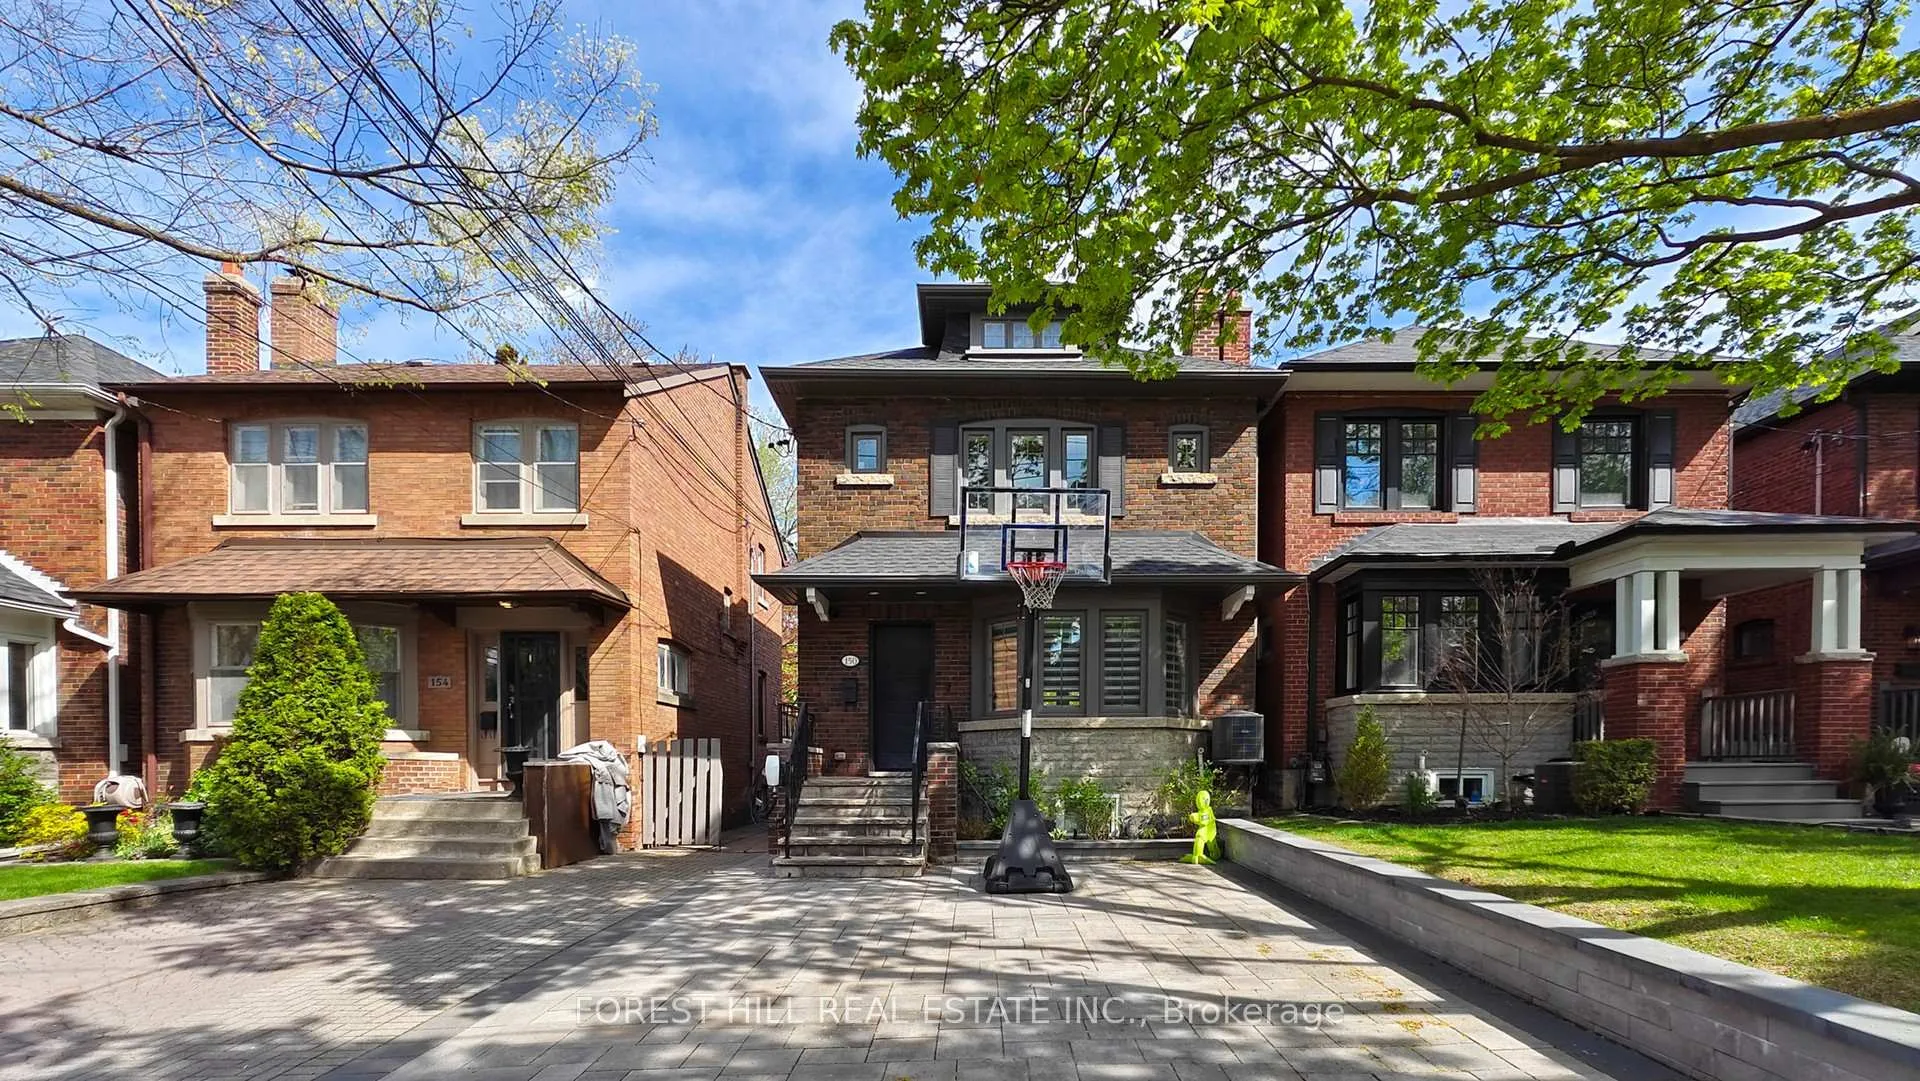
150 Melrose Avenue
Unfurnished150 Melrose Avenue
Unfurnished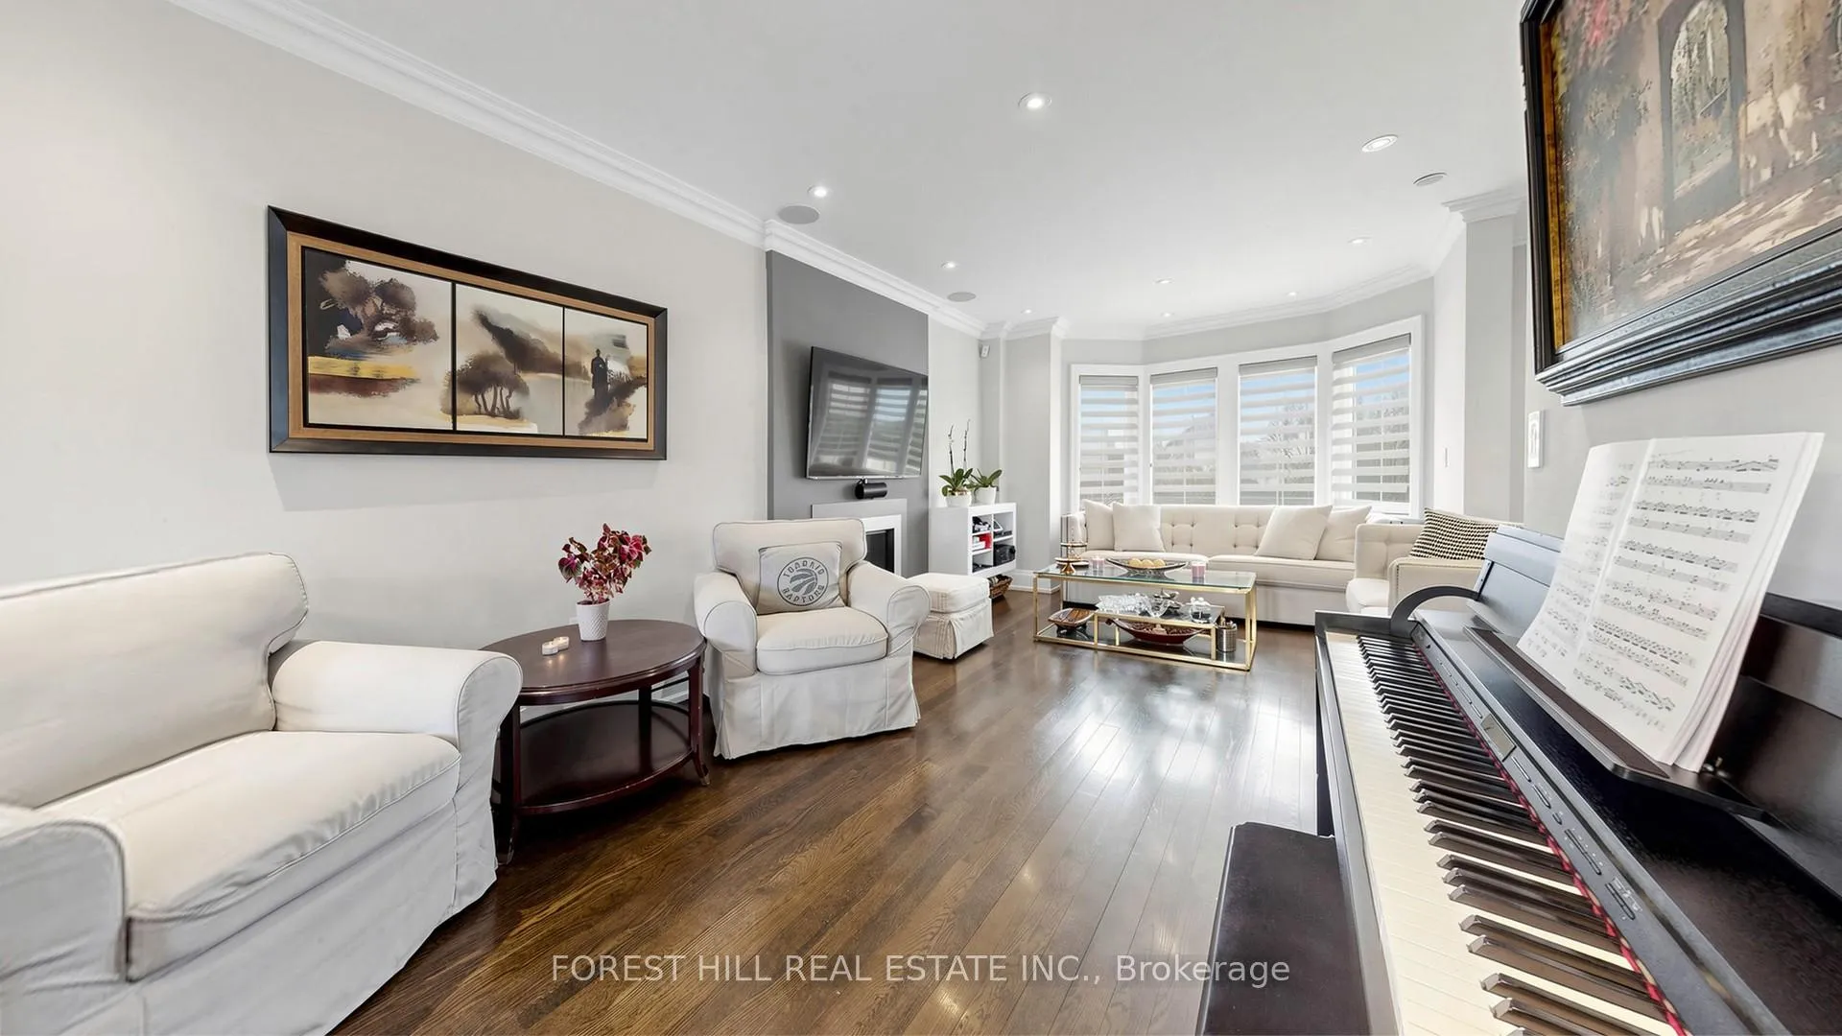
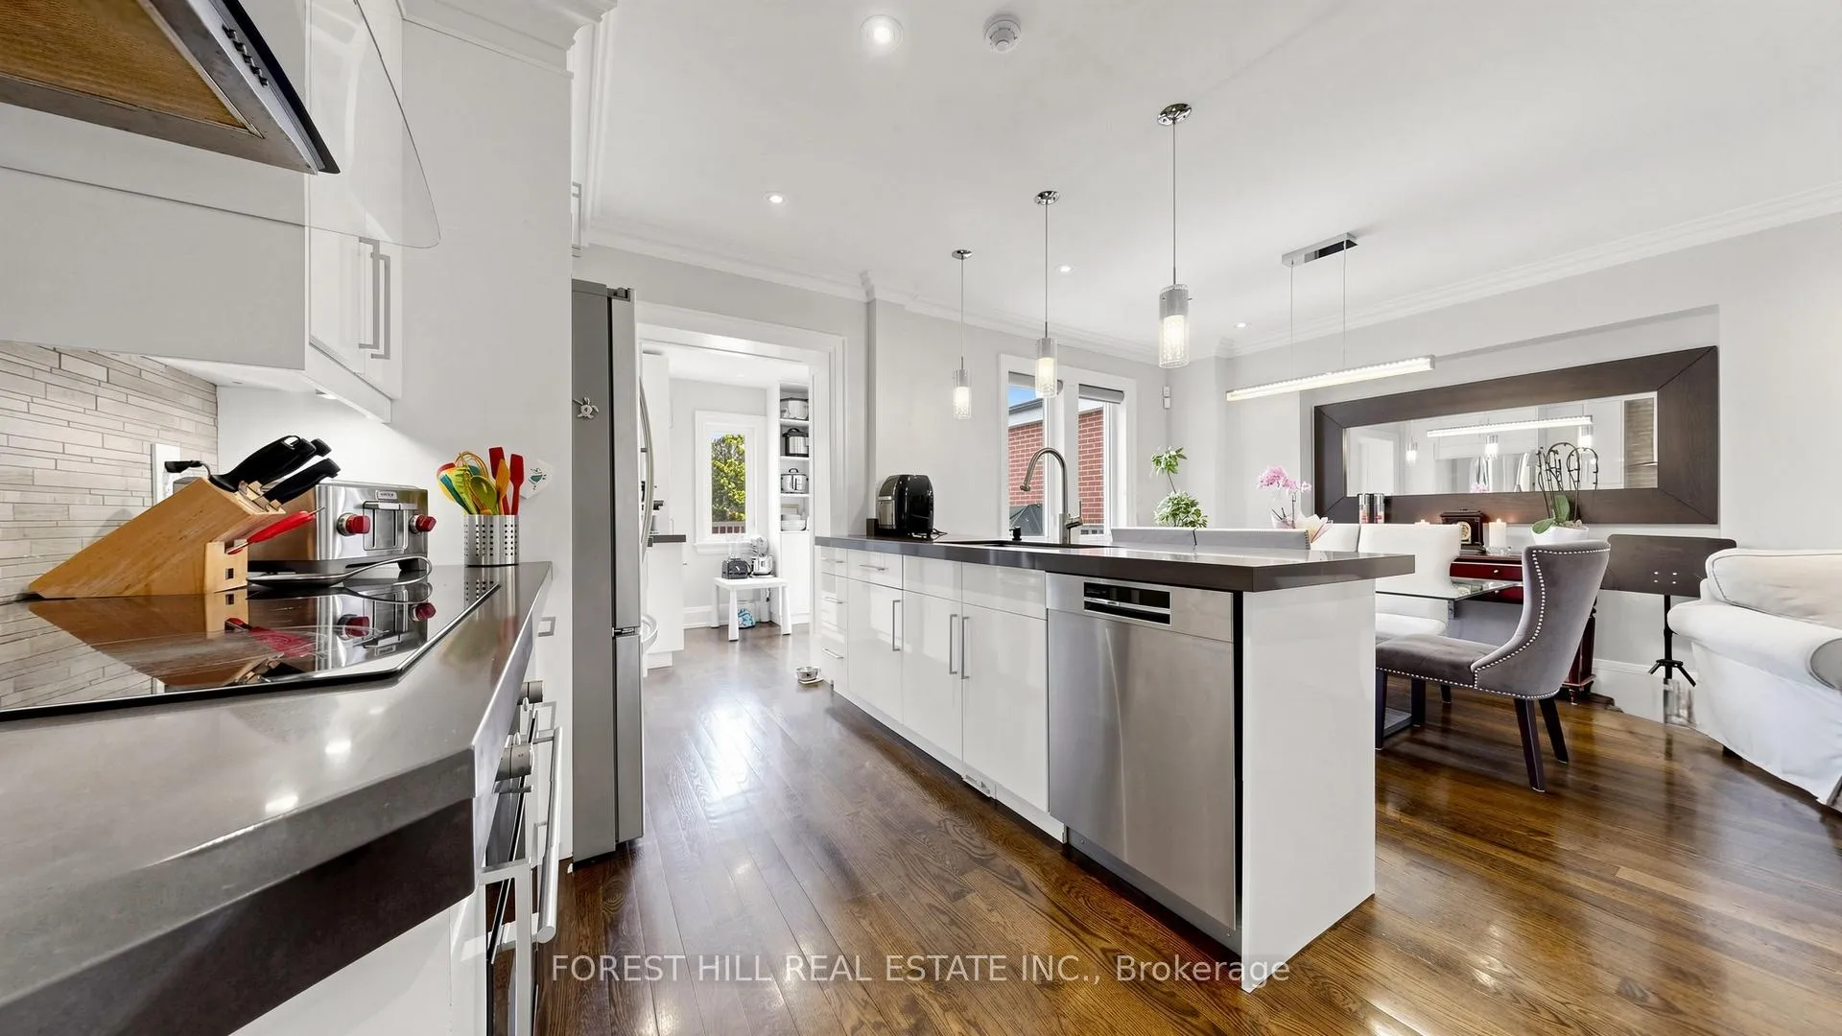 See all 35 photos
Property history
Facts and features
- BasementFinished
- Lot size25 × 150 ft
- Lease term12 months
- FurnishedUnfurnished
- Hardwood floors
- Fireplace
- Central air
The homeDetached, 2-storey, 2,000–2,500 sq ft
- Type: Detached
- Style: 2-storey
- Living space: 2,000–2,500 sq ft
- Basement: Finished
InsideFireplace Yes, electric, Hardwood, Tile, Heated, In basement
- Fireplace: Yes, electric
- Flooring: Hardwood, Tile, Heated
- Laundry: In basement
- Features: Central vacuum, sump pump
- Security: Alarm system, smoke detector
- Rooms above ground: 8
- Rooms in the basement: 1
- Bedrooms: 3 + 1 in the basement
- Bathrooms: 3
- Kitchens: 1
Outside and lotBrick, Shingles, Concrete
- Exterior: Brick
- Roof: Shingles
- Foundation: Concrete
- Features: Deck, landscaped, privacy
- Size: 25 × 150 ft
Parking1 Parking, Front yard parking
- Spaces: 1 Parking
- Driveway: Front yard parking
Heating, water and powerForced air, gas, Central air, Municipal water
- Heating: Forced air, gas
- Cooling: Central air
- Water: Municipal water
- Sewer: Municipal sewer
Rent and termsRent $6,300 a month, Entire property, Unfurnished
- Rent: $6,300 a month
- Space for rent: Entire property
- Furnished: Unfurnished
- Lease: 12 months
- Paid: Monthly
- Rent includes: Central air conditioning, parking
- Deposit: Required
- Credit check: Required
- Employment letter: Required
- Rental application: Required
- References: Required
- Rental items: N/a
IncludedCentral air conditioning, parking. furnace and hot water tank (needs to be maintained) front and side shed. front door security camera, central vacuum. all existing appliances: double door fridge, built-in microwave/range-hood, electric cooktop/oven, new washer and dryer, all existing light fixtures, all existing hunter douglas blinds. tenant is responsible for all utilities., Back shed.
- Included: Central air conditioning, parking. furnace and hot water tank (needs to be maintained) front and side shed. front door security camera, central vacuum. all existing appliances: double door fridge, built-in microwave/range-hood, electric cooktop/oven, new washer and dryer, all existing light fixtures, all existing hunter douglas blinds. tenant is responsible for all utilities.
- Not included: Back shed.
NearbyElectric car charger, fenced yard, library, park, school
- Close to: Electric car charger, fenced yard, library, park, school
Listing detailsC13149514, Rented, May 20, 2026
- MLS® number: C13149514
- Status: Rented
- Listed on: May 20, 2026
- Days on market: 7
- Updated: May 28, 2026
- Possession: 2026-07-01 / Flexible
- Occupied by: Owner
- Listing brokerage: FOREST HILL REAL ESTATE INC.
About this home
150 Melrose Avenue, Toronto (Lawrence Park North), ON M5M 1Y7
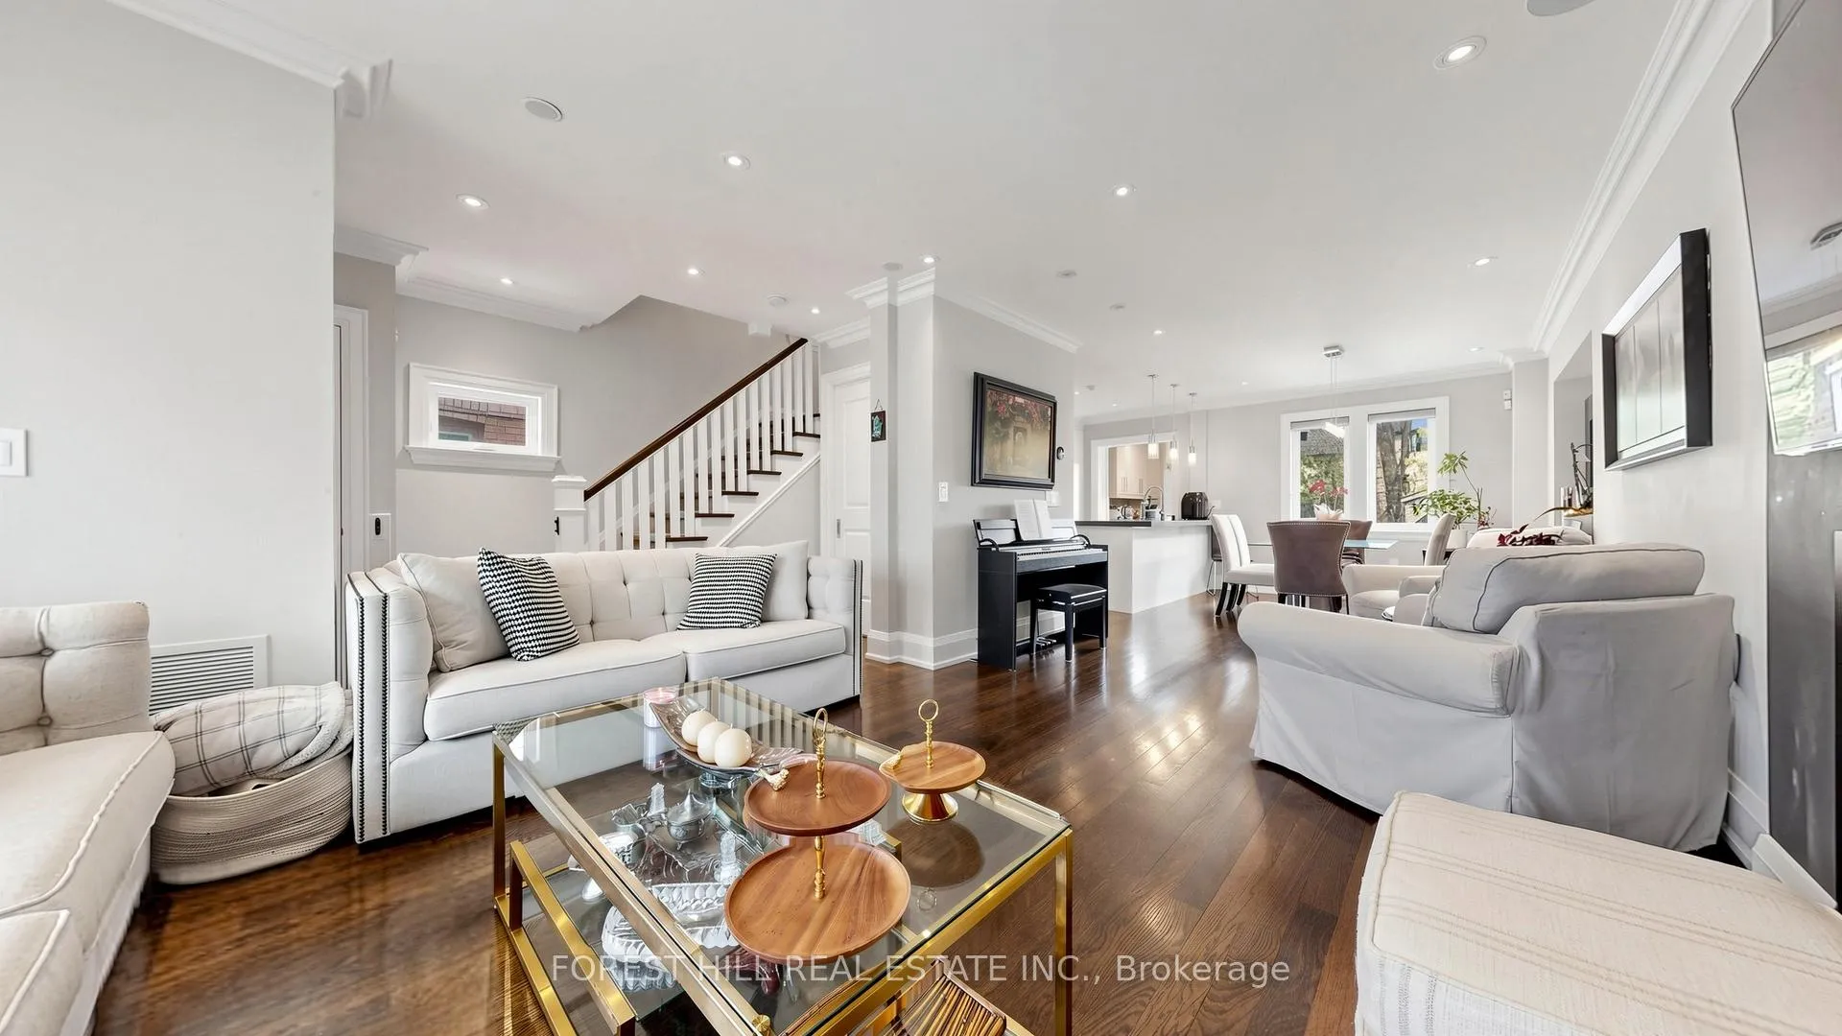
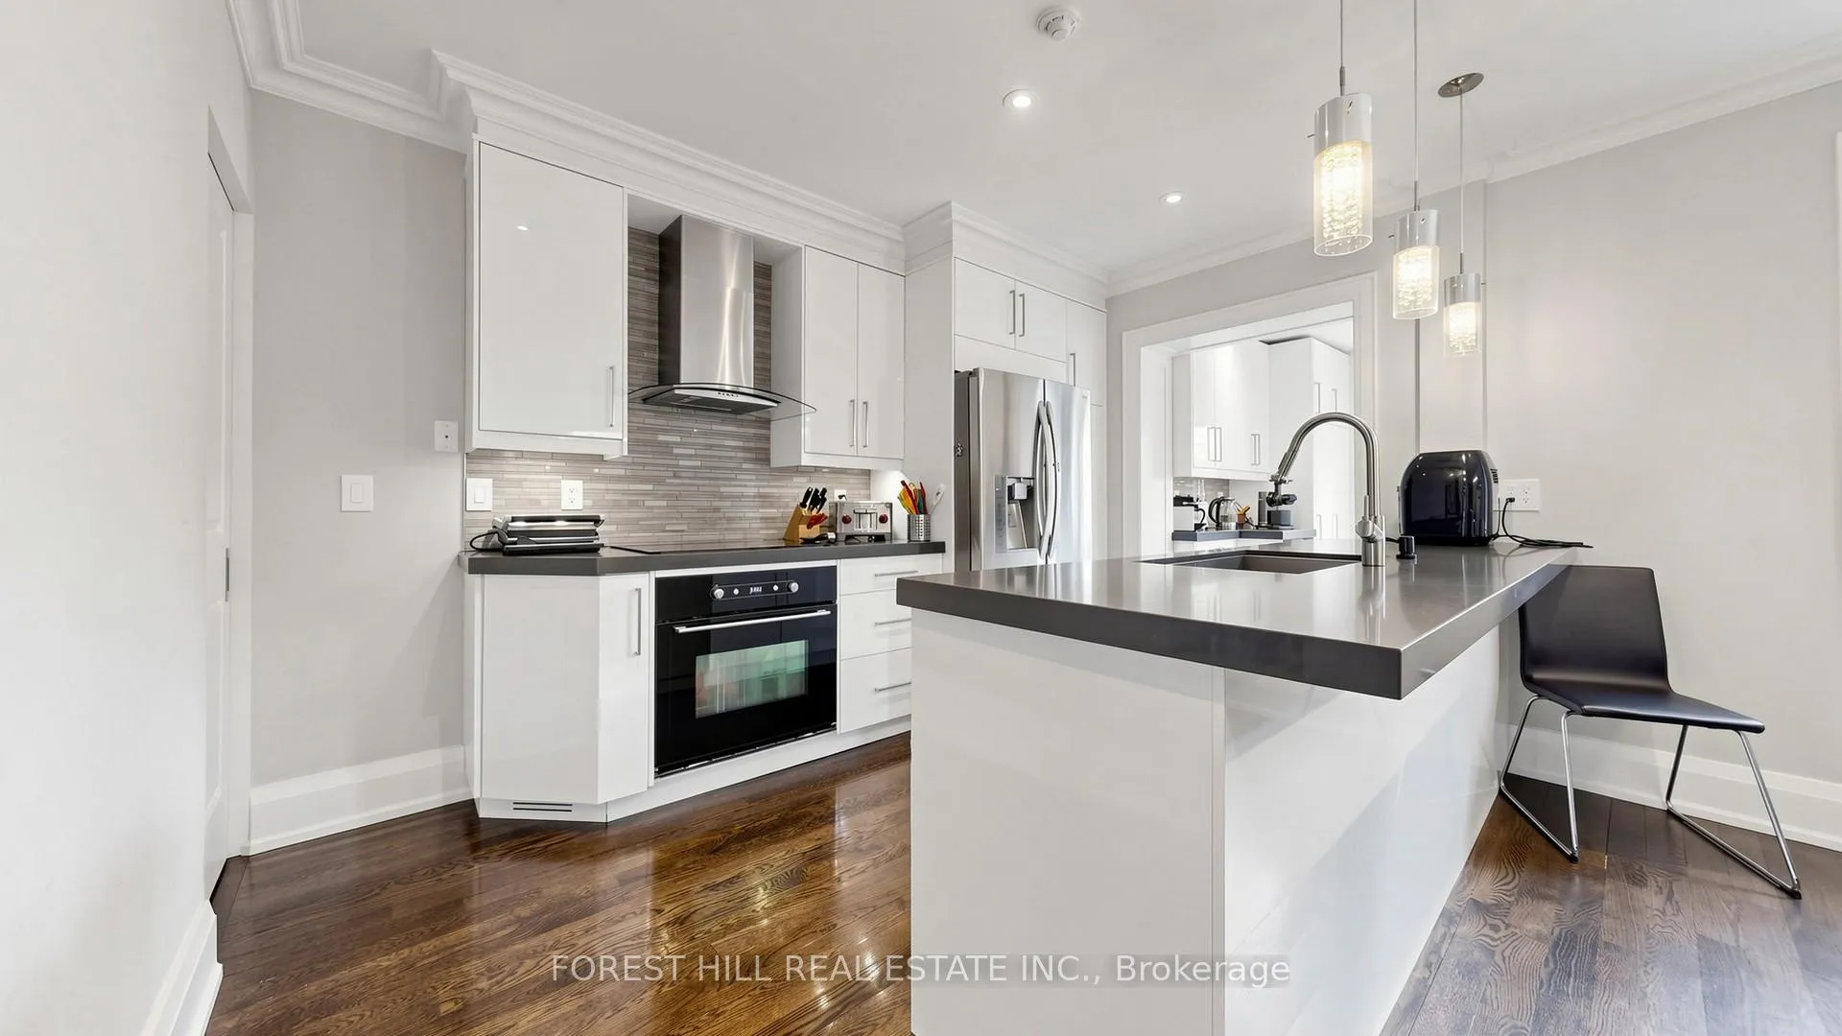
Most desirable family neighbourhood! Located in the coveted John Wanless, Glenview & Lawrence Park school catchments, this beautifully maintained home is just steps to Yonge & Lawrence. Bright and spacious with an excellent layout, it features hardwood floors throughout on main and 2nd floor, an open-concept family and dining room, pot lights and 2 pc powder room. The modern kitchen offers quartz counters, peninsula island, built-ins, ample storage, and overlooks the fully fenced, landscaped backyard with a large deck and mature trees. Upstairs features 3 spacious bedrooms, including a primary bedroom with a walk-in closet, plus a 4-piece bathroom with heated floors. The finished basement with radiant heated floors and laminate flooring includes a 4th bedroom, recreation room, 3-piece bath, and a large laundry room with a side entrance. Beautiful front landscaping with a widened driveway and parking for one vehicle. Ideally located just a 10-minute walk to the subway, with easy access to Avenue Road, Yonge Street shops and restaurants, and Highway 401. A fantastic opportunity to lease a move-in-ready home in one of Toronto's most sought-after neighbourhoods.
Ask about this home
A HOMEH agent will answer your questions about this home.
Around this home
Daily convenience, out of 100, from the distances below
Schools nearby
School rating, out of 10.
Helpful calculators
Your HOMEH agent

"I would see it this week."