

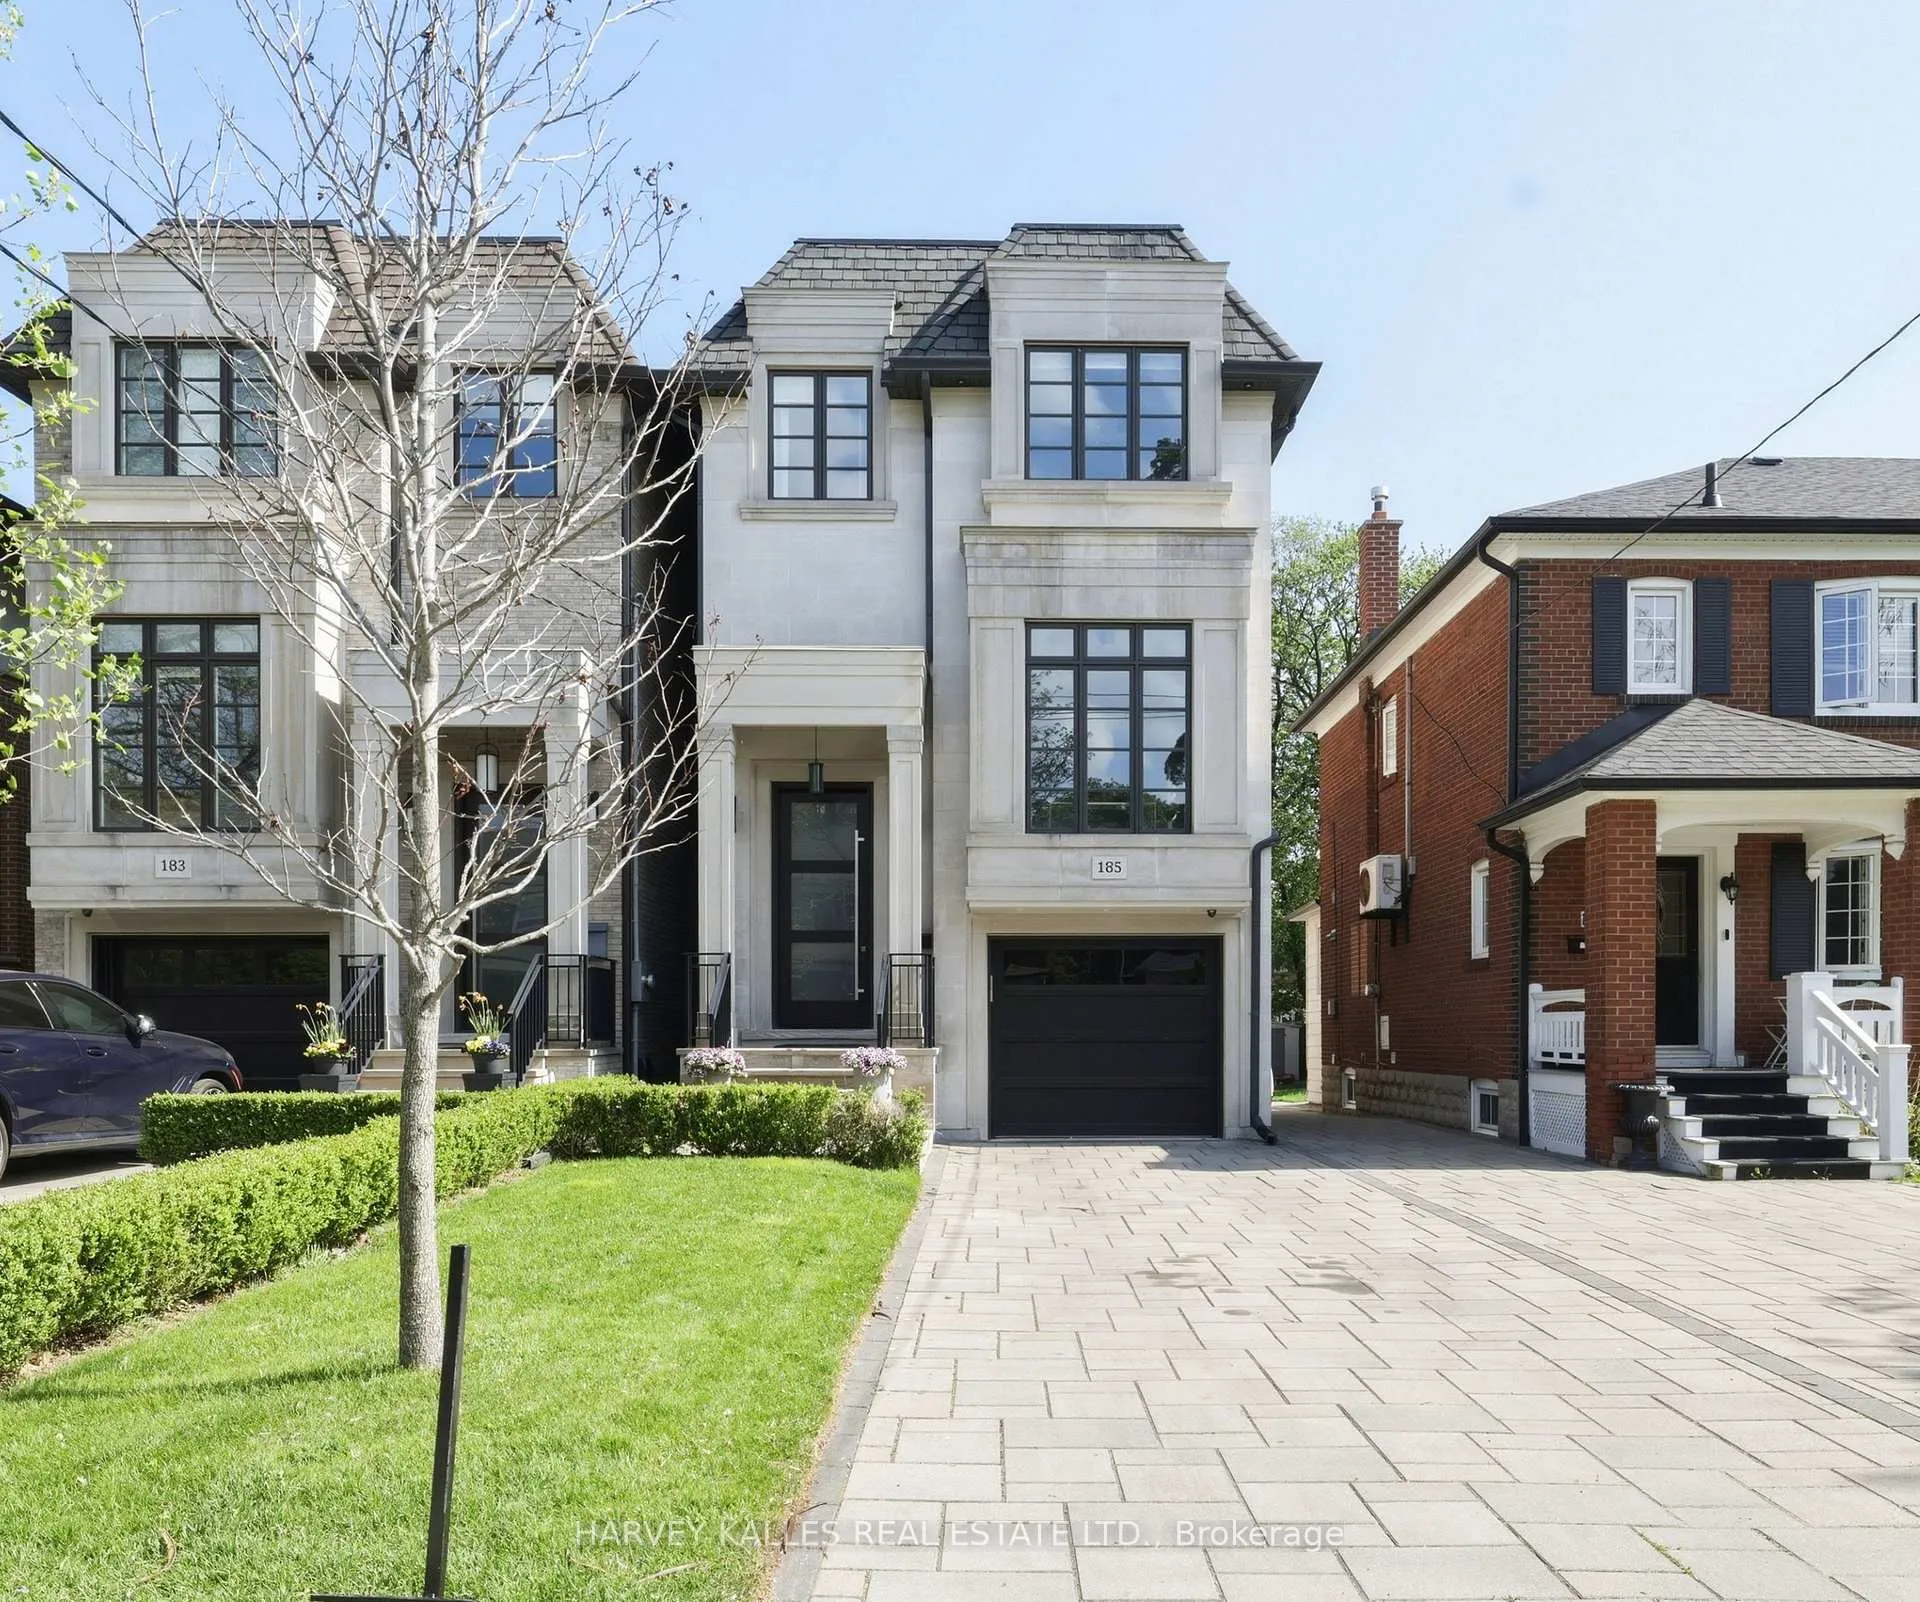
185 Melrose Avenue
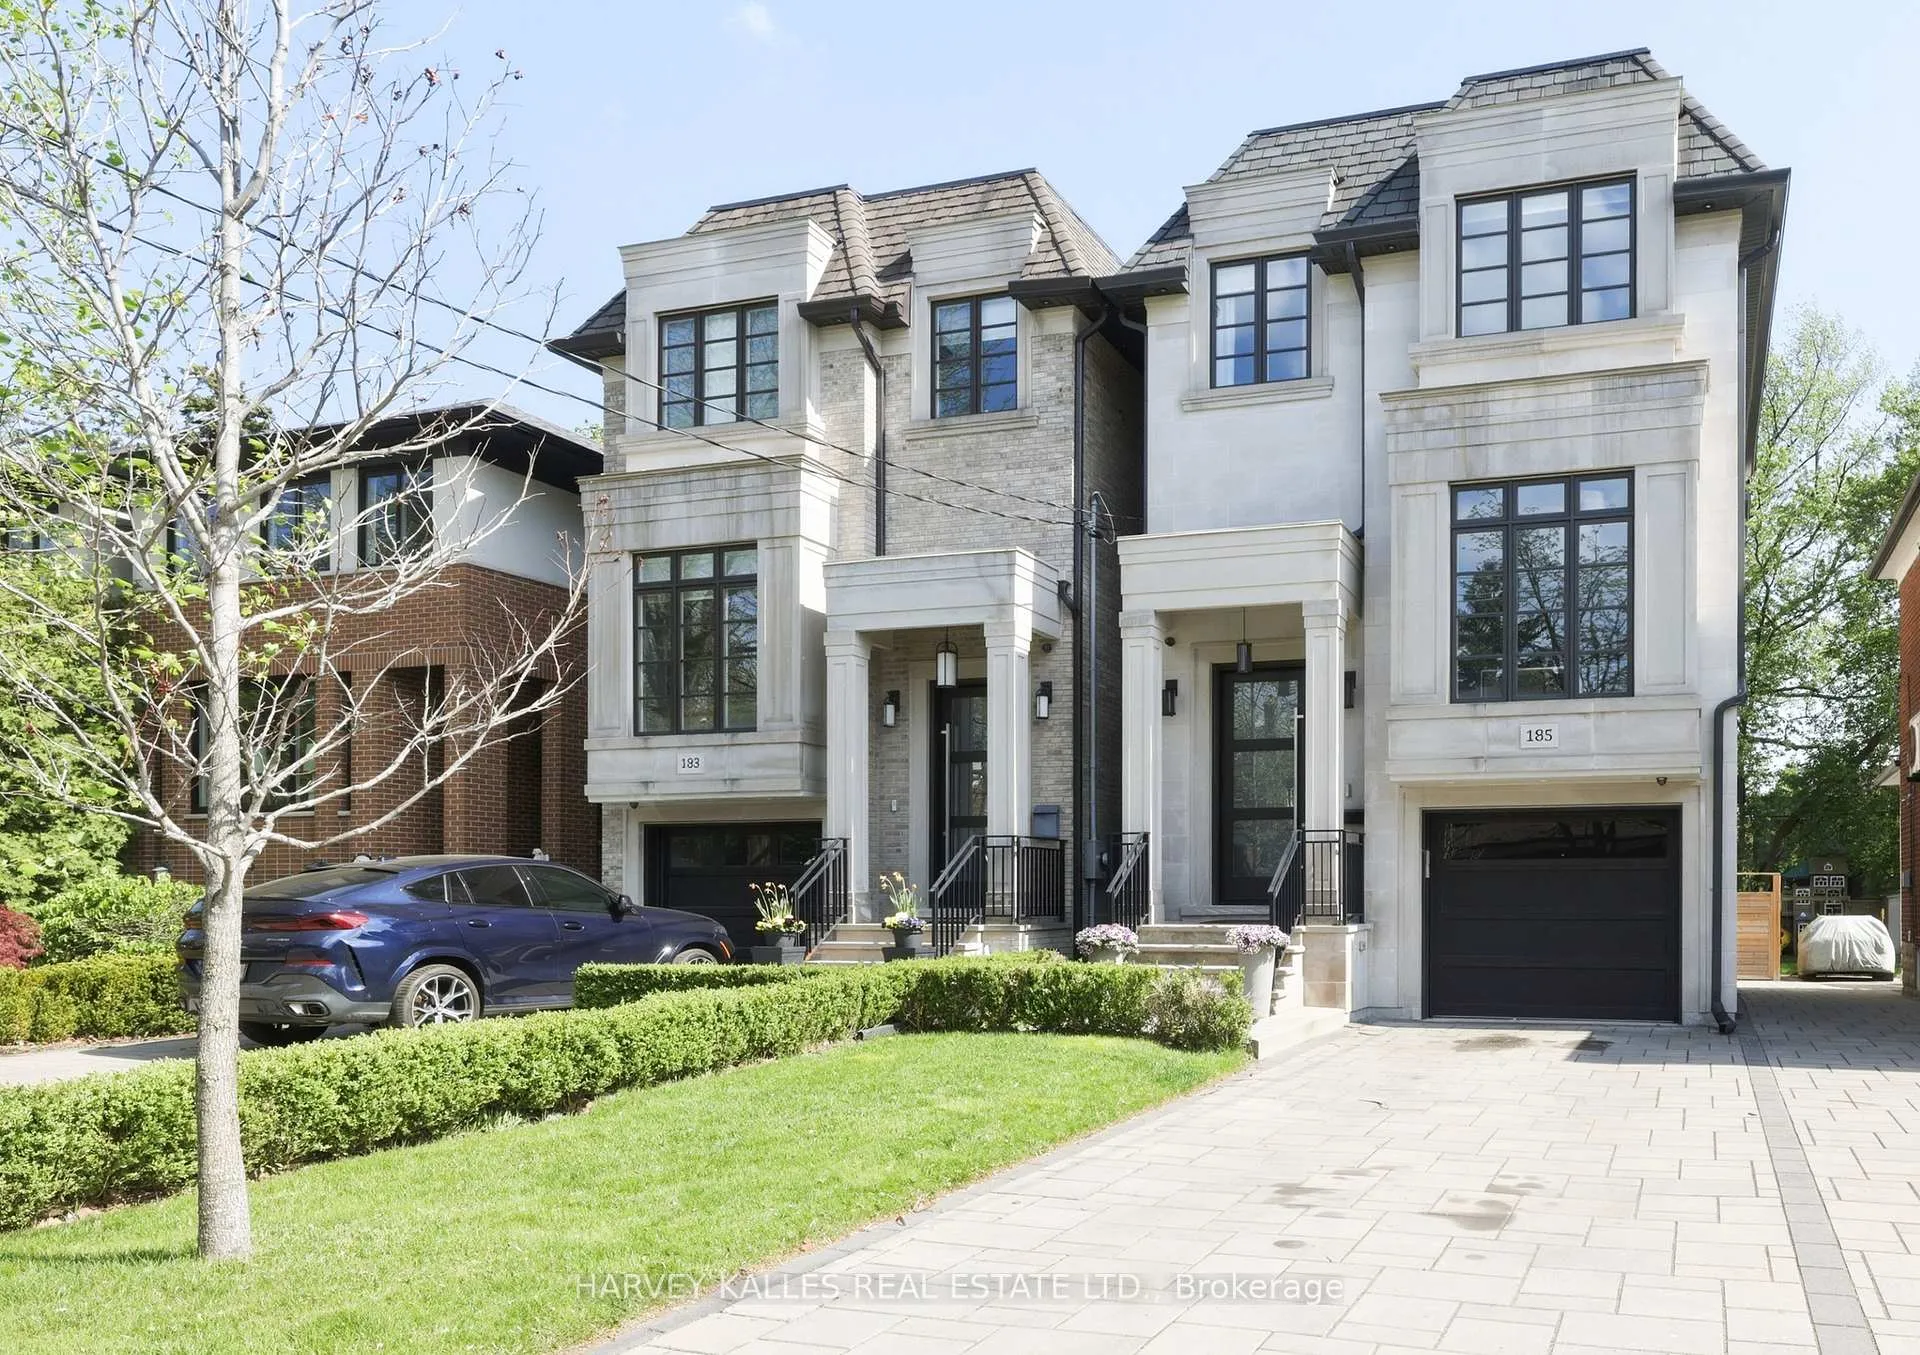
185 Melrose Avenue
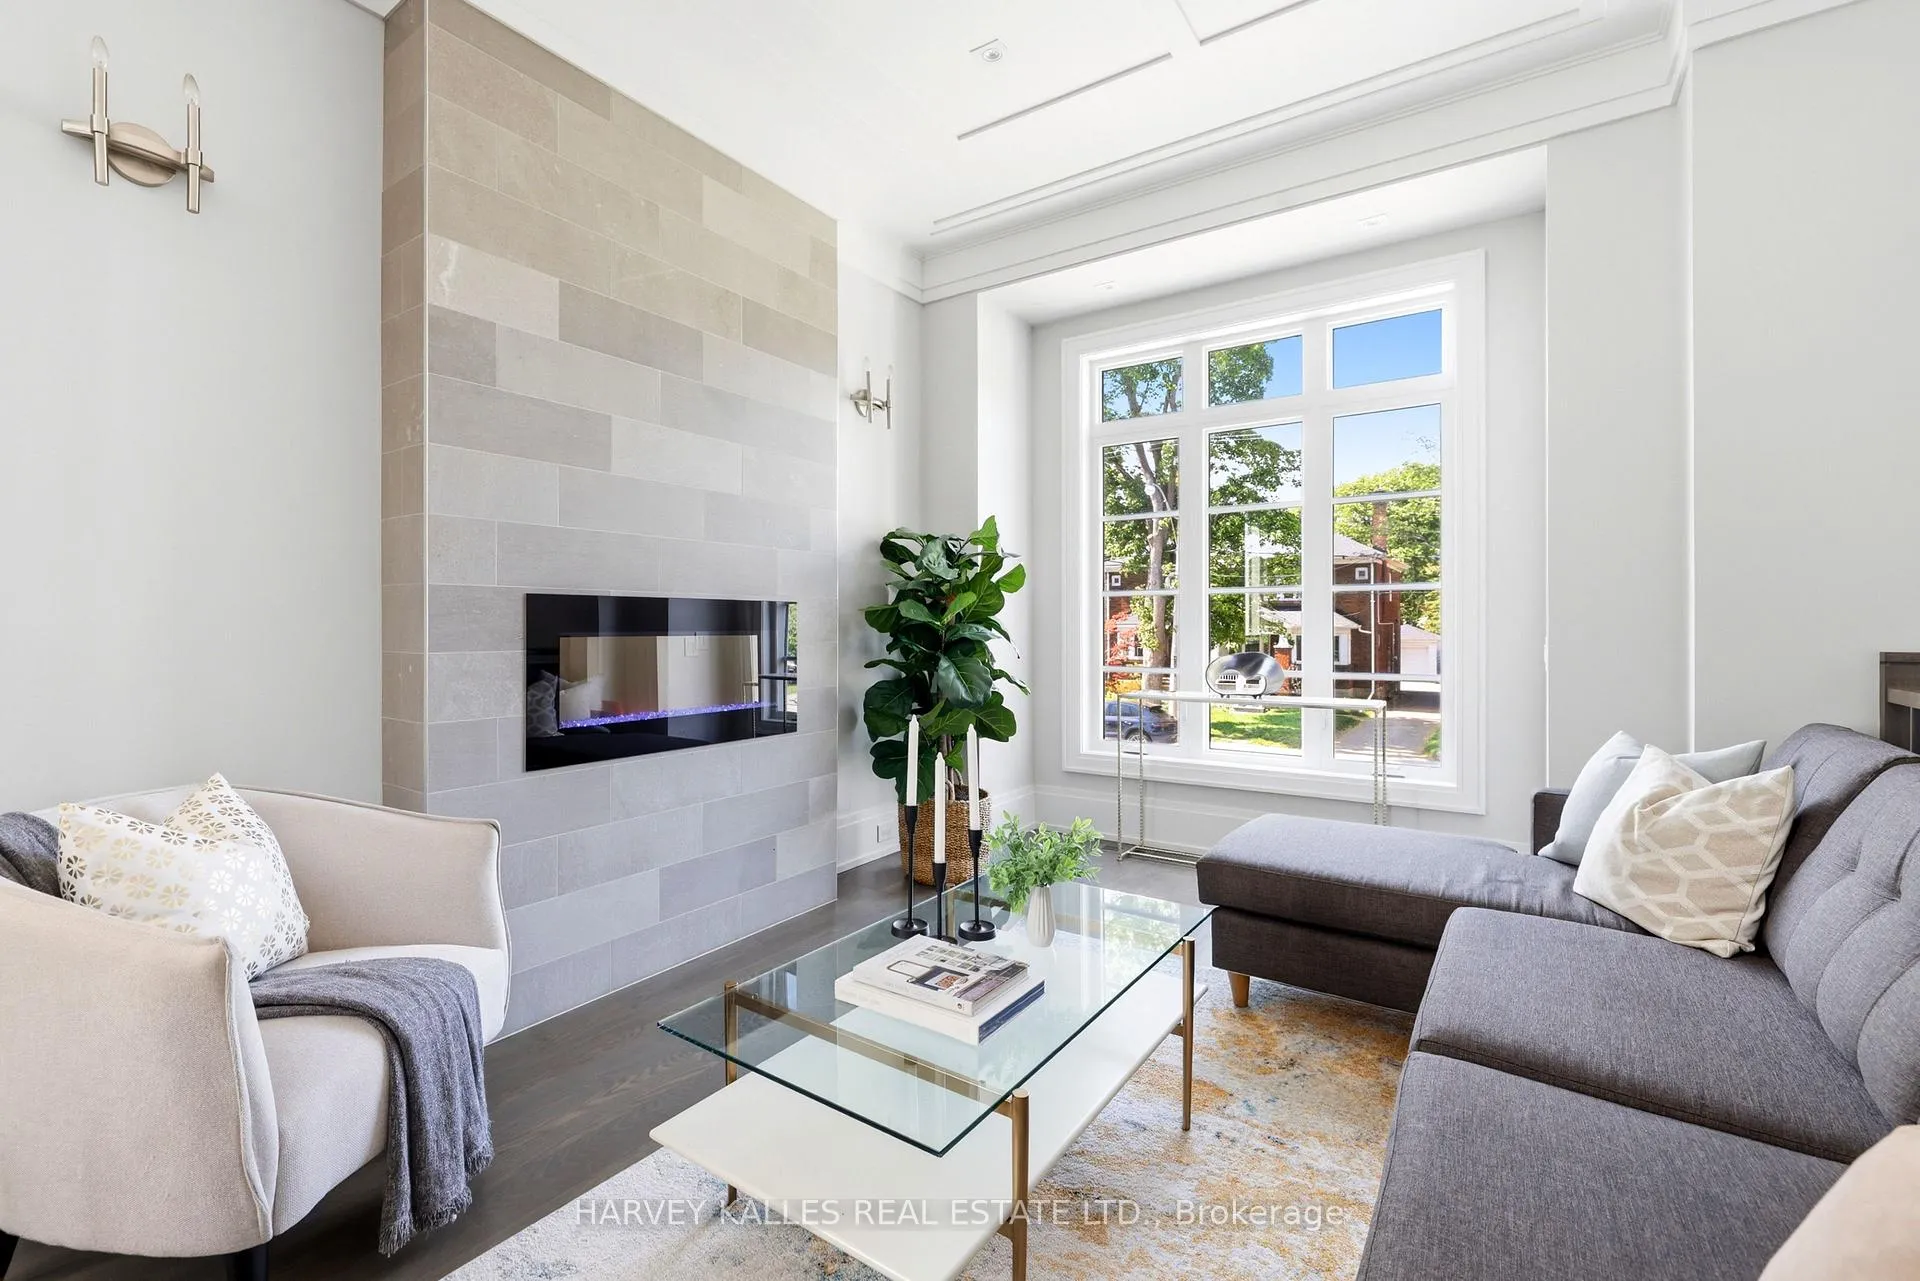 See all 50 photos
Property history
Facts and features
- BasementWalk-out
- Water, sewerMunicipal
- HeatingForced air
- CoolingCentral air
- Hardwood floors
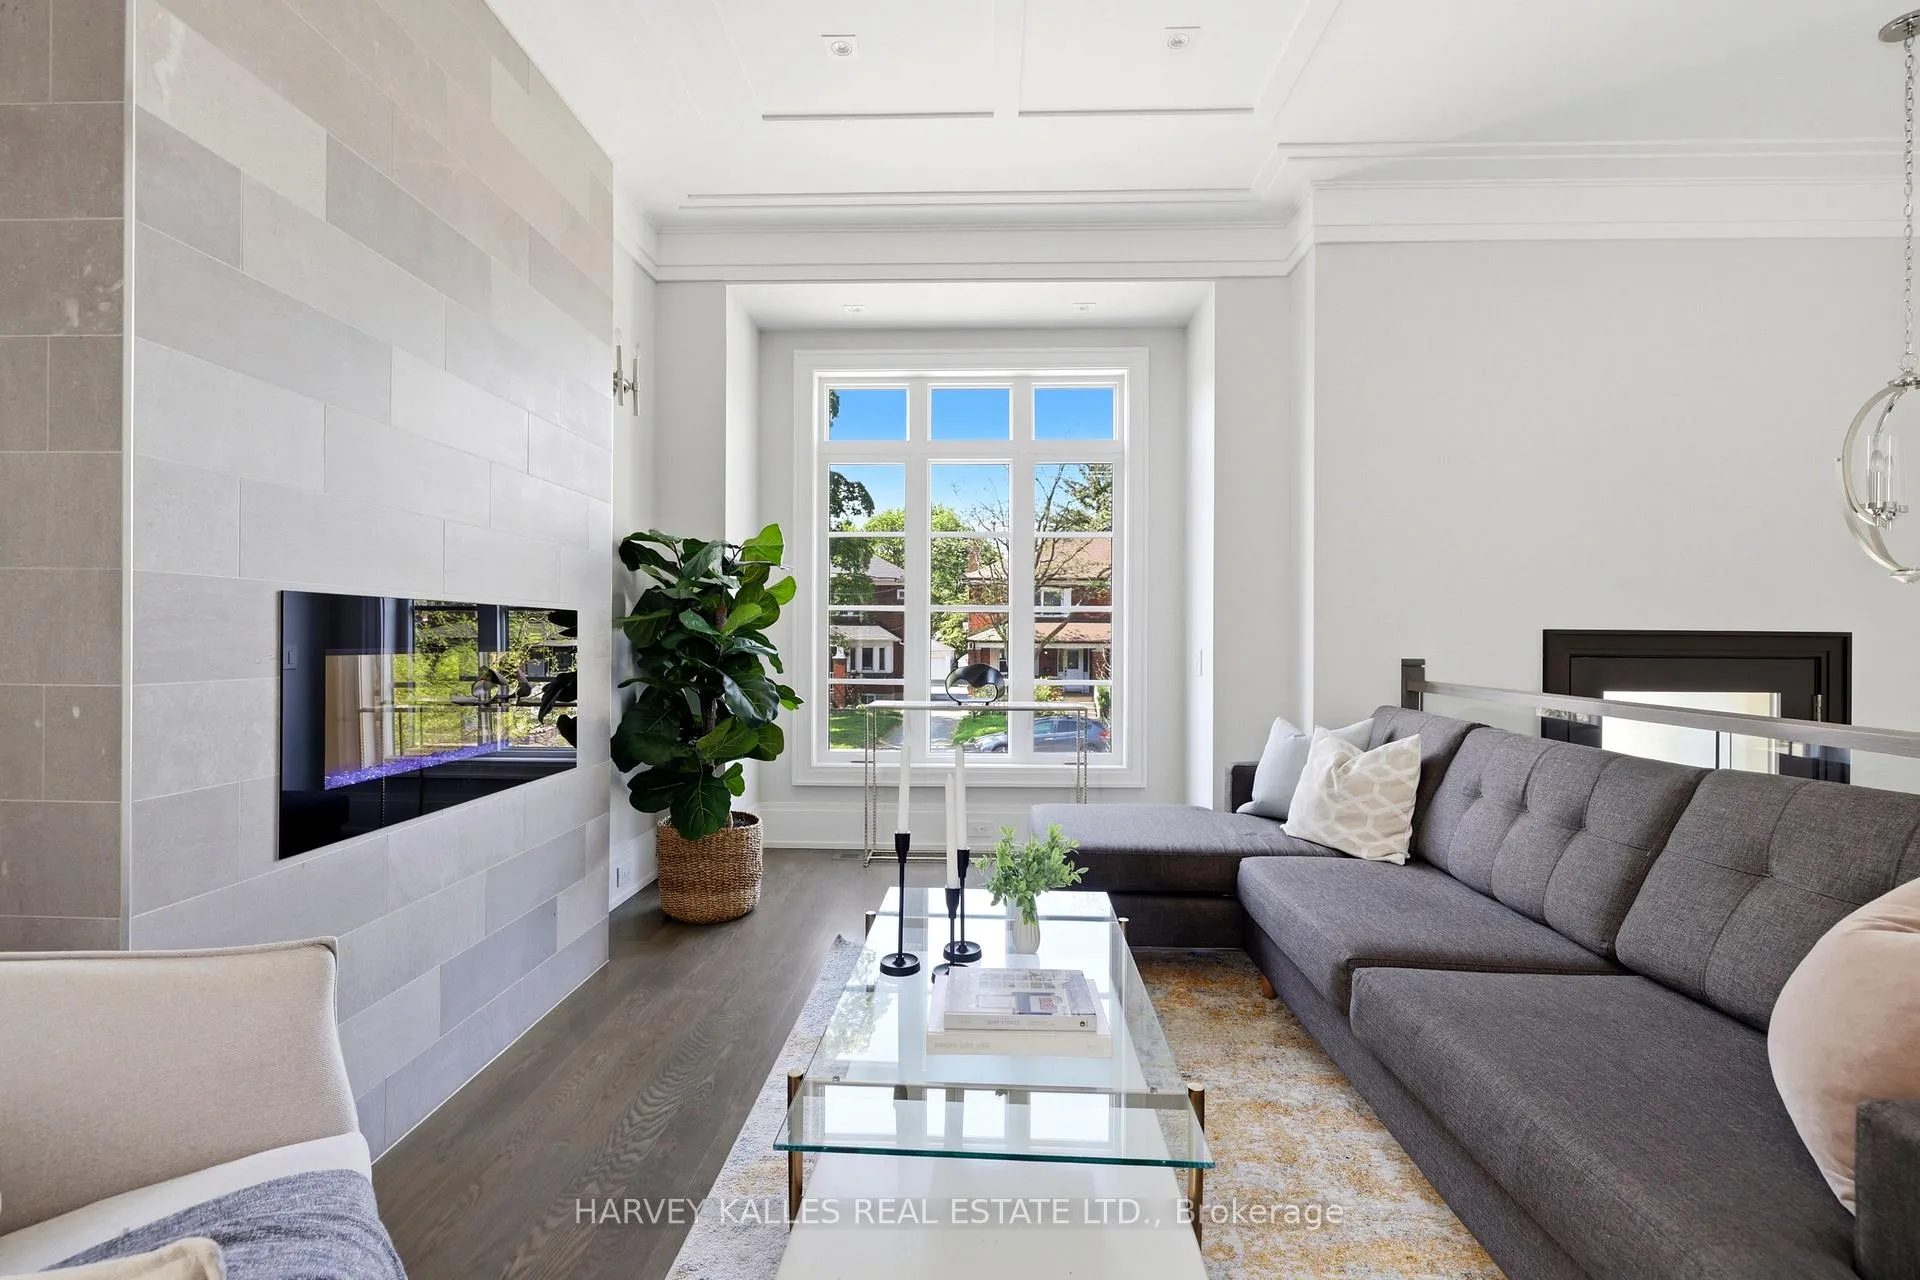
- Fireplace
- Central air
The homeDetached, 2-storey, 2,000–2,500 sq ft
- Type: Detached
- Style: 2-storey
- Living space: 2,000–2,500 sq ft
- Basement: Finished with walk-out
InsideFireplace Yes, Hardwood, Heated, Lower level
- Fireplace: Yes
- Flooring: Hardwood, Heated
- Laundry: Lower level
- Features: Central vacuum, carpet free, built-in oven, sump pump, other
- Rooms above ground: 8
- Rooms in the basement: 2
- Bedrooms: 4 + 1 in the basement
- Bathrooms: 5
- Kitchens: 1
- Family room: Yes
Outside and lotBrick, stone, Asphalt shingle, Unknown
- Exterior: Brick, stone
- Roof: Asphalt shingle
- Foundation: Unknown
- Features: Deck, landscaped, lawn sprinkler system, landscape lighting, lighting, patio
- Size: 25.03 × 150 ft
Parking1 Garage, Built-in, Private
- Spaces: 1 Garage
- Garage: Built-in
- Driveway: Private
Heating, water and powerForced air, gas, Central air, Municipal water
- Heating: Forced air, gas
- Cooling: Central air
- Water: Municipal water
- Sewer: Municipal sewer
- Natural gas: Available
- Hydro: Available
- Cable: Available
- Telephone: Available
Costs and taxesTaxes $14,803 a year, HST included in the price, Rental items None.
- Taxes, 2025: $14,803 a year
- HST: HST included in the price
- Rental items: None.
Included in the saleMiele fridge/freezer, miele dishwasher, miele wall oven, miele microwave, miele hood fan, miele wine fridge, miele six-burner gas range and oven, samsung washer and dryer, all existing electric light fixtures, all existing window coverings, built-in ipad, nest thermostat, video doorbell panel, water filtration system, built-in speakers where applicable, pvr box for sound system (as/is), all built-ins, central vacuum and equipment., Tvs and tv mounts.
- Included: Miele fridge/freezer, miele dishwasher, miele wall oven, miele microwave, miele hood fan, miele wine fridge, miele six-burner gas range and oven, samsung washer and dryer, all existing electric light fixtures, all existing window coverings, built-in ipad, nest thermostat, video doorbell panel, water filtration system, built-in speakers where applicable, pvr box for sound system (as/is), all built-ins, central vacuum and equipment.
- Not included: Tvs and tv mounts.
NearbyPublic transit, park, school, library, fenced yard, place of worship
- Close to: Public transit, park, school, library, fenced yard, place of worship
Listing detailsC13151382, Sold, May 20, 2026
- MLS® number: C13151382
- Status: Sold
- Listed on: May 20, 2026
- Days on market: 2
- Updated: May 22, 2026
- Possession: Other
- Occupied by: Owner
- Listing brokerage: HARVEY KALLES REAL ESTATE LTD.
About this home
185 Melrose Avenue, Toronto (Lawrence Park North), ON M5M 1Y9
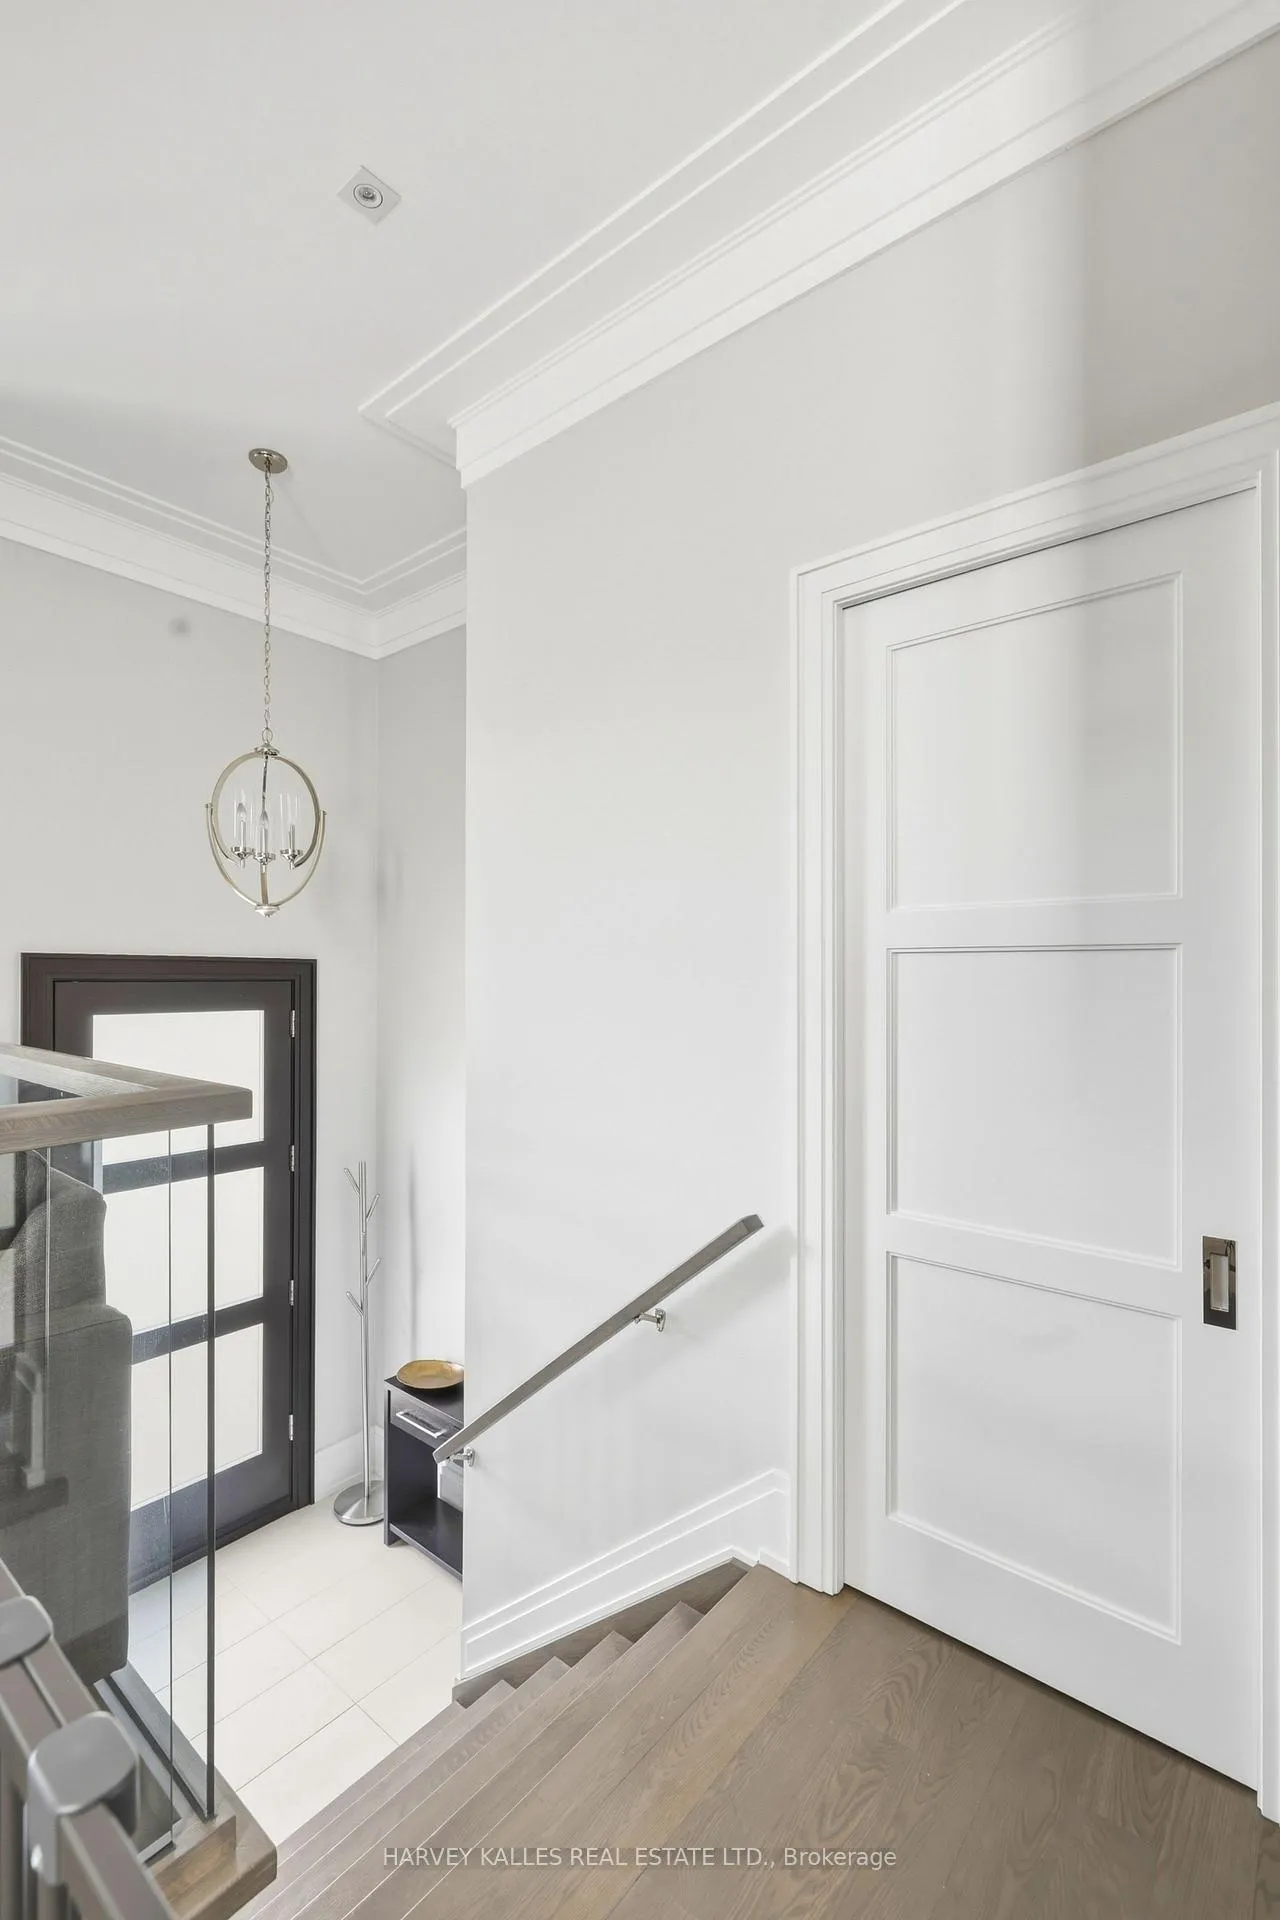
Situated On A Sun-Soaked 25 X 150 Ft South-Facing Lot In The Heart Of Prestigious Lawrence Park North, This Exceptional Family Home Offers The Perfect Blend Of Luxury, Functionality, And Timeless Design. Located Within The Coveted John Wanless Junior Public School District, This Stunning Residence Features 4+1 Bedrooms, 5 Bathrooms, Soaring Ceilings, And Beautifully Curated Living Spaces Throughout. Designed For Modern Family Living, The Main Floor Showcases An Elegant Living Room, Formal Dining Room, And Expansive Family Room, Seamlessly Connected To A Chef-Inspired Kitchen Complete With Premium Miele Appliances, An Oversized Centre Island, And A Spacious Eat-In Breakfast Area. The Second Level Offers Four Well-Appointed Bedrooms, Including A Luxurious Primary Retreat With A Spa-Inspired Ensuite With Steam Shower And Generous Closet Space. The Impressive Lower Level Boasts Remarkable 12-Foot Ceilings And A Versatile Multifunctional Space Currently Configured As An Incredible Gym, Easily Adaptable Into A Spacious Recreation Room. A Separate Office/Guest Suite Provides Ideal Flexibility For A Nanny, Visitors, Or Working From Home. Complete With 2 Gas Lines, An Integrated Garage, And Two-Car Private Driveway, This Turnkey Lawrence Park North Gem Delivers Exceptional Comfort And Sophistication In One Of Toronto's Most Sought-After Family Neighbourhoods.
Ask about this home
A HOMEH agent will answer your questions about this home.
Around this home
Daily convenience, out of 100, from the distances below
Schools nearby
School rating, out of 10.
Helpful calculators
Your HOMEH agent

"I would see it this week."