

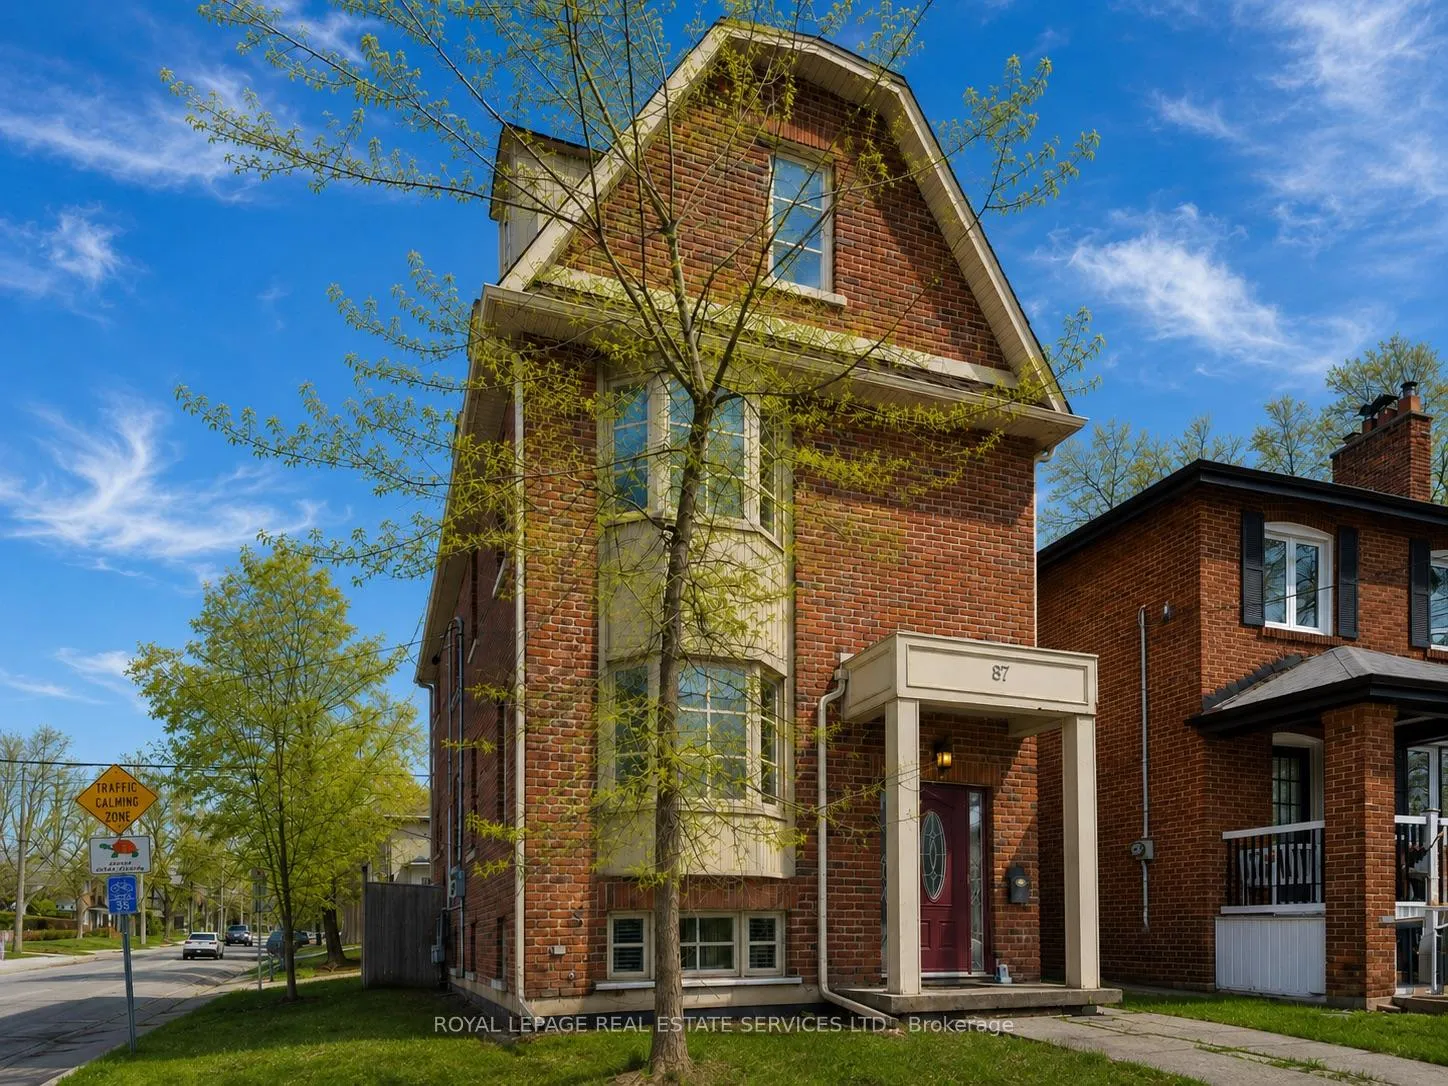
Upper 3 bedroom, 87 Lawrence Avenue
Multiplex Rented
1/19Upper 3 bedroom, 87 Lawrence Avenue
Multiplex Rented
 See all 19 photos
3 Bedrooms
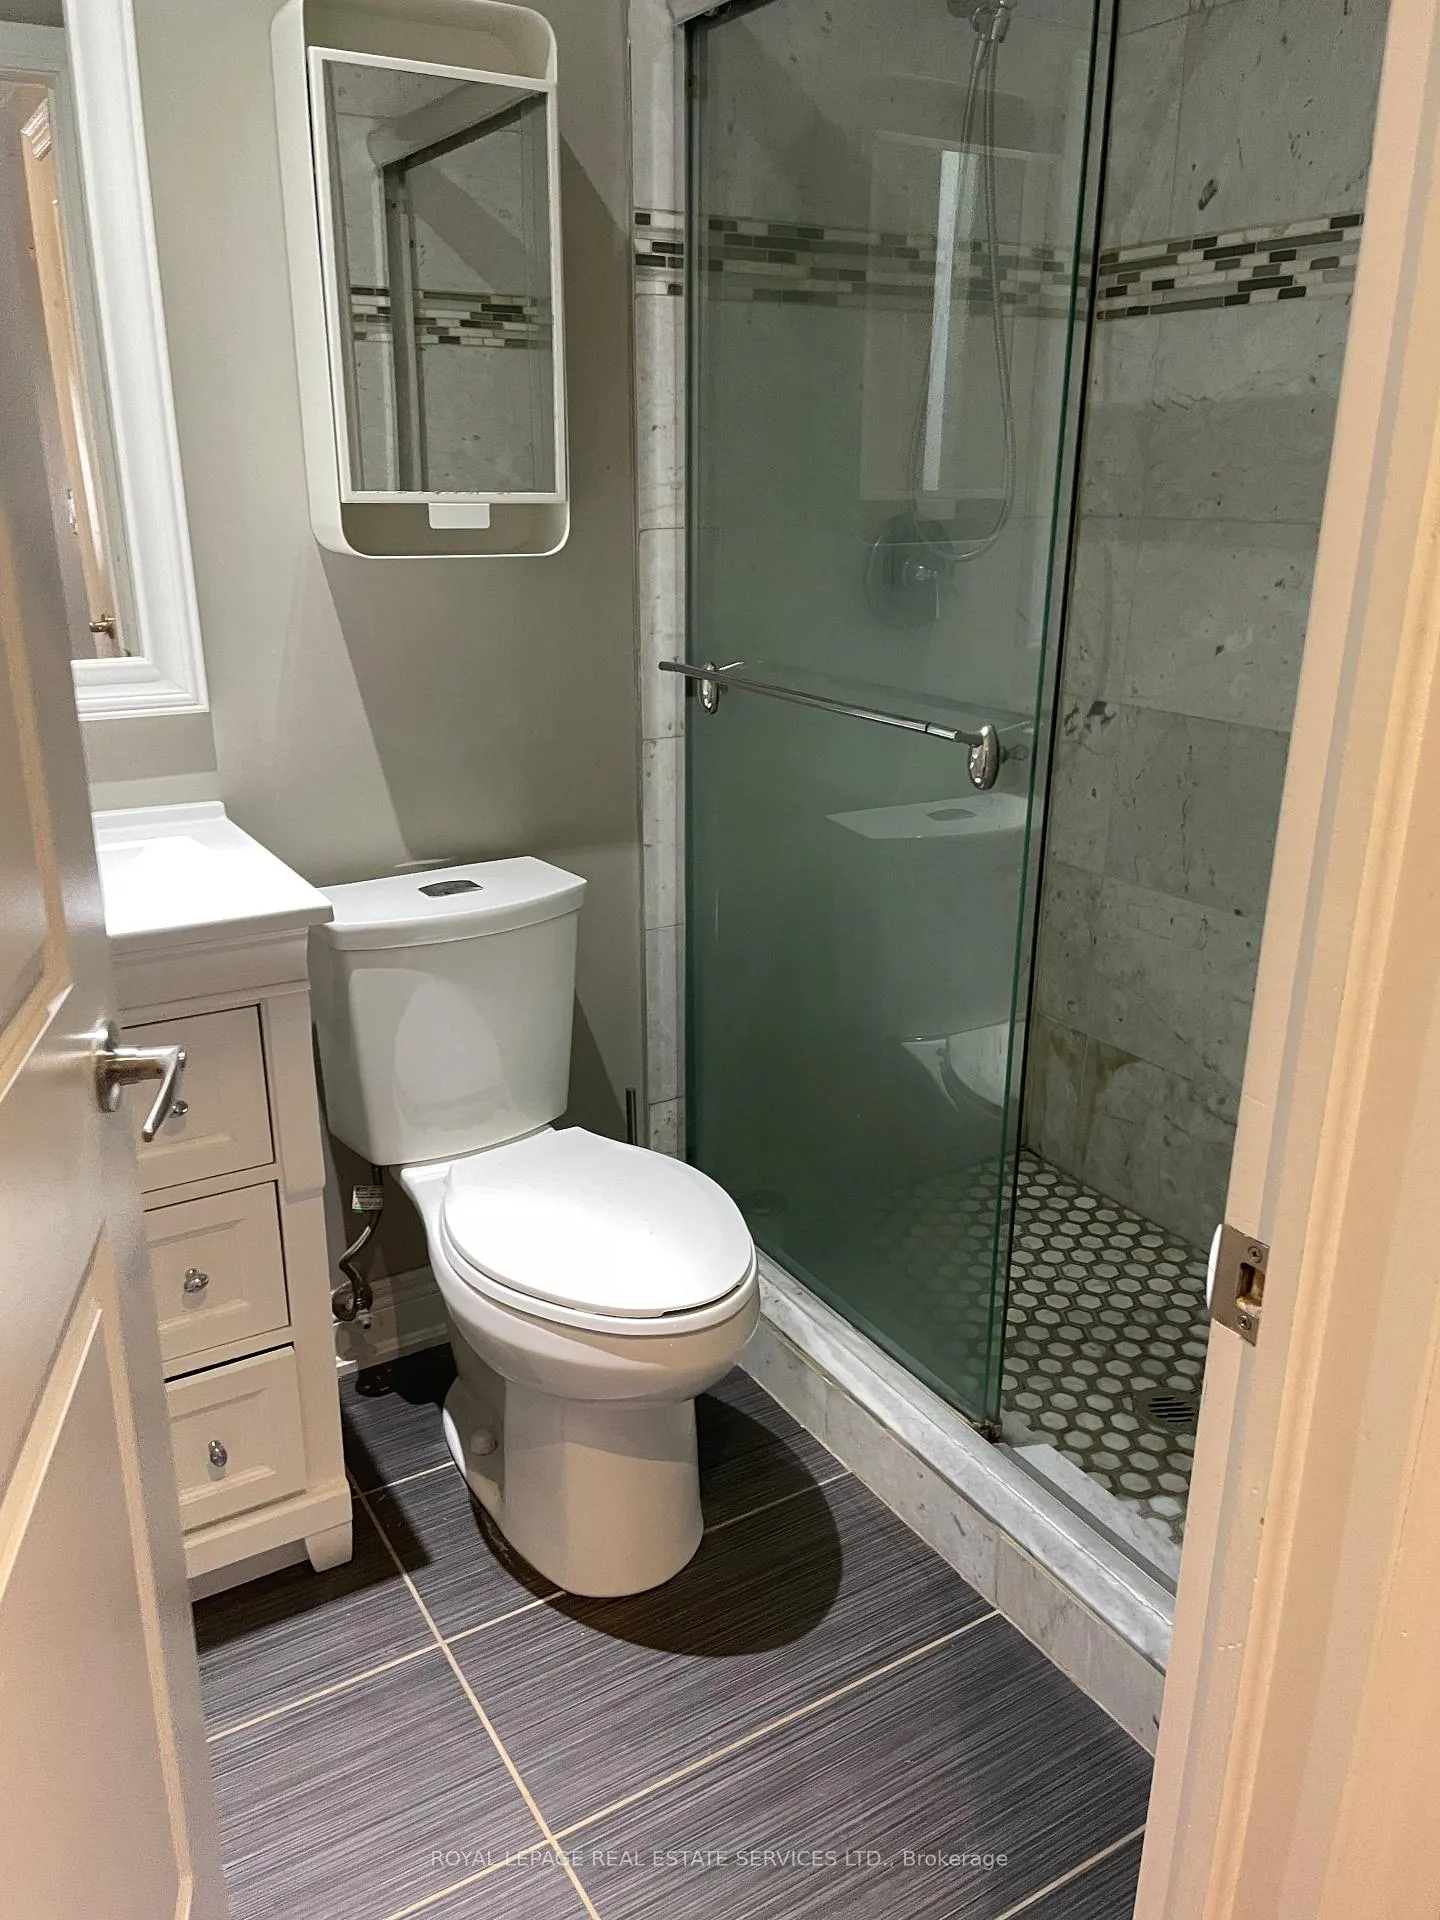
3 Bathrooms
1 Parking
1.5K–2K sq.ft
2nd Floor, 3…
— Unit
Property history
Facts and features
- BasementNone
- Lease term12 months
- FurnishedUnfurnished
- LaundryEnsuite
What stands out
- Hardwood floors
- Central air
The homeMultiplex, 2-storey, 1,500–2,000 sq ft
- Type: Multiplex
- Style: 2-storey
- Living space: 1,500–2,000 sq ft
- Basement: None
- View: City
InsideHardwood, Ensuite, Carpet free
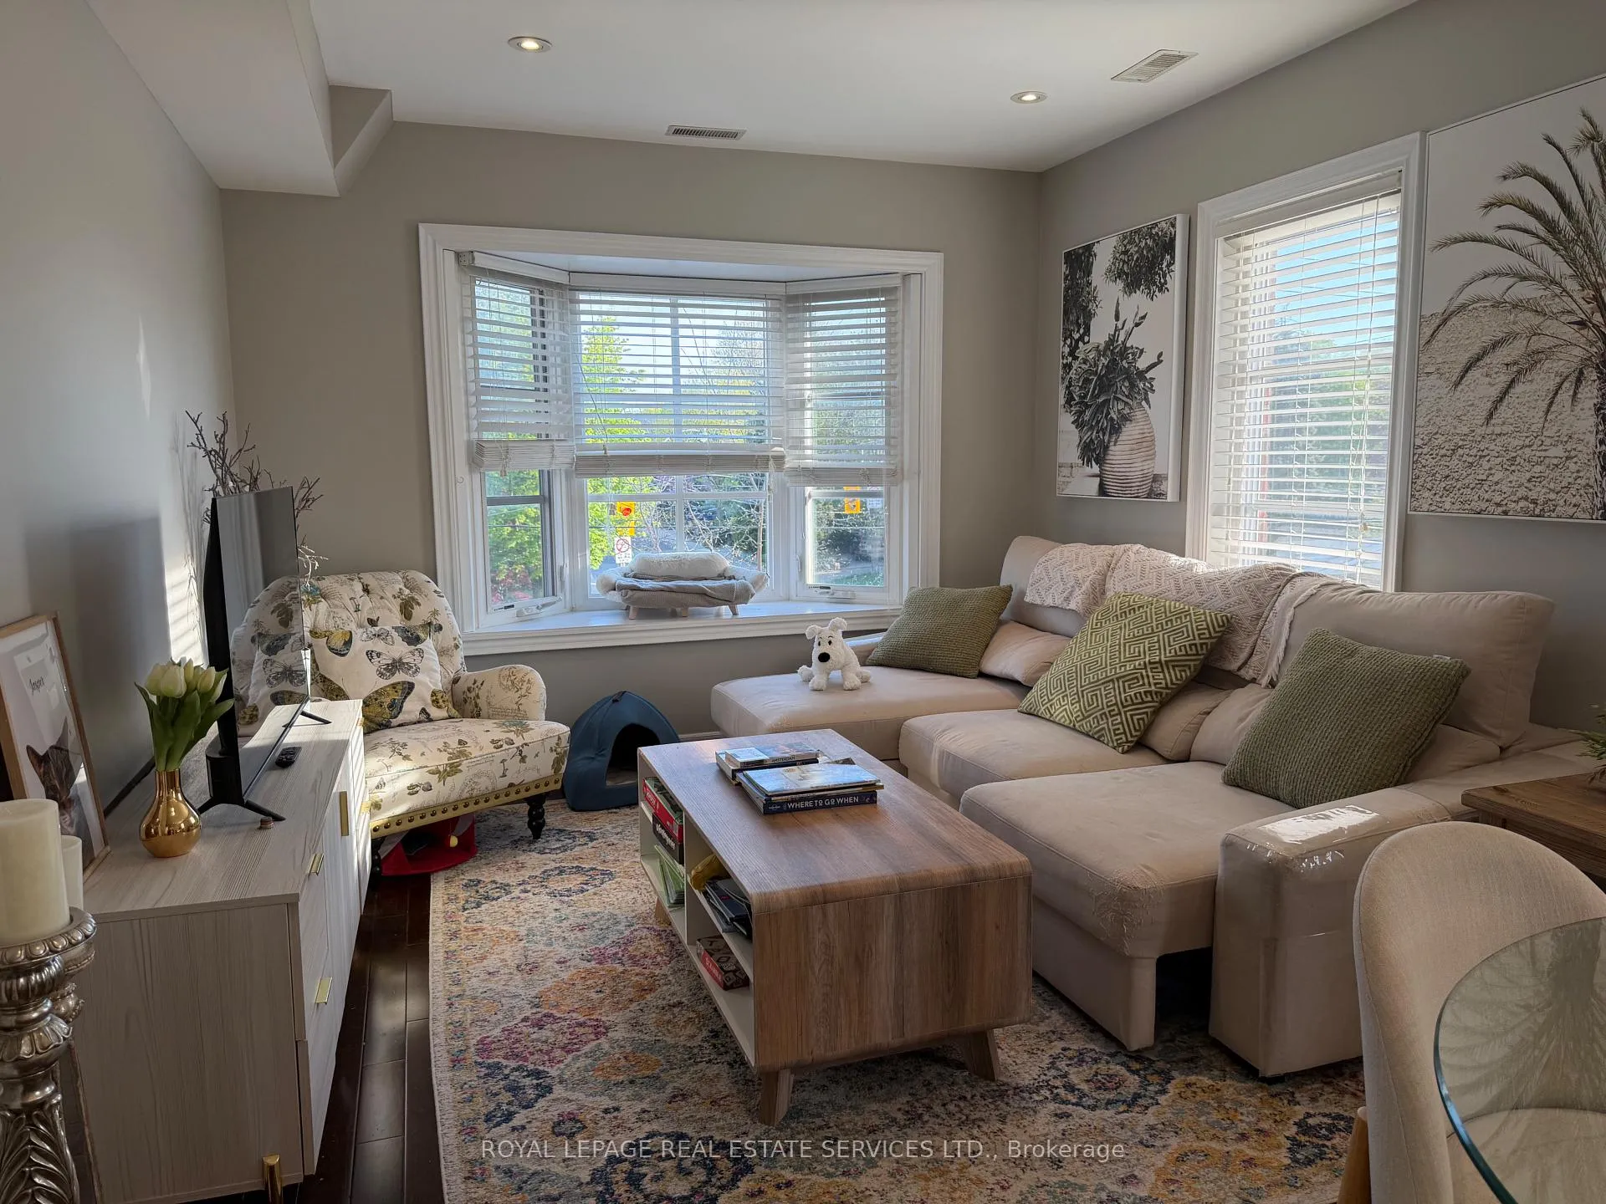
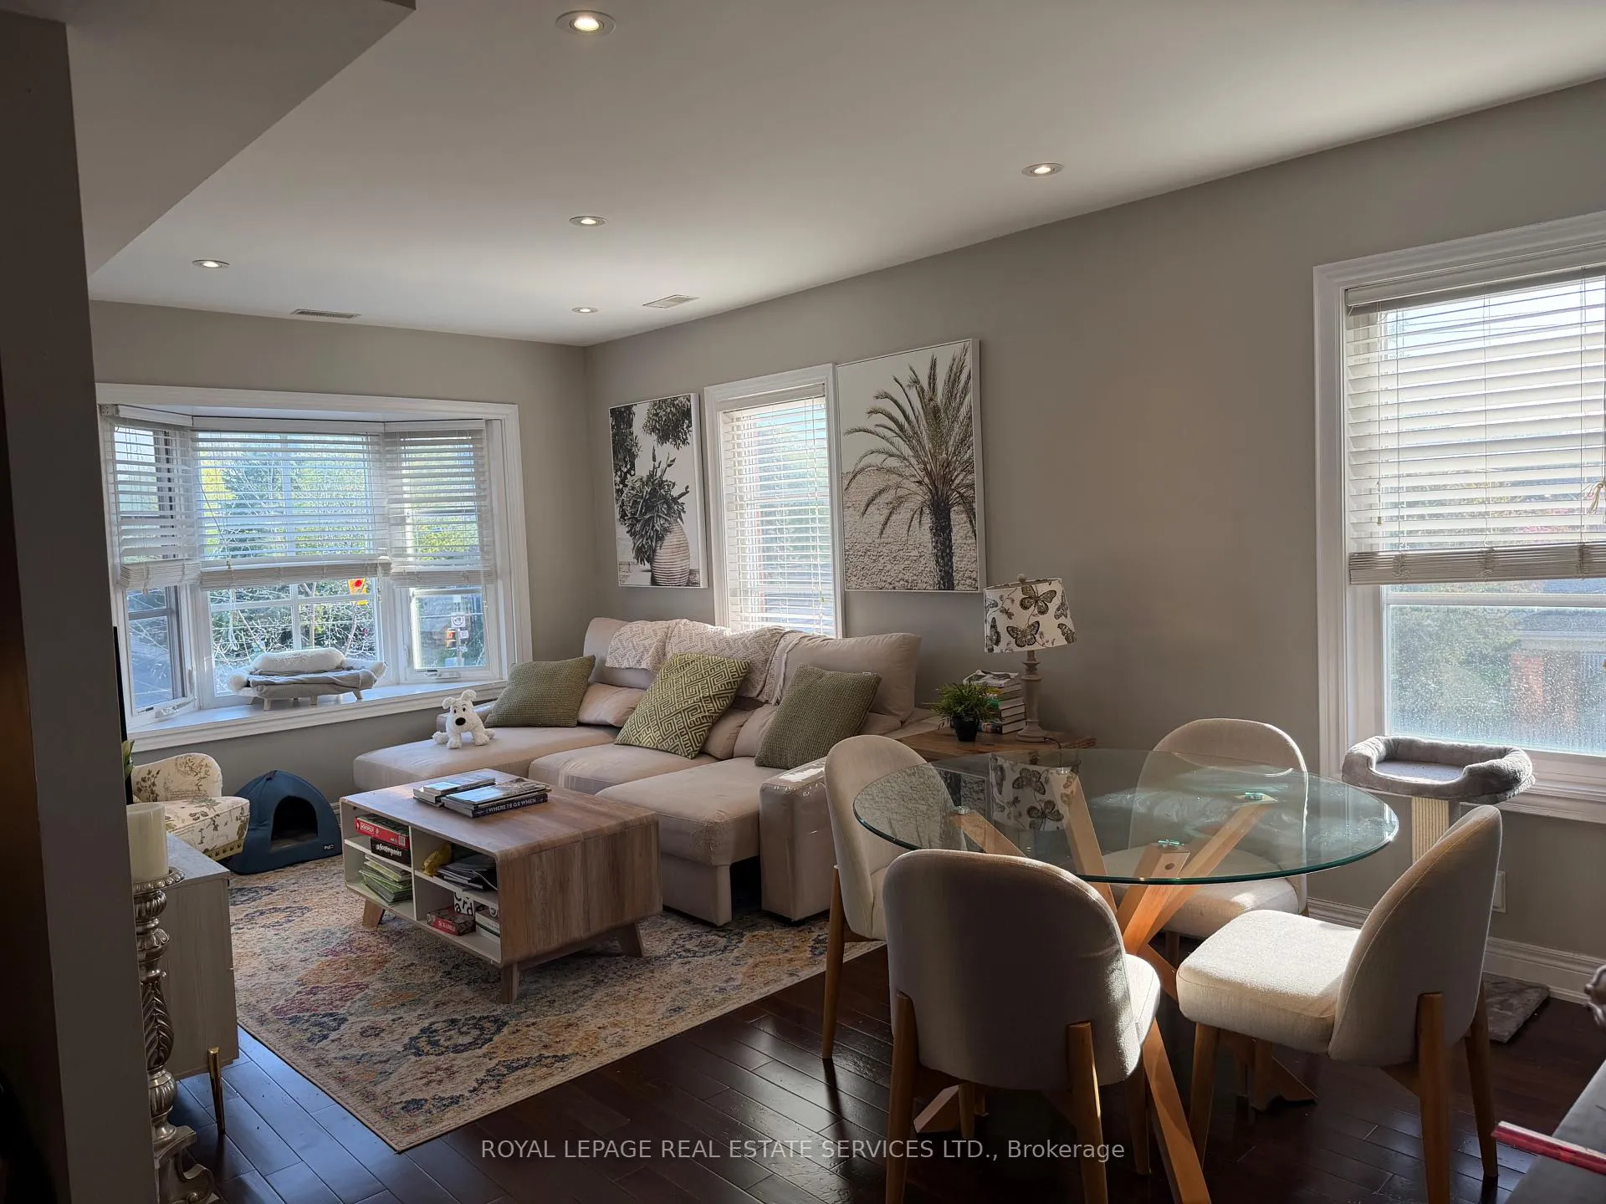
- Flooring: Hardwood
- Laundry: Ensuite
- Features: Carpet free
- Rooms above ground: 7
- Bedrooms: 3
- Bathrooms: 3
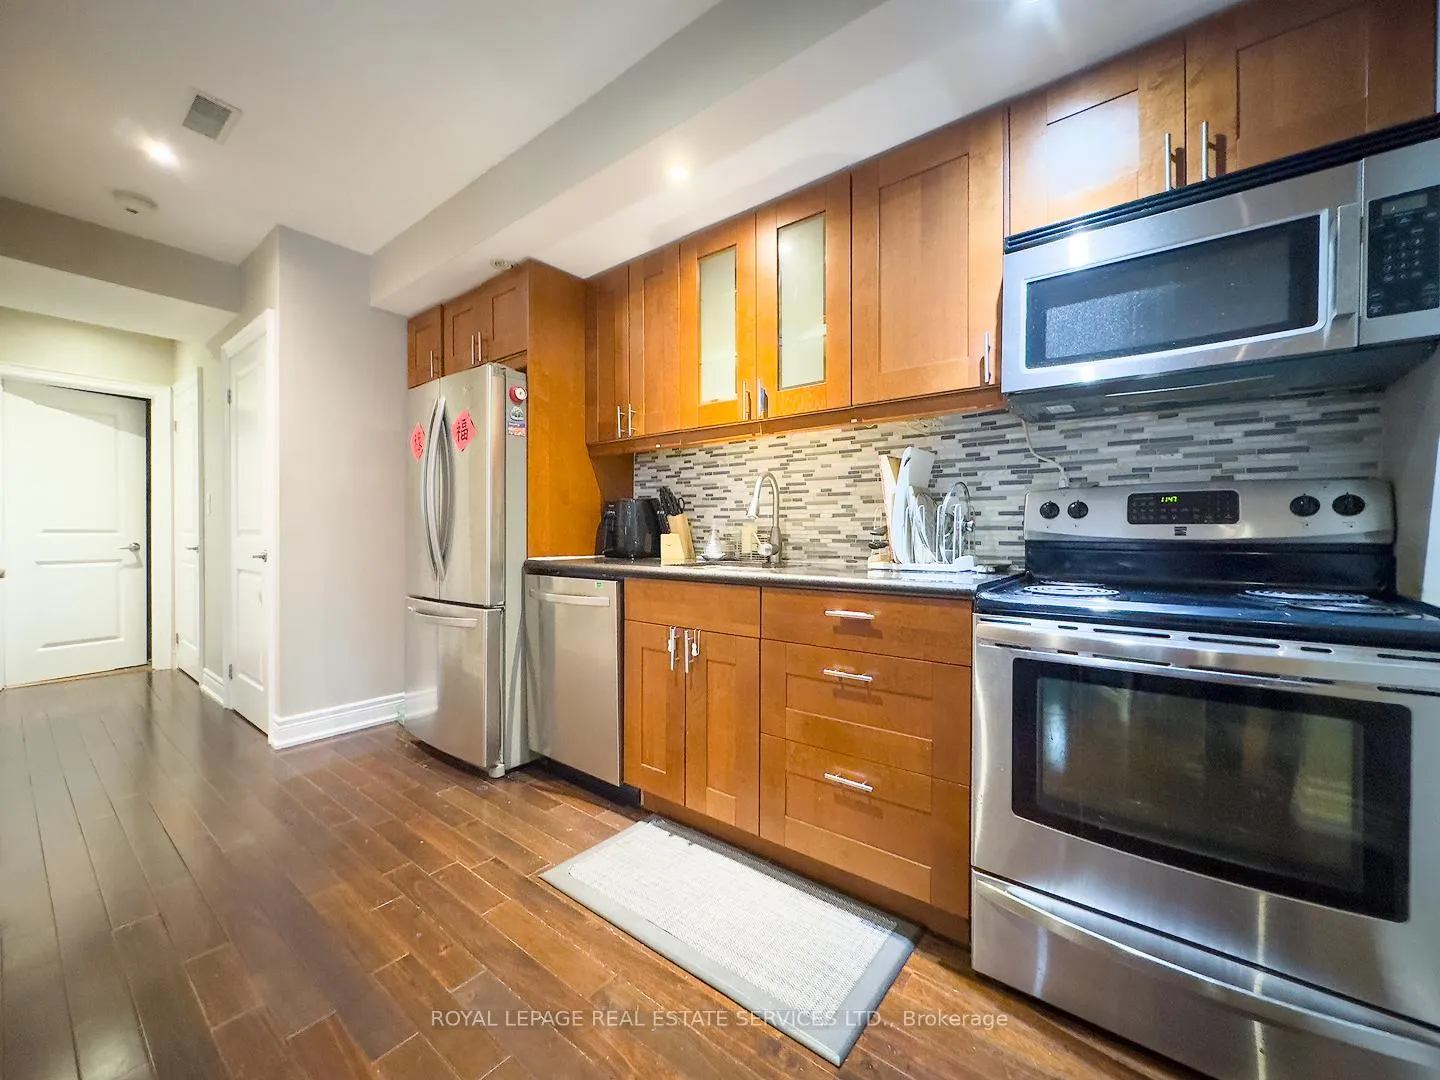
- Kitchens: 1
Outside and lotBrick, Shingles, Foundation Not applicable
- Exterior: Brick
- Roof: Shingles
- Foundation: Not applicable
Parking1 Parking, Private
- Spaces: 1 Parking
- Driveway: Private
Heating, water and powerForced air, gas, Central air, Municipal water
- Heating: Forced air, gas
- Cooling: Central air
- Water: Municipal water
- Sewer: Municipal sewer
Rent and termsRent $3,750 a month, 2nd floor, 3rd floor, Unfurnished
- Rent: $3,750 a month
- Space for rent: 2nd floor, 3rd floor
- Furnished: Unfurnished
- Lease: 12 months
- Rent includes: Central air conditioning, parking, water
- Deposit: Required
- Credit check: Required
- Employment letter: Required
- Rental application: Required
- References: Required
IncludedS/s fridge, s/s stove, s/s built in dishwasher, microwave, stacked washer/dryer (2024), engineered hardwood floors, window coverings, electric light fixtures, 1 parking space (access off duplex ave). no smoking, $100 kep deposit. tenant pays hydro, gas, internet, phone. landlord has a maintenance company for lawn & snow removal. floor plan available.
- Included: S/s fridge, s/s stove, s/s built in dishwasher, microwave, stacked washer/dryer (2024), engineered hardwood floors, window coverings, electric light fixtures, 1 parking space (access off duplex ave). no smoking, $100 kep deposit. tenant pays hydro, gas, internet, phone. landlord has a maintenance company for lawn & snow removal. floor plan available.
NearbyPark, public transit, school
- Close to: Park, public transit, school
Listing detailsC13152432, Rented, May 20, 2026
- MLS® number: C13152432
- Status: Rented
- Listed on: May 20, 2026
- Days on market: 13
- Updated: Jun 2, 2026
- Possession: 2026-08-01 / 60-89 days
- Occupied by: Tenant
- Listing brokerage: ROYAL LEPAGE REAL ESTATE SERVICES LTD.
About this home
Upper 3 bedroom, 87 Lawrence Avenue, Toronto (Lawrence Park South), ON M5M 1A7
Carpet FreeCityParkPublic TransitSchool
Bright, stylish & very spacious 3 bedroom & den/family room loft inspired suite. 2 levels of well designed living space in prestigious Lawrence Park community. Corner unit(lots of windows), 3 baths, ensuite laundry & flex use open concept 2nd level den (works well as an at home office!) Steps to Lawrence subway, park lands, shopping and near some of the best schools in the City! (Lawrence Park Collegiate, John Ross Robertson, Havergal, Toronto French School)
Read more
Ask about this home
A HOMEH agent will answer your questions about this home.
Ask a question
Around this home
Duplex - Lawrence (corner of)
Errands
Transit
Parks
Schools
Daily convenience, out of 100, from the distances below
ParkChatsworth Ravine · 14 within 1 km6 min walk373 m
GroceryLoblaws CityMarket5 min walk329 m
SchoolLawrence Park Collegiate Institute6 min walk380 m
Train stationLawrence6 min walk398 m
PharmacyLawrence Park Pharmacy Compounding Clinic6 min walk359 m
Cafés & foodTim Hortons · 15 within 1 km6 min walk339 m
Gym & rec centreAnatomy Fitness5 min walk316 m
LibraryToronto Public Library - Locke6 min walk378 m
WalkDriveStraight-line distance, open map data
Grocery0.3 km
Park0.4 km
Coffee0.3 km
Dining0.3 km
Gym0.3 km
Lawrence0.4 km
Schools nearby
School rating, out of 10.
Lawrence Park Collegiate Institutesecondary · Public · 0.4 km
9.1/10Excellent
Blessed Sacrament Catholic Schoolelementary · Catholic · 0.4 km
8.5/10Excellent
Glenview Senior Public Schoolelementary · Public · 0.5 km
—
Contact agent
Helpful calculators
Rent vs buy
Affordability
Mortgage
Down payment
Stress test
CMHC insurance
Your HOMEH agent

KimHOMEH agent · Toronto
"I would see it this week."
Ask Kim