

26 Lytton Boulevard
26 Lytton Boulevard
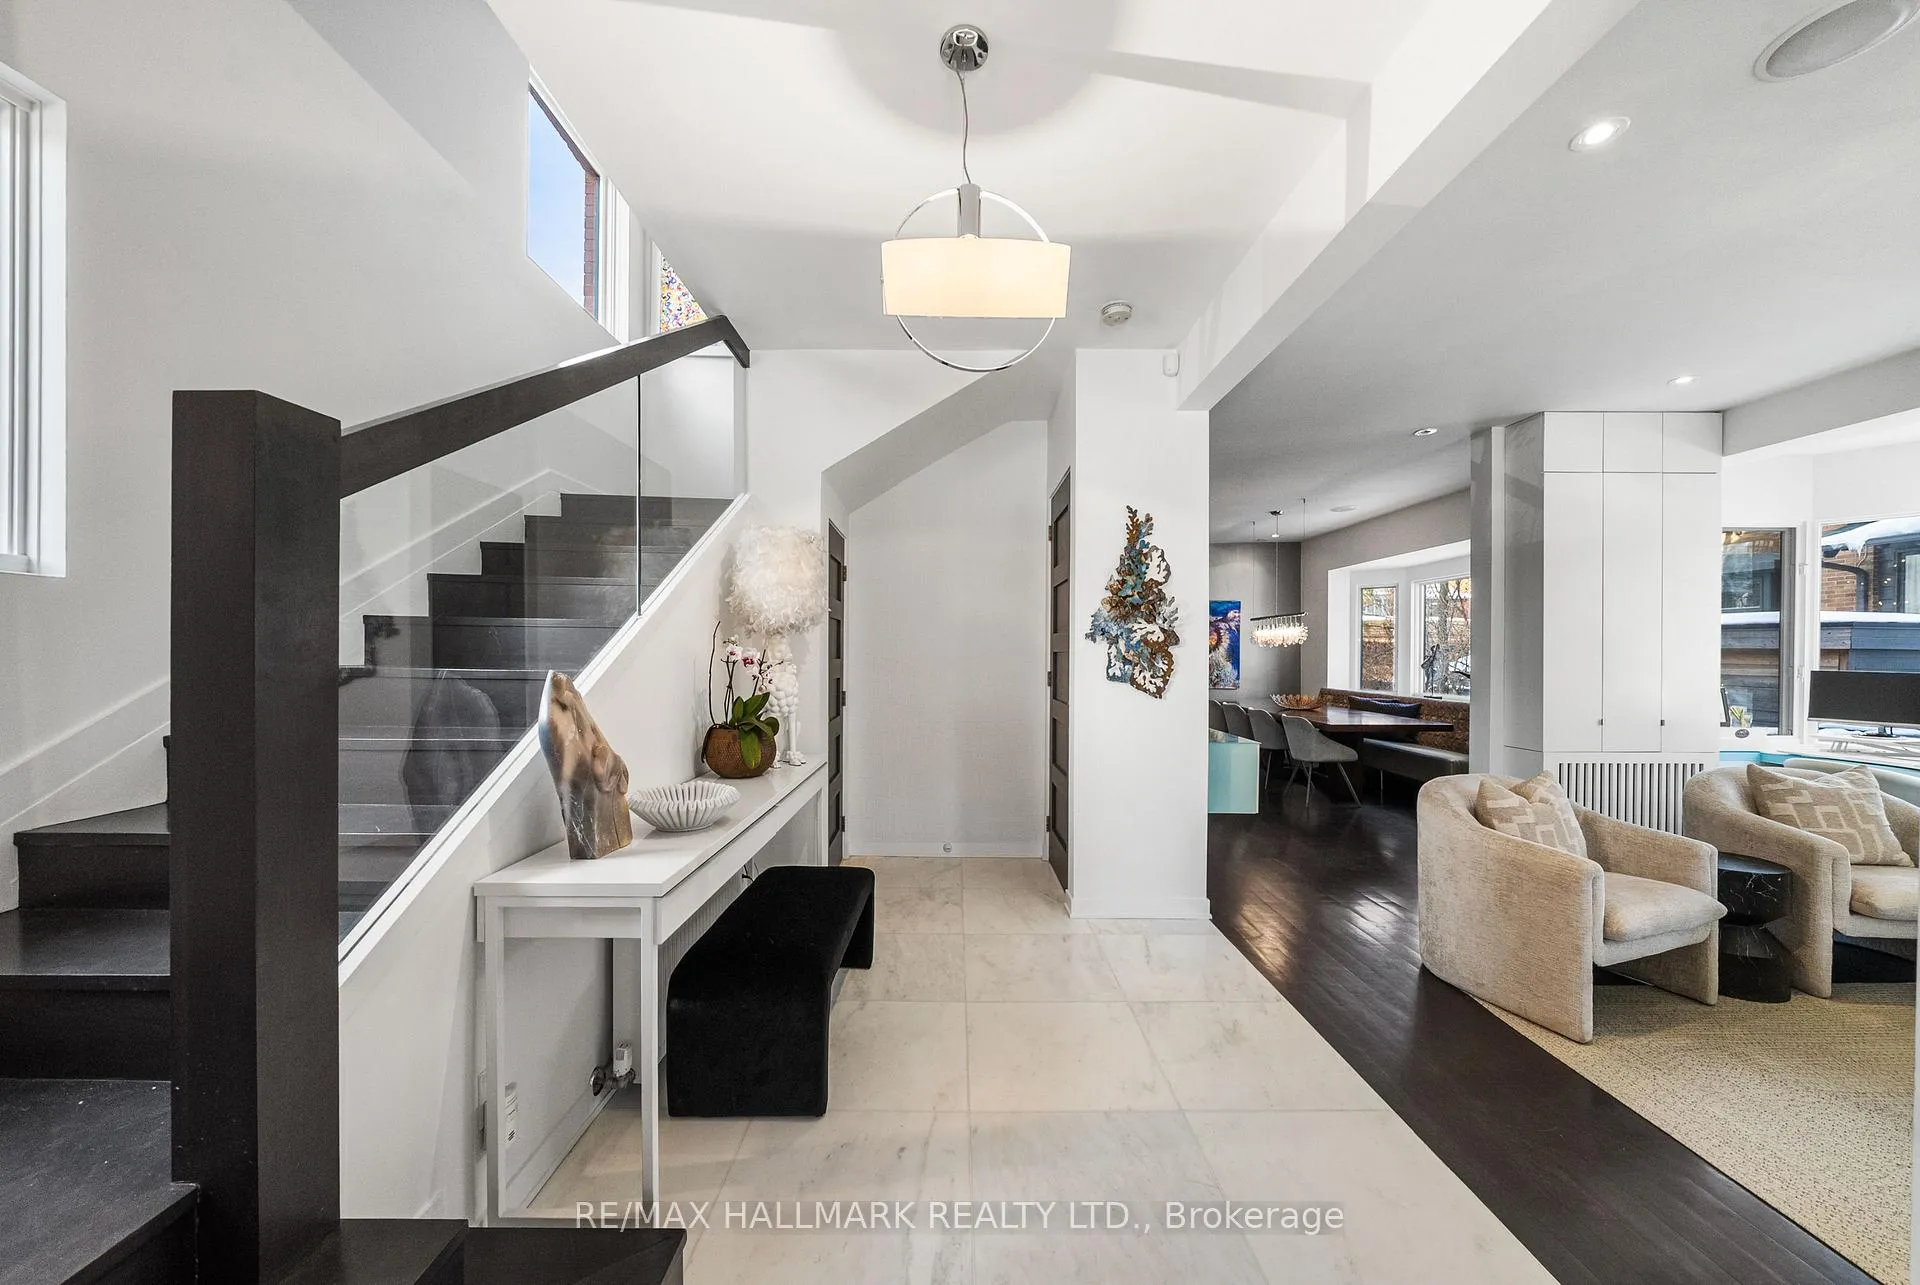 See all 48 photos
Property history
- $3,999,900TerminatedList: 2026-05-20|End: 2026-06-15|26 daysC13152546
- $4,299,000TerminatedList: 2026-04-13|End: 2026-05-20|37 daysC12990842
- $4,299,000TerminatedList: 2026-02-27|End: 2026-04-13|45 daysC12827744
Facts and features
- BasementFinished
- Price per sq ft~$1,455
- Water, sewerMunicipal
- HeatingRadiant
- Separate entrance
- Hardwood floors
- Fireplace
- Central air
- Inground pool
The homeDetached, 2 1/2 storey, 2,500–3,000 sq ft
- Type: Detached
- Style: 2 1/2 storey
- Living space: 2,500–3,000 sq ft
- Basement: Finished, separate entrance
InsideFireplace Yes, natural gas, family room, living room, wood, Heated, Marble, Hardwood, Broadloom, Built-in oven, countertop range, on demand water heater, sump pump, garburator
- Fireplace: Yes, natural gas, family room, living room, wood
- Flooring: Heated, Marble, Hardwood, Broadloom
- Features: Built-in oven, countertop range, on demand water heater, sump pump, garburator
- Security: Security system
- Rooms above ground: 9
- Rooms in the basement: 3
- Bedrooms: 5 + 1 in the basement
- Bathrooms: 3
- Kitchens: 1
- Family room: Yes
Outside and lotBrick, Asphalt shingle, Stone, concrete
- Exterior: Brick
- Roof: Asphalt shingle
- Foundation: Stone, concrete
- Pool: Inground, salt
- Features: Deck, landscaped, lawn sprinkler system, porch, patio
- Other structures: Fence - full, garden shed, shed
- Size: 50 × 135 ft
Parking7 Parking, Private
- Spaces: 7 Parking
- Driveway: Private
Heating, water and powerRadiant, gas, Central air, Municipal water
- Heating: Radiant, gas
- Cooling: Central air
- Water: Municipal water
- Sewer: Municipal sewer
Costs and taxesTaxes $19,644 a year, HST included in the price, Hot water tank.
- Taxes, 2025: $19,644 a year
- HST: HST included in the price
- Rental items: Hot water tank.
Included in the saleSee schedule b., See schedule b.
- Included: See schedule b.
- Not included: See schedule b.
NearbyPark, library, public transit, rec./commun.centre, school
- Close to: Park, library, public transit, rec./commun.centre, school
Listing detailsC13152546, Terminated, May 20, 2026
- MLS® number: C13152546
- Status: Terminated
- Listed on: May 20, 2026
- Days on market: 26
- Updated: Jun 15, 2026
- Possession: Flexible
- Occupied by: Owner
- Listing brokerage: RE/MAX HALLMARK REALTY LTD.
About this home
26 Lytton Boulevard, Toronto (Lawrence Park South), ON M4R 1L1
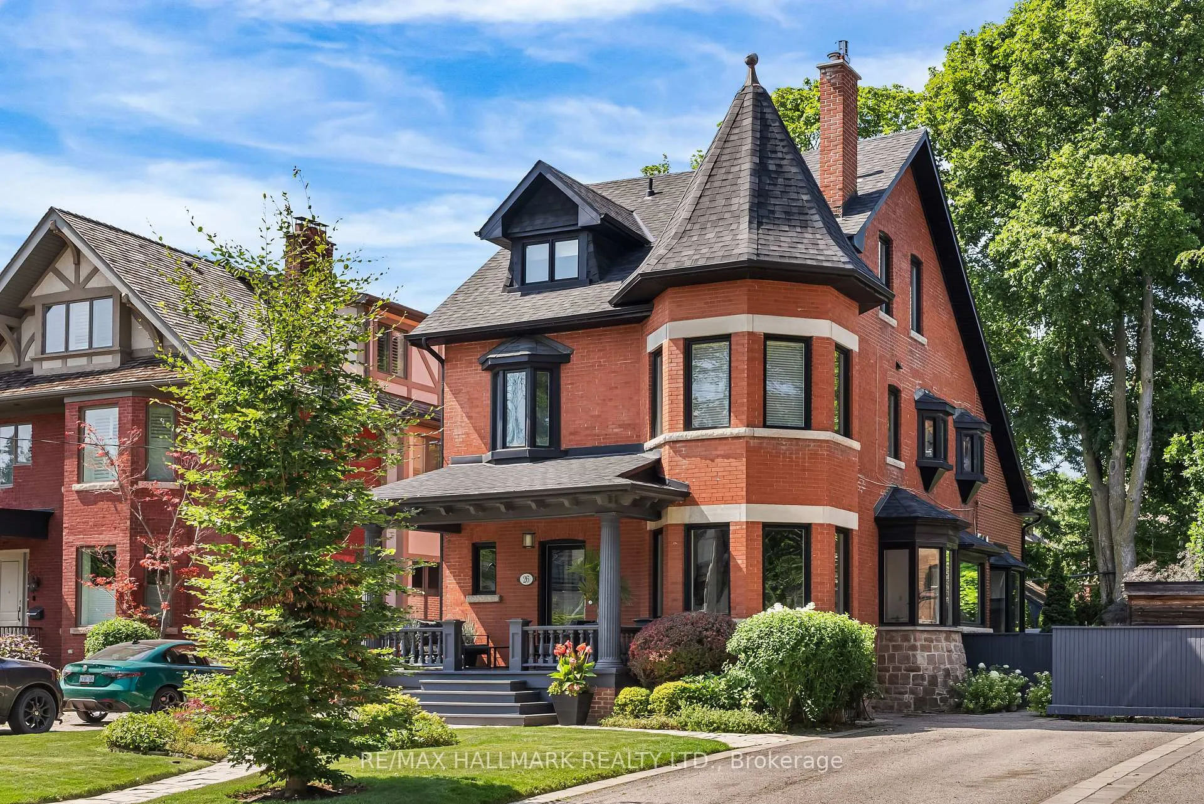
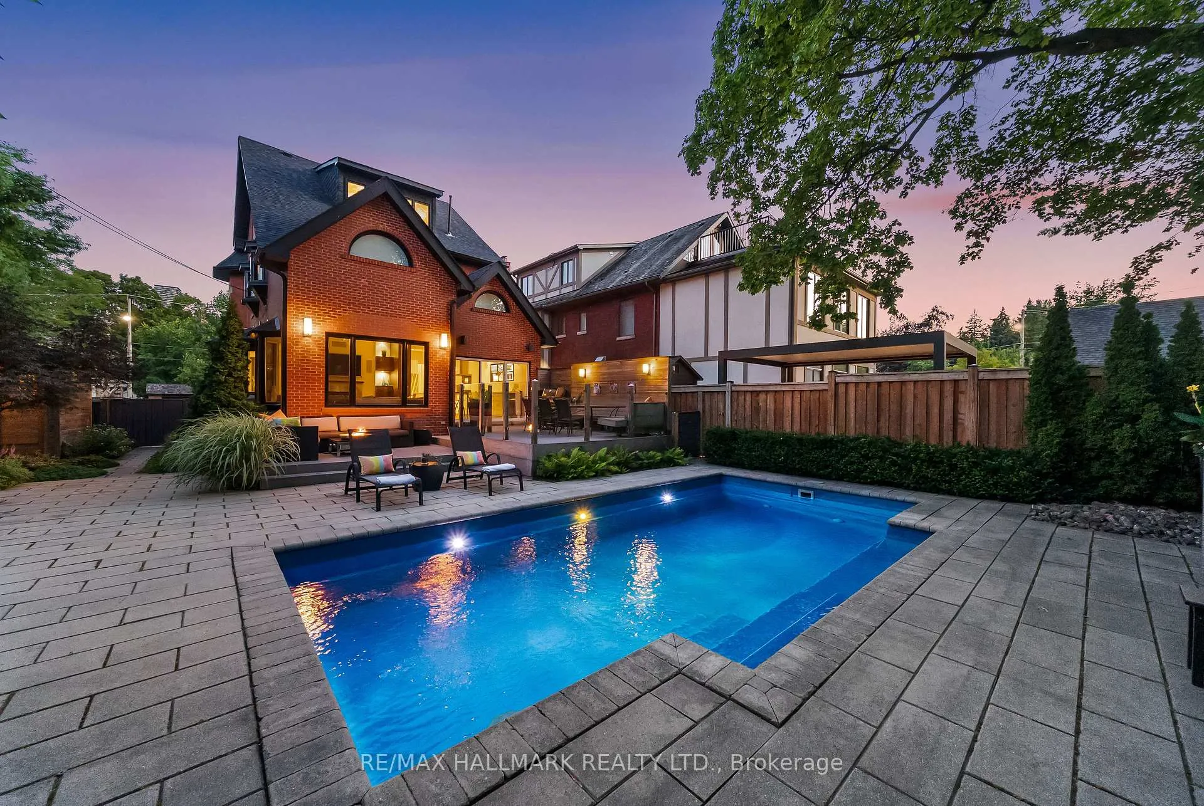
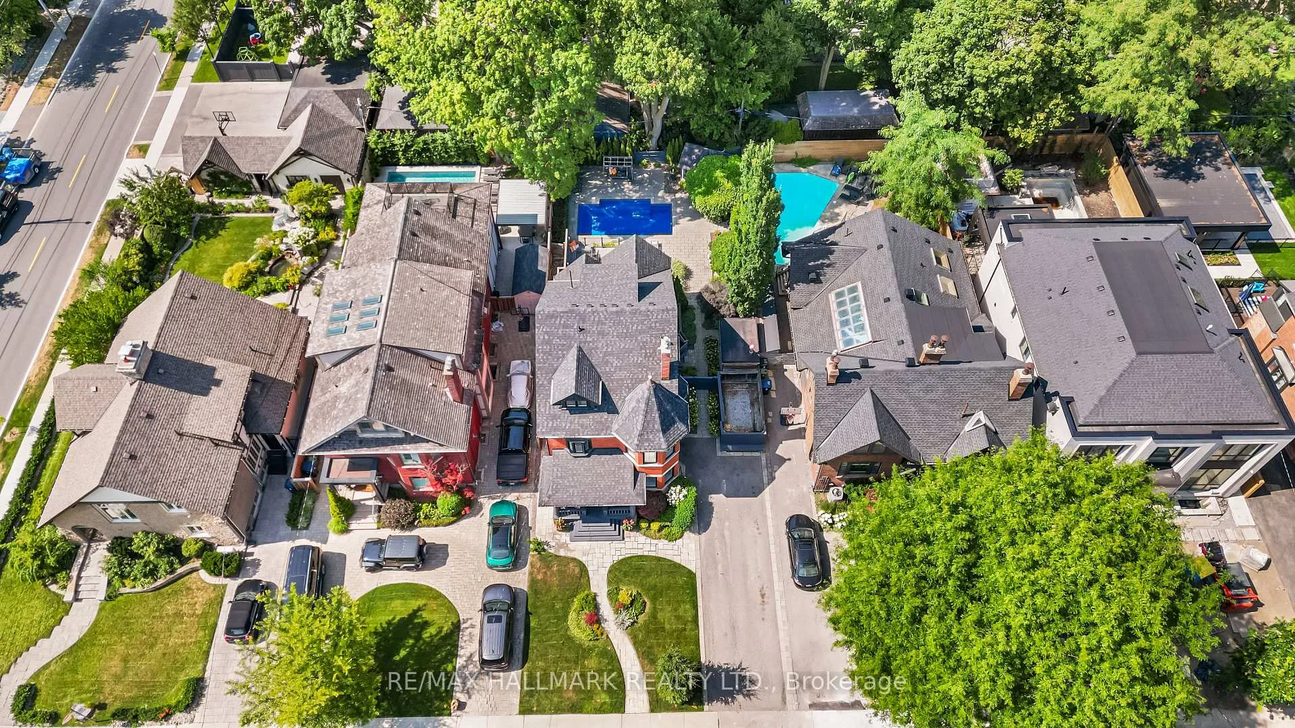
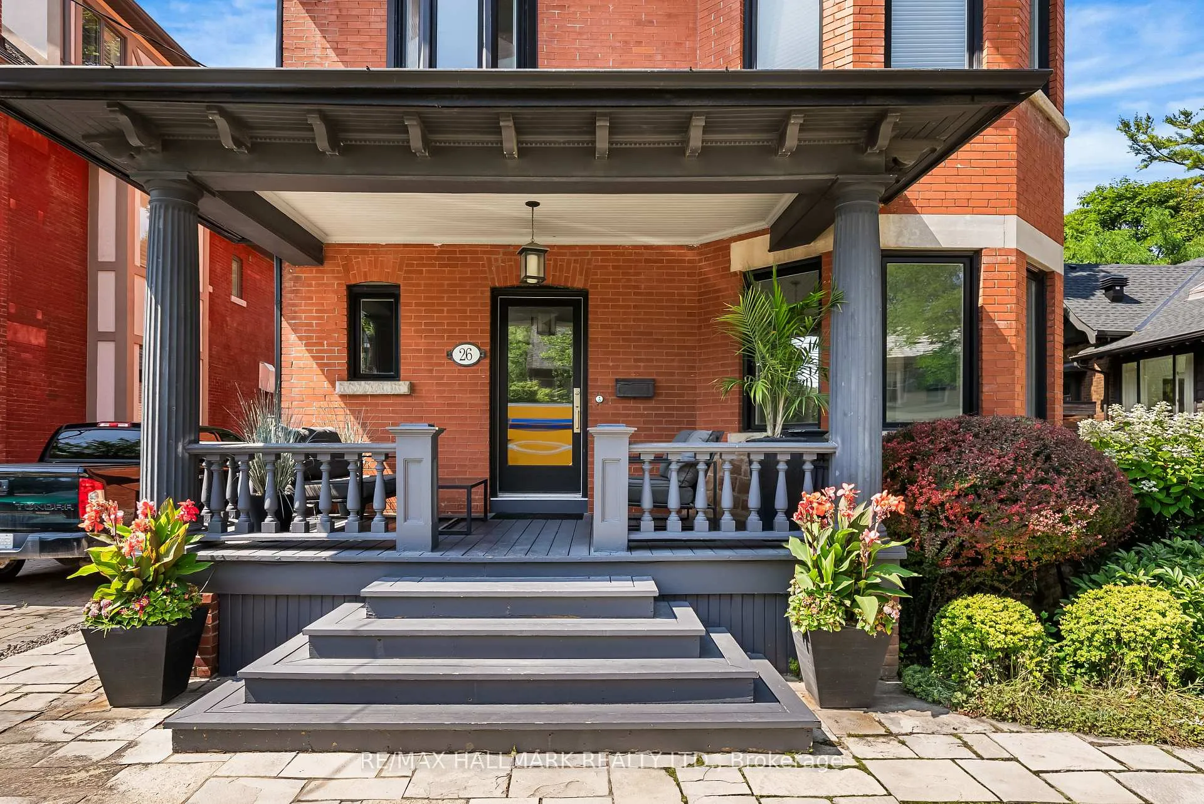
An exquisite red brick masterpiece, this one-of-a-kind residence is where breathtaking curb appeal meets contemporary interior luxury in the heart of coveted Lytton Park. Situated on an expansive 50ft x 135ft lot with 7-car private drive, this 2.5-storey home was completely reimagined for a modern family's lifestyle. Step inside onto heated Statuario marble floors leading to the open-concept living and dining rooms with hardwood floors, gas fireplace feature wall and picture windows surrounding the architectural turret. The curated kitchen is made for the aspiring chef with designer stainless steel appliances including a 6-burner Wolf gas range top, Caesarstone counters, 11ft island, and extensive pantry storage. Custom butler's pantry with floor-to-ceiling organizers and dedicated appliance nook. A family room made for making memories with cathedral ceiling, gas fireplace surrounded by walnut and metal finishes & extensive windows overlooking the lush backyard. The primary bedroom is a romantic retreat with walk-in closet, in-closet laundry, and lavish 5pc ensuite. The large 2nd floor office with Juliette balcony is a blend of original charm & modern design, easily converted to a 5th bedroom. Three additional bright and well-proportioned bedrooms and thoughtfully designed 5pc family bathroom complete the 2nd and 3rd floors. The basement offers a fantastic multi-purpose rec room and bedroom with a separate entrance. Built-in speakers, sub woofer, and internet wired through the home for secured connections. Resort-style, landscaped backyard features a saltwater pool, lounge patio area, expansive PVC deck with built-in seating, fire table, gas line hookup, garden shed, and pool house. Front and back irrigation system, roof (2023), sump pump (2024), water proofing (2026), pool heater (2024). Coveted location just steps to the finest shops, dining, and cafes that Yonge Street has to offer. Unbeatable walkability to subway, minutes to top-tier private schools and parks!
Ask about this home
A HOMEH agent will answer your questions about this home.
Around this home
Daily convenience, out of 100, from the distances below
Schools nearby
School rating, out of 10.
Helpful calculators
Your HOMEH agent

"I would see it this week."