

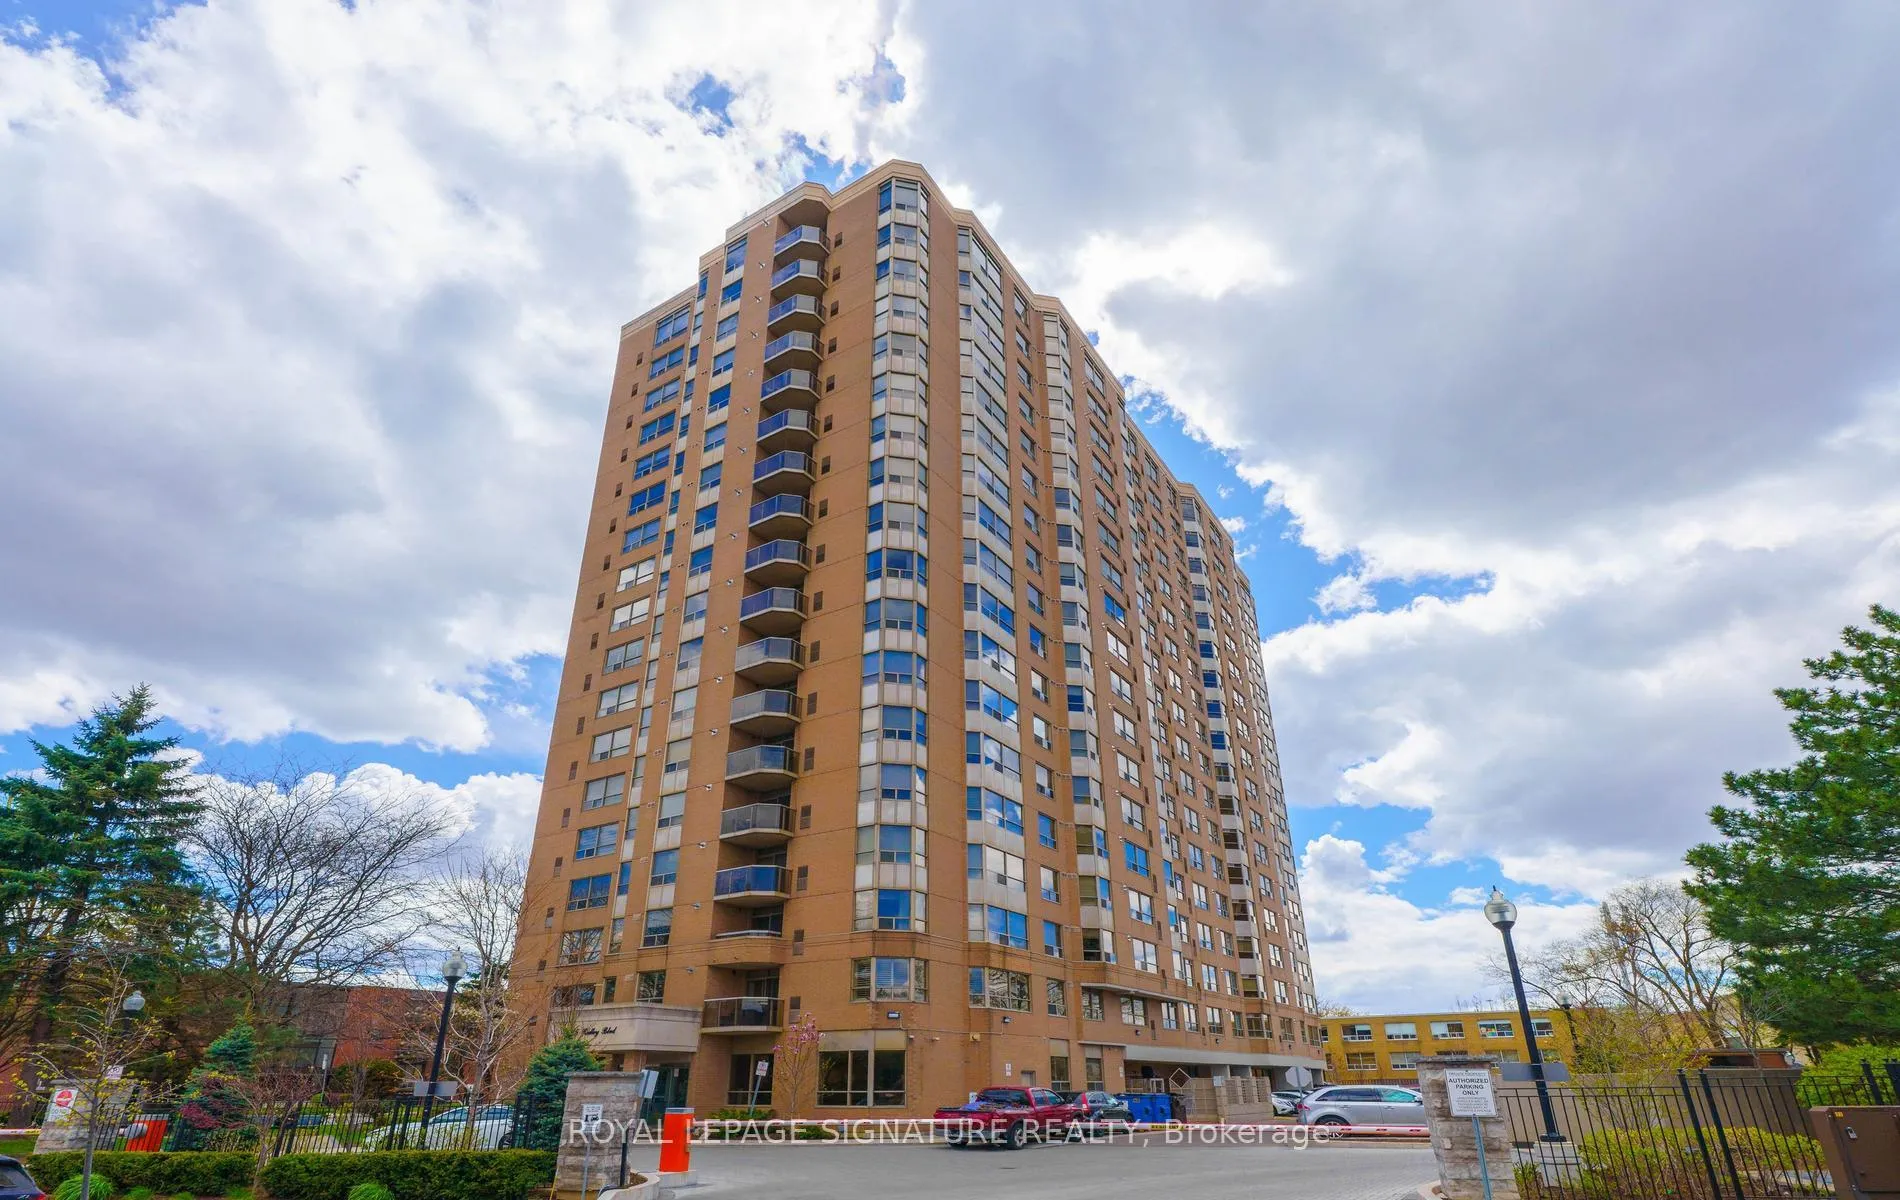
Unit 508, 265 Ridley Boulevard
Unit 508, 265 Ridley Boulevard
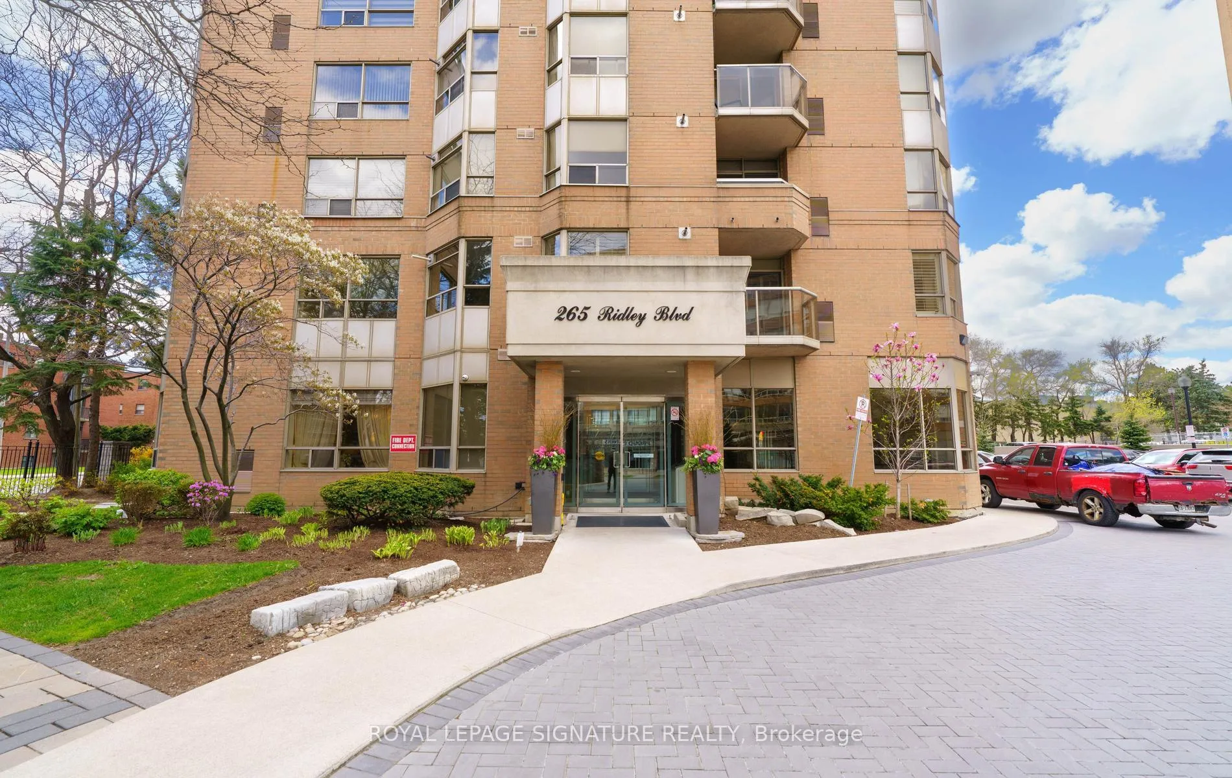
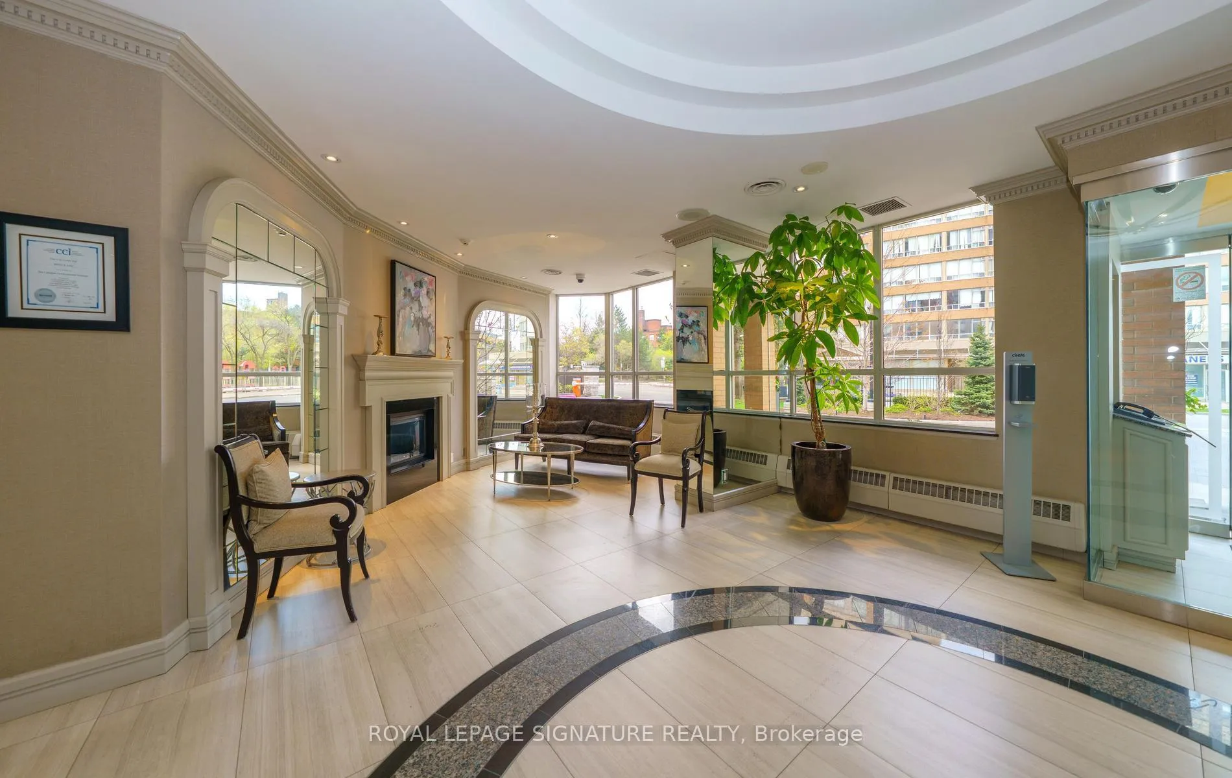
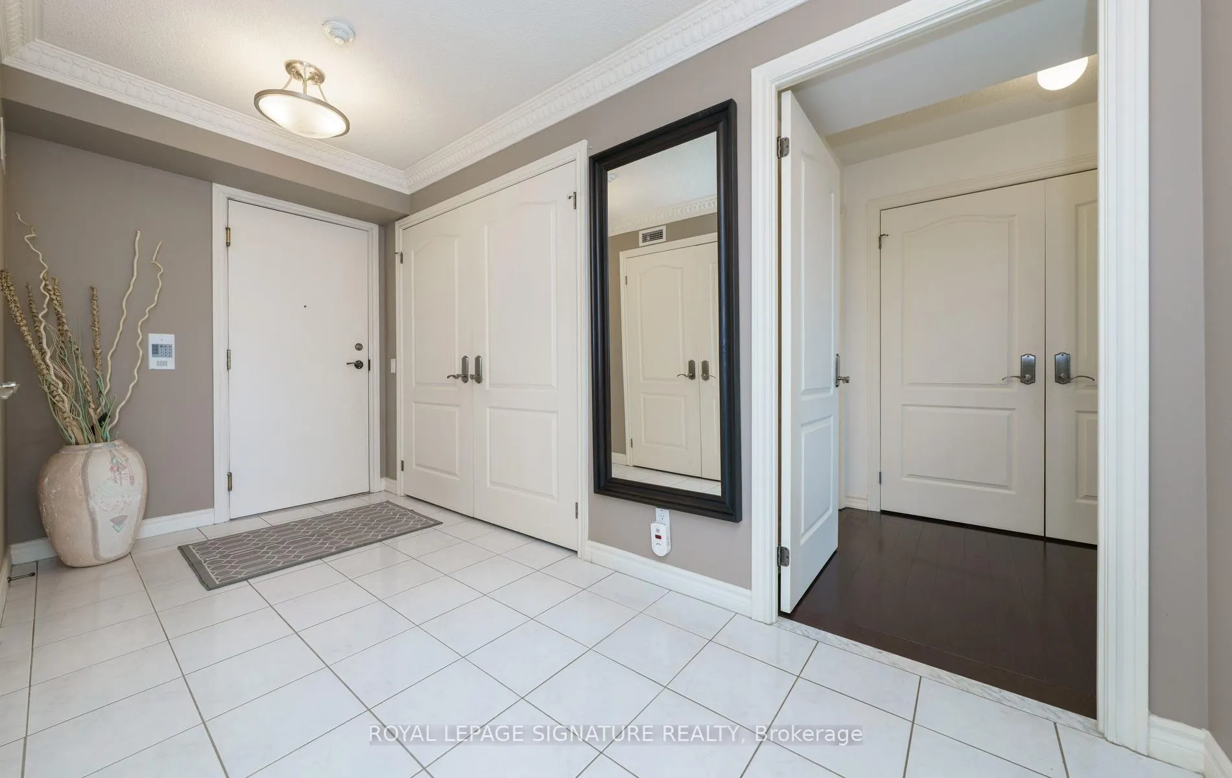
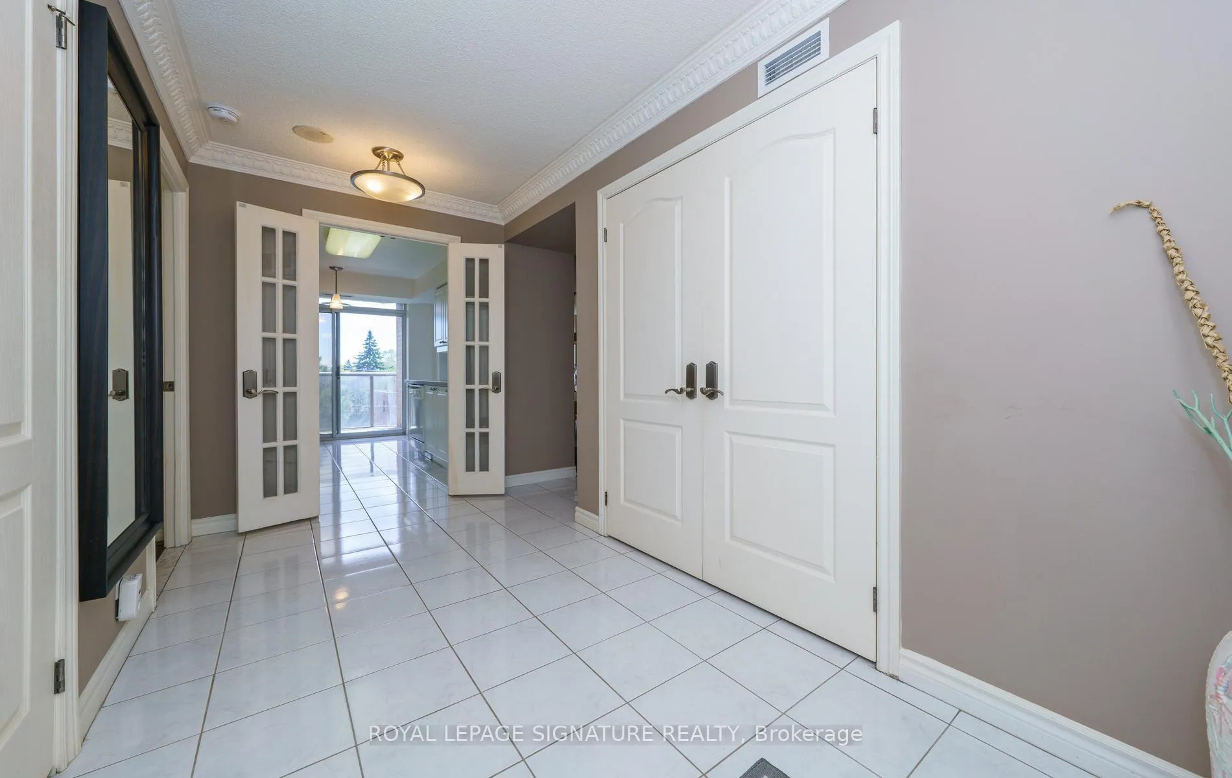 See all 42 photos
Property history
Facts and features
- ExposureSouth
- LaundryIn-suite
- LockerOwned
- BalconyOpen
- Hardwood floors
- Central air
- Concierge
- Outdoor pool
- Party room/meeting room
- Gym
The homeCondo Apartment, Apartment, 1,400–1,599 sq ft
- Type: Condo Apartment
- Style: Apartment
- Living space: 1,400–1,599 sq ft
- Basement: None
- Exposure: South
InsideCeramic, Hardwood, In-suite laundry, Carpet free
- Flooring: Ceramic, Hardwood
- Laundry: In-suite laundry
- Features: Carpet free
- Security: Concierge/security
- Rooms above ground: 6
- Bedrooms: 2 + 1 in the basement
- Bathrooms: 2
- Kitchens: 1
OutsideConcrete, Unknown, Unknown
- Exterior: Concrete
- Roof: Unknown
- Foundation: Unknown
- Balcony: Open
- Features: Landscaped
Parking and locker2 Parking, Underground, Parking type Owned
- Spaces: 2 Parking
- Garage: Underground
- Parking type: Owned
- Driveway: Underground
- Spot: 50 and 51
- Locker: Owned
- Locker unit: 154
- Locker level: P2
BuildingResidences of Ridley Boulevard, Storeys 18, Units 153
- Name: Residences of Ridley Boulevard
- Storeys: 18
- Units: 153
- Registered: 1996
- Condo corporation: 1105
- Amenities: Concierge, outdoor pool, party room/meeting room, sauna, visitor parking, gym
- Pets: Allowed
Heating, water and powerForced air, gas, Central air
- Heating: Forced air, gas
- Cooling: Central air
Costs and taxesTaxes $4,547 a year, Condo fee $1,527 a month, Water included, parking included, building insurance included, common elements included, cable tv included
- Taxes, 2025: $4,547 a year
- Condo fee: $1,527 a month
- Fee includes: Water included, parking included, building insurance included, common elements included, cable tv included
- HST: HST included in the price
Included in the saleFridge, gas stove, built in dishwasher, washer, dryer, window coverings, electric light fixtures,
- Included: Fridge, gas stove, built in dishwasher, washer, dryer, window coverings, electric light fixtures,
NearbyPlace of worship, school, public transit, hospital
- Close to: Place of worship, school, public transit, hospital
Listing detailsC13154566, Sold, May 21, 2026
- MLS® number: C13154566
- Status: Sold
- Listed on: May 21, 2026
- Days on market: 40
- Updated: Jun 30, 2026
- Possession: Flexible
- Occupied by: Vacant
- Listing brokerage: ROYAL LEPAGE SIGNATURE REALTY
About this home
Unit 508, 265 Ridley Boulevard, Toronto (Bedford Park-Nortown), ON M5M 4N8
Wow! **RARELY OFFERED** At Tridel's Prestigious Ridley Boulevard Is One OF THE MOST SOUGHT AFTER BUILDINGS In BEDFORD PARK! This Exceptional 2 Bedroom + Den, CORNER SUITE Was The ORIGINAL MODEL SUITE For The Building, Showcasing An IMPRESSIVE South West EXPOSURE With Approximately 1512 Square Feet Of Spacious, Sun Filled Living From EVERY ROOM, With A View Of The CN Tower! Exquisite Upgraded Details Throughout Include Crown Mouldings, Wainscoting, Upgraded Interior Door Hardware, Hardwood Flooring & Elegant French Doors. YOUR Primary Retreat Features A Luxurious SPA-LIKE 5-Piece Ensuite & A Large Walk-In Closet With Custom Organizers! The OVERSIZED 2nd Bedroom Offers Double Closets With Organizers & Is Conveniently Located Beside The Main 4Pc Bath. A Separate Den Provides The Perfect Space For Working From Home, 3rd Bedroom Or Can Easily Serve As A Guest Suite! The Spacious Eat-In Kitchen Features Ample Cabinetry, Quartz Counters, Gas Stove & A Walkout To The Balcony - The Perfect Spot To Relax,& Enjoy Your Morning Coffee Or Unwind With An Evening Glass Of Wine! Enjoy RESORT-LIKE Amenities Including A RELAXING OASIS By Outdoor Pool With Plenty Of Space To Relax With A Book, Women & Mens Change Rooms, Gym With Weight Rm With TV, Invite Friends For A Game of Pool In Games Room, Steam Room, Whirlpool, Relaxing Sauna, 24 Hour Concierge, Guest Suites, An Elegant Party Room With Full Size Kitchen & Outdoor Barbecue Area, Meeting Room, & Ample Visitor Parking! This Prestigious Residence Offers Every Luxury & Convenience Imaginable, Surrounded By Impeccably Landscaped Grounds & A Wam, Welcoming Community Of Residents That Make It Truly Fell Like HOME! An Amazing Location Perfectly Situated In One Of Toronto's Most DESIRABLE LOCATIONS, With Convenient Access To Hwy 401 & TTC For An Easy Downtown Commute! Enjoy Boutique Shopping Along Avenue Rd, Exceptional Dining, Parks, Golf At Don Valley Golf Course, & The Exclusive Toronto Cricket Skating & Curling Club Steps Away!
Ask about this home
A HOMEH agent will answer your questions about this home.
Know more about Residences of Ridley Boulevard
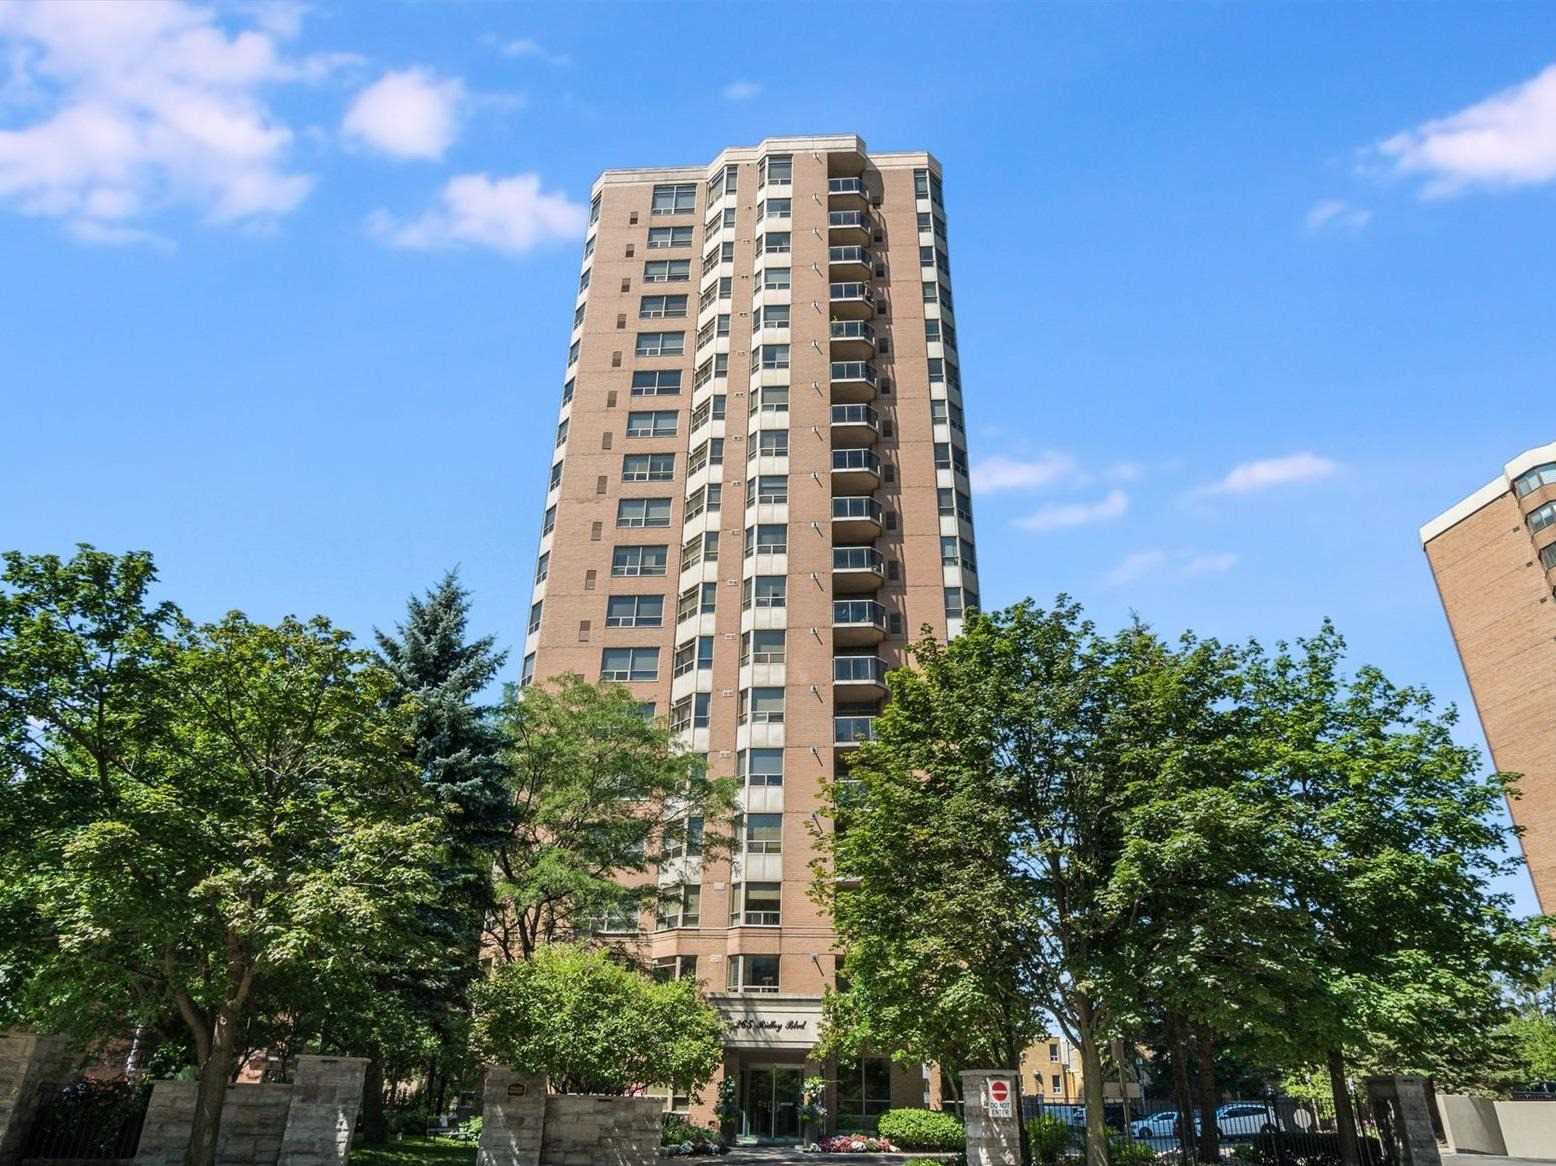
Condo building · 265 Ridley Boulevard
Residences of Ridley Boulevard is an 18-storey condo with 153 suites, built in 1996 by Tridel. Right now 5 for sale are on the market here.
- 18storeys
- 153suites
- $604/sq ft
- 1996built
No similar units for sale in Residences of Ridley Boulevard right now.
Around this home
Daily convenience, out of 100, from the distances below
Schools nearby
School rating, out of 10.
Helpful calculators
Your HOMEH agent

"I would see it this week."