

49 Chudleigh Avenue
49 Chudleigh Avenue
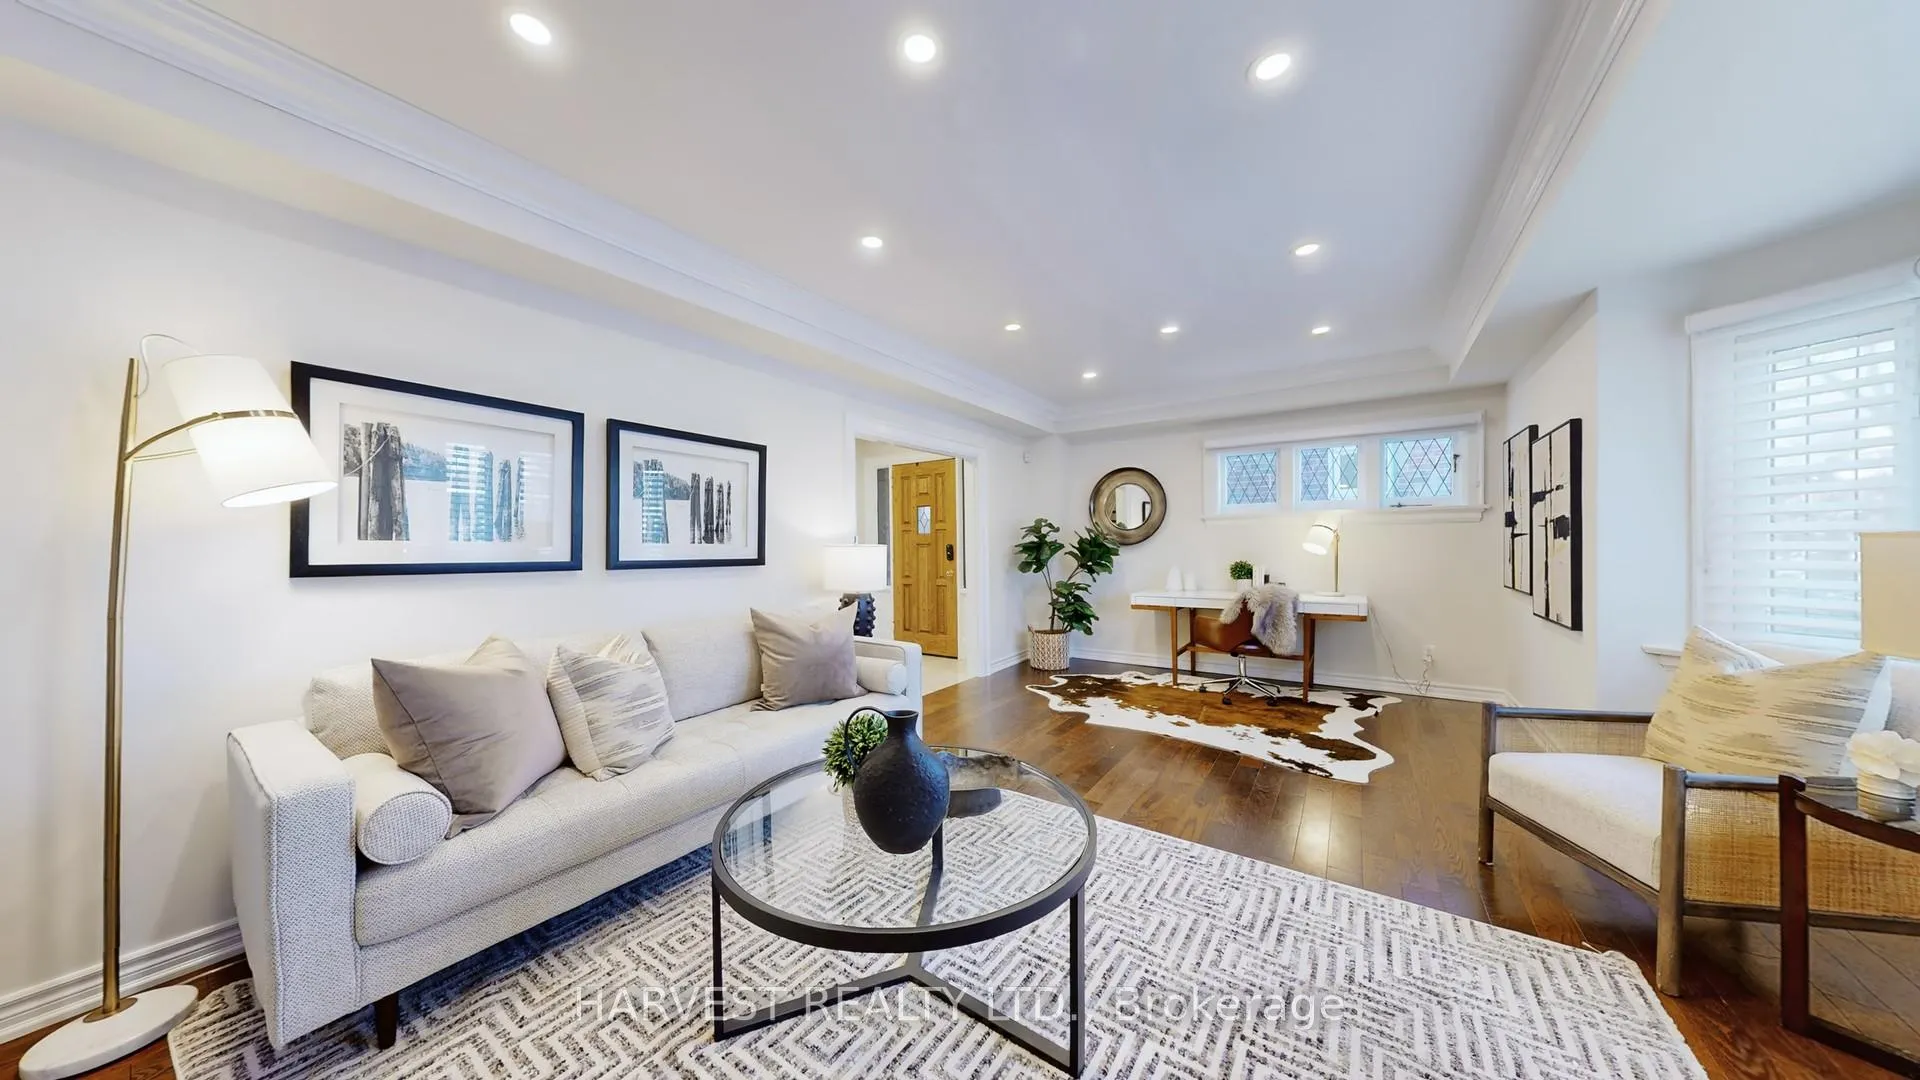 See all 47 photos
Property history
Facts and features
- BasementFinished
- Water, sewerMunicipal
- HeatingForced air
- CoolingCentral air
- Hardwood floors
- Central air
The homeDetached, 2-storey, 1,500–2,000 sq ft
- Type: Detached
- Style: 2-storey
- Living space: 1,500–2,000 sq ft
- Basement: Finished
- Waterfront: None
InsideHardwood, Tile, Carpet free, Rooms above ground 7
- Flooring: Hardwood, Tile
- Features: Carpet free
- Rooms above ground: 7
- Rooms in the basement: 1
- Bedrooms: 3
- Bathrooms: 3
- Kitchens: 1
- Family room: Yes
Outside and lotBrick, Asphalt shingle, Other
- Exterior: Brick
- Roof: Asphalt shingle
- Foundation: Other
- Features: Deck, patio
- Other structures: Garden shed
- Size: 30 × 120 ft
Parking1 Parking, Mutual
- Spaces: 1 Parking
- Driveway: Mutual
Heating, water and powerForced air, gas, Central air, Municipal water
- Heating: Forced air, gas
- Cooling: Central air
- Water: Municipal water
- Sewer: Municipal sewer
Costs and taxesTaxes $9,351 a year, HST included in the price, Hot water tank
- Taxes, 2025: $9,351 a year
- HST: HST included in the price
- Rental items: Hot water tank
Included in the saleS/s fridge, s/s dishwasher, s/s stove, range hood, front load washer & dryer, extra ac wall unit at solarium, existing electric light fixtures, closet organizers, security system in as is condition ( not monitoring).
- Included: S/s fridge, s/s dishwasher, s/s stove, range hood, front load washer & dryer, extra ac wall unit at solarium, existing electric light fixtures, closet organizers, security system in as is condition ( not monitoring).
NearbyFenced yard, library, park, public transit, school, terraced
- Close to: Fenced yard, library, park, public transit, school, terraced
Listing detailsC13155748, Sold, May 21, 2026
- MLS® number: C13155748
- Status: Sold
- Listed on: May 21, 2026
- Days on market: 55
- Updated: Jul 15, 2026
- Possession: 2026-06-15 / Flexible
- Occupied by: Vacant
- Listing brokerage: HARVEST REALTY LTD.
About this home
49 Chudleigh Avenue, Toronto (Lawrence Park South), ON M4R 1T4
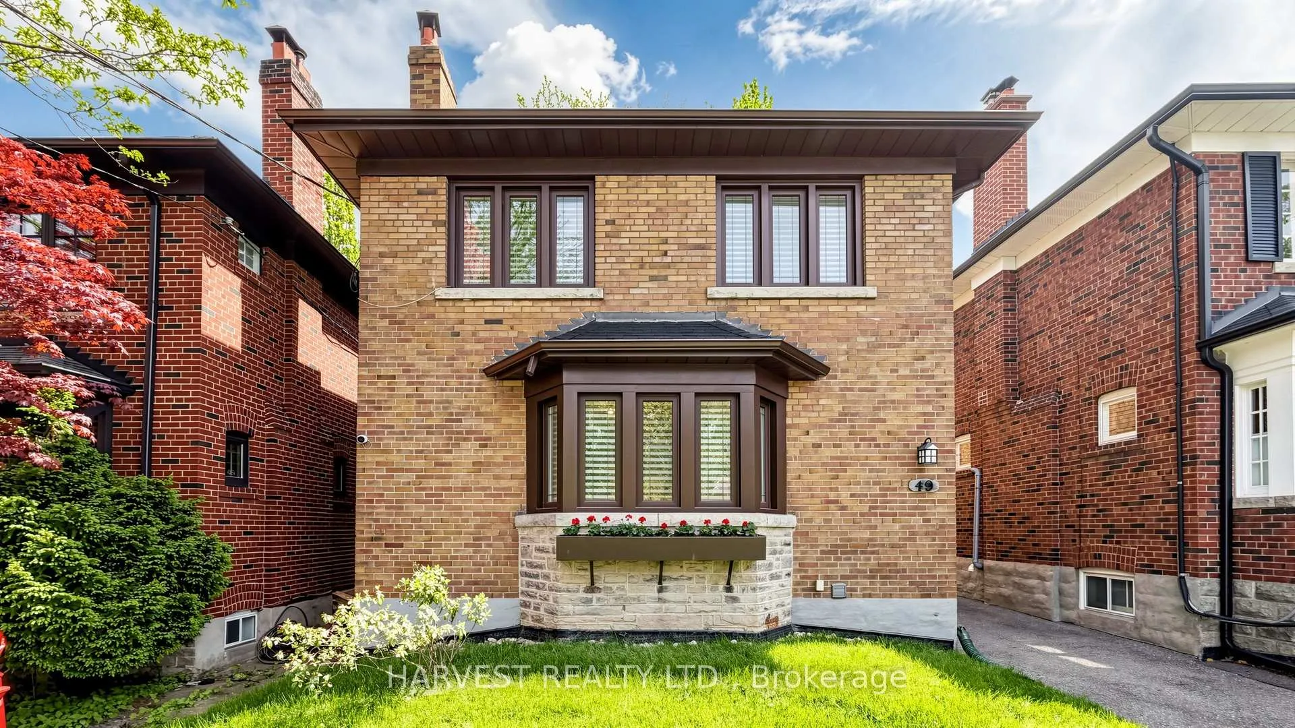
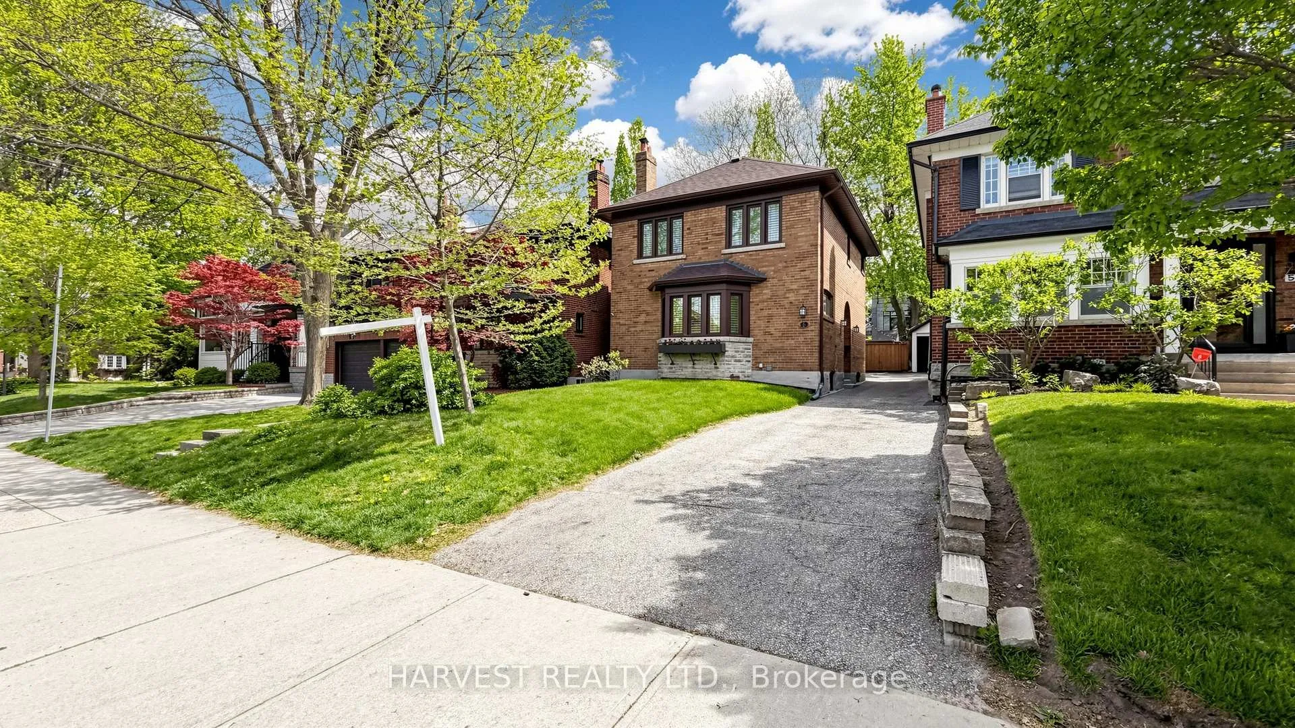
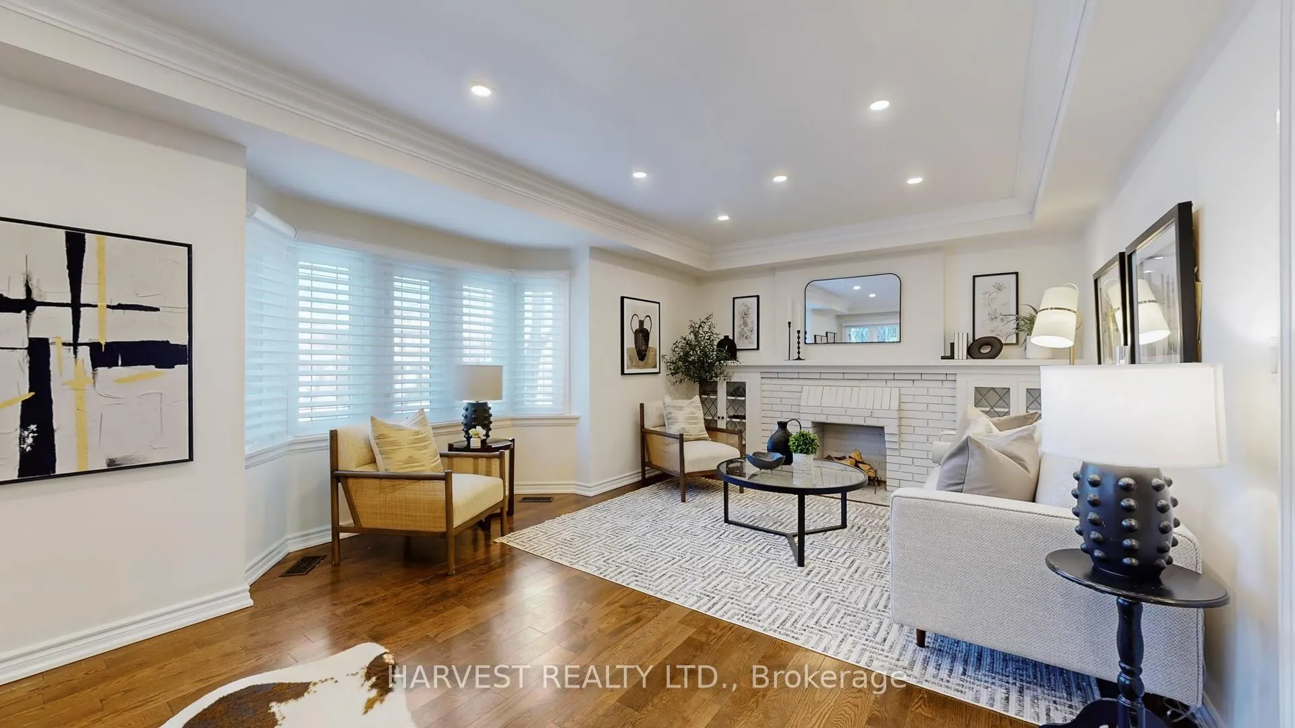
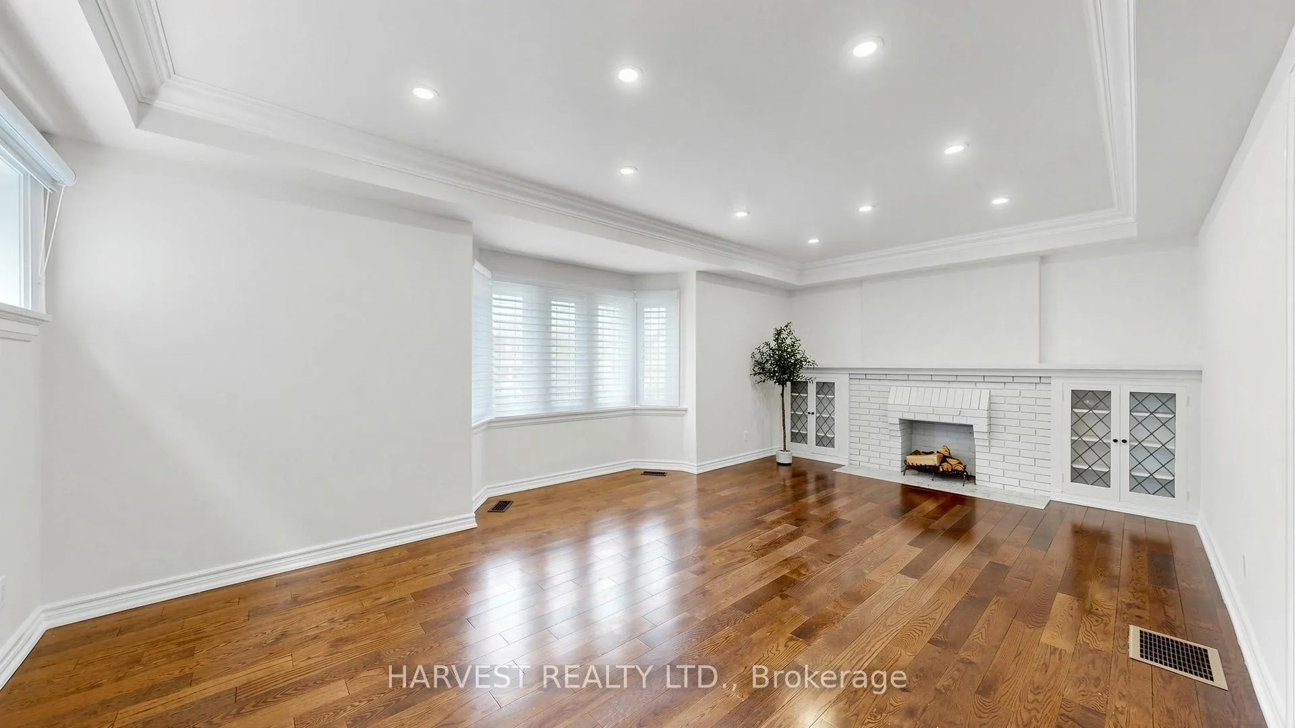
A rare opportunity in the heart of Lytton Park, a beautifully updated 3-bedroom, 3 Full baths family home set on a quiet, south side of tree-lined street. Perfectly located in the highly sought-after John Ross Robertson, Glenview, and Lawrence Park Collegiate school district, this home offers the very best of Midtown living just minutes from the subway, TTC, Yonge Street, and Avenue Road shops and dining. This cozy home has an incredible Family Room/Solarium Overlooking Large Garden. Side Entrance To Lower Level. Modern Kitchen With Center Island. Designed Interlocking Stone Backyard. Pot Lights throughout living room; dining room and kitchen, master bedroom with ensuite bathroom, Walk To Subway. Parks & Shopping. One private parking space at side yard. Home Inspection Report is done by Carson and Dunlop
Ask about this home
A HOMEH agent will answer your questions about this home.
Around this home
Daily convenience, out of 100, from the distances below
Schools nearby
School rating, out of 10.
Helpful calculators
Your HOMEH agent

"I would see it this week."