

140 Coldstream Avenue
140 Coldstream Avenue
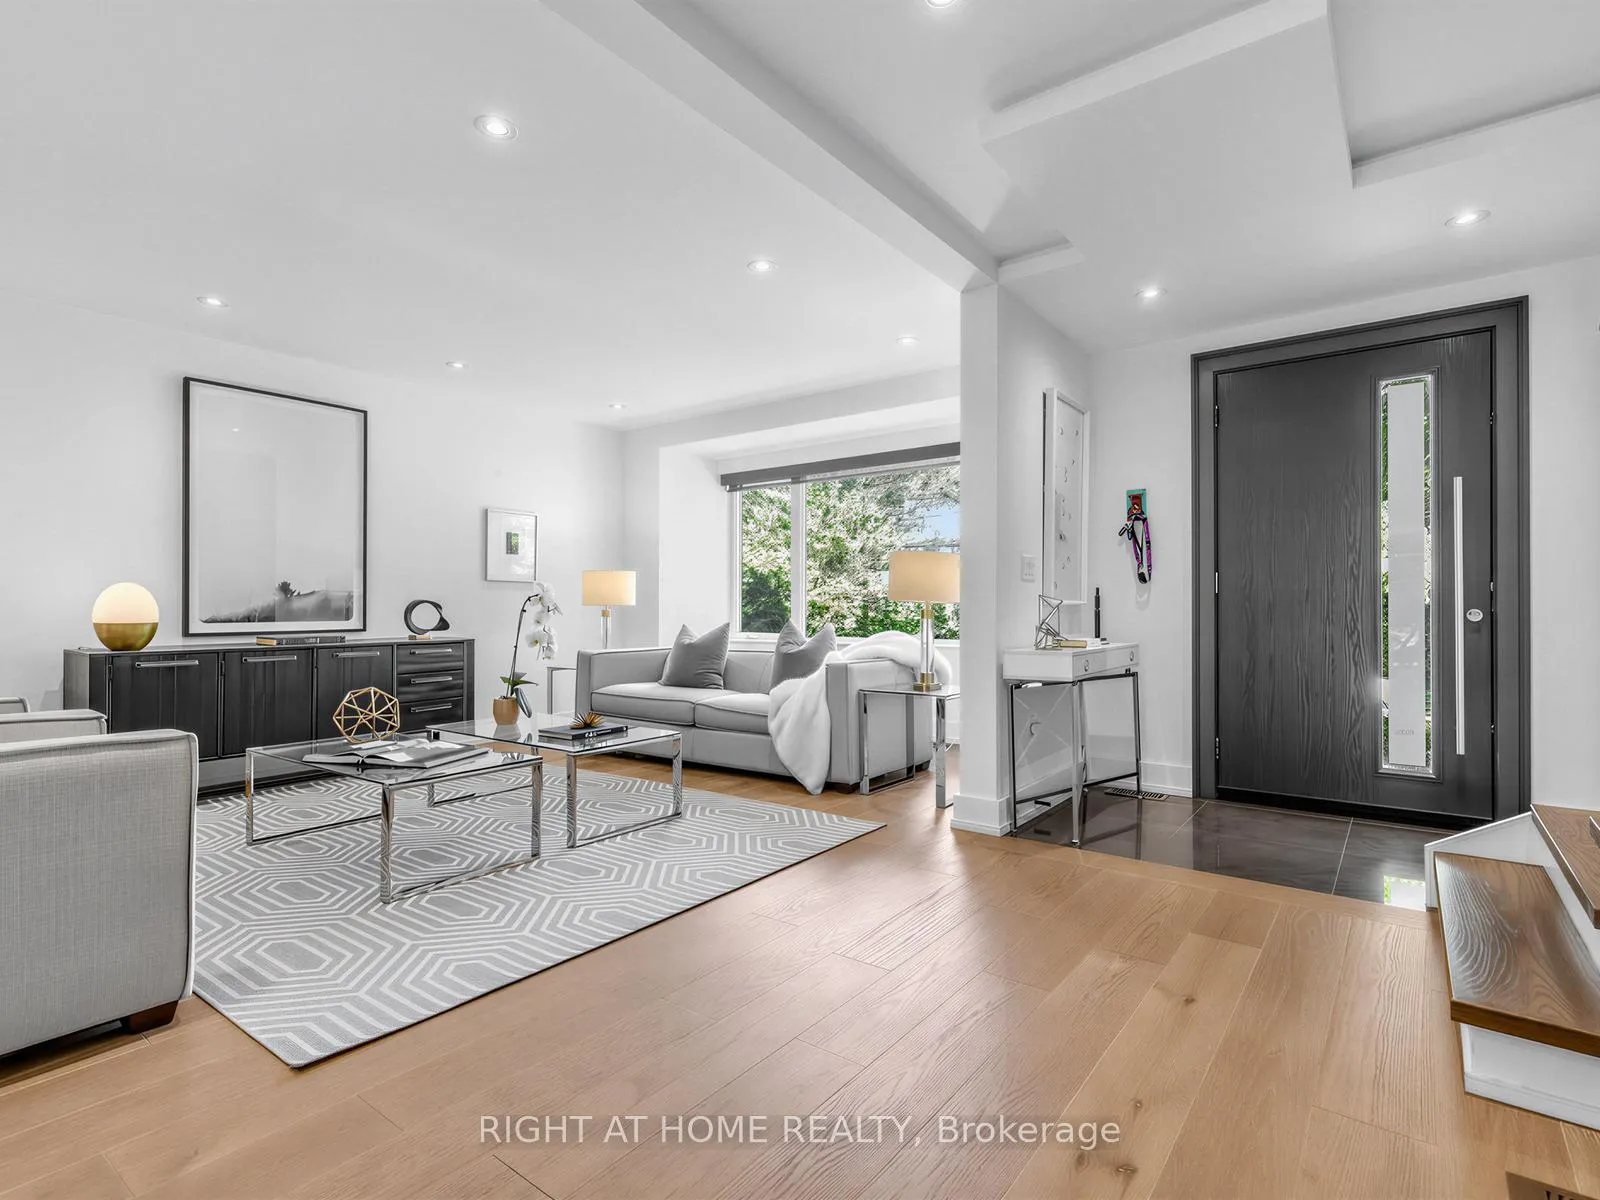 See all 47 photos
Property history
- $3,680,000TerminatedList: 2026-05-21|End: 2026-06-01|11 daysC13155332
Facts and features
- BasementFinished
- Price per sq ft~$1,338
- Water, sewerMunicipal
- Lot shapeRectangular
- Hardwood floors
- Fireplace
- Central air
The homeDetached, 2-storey, 2,500–3,000 sq ft
- Type: Detached
- Style: 2-storey
- Living space: 2,500–3,000 sq ft
- Basement: Finished
- View: Garden
InsideFireplace Yes, natural gas, Hardwood, Upper level
- Fireplace: Yes, natural gas
- Flooring: Hardwood
- Laundry: Upper level
- Features: Built-in oven, carpet free, sump pump
- Security: Smoke detector, carbon monoxide detectors
- Rooms above ground: 8
- Rooms in the basement: 3
- Bedrooms: 4 + 1 in the basement
- Bathrooms: 5
- Kitchens: 1
- Family room: Yes
Outside and lotStone, Shingles, Poured concrete, concrete block
- Exterior: Stone
- Roof: Shingles
- Foundation: Poured concrete, concrete block
- Features: Landscaped, patio, privacy, canopy
- Other structures: Gazebo, garden shed
- Accessibility: Open floor plan, accessible public transit nearby
- Size: 40 × 170 ft
- Shape: Rectangular
Parking1 Garage, Built-in, Available
- Spaces: 1 Garage
- Garage: Built-in
- Driveway: Available
Heating, water and powerForced air, gas, Central air, Municipal water
- Heating: Forced air, gas
- Cooling: Central air
- Water: Municipal water
- Sewer: Municipal sewer
Costs and taxesTaxes $19,078 a year, HST included in the price, Water heater
- Taxes, 2025: $19,078 a year
- HST: HST included in the price
- Rental items: Water heater
Included in the saleS/s fridge, 5 burner gas cooktop, hood, b/i dishwasher, 2 washer & 2 dryer, allelectrical light fixtures & all window coverings including all the motorized roller shade.
- Included: S/s fridge, 5 burner gas cooktop, hood, b/i dishwasher, 2 washer & 2 dryer, allelectrical light fixtures & all window coverings including all the motorized roller shade.
NearbyClear view, fenced yard, library, park, school, hospital
- Close to: Clear view, fenced yard, library, park, school, hospital
Listing detailsC13155332, Terminated, May 21, 2026
- MLS® number: C13155332
- Status: Terminated
- Listed on: May 21, 2026
- Days on market: 11
- Updated: Jun 1, 2026
- Possession: 2026-08-21 / Flexible
- Occupied by: Owner
- Listing brokerage: RIGHT AT HOME REALTY
About this home
140 Coldstream Avenue, Toronto (Lawrence Park South), ON M5N 1X9
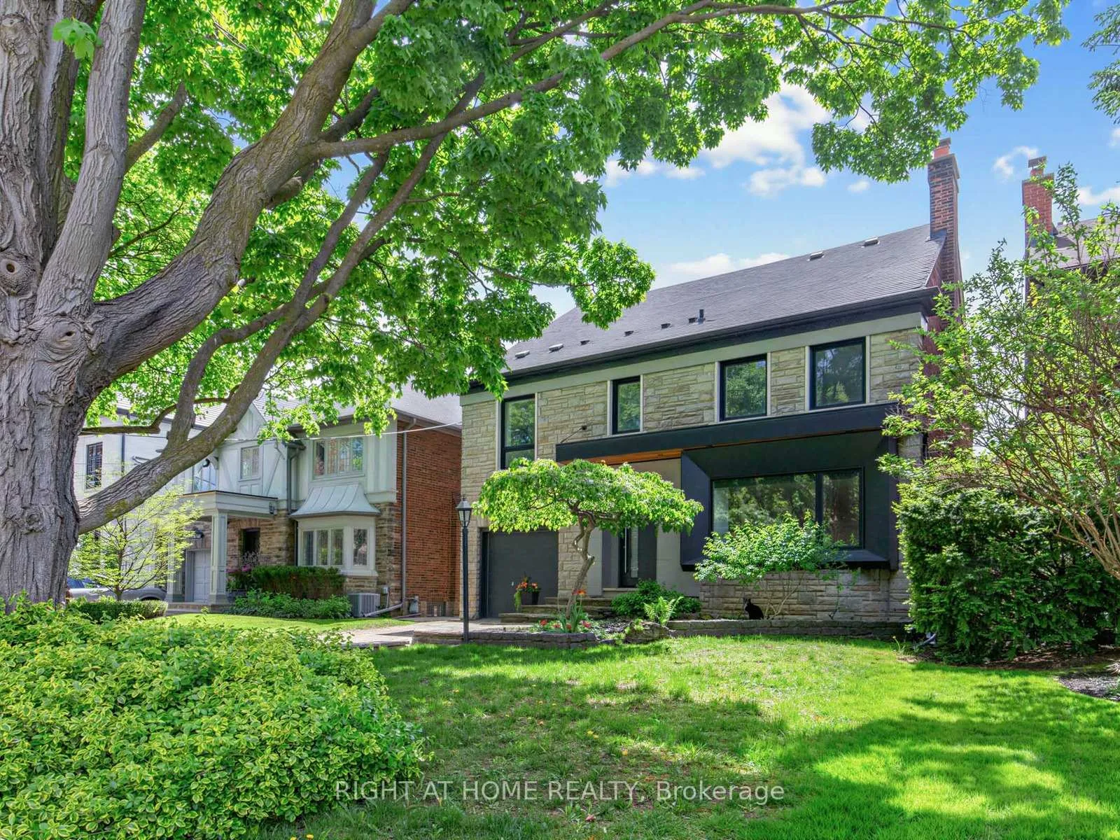
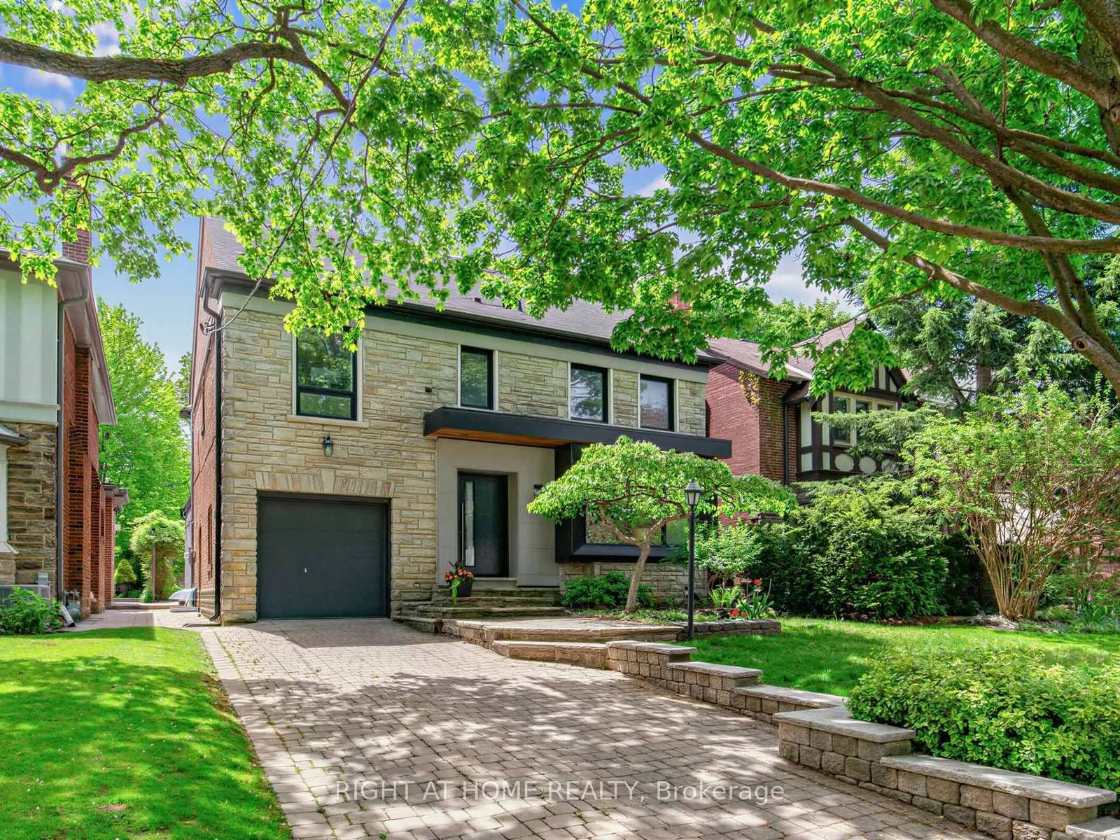
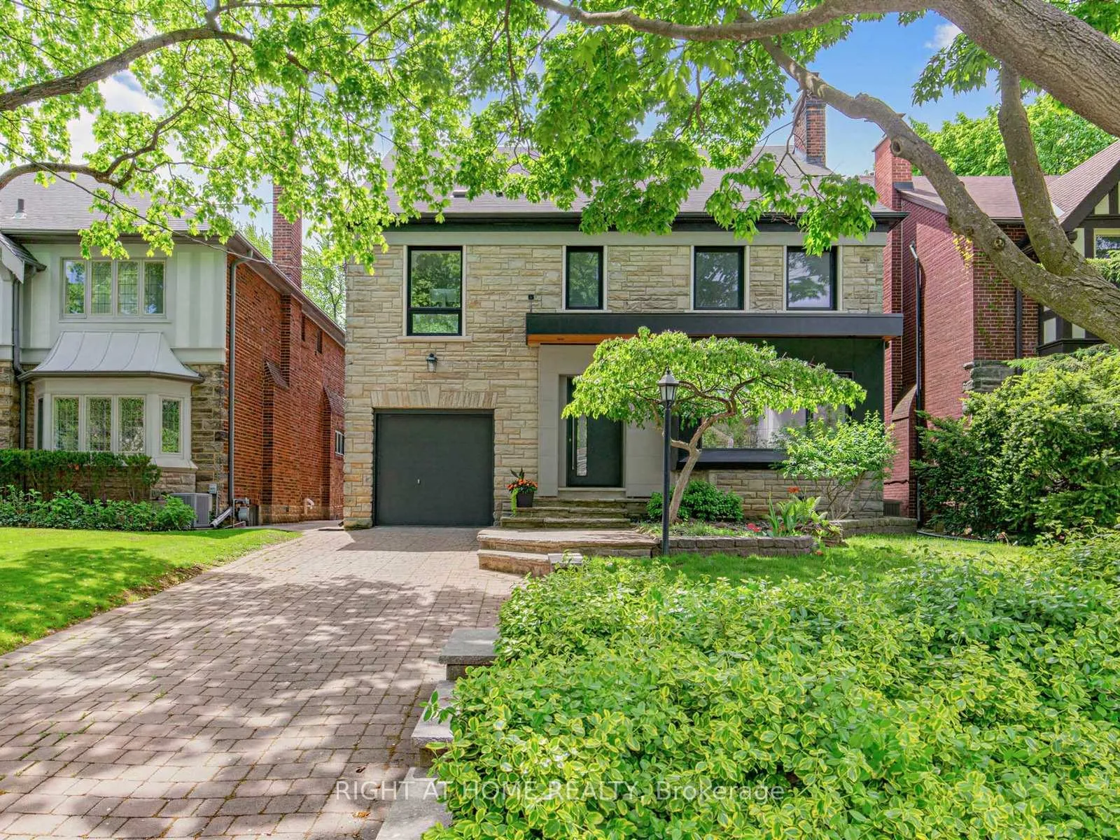
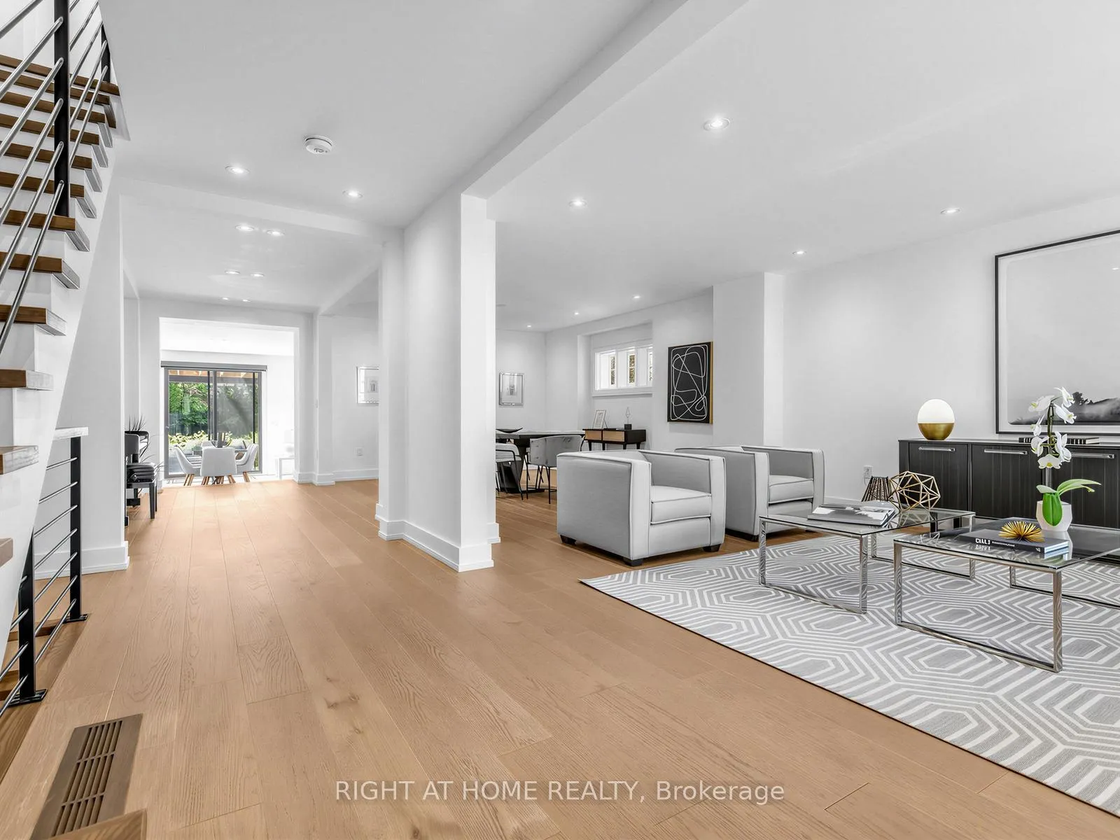
This exceptional forever family home is nestled in the prestigious Lawrence Park south neighbourhood, offering the perfect blend of comfort, functionality, and timeless design.Thoughtfully rebuilt and substantially renovated back to the studs in 2020, the home was enlarged and expanded at the back, reimagined with an ideal family oriented floor plan.The sun-filled south-facing interior features an expansive open concept kitchen, breakfast area, and family room with a wall of glass overlooking and walk out to the professionally landscaped deep rear garden and gazebo, an ideal setting for entertaining and everyday family living. The custom kitchen features an organized pantry with ample storage. The side entrance, the mudroom and the powder room are perfectly appointed, concealed along the hallway leading to the family room and kitchen.The second floor offers four bedrooms and a convenient laundry room. All four bedrooms enjoy views of mature trees and lush green space, creating a serene cottage-like feeling in the heart of the city. One bedroom provides access to a finished, insulated, and heated attic space, ideal for a home office, studio, or recreation area. The spacious primary bedroom, overlooking the spectacular garden, features vaulted ceilings, a walk-in closet, and a light-filled four-piece ensuite.The lower level features an additional laundry room, a nanny suite with a three-piece bathroom. A spacious crawl space offers abundant storage.The extraordinary 170-foot deep lot is a true front and backyard oasis filled with mature landscaping and vibrant seasonal flowers, with ample space for a future swimming pool. A single car garage and a driveway accommodating two cars complete the property. Located steps to the shops, restaurants, and amenities of Avenue Road, with easy access to downtown and surrounded by top-rated public and private schools, this remarkable residence offers an exceptional lifestyle and a lifetime of enjoyment.
Ask about this home
A HOMEH agent will answer your questions about this home.
Around this home
Daily convenience, out of 100, from the distances below
Schools nearby
School rating, out of 10.
Helpful calculators
Your HOMEH agent

"I would see it this week."