

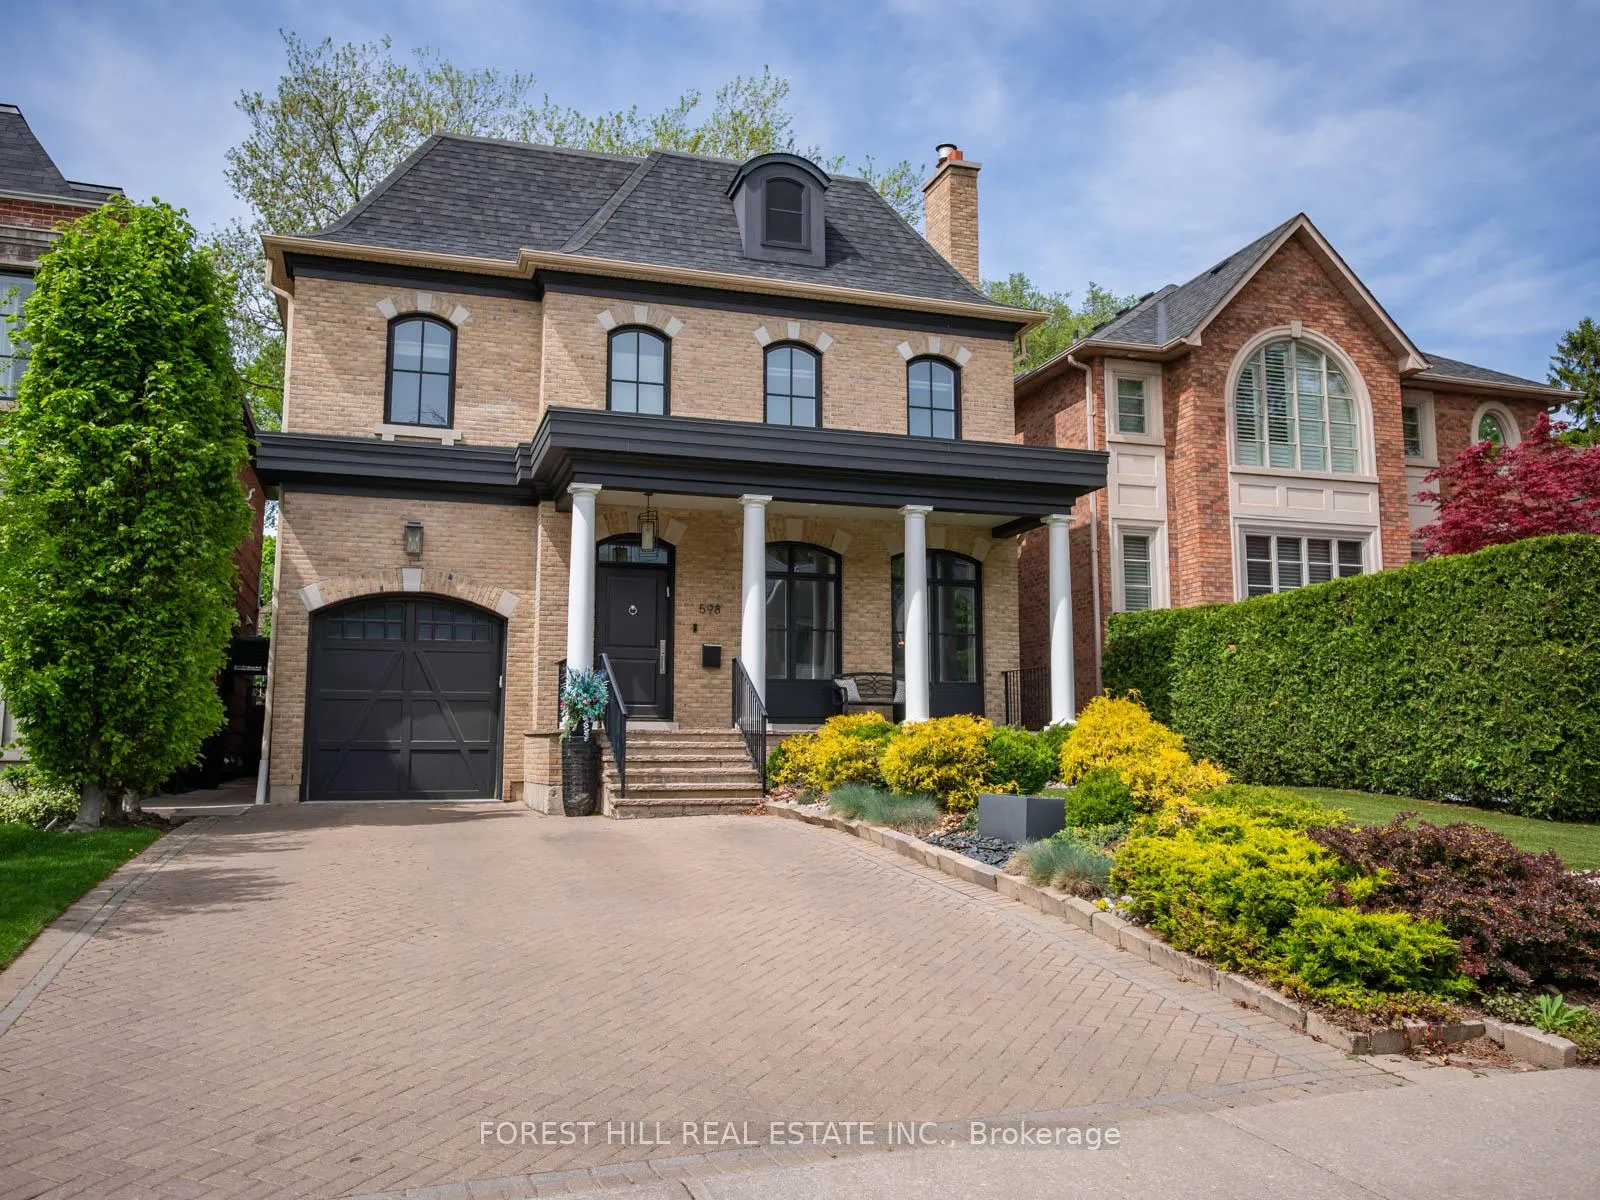
598 Castlefield Avenue
598 Castlefield Avenue
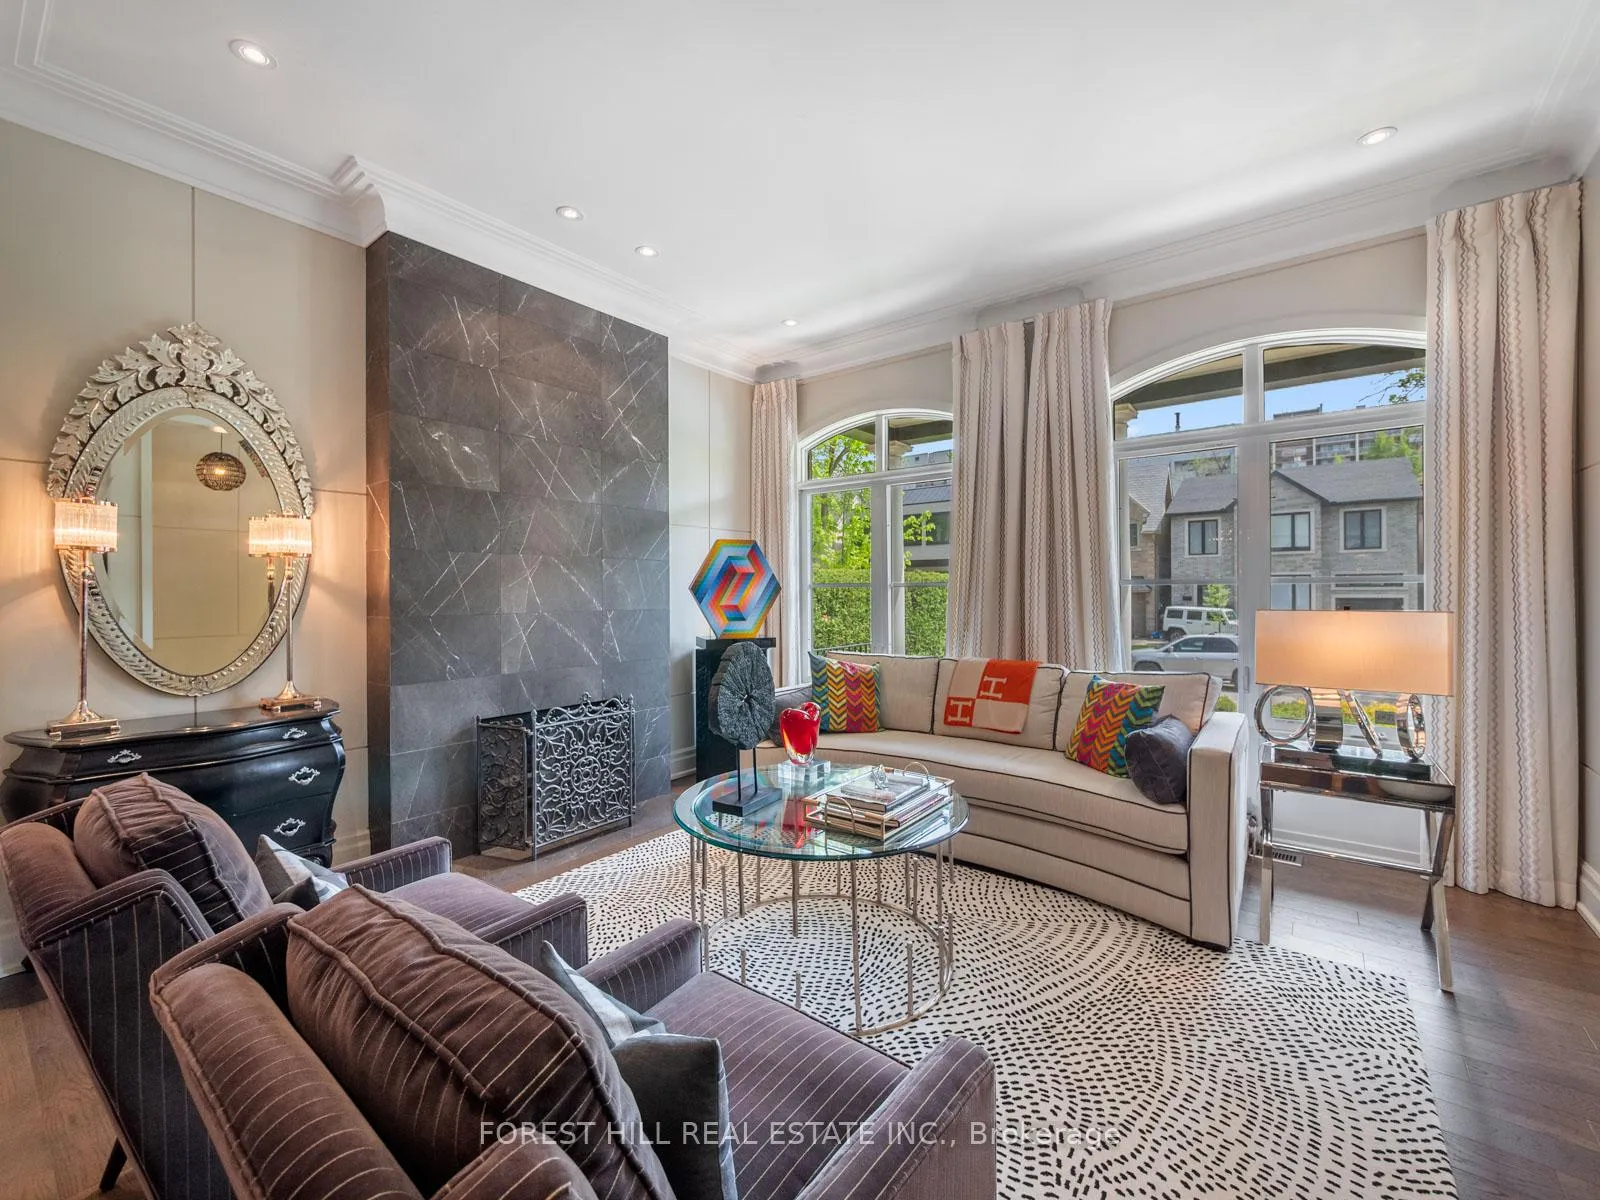 See all 43 photos
Property history
Facts and features
- BasementFinished
- Water, sewerMunicipal
- HeatingForced air
- CoolingCentral air
- Hardwood floors
- Fireplace
- Central air
The homeDetached, 2-storey, 3,500–5,000 sq ft
- Type: Detached
- Style: 2-storey
- Living space: 3,500–5,000 sq ft
- Basement: Finished
InsideFireplace Yes, Hardwood, Rooms above ground 8
- Fireplace: Yes
- Flooring: Hardwood
- Rooms above ground: 8
- Rooms in the basement: 2
- Bedrooms: 4 + 1 in the basement
- Bathrooms: 5
- Kitchens: 1
- Family room: Yes
Outside and lotBrick, Asphalt shingle, Concrete
- Exterior: Brick
- Roof: Asphalt shingle
- Foundation: Concrete
- Other structures: Fence - full, garden shed
- Size: 40 × 125 ft
Parking1 Garage, Attached
- Spaces: 1 Garage
- Garage: Attached
Heating, water and powerForced air, gas, Central air, Municipal water
- Heating: Forced air, gas
- Cooling: Central air
- Water: Municipal water
- Sewer: Municipal sewer
Costs and taxesTaxes $19,237 a year, HST included in the price, Hwt
- Taxes, 2025: $19,237 a year
- HST: HST included in the price
- Rental items: Hwt
Included in the saleAll ceiling electric light fixtures & chandeliers & sconces, staircase runner cvac & attachments, ego & remote, alarm sys (mon fee extra), central air conditioner air filter +humidifier, hwt(rental), liebherr fridge, dacor gas stove w/vent, dacor oven, dacor micro, asko d/w ,bar fridge , washer/dryer, theatre projector and remotes, garburator (as-is), hot tub, shed, pergola
- Included: All ceiling electric light fixtures & chandeliers & sconces, staircase runner cvac & attachments, ego & remote, alarm sys (mon fee extra), central air conditioner air filter +humidifier, hwt(rental), liebherr fridge, dacor gas stove w/vent, dacor oven, dacor micro, asko d/w ,bar fridge , washer/dryer, theatre projector and remotes, garburator (as-is), hot tub, shed, pergola
NearbyFenced yard, park, public transit, school
- Close to: Fenced yard, park, public transit, school
Listing detailsC13155310, Sold, May 21, 2026
- MLS® number: C13155310
- Status: Sold
- Listed on: May 21, 2026
- Days on market: 14
- Updated: Jun 4, 2026
- Possession: Other
- Occupied by: Owner
- Listing brokerage: FOREST HILL REAL ESTATE INC.
About this home
598 Castlefield Avenue, Toronto (Forest Hill North), ON M5N 1L8
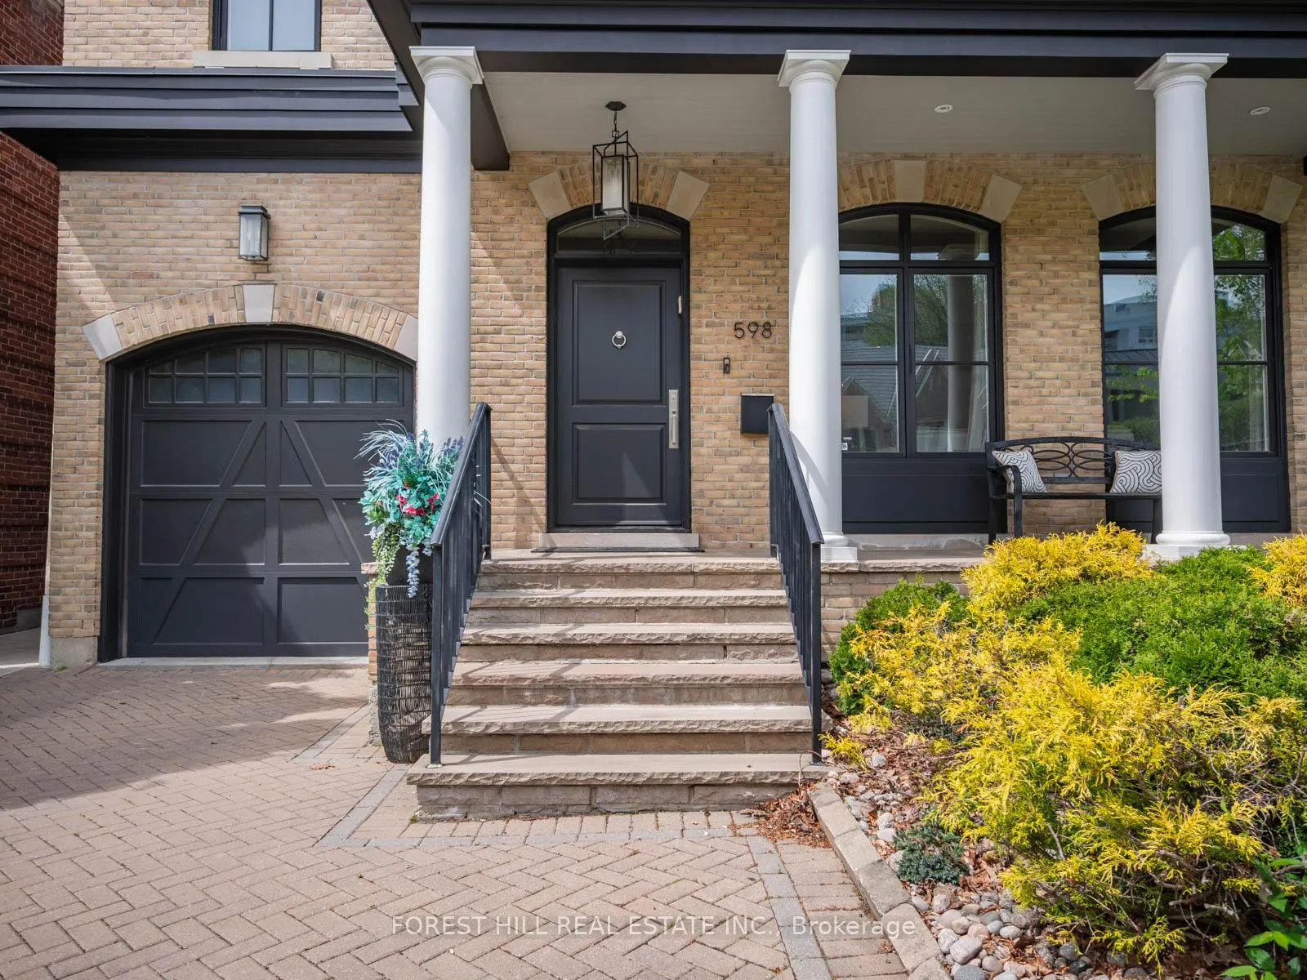
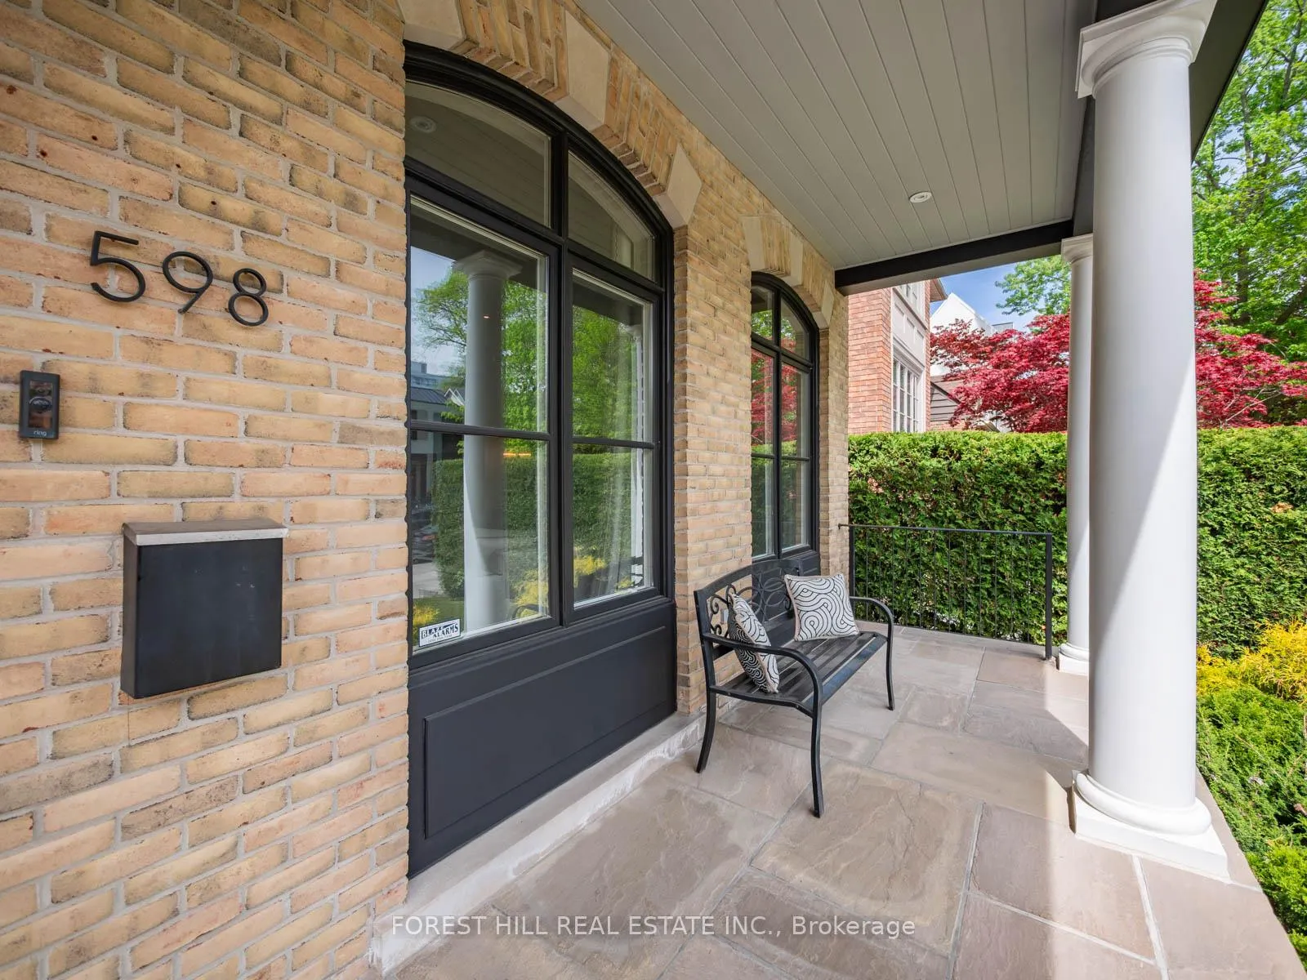
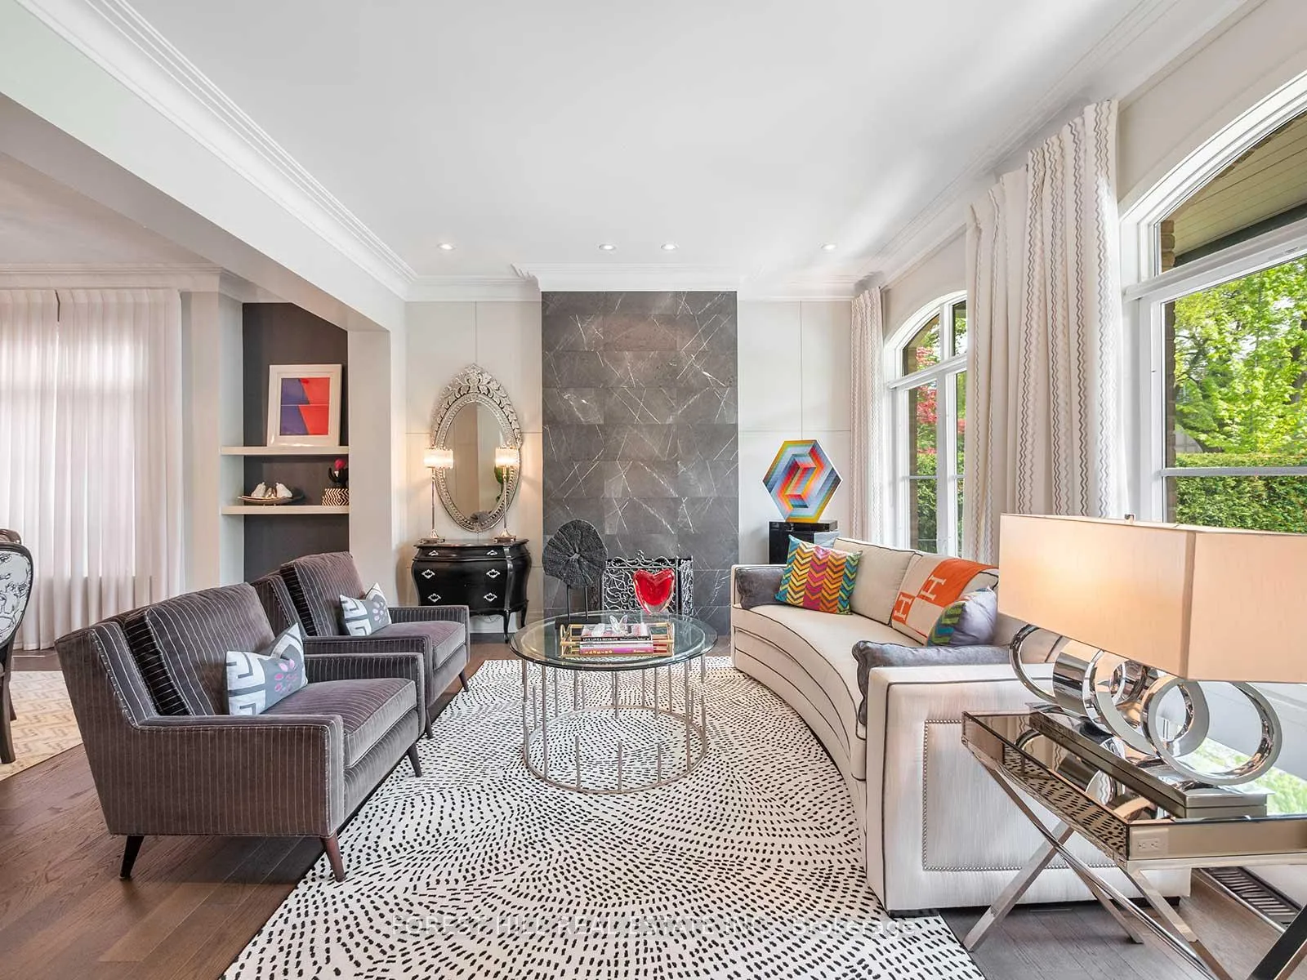
Welcome to 598 Castlefield Avenue, an exceptional custom-built residence completed in 2013 and perfectly positioned on one of the most desirable stretches of the street in prestigious Forest Hill North. Showcasing timeless luxury and impeccable craftsmanship throughout, this sophisticated family home offers an elegant blend of modern design and everyday functionality. Featuring 4 spacious bedrooms and 5 beautifully appointed bathrooms, the home is thoughtfully designed with expansive principal rooms, refined finishes, and seamless flow for both entertaining and family living along with practical functionality in the form of a generous sized mudroom and plenty of storage throughout. The gourmet chef's kitchen is outfitted with top-of-the-line appliances, custom cabinetry, premium stone surfaces and complete with a butlers servery leading directly to the dining room, the kitchen opens into sun-filled living spaces with an elevated sense of style and comfort. A rare opportunity to own a truly distinguished residence in one of Toronto's most coveted neighbourhoods, moments to top-rated schools, parks, shops, transit, and all the conveniences of upscale midtown living.
Ask about this home
A HOMEH agent will answer your questions about this home.
Around this home
Daily convenience, out of 100, from the distances below
Schools nearby
School rating, out of 10.
Helpful calculators
Your HOMEH agent

"Priced 7% over the Hestimate. I would see it this week."