

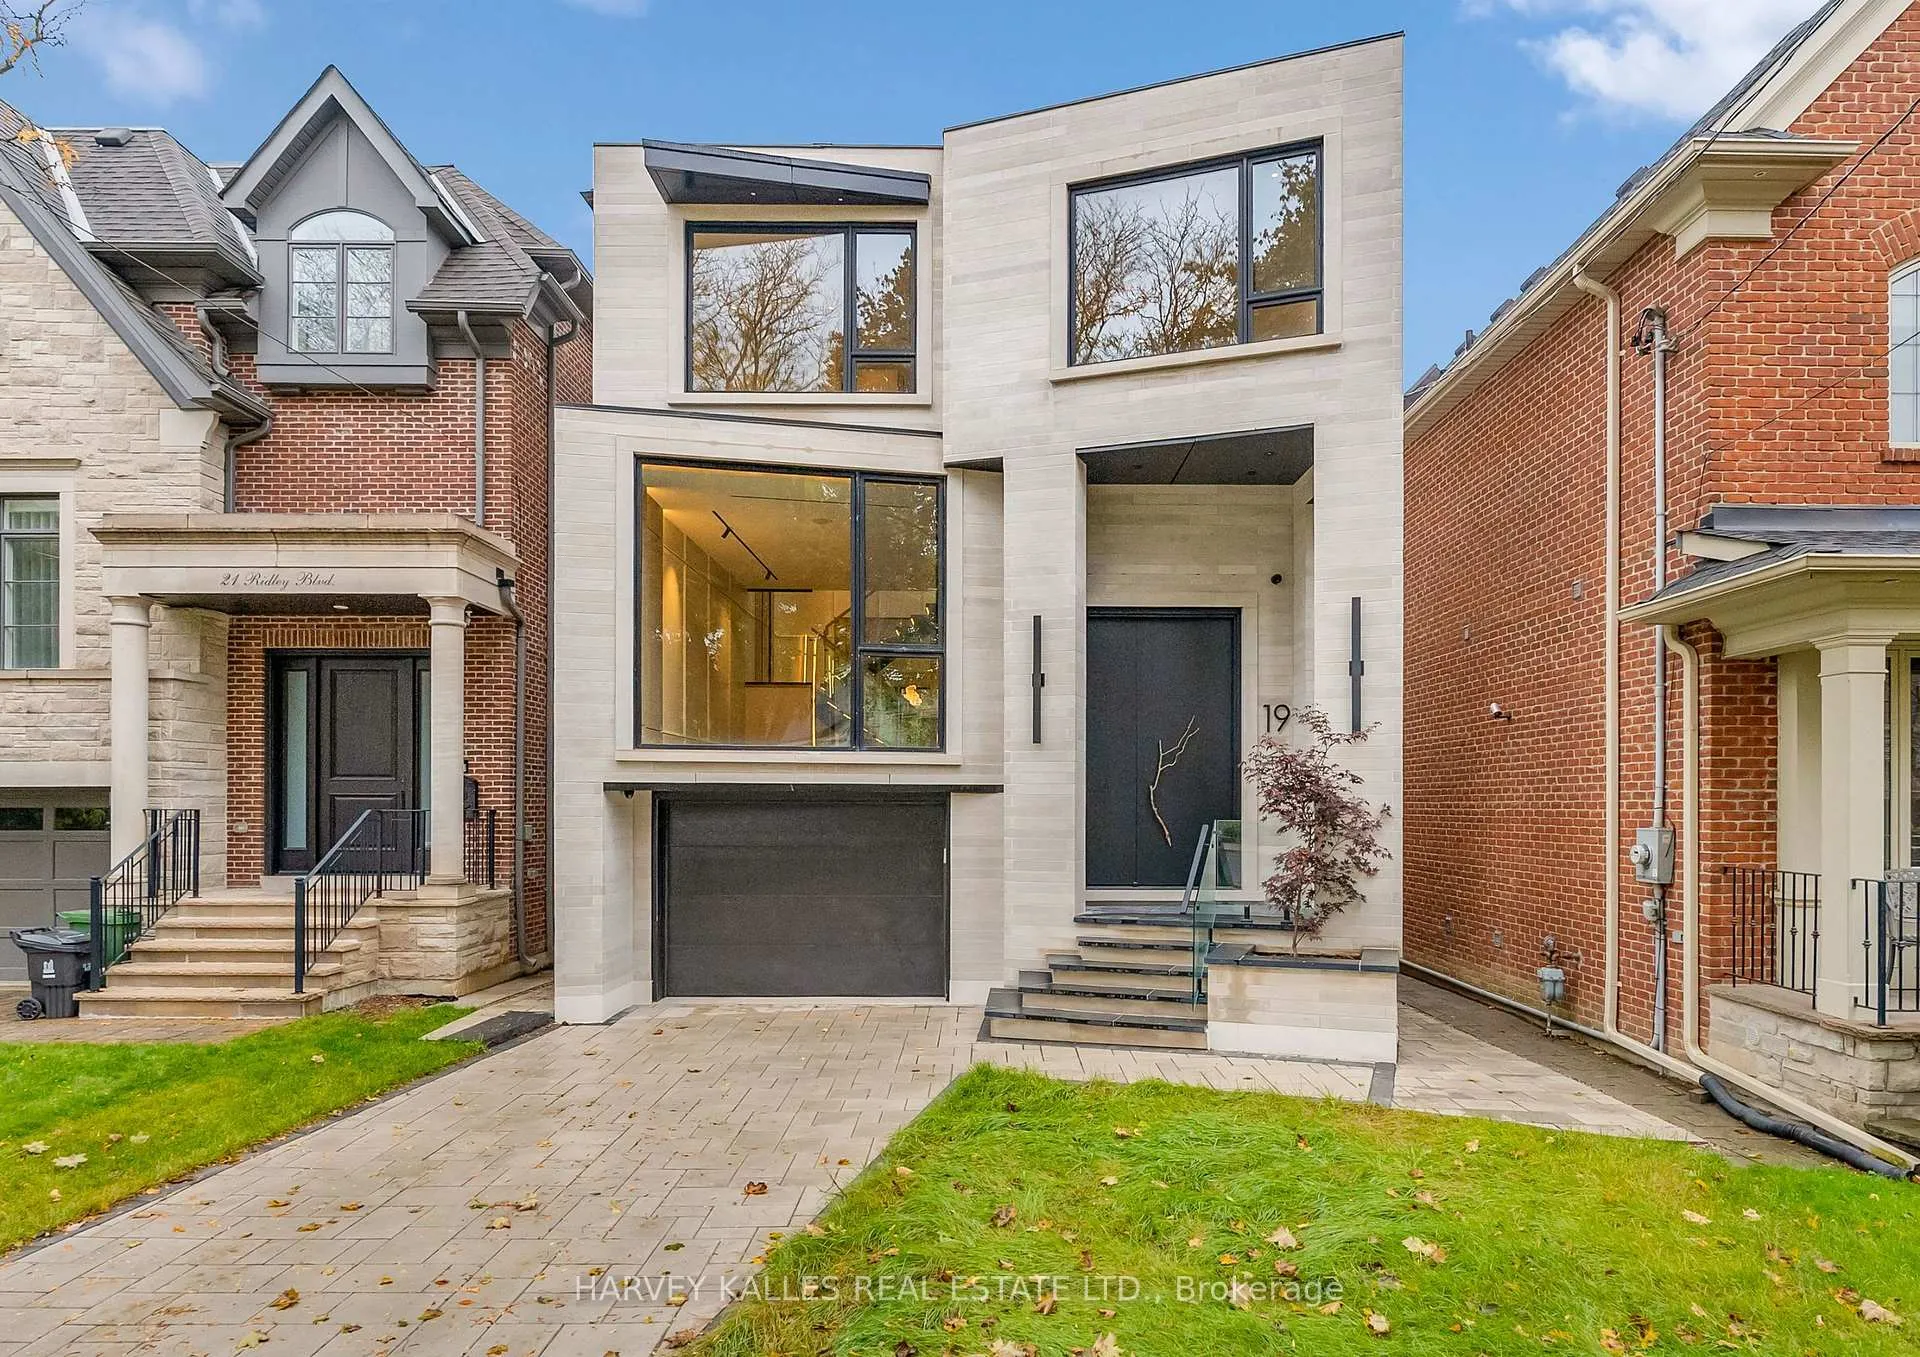
19 Ridley Boulevard
19 Ridley Boulevard
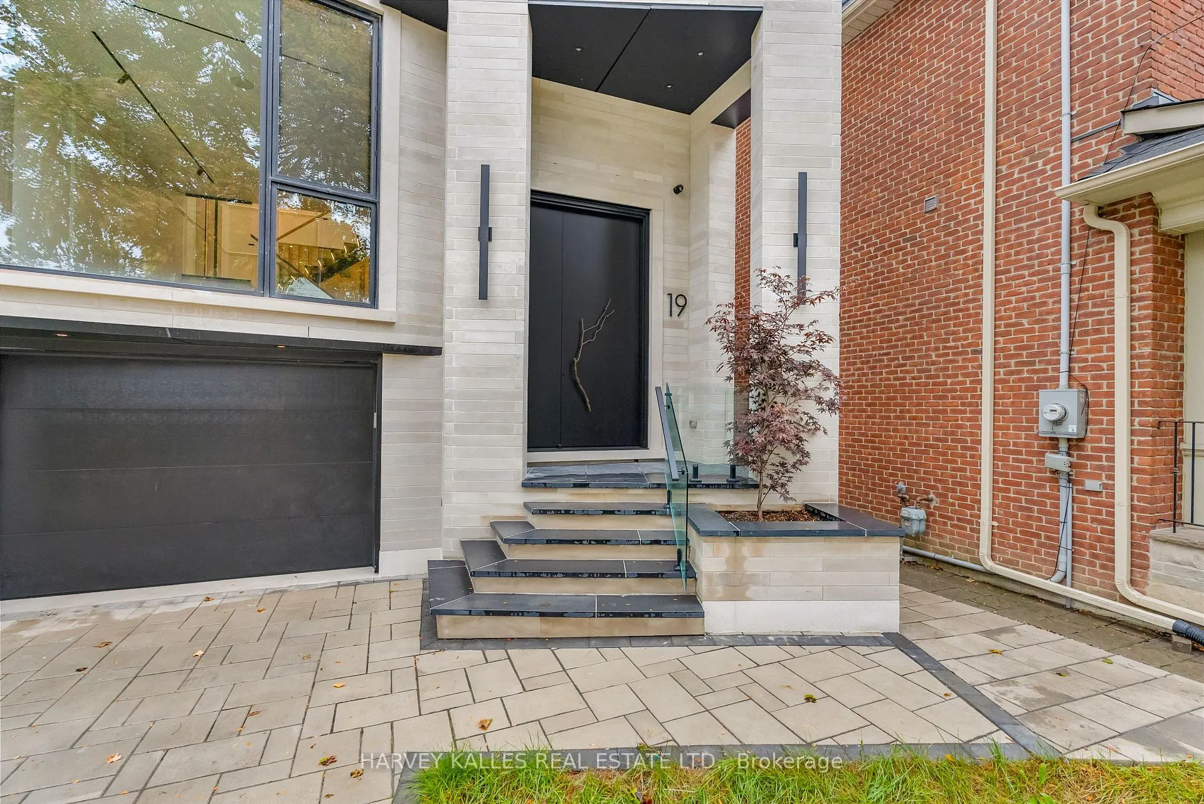
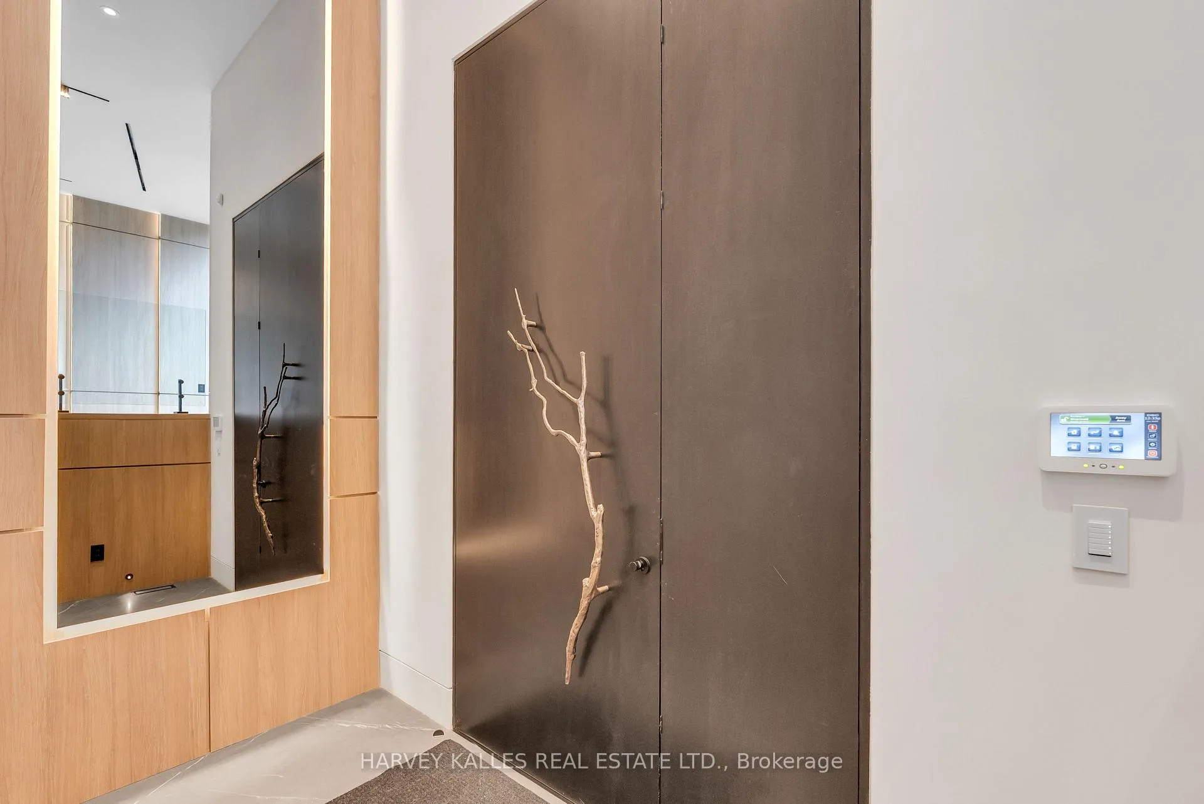
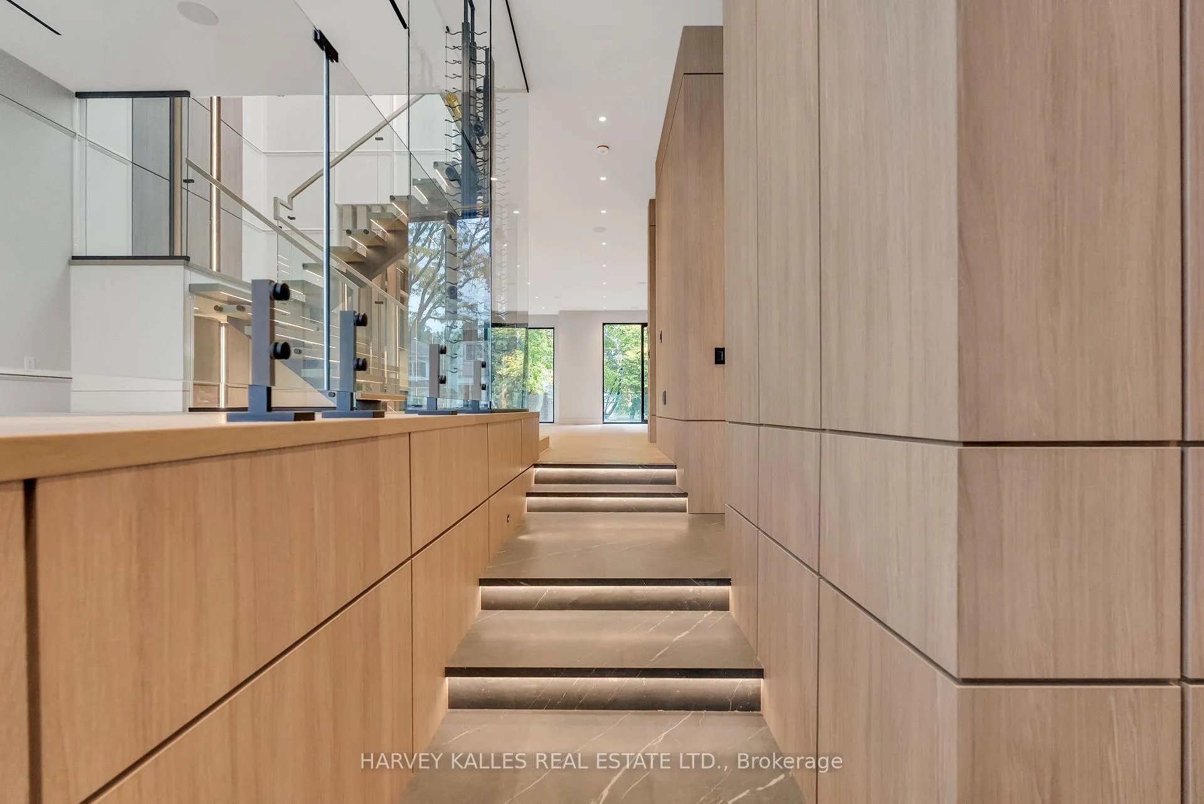
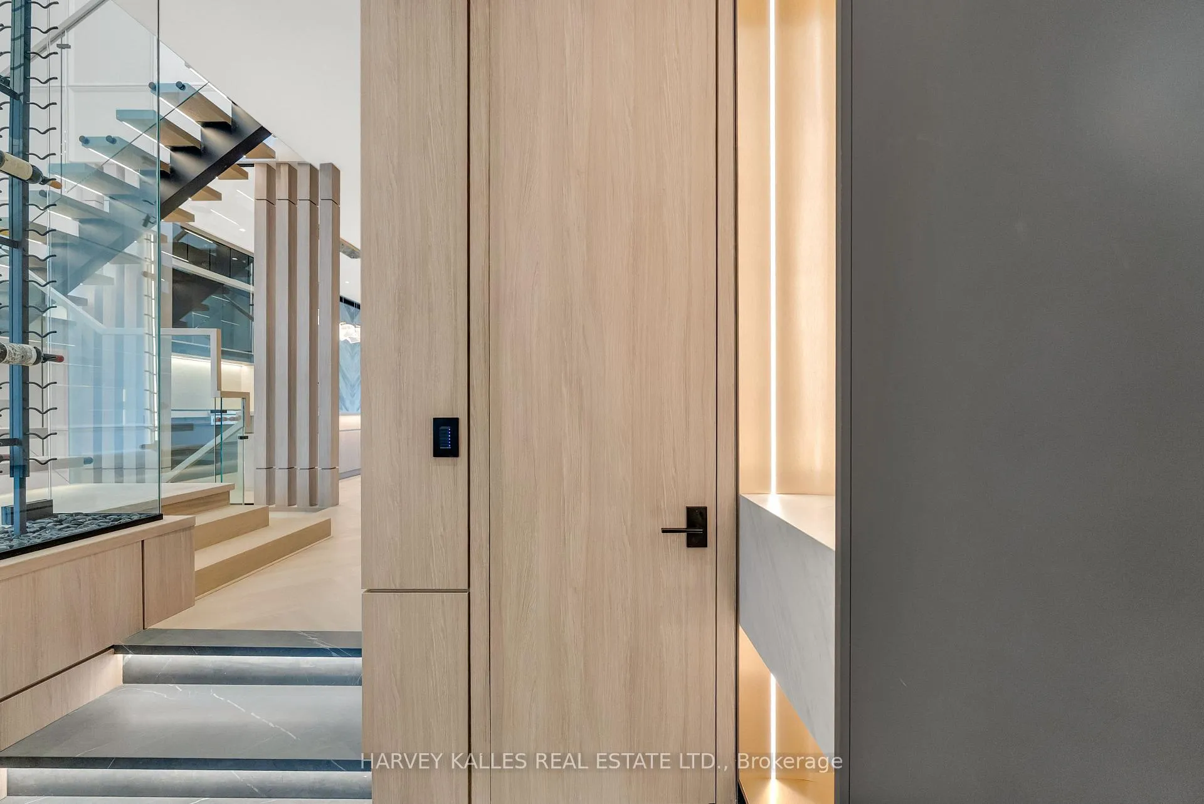 See all 50 photos
Property history
Facts and features
- BasementWalk-out
- Lot size32 × 155 ft
- Lease term12 months
- FurnishedUnfurnished
- Hardwood floors
- Fireplace
- Central air
The homeDetached, 2-storey, 2,500–3,000 sq ft
- Type: Detached
- Style: 2-storey
- Living space: 2,500–3,000 sq ft
- Basement: Finished with walk-out
InsideFireplace Yes, Hardwood, Porcelain, Heated, In-suite laundry, upper level
- Fireplace: Yes
- Flooring: Hardwood, Porcelain, Heated
- Laundry: In-suite laundry, upper level
- Features: Auto garage door remote, central vacuum, carpet free, built-in oven, in-law capability, separate heating controls, sump pump, water heater, bar fridge
- Elevator: Yes
- Rooms above ground: 8
- Rooms in the basement: 2
- Bedrooms: 4 + 1 in the basement
- Bathrooms: 6
- Kitchens: 1
- Family room: Yes
Outside and lotStone, stucco (plaster), Asphalt shingle, Concrete
- Exterior: Stone, stucco (plaster)
- Roof: Asphalt shingle
- Foundation: Concrete
- Features: Deck, hot tub, landscape lighting, landscaped
- Size: 31.83 × 155 ft
Parking1 Garage, Built-in, Private
- Spaces: 1 Garage
- Garage: Built-in
- Driveway: Private
Heating, water and powerForced air, gas, Central air, Municipal water
- Heating: Forced air, gas
- Cooling: Central air
- Water: Municipal water
- Sewer: Municipal sewer
- Natural gas: Available
- Hydro: Available
- Cable: Available
- Telephone: Available
Rent and termsRent $11,000 a month, Entire property, Unfurnished
- Rent: $11,000 a month
- Space for rent: Entire property
- Furnished: Unfurnished
- Lease: 12 months
- Paid: Monthly
- Rent includes: Parking, none
- Deposit: Required
- Credit check: Required
- Employment letter: Required
- Rental application: Required
- References: Required
- Rental items: Hot water boiler is a rental
IncludedPanelled sub-zero fridge/freezer, bosch dishwasher, wolf oven, wolf gas cooktop, wolf microwave, wolf exhaust, samsung washer, samsung dryer, wine fridge, central vacuum and equipment, control 4 home automation system, security camera system, garage door opener with remote, all light fixtures., Not included None.
- Included: Panelled sub-zero fridge/freezer, bosch dishwasher, wolf oven, wolf gas cooktop, wolf microwave, wolf exhaust, samsung washer, samsung dryer, wine fridge, central vacuum and equipment, control 4 home automation system, security camera system, garage door opener with remote, all light fixtures.
- Not included: None.
NearbyFenced yard, park, rec./commun.centre, public transit, library, golf
- Close to: Fenced yard, park, rec./commun.centre, public transit, library, golf
Listing detailsC13155958, Rented, May 21, 2026
- MLS® number: C13155958
- Status: Rented
- Listed on: May 21, 2026
- Days on market: 13
- Updated: Jun 3, 2026
- Possession: Other
- Occupied by: Vacant
- Listing brokerage: HARVEY KALLES REAL ESTATE LTD.
About this home
19 Ridley Boulevard, Toronto (Lawrence Park North), ON M5M 3L1
Modern Innovation Meets Architectural Elegance At 19 Ridley Boulevard. A Striking Example Of Inspired Modern Design, This Custom Residence Blends Advanced Technology With Timeless Sophistication. Every Inch Of The Home Is Crafted For Seamless Living And Entertaining, From Its Heated Driveway And Fully Integrated Home Automation System To Its Open Concept Interiors Flooded With Cascading Natural Light Through Expansive Windows And Skylights. The Kitchen Anchors The Main Floor With Top Of The Line Appliances, Sculptural Finishes, And A Fluid Connection To Elegant Dining And Living Spaces. Each Room Flows Effortlessly To The Next, Creating An Environment Ideal For Gatherings Or Quiet Moments Alike. Upstairs, Serene Bedrooms And Spa Like Baths Offer A Retreat From The City, While The Lower Level Delivers Flexible Living Perfect For Fitness, Media, Or Guest Accommodation. Outside, Refined Landscaping Completes The Vision, Balancing Modern Minimalism With Natural Warmth. Perfectly Positioned On Prestigious Ridley Boulevard, This Home Defines Contemporary Luxury In One Of Toronto's Most Established Neighbourhoods. Location Highlights Include A Short Stroll To Excellent Schools Such As John Wanless Public School And Howard Junior Public School, The Convenience Of Yonge Street, The Social Atmosphere Of The Cricket Club, And Effortless Access To The City's Best Amenities.
Ask about this home
A HOMEH agent will answer your questions about this home.
Around this home
Daily convenience, out of 100, from the distances below
Schools nearby
School rating, out of 10.
Helpful calculators
Your HOMEH agent

"I would see it this week."