

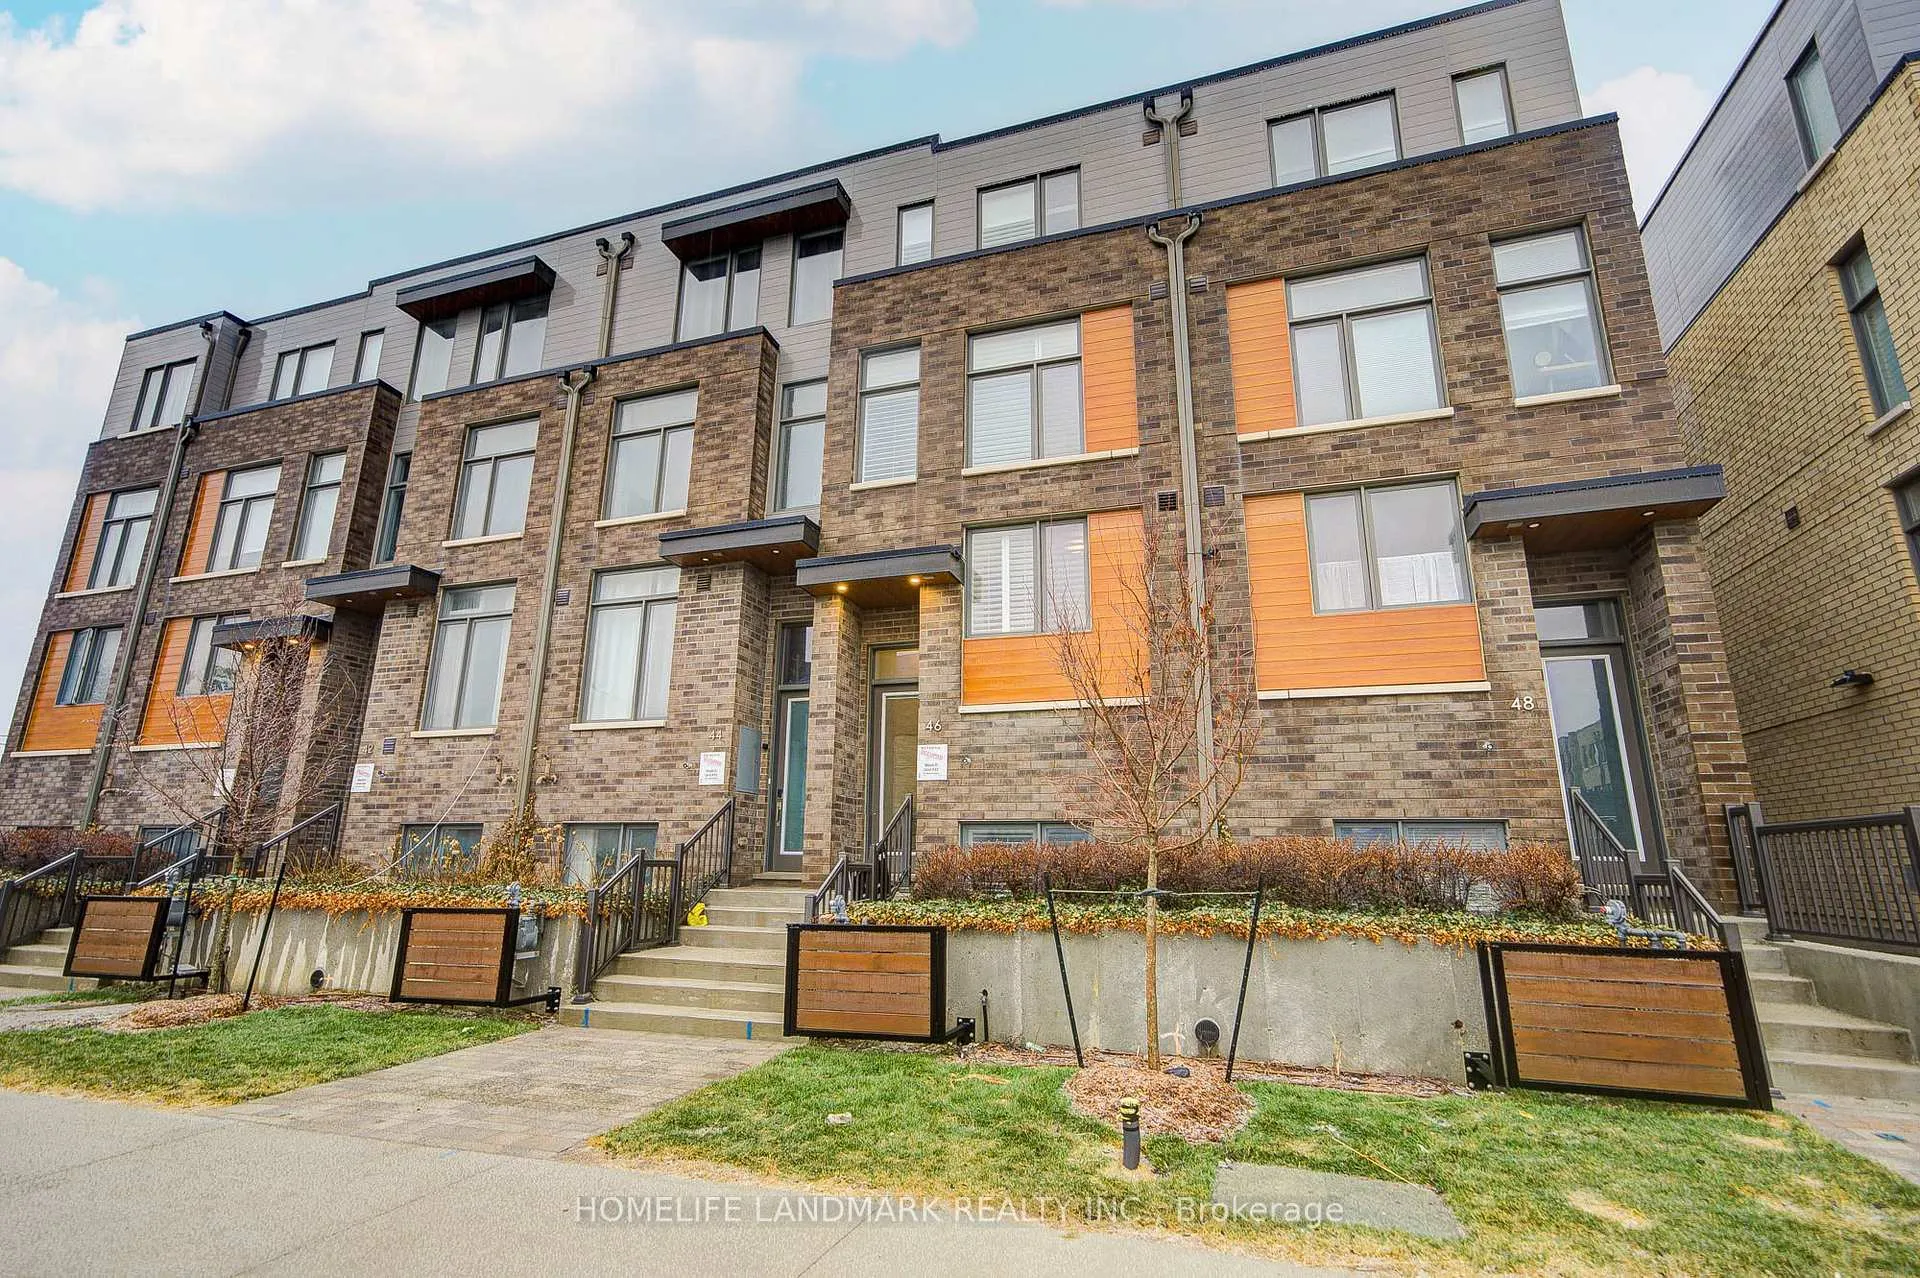
46 Hooyo Terrace
46 Hooyo Terrace
 See all 48 photos
Property history
Facts and features
- BasementFinished
- Age of home0–5 years
- Water, sewerMunicipal
- HeatingForced air
- Central air
The homeFreehold Townhouse, 3-storey, Age 0–5 years
- Type: Freehold Townhouse
- Style: 3-storey
- Age: 0–5 years
- Living space: 2,000–2,500 sq ft
- Basement: Finished
InsideUpper level, Rooms above ground 8, Rooms in the basement 1
- Laundry: Upper level
- Rooms above ground: 8
- Rooms in the basement: 1
- Bedrooms: 4
- Bathrooms: 4
- Kitchens: 1
Outside and lotBrick, Asphalt shingle, Concrete
- Exterior: Brick
- Roof: Asphalt shingle
- Foundation: Concrete
- Size: 14.58 × 74.04 ft
Parking2 Garage, Detached
- Spaces: 2 Garage
- Garage: Detached
Heating, water and powerForced air, gas, Central air, Municipal water
- Heating: Forced air, gas
- Cooling: Central air
- Water: Municipal water
- Sewer: Municipal sewer
Costs and taxesTaxes $7,827 a year, HST included in the price, Water tank and please note potl fee
- Taxes, 2025: $7,827 a year
- HST: HST included in the price
- Rental items: Water tank and please note potl fee
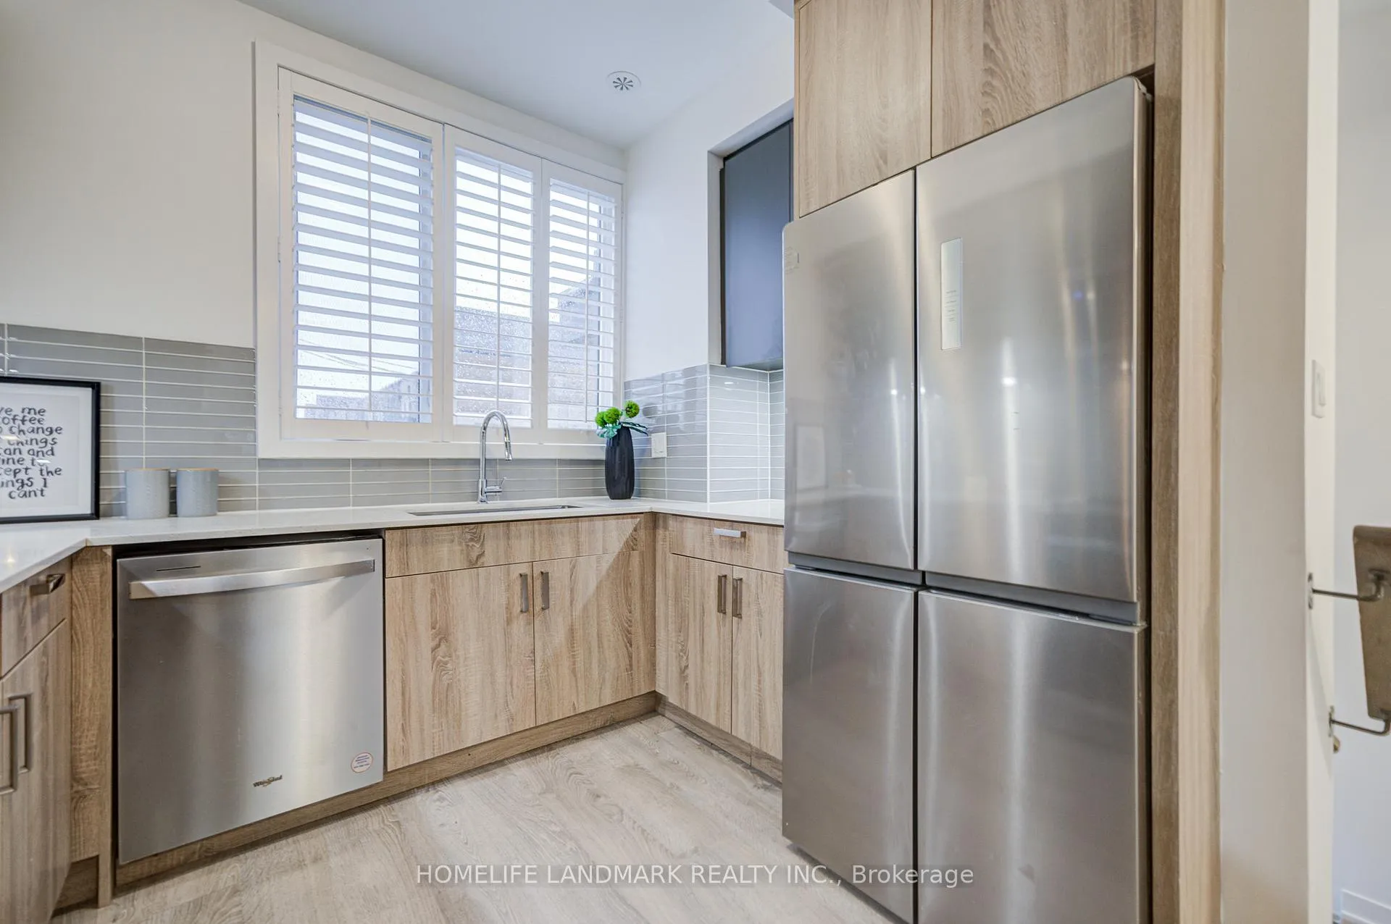
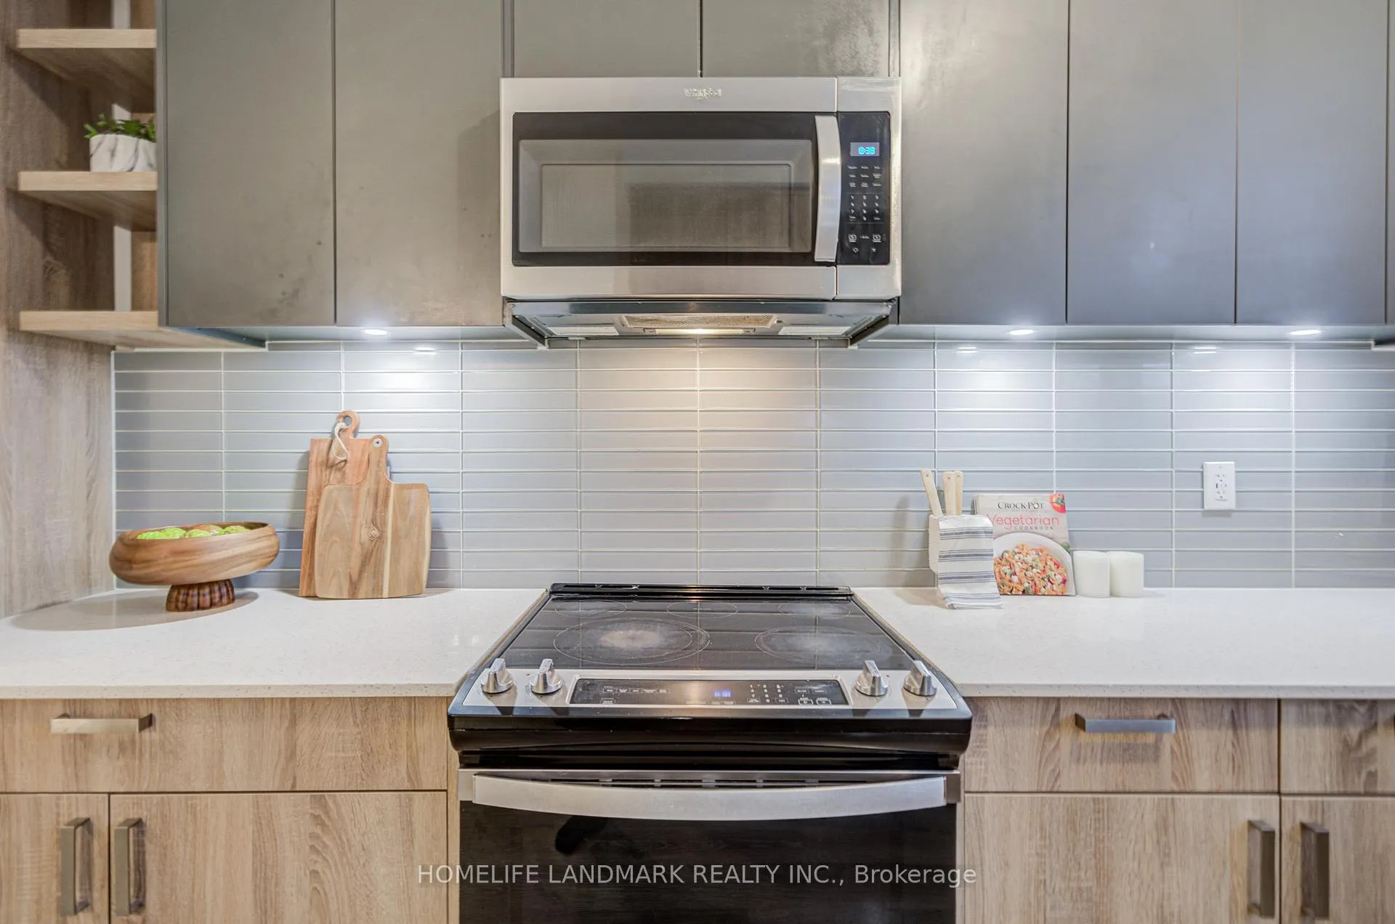
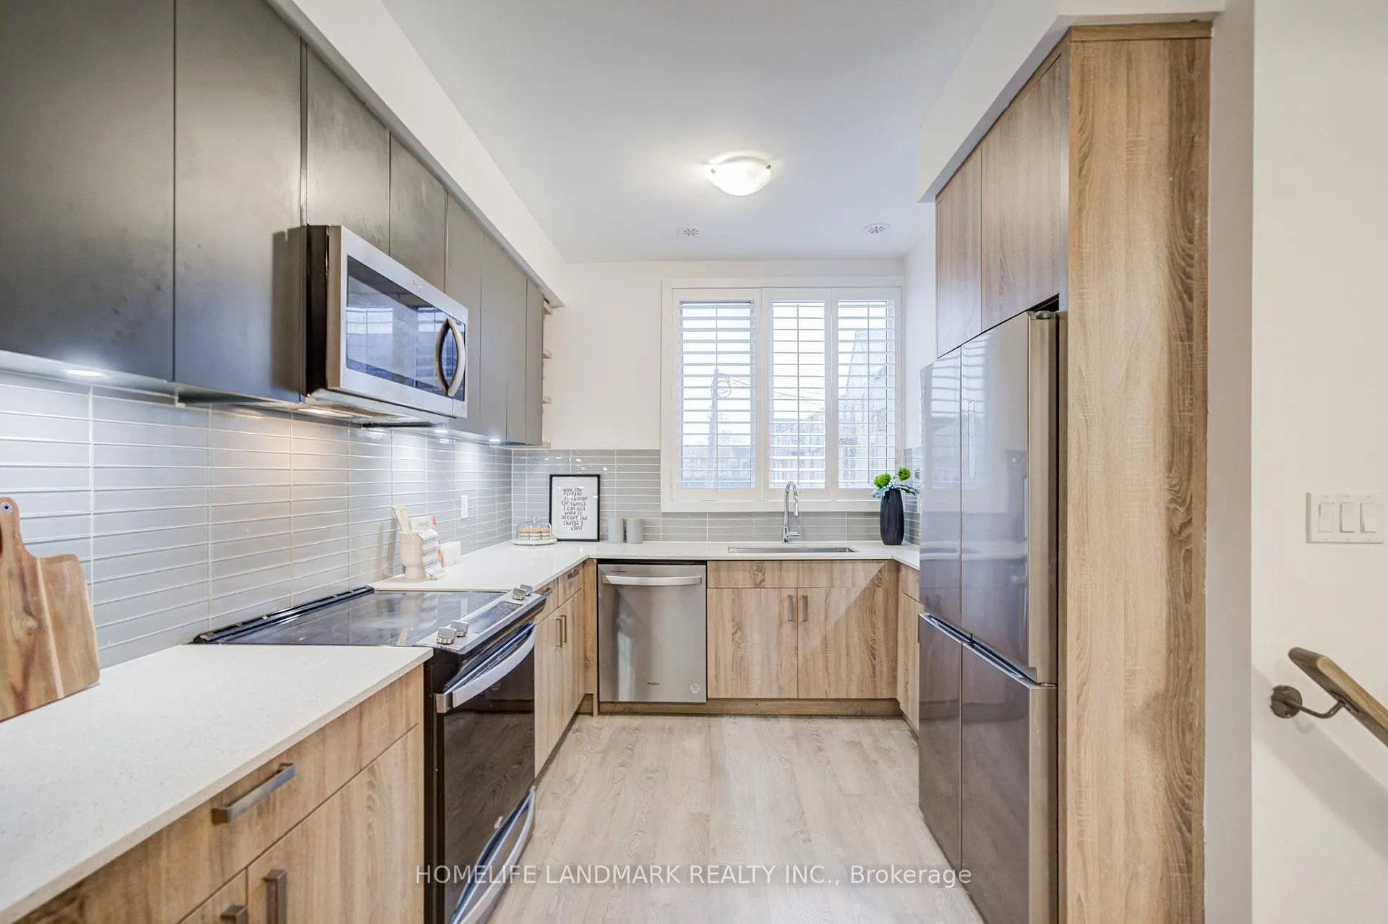
Included in the saleS/s fridge, s/s flat top stove, s/s b/i dishwasher, s/s microwave/hood, front load washer & dryer, garage door opener, custom blinds
- Included: S/s fridge, s/s flat top stove, s/s b/i dishwasher, s/s microwave/hood, front load washer & dryer, garage door opener, custom blinds
Listing detailsC13153956, Sold, May 21, 2026
- MLS® number: C13153956
- Status: Sold
- Listed on: May 21, 2026
- Days on market: 18
- Updated: Jun 8, 2026
- Possession: 2026-06-01 / 1-29 days
- Occupied by: Vacant
- Listing brokerage: HOMELIFE LANDMARK REALTY INC.
About this home
46 Hooyo Terrace, Toronto (Englemount-Lawrence), ON M6A 0E2
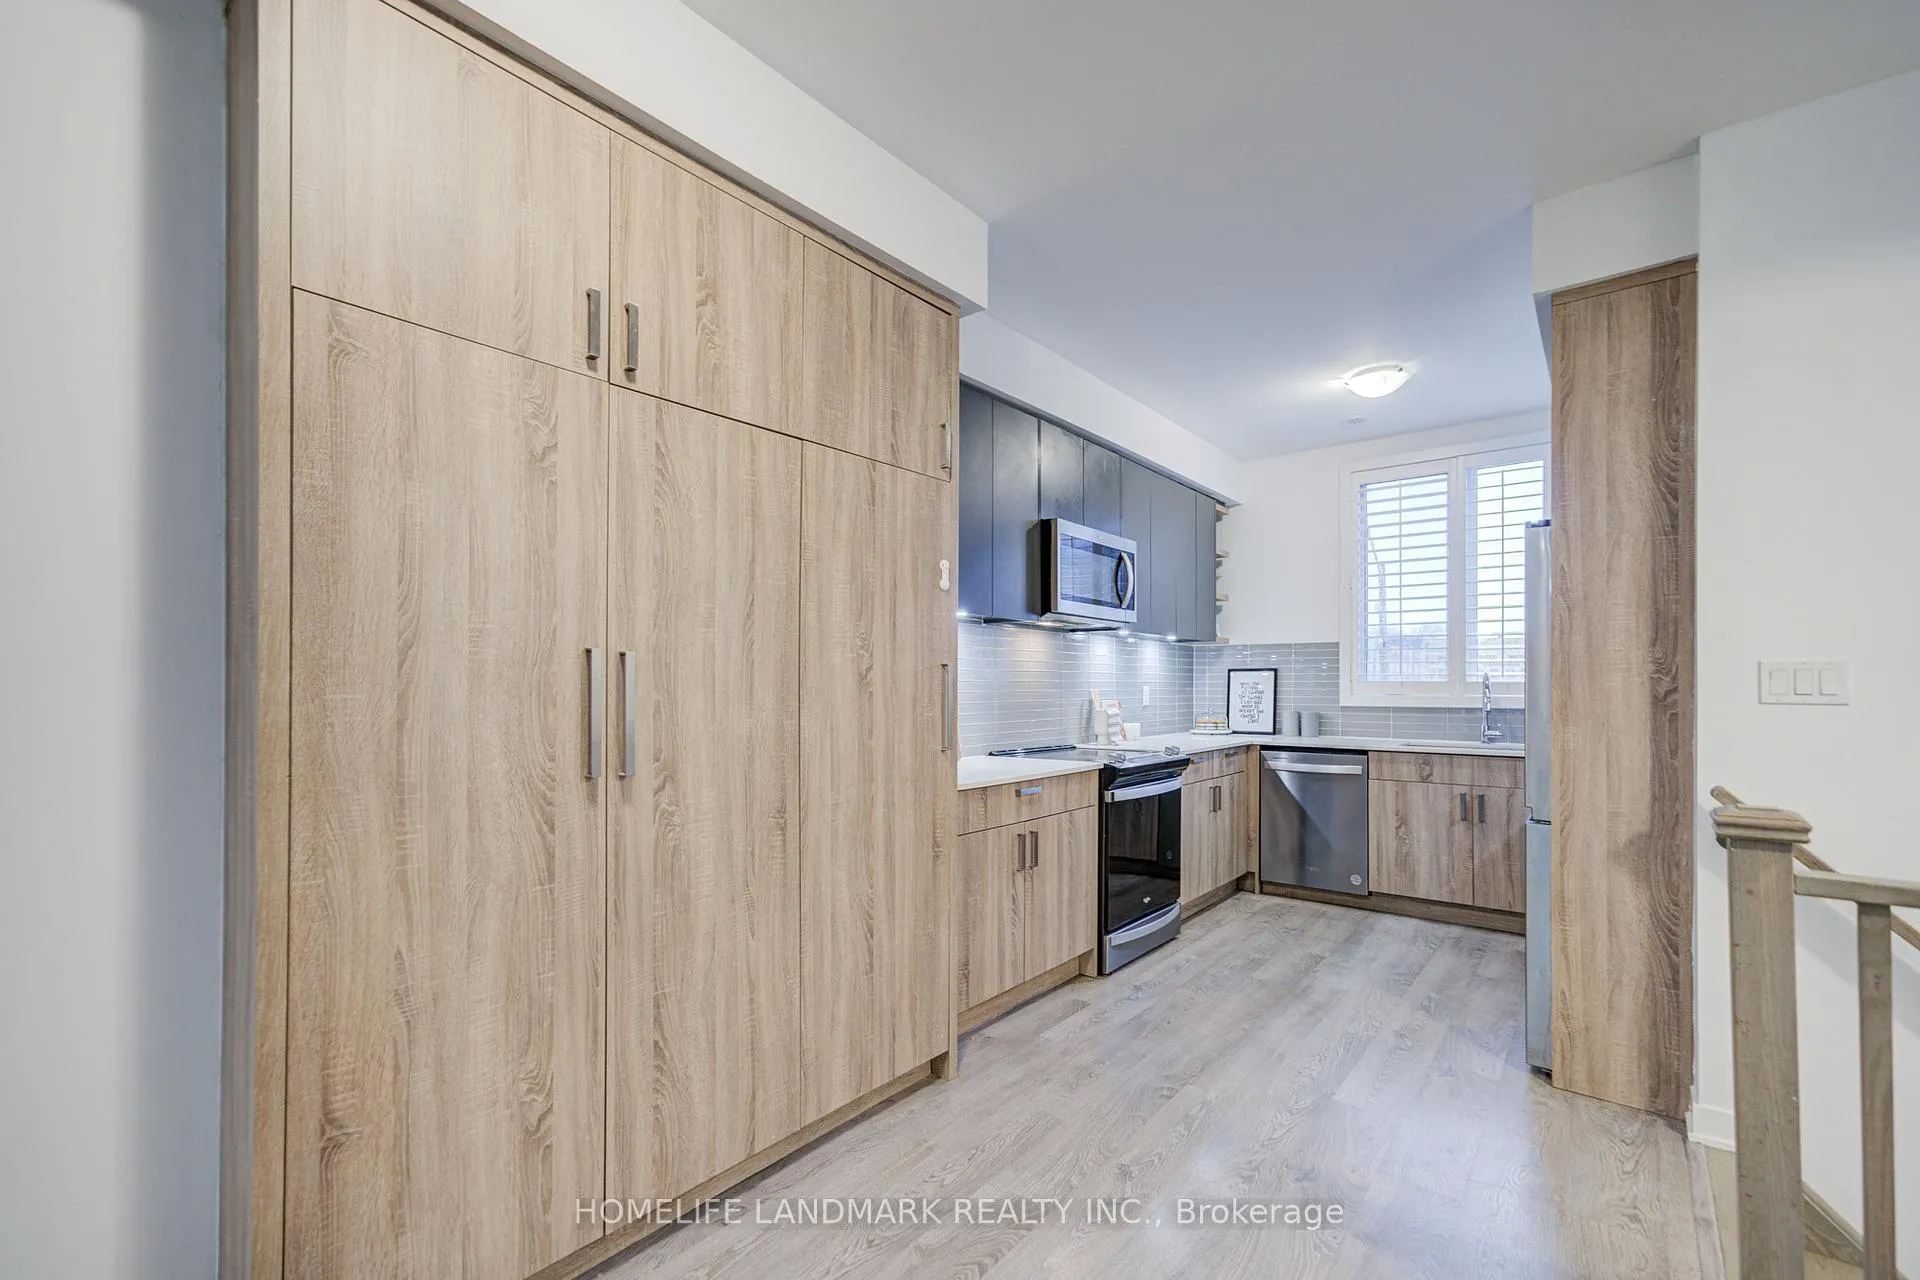
Modern Elegance in New Lawrence Heights. Unbeatable value meets modern luxury in this nearly new, move-in-ready freehold townhome. Boasting almost 2,500 sq. ft. of total living space, this 3-year-young gem features a thoughtfully designed layout perfect for large families and savvy entertainers alike. The Interior Highlights Spacious Living: 4 generous bedrooms and 4 stylish washrooms, featuring large principal rooms with luxury laminate flooring and matching staircases throughout. Chef's Dream Kitchen: An expansive kitchen with ample cabinetry, a large breakfast area for family meals, and a seamless walk-out to a private deck-perfect for summer BBQs. Primary Retreat: A lavish ensuite sanctuary complete with twin sinks, an open shower area, and a deep free-standing tub for ultimate relaxation. Added Convenience: An oversized laundry room and a fully finished lower level that functions as a private office, den, or additional bedroom. Parking & Exterior Double Parking: Rare 2-car tandem garage with direct interior access. Prime Location: Unmatched transit access! You are minutes from the subway to downtown, Yorkdale Mall, major highways (401/Allen Rd), big-box retailers, top-tier schools, community centers, and lush local parks. This home offers the perfect blend of suburban space and urban convenience. It's a rare opportunity to own a freehold property of this scale in one of the city's most central pockets.
Ask about this home
A HOMEH agent will answer your questions about this home.
Around this home
Daily convenience, out of 100, from the distances below
Schools nearby
School rating, out of 10.
Helpful calculators
Your HOMEH agent

"Priced 4% under the Hestimate. I would see it this week."