

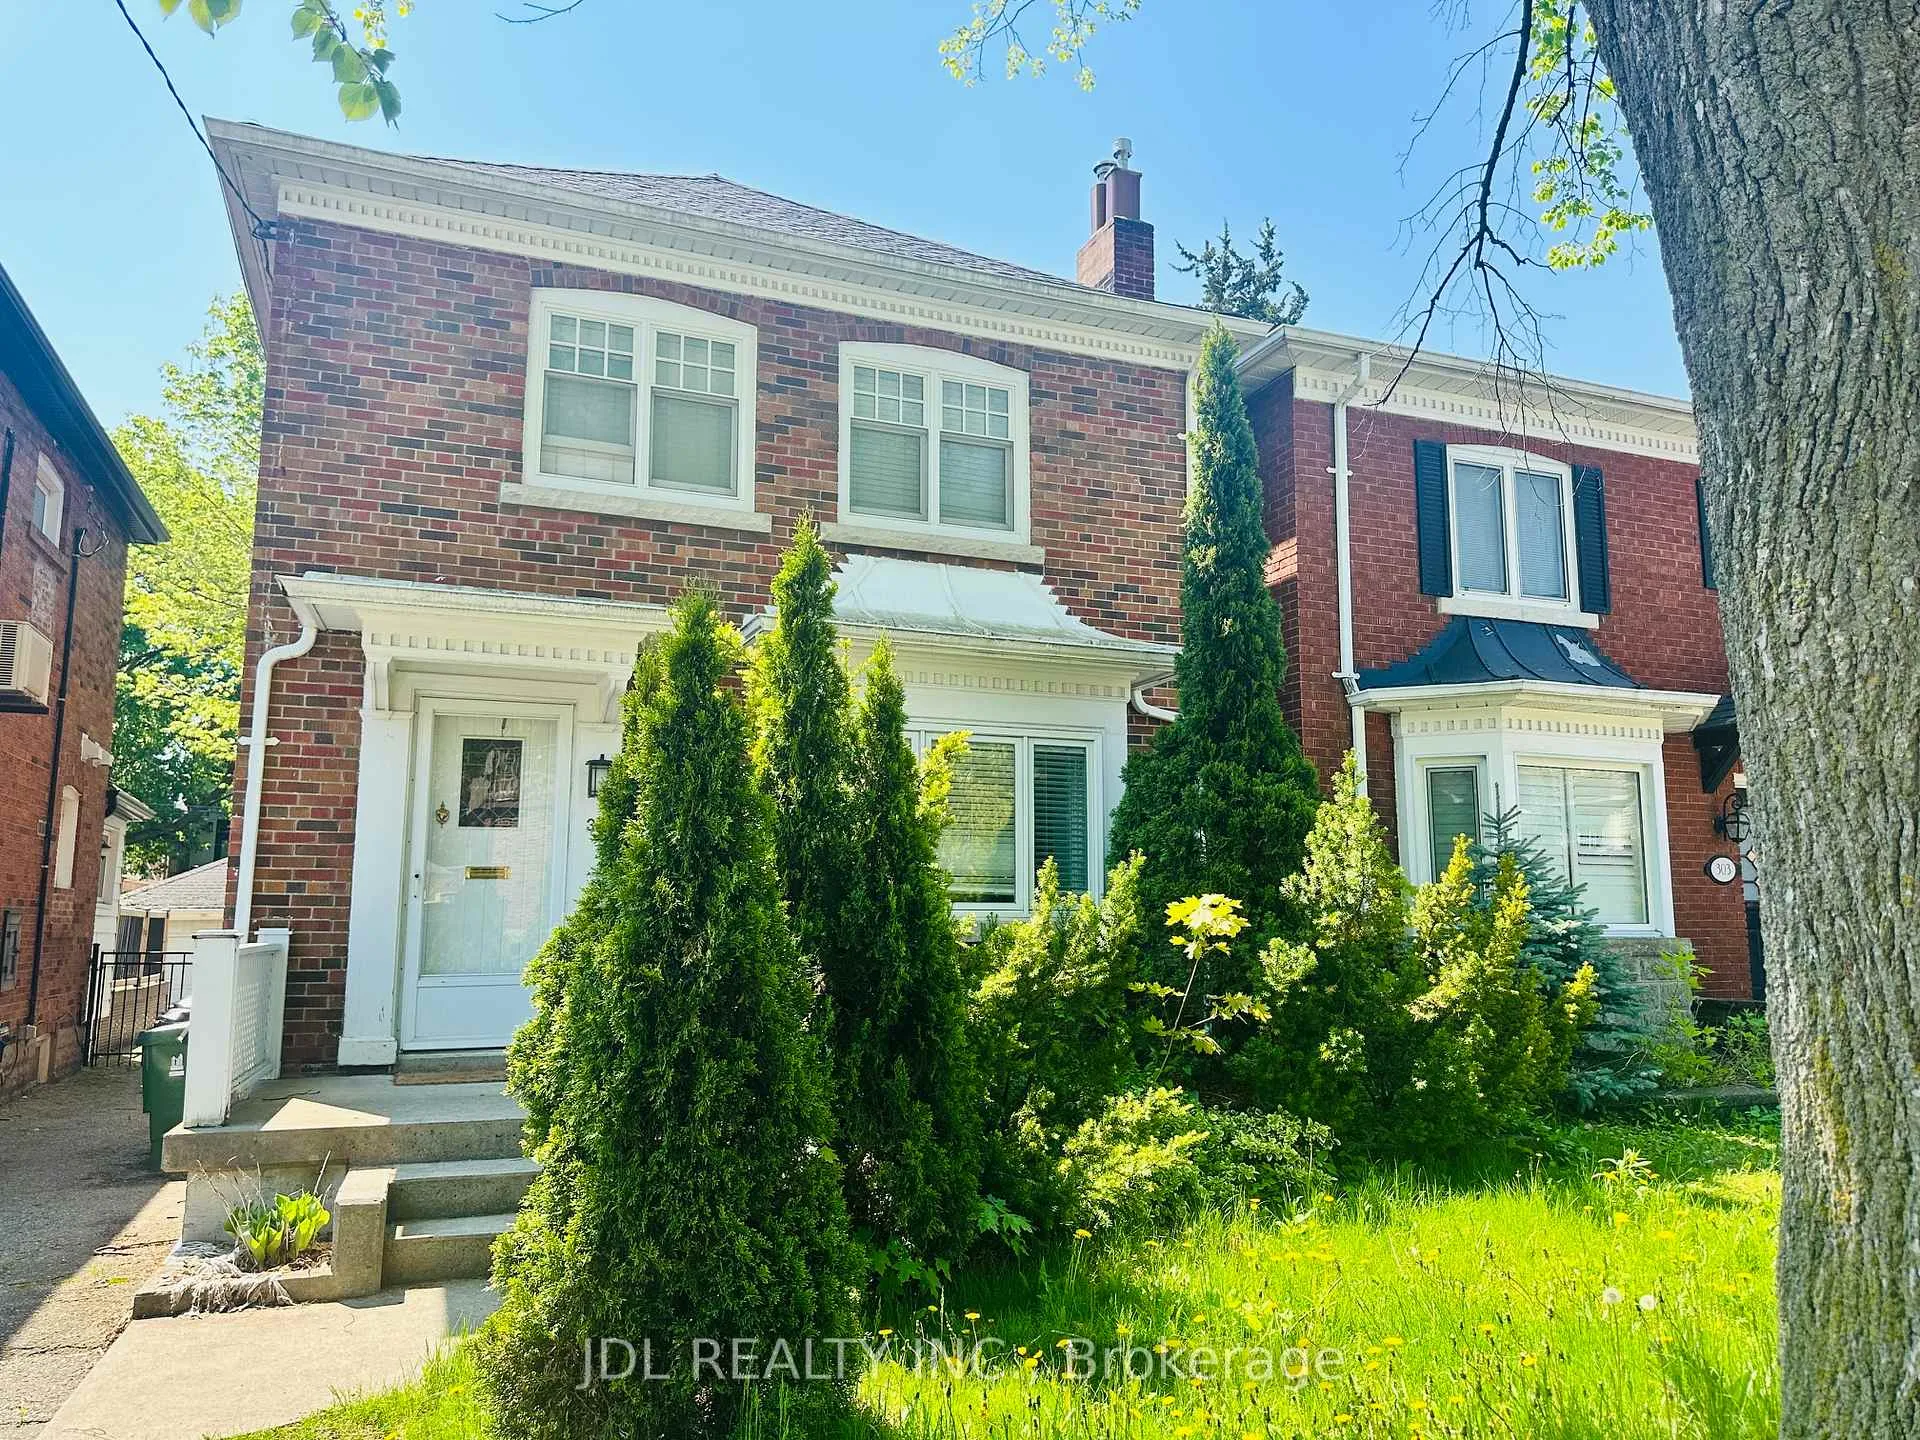
301 Old Orchard Grove
Detached Rented
1/12301 Old Orchard Grove
Detached Rented
 See all 12 photos
3 Bedrooms
2 Bathrooms
0 Garage
1.1K–1.5K sq.ft
Entire Home
— Unit
Property history
Facts and features
- BasementFinished
- Lot size26 × 105 ft
- Lease term12 months
- FurnishedUnfurnished
What stands out
- Hardwood floors
- Central air
The homeDetached, 2-storey, 1,100–1,500 sq ft
- Type: Detached
- Style: 2-storey
- Living space: 1,100–1,500 sq ft
- Basement: Finished
InsideHardwood, Ensuite, Carpet free
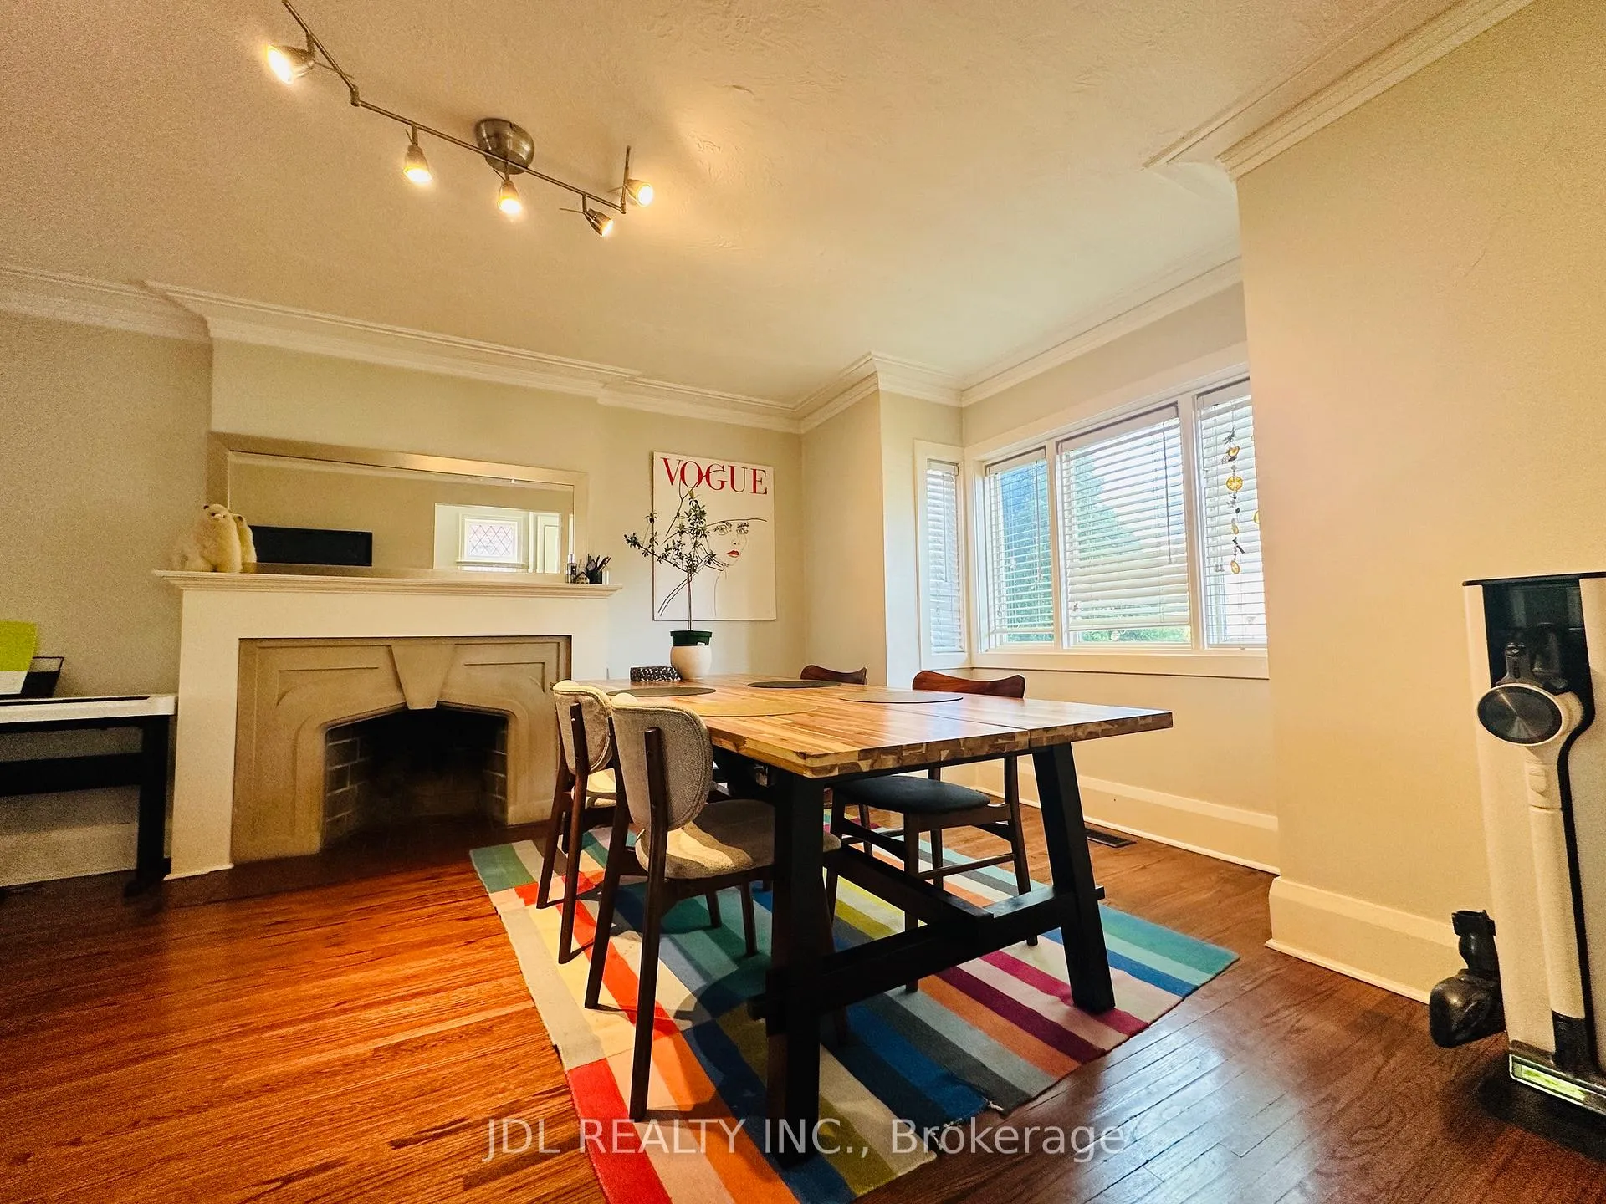
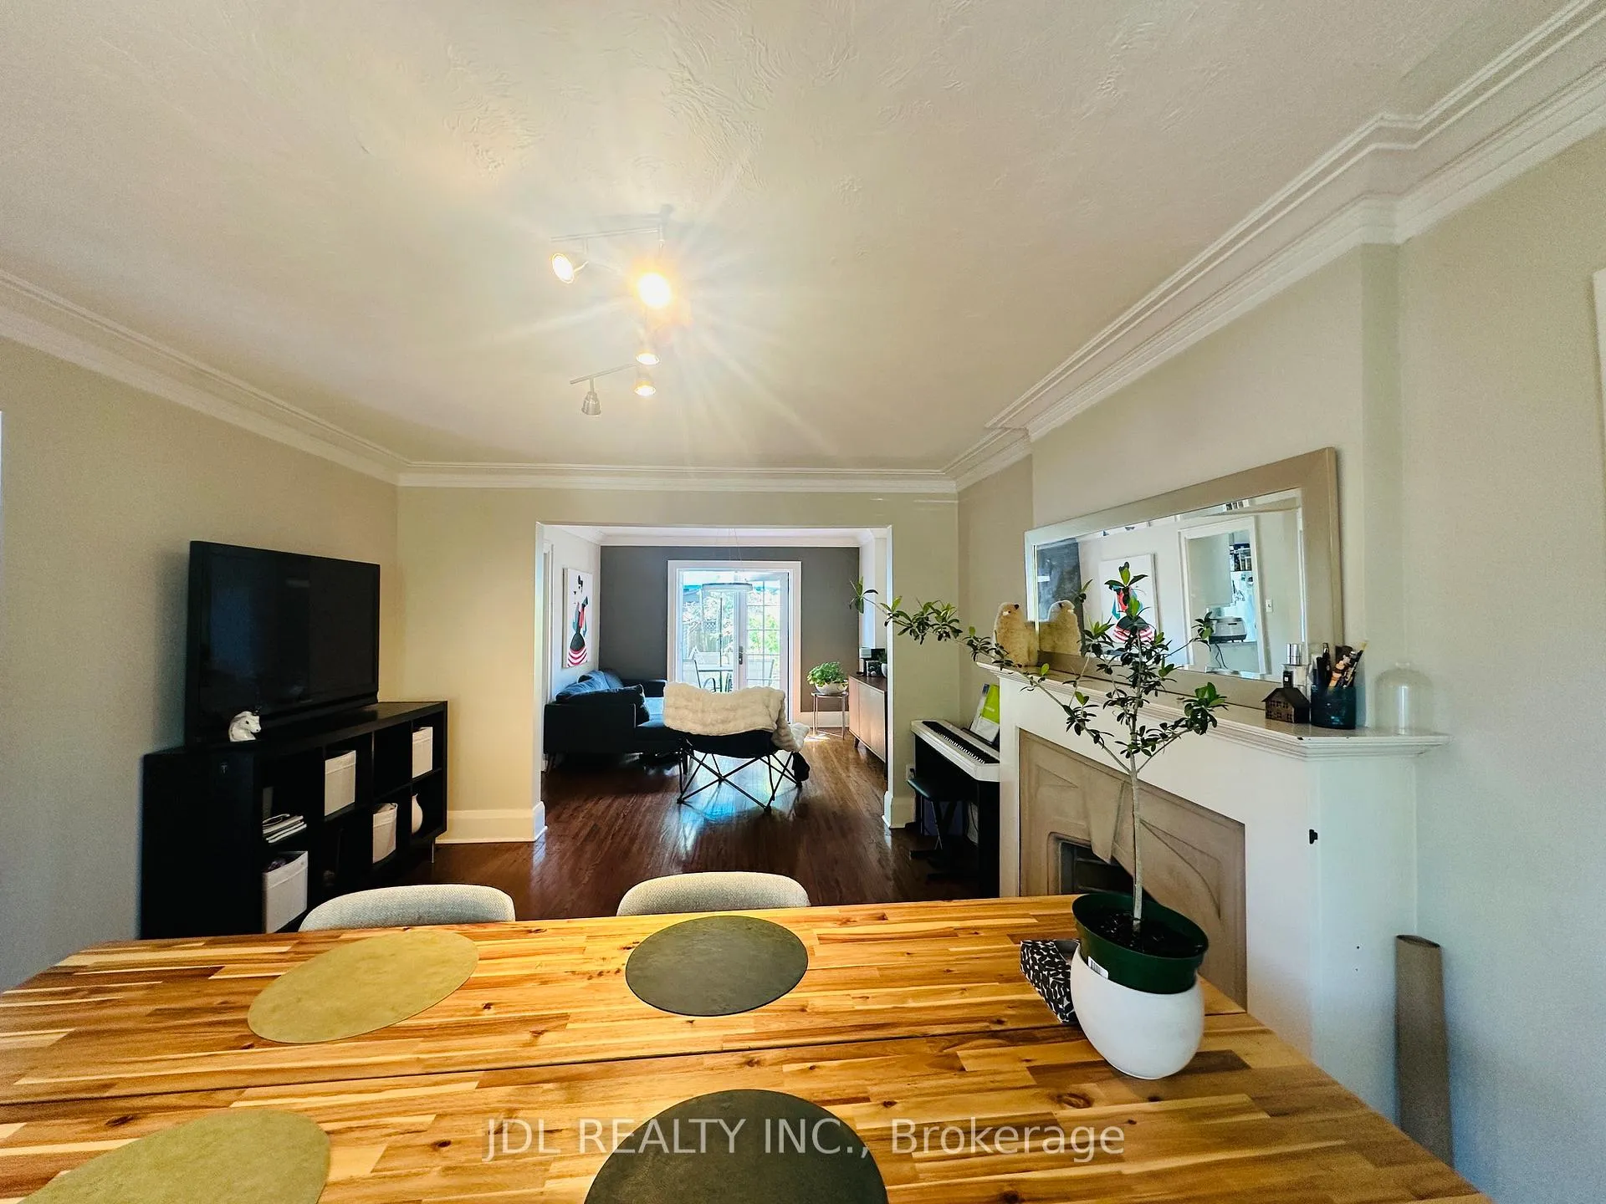
- Flooring: Hardwood
- Laundry: Ensuite
- Features: Carpet free
- Rooms above ground: 6
- Rooms in the basement: 1
- Bedrooms: 3
- Bathrooms: 2
- Kitchens: 1
- Family room: Yes
Outside and lotBrick, Asphalt shingle, Unknown
Outside
- Exterior: Brick
- Roof: Asphalt shingle
- Foundation: Unknown
- Size: 26 × 105 ft
ParkingMutual
- Driveway: Mutual
Heating, water and powerForced air, gas, Central air, Municipal water
- Heating: Forced air, gas
- Cooling: Central air
- Water: Municipal water
- Sewer: Municipal sewer
Rent and termsRent $4,500 a month, Entire property, Unfurnished
- Rent: $4,500 a month
- Space for rent: Entire property
- Furnished: Unfurnished
- Lease: 12 months
- Rent includes: Central air conditioning
IncludedRefrigerator, stove, exhaust fan, dishwasher, washer & dryer, window coverings, elfs.
- Included: Refrigerator, stove, exhaust fan, dishwasher, washer & dryer, window coverings, elfs.
NearbyPark, public transit
- Close to: Park, public transit
Listing detailsC13152442, Rented, May 20, 2026
- MLS® number: C13152442
- Status: Rented
- Listed on: May 20, 2026
- Days on market: 34
- Updated: Jun 23, 2026
- Possession: 2026-07-22 / 60-89 days
- Occupied by: Tenant
- Listing brokerage: JDL REALTY INC.
About this home
301 Old Orchard Grove, Toronto (Lawrence Park North), ON M5M 2E6
Carpet FreeParkPublic Transit
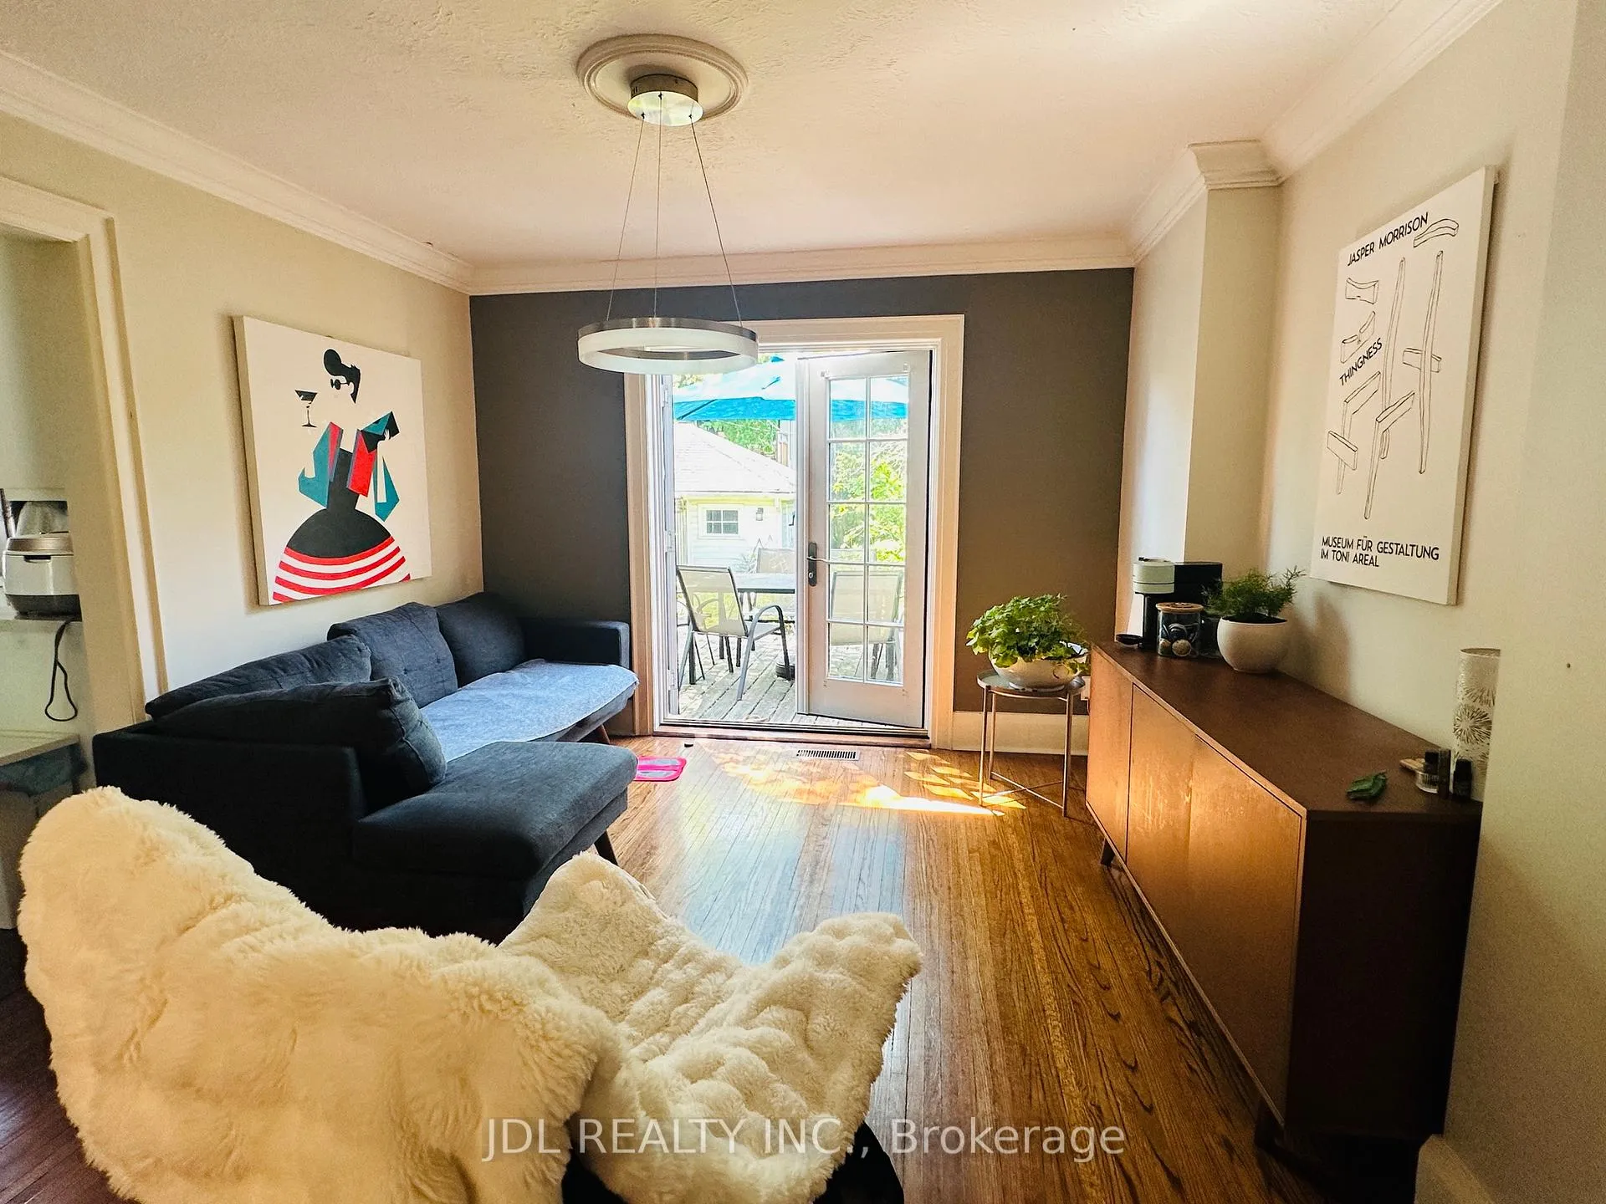
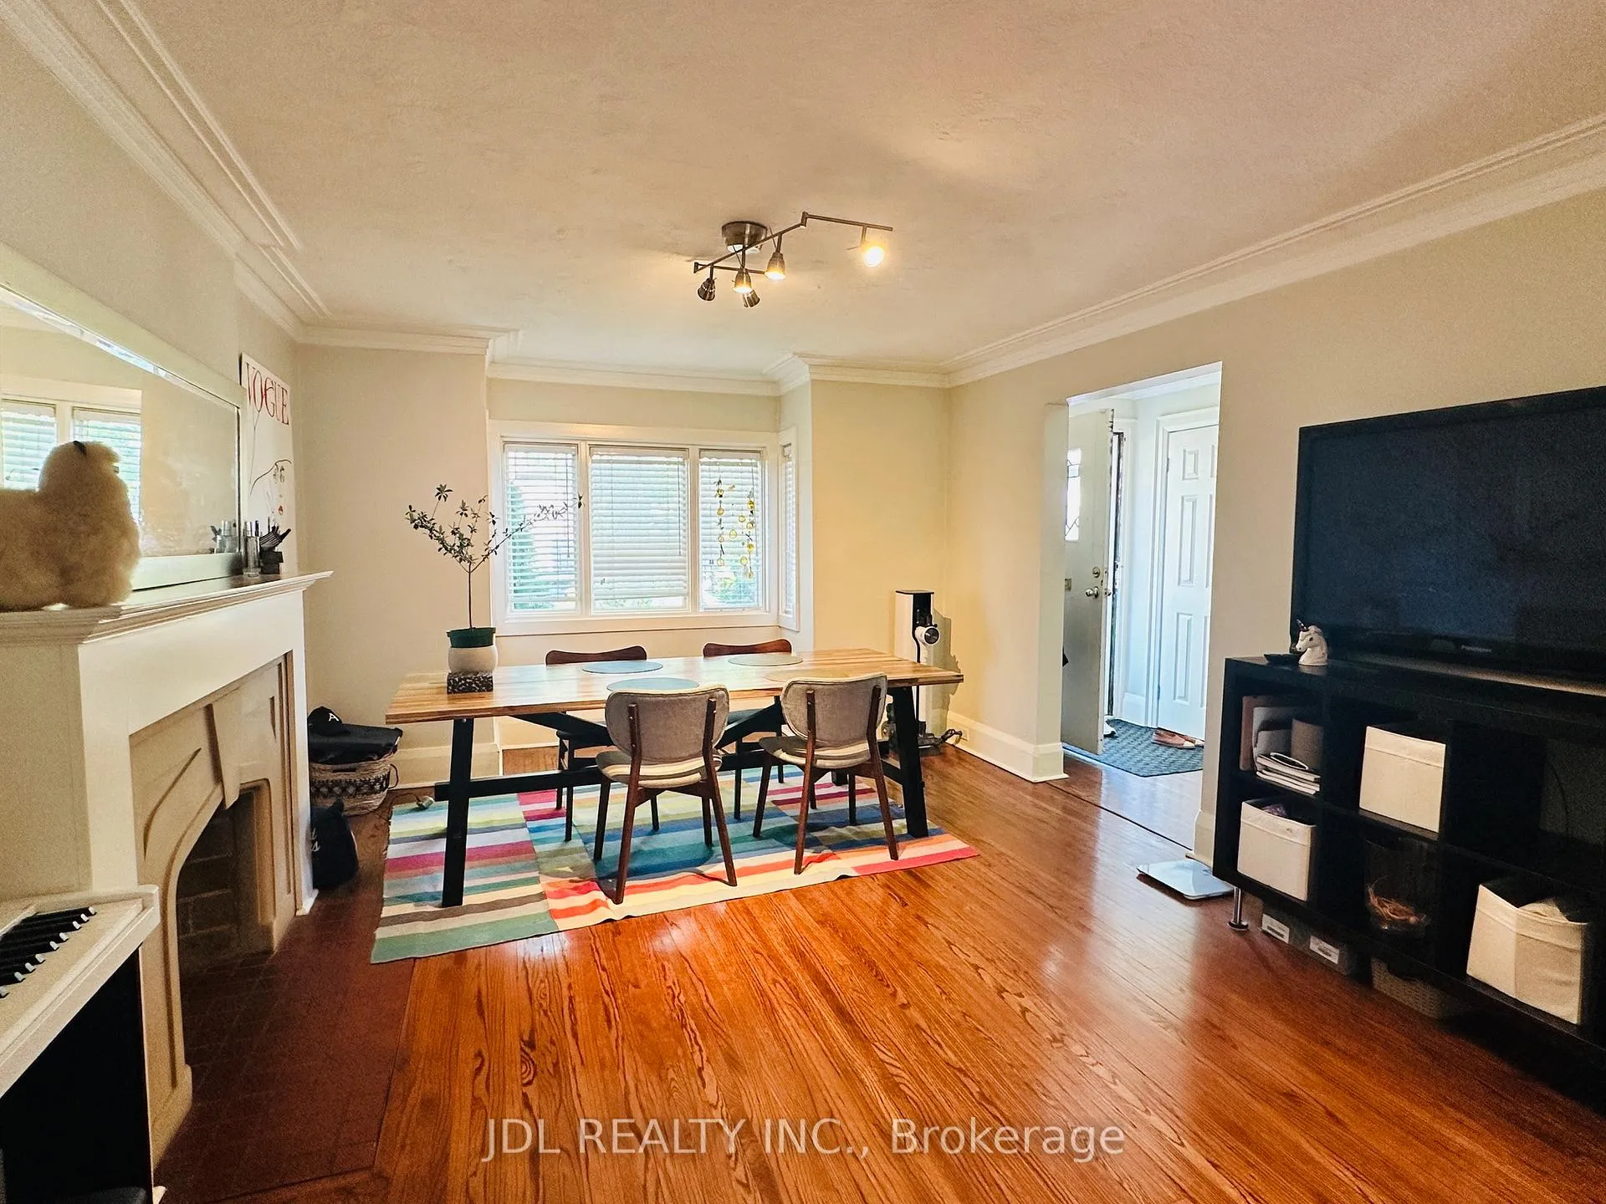
Charming Family Home In John Wanless, Lawrence Park Hs! Hardwood Floors, Wood Burning Fireplace, Skylight, Separate Dining Room, Modern Kitchen With Walkout To Backyard. Oasis With Huge Cedar Deck.4 Piece Renovated Washroom With Brand New Glass Shower And Granite Top Vanity Sink. Finished Rec Rm, & 3-Pc On Lower Lev. Many Reno's/Upgrades. Roof 2015. Steps To Avenue Rd, Shopping, Dining, Ttc. Easy Access To 401. Easy To Get Street Parking Permit From City.
Read more
Ask about this home
A HOMEH agent will answer your questions about this home.
Ask a question
Around this home
Avenue Rd. & Old Orchard Grve
Errands
Parks
Schools
Daily convenience, out of 100, from the distances below
ParkOld Orchard Park · 9 within 1 km8 min walk494 m
GroceryPeterpan's Convenience4 min walk253 m
SchoolHumber River Hospital Program4 min walk270 m
PharmacyCanada Chemists7 min walk411 m
Cafés & foodKibo Sushi · 15 within 1 km4 min walk235 m
Gym & rec centreXM Fitness4 min walk259 m
LibraryToronto Public Library - Armour Heights15 min walk919 m
WalkDriveStraight-line distance, open map data
Grocery0.3 km
Park0.5 km
Coffee0.2 km
Dining0.2 km
Gym0.3 km
Schools nearby
School rating, out of 10.
Humber River Hospital Programelementary · Public · 0.3 km
—
John Wanless Junior Public Schoolelementary · Public · 0.5 km
8.3/10Excellent
Bannockburn Public Schoolelementary · Public · 0.5 km
—
Contact agent
Helpful calculators
Rent vs buy
Affordability
Mortgage
Down payment
Stress test
CMHC insurance
Your HOMEH agent

NimaHOMEH agent · Toronto
"I would see it this week."
Ask Nima