

127 Heddington Avenue
127 Heddington Avenue
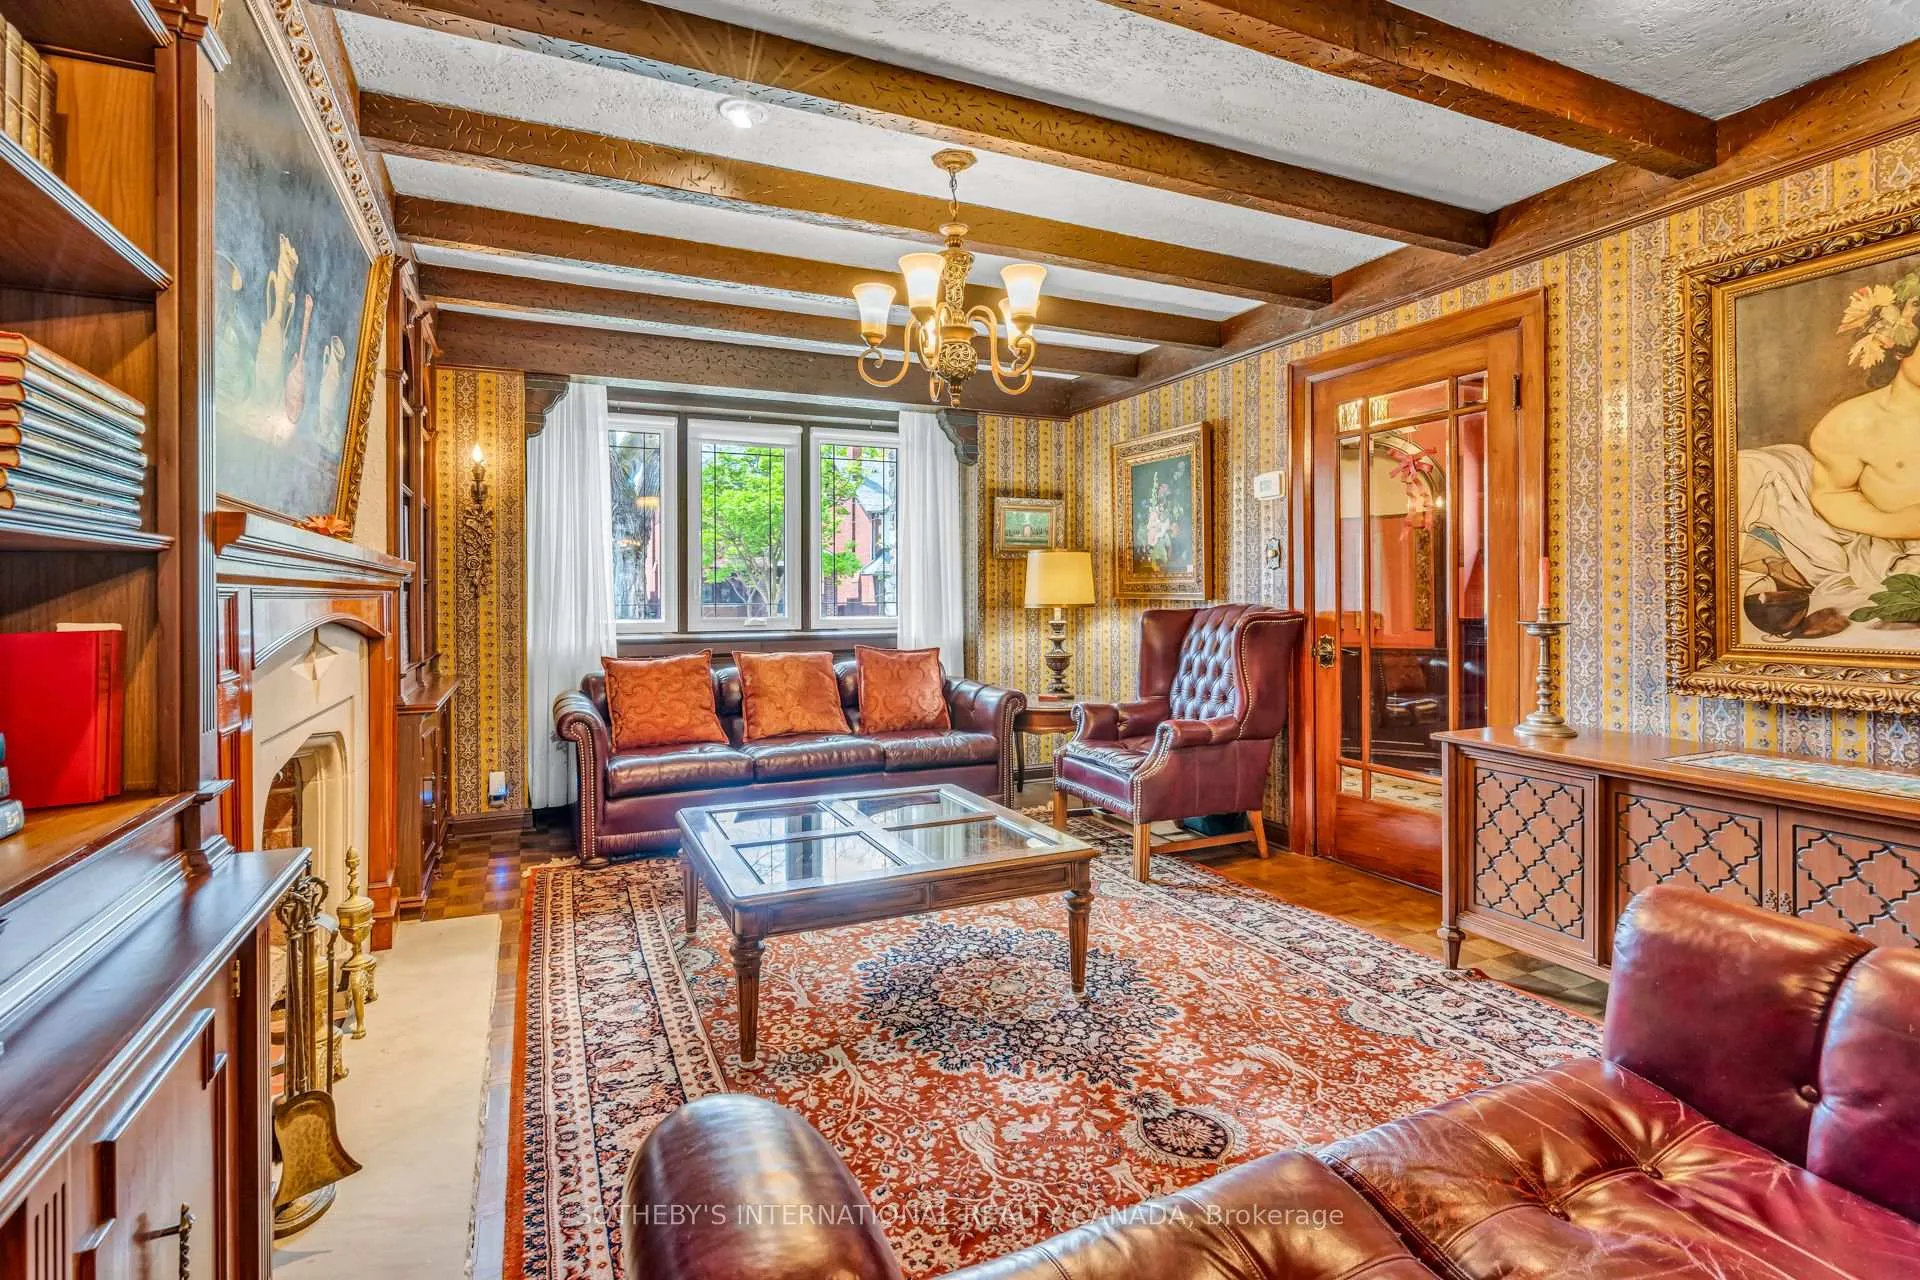 See all 40 photos
Property history
Facts and features
- BasementFinished
- Water, sewerMunicipal
- HeatingRadiant
- CoolingWall unit(s)
- Separate entrance
- Hardwood floors
- Fireplace
The homeDetached, 2-storey, 1,500–2,000 sq ft
- Type: Detached
- Style: 2-storey
- Living space: 1,500–2,000 sq ft
- Basement: Separate entrance, finished
InsideFireplace Yes, Hardwood, Tile, Lower level
- Fireplace: Yes
- Flooring: Hardwood, Tile
- Laundry: Lower level
- Features: Storage
- Rooms above ground: 9
- Rooms in the basement: 2
- Bedrooms: 3
- Bathrooms: 2
- Kitchens: 1
Outside and lotBrick, stucco (plaster), Asphalt shingle, Block
- Exterior: Brick, stucco (plaster)
- Roof: Asphalt shingle
- Foundation: Block
- Features: Deck, landscaped
- Size: 26.58 × 110 ft
Parking1 Garage, Detached, Mutual
- Spaces: 1 Garage
- Garage: Detached
- Driveway: Mutual
Heating, water and powerRadiant, gas, Wall unit(s), Municipal water
- Heating: Radiant, gas
- Cooling: Wall unit(s)
- Water: Municipal water
- Sewer: Municipal sewer
Costs and taxesTaxes $8,913 a year, HST included in the price, Hot water tank (if applicable)
- Taxes, 2025: $8,913 a year
- HST: HST included in the price
- Rental items: Hot water tank (if applicable)
Included in the saleFridge, cooktop stove, oven, washer, dryer, window coverings, electric light fixtures, electric garage opener, garden fountain (as-is condition), garden well barbeque, Garden urns & statues
- Included: Fridge, cooktop stove, oven, washer, dryer, window coverings, electric light fixtures, electric garage opener, garden fountain (as-is condition), garden well barbeque
- Not included: Garden urns & statues
Listing detailsC13152968, Sold, May 20, 2026
- MLS® number: C13152968
- Status: Sold
- Listed on: May 20, 2026
- Days on market: 14
- Updated: Jun 3, 2026
- Possession: Flexible
- Occupied by: Owner
- Listing brokerage: SOTHEBY'S INTERNATIONAL REALTY CANADA
About this home
127 Heddington Avenue, Toronto (Lawrence Park South), ON M5N 2K9
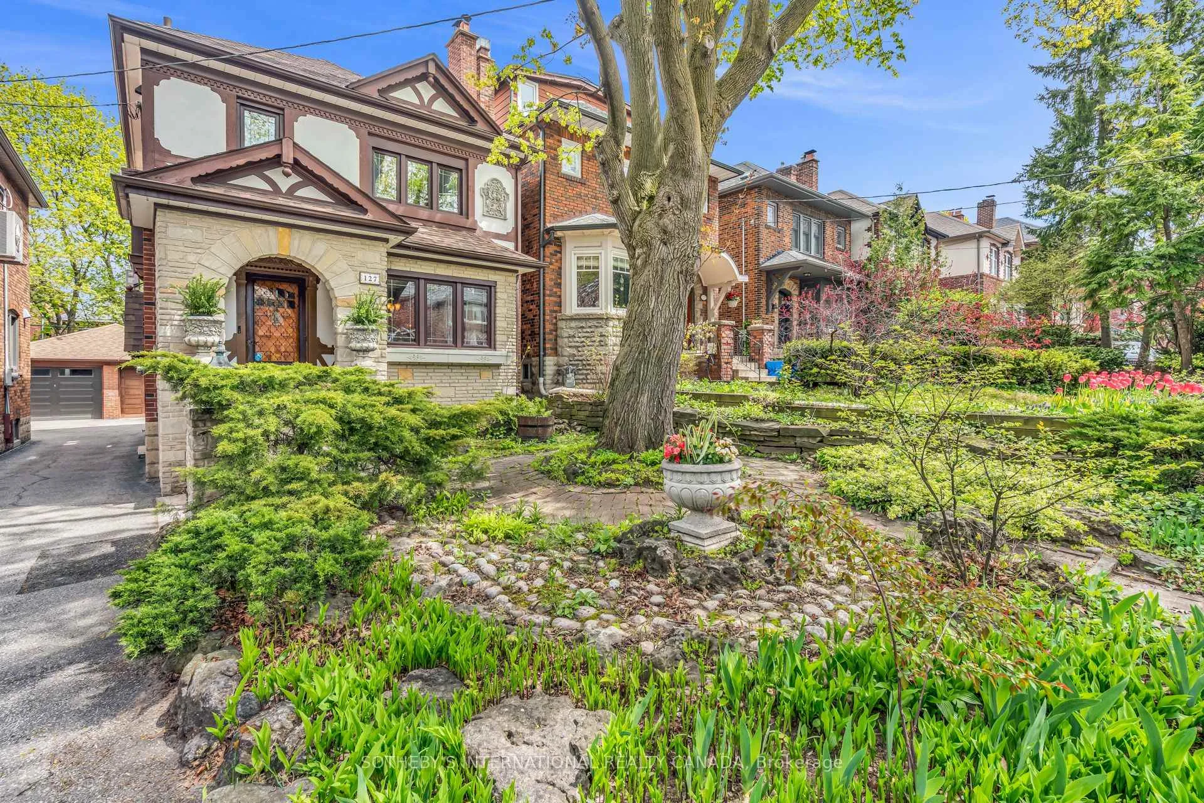
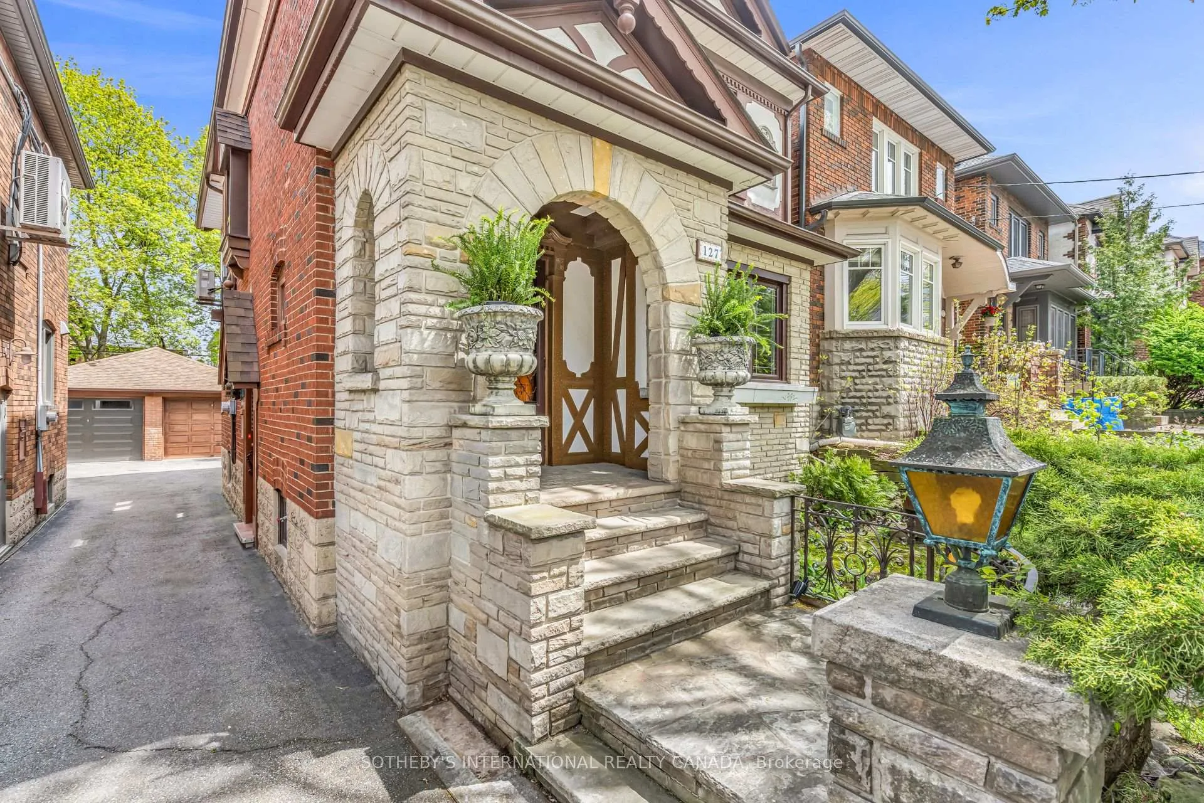
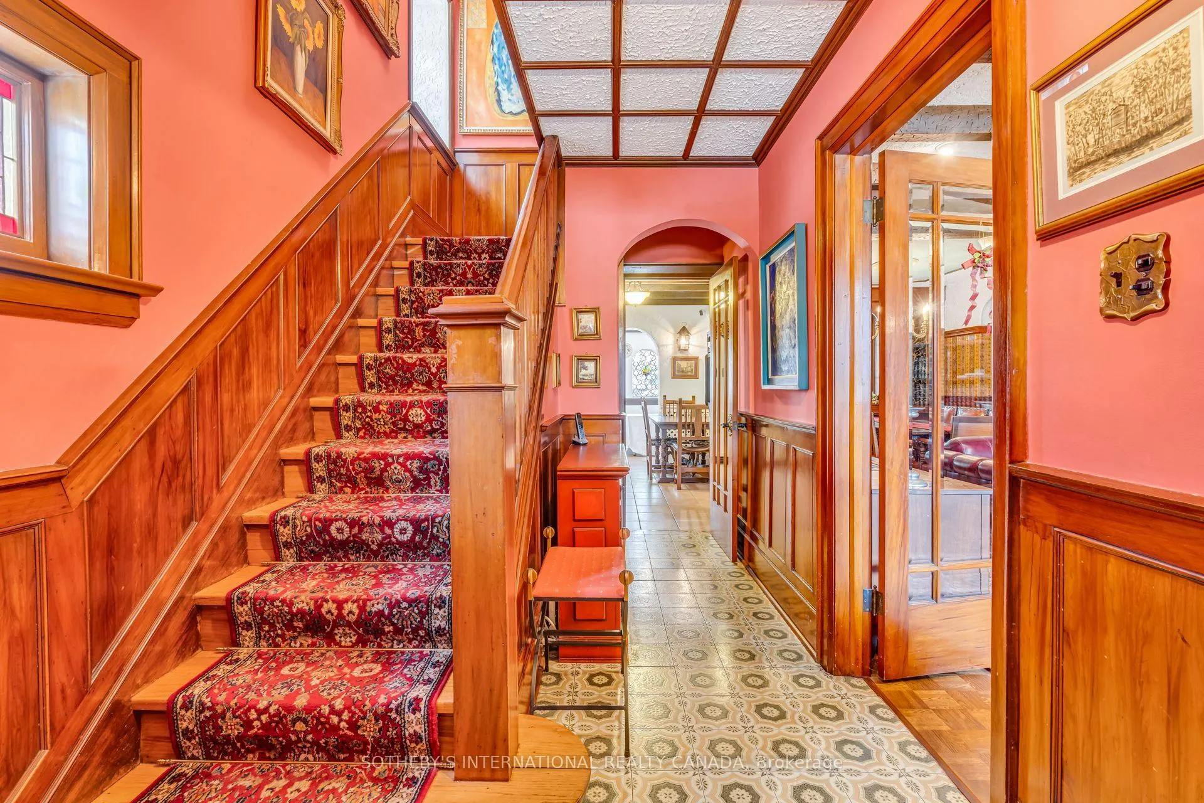
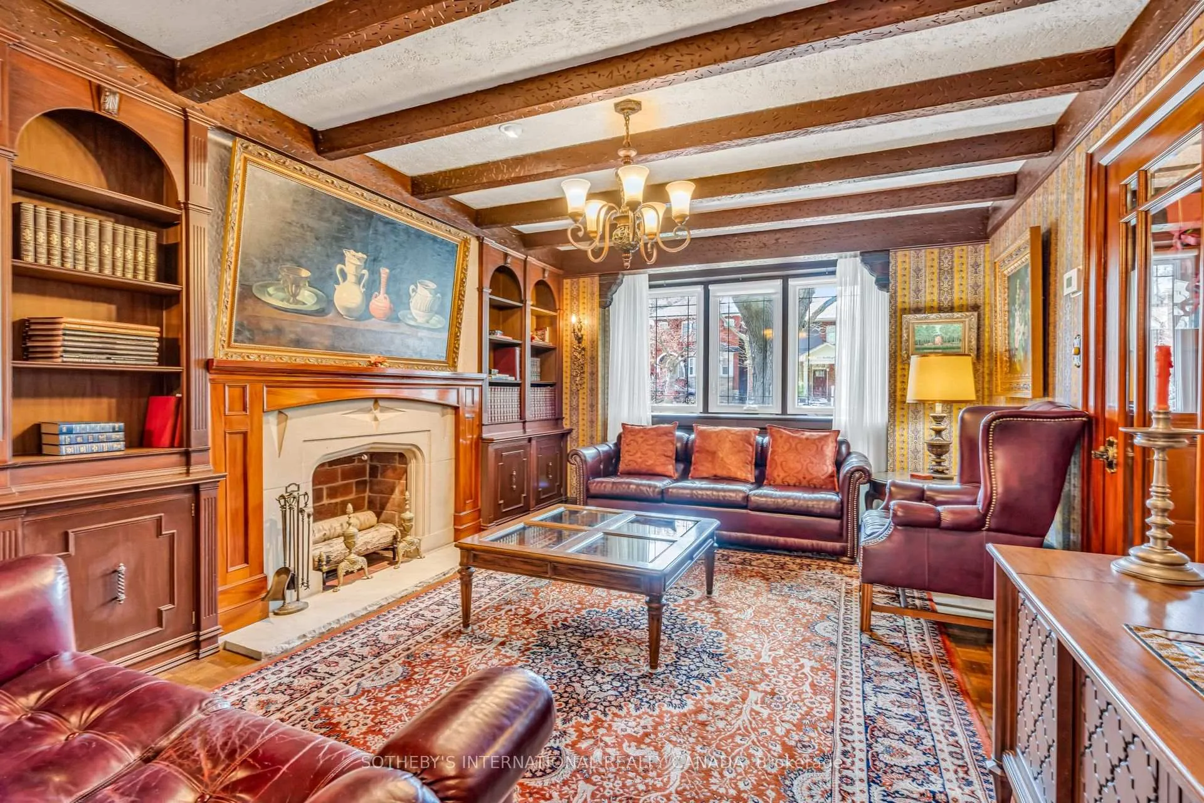
Welcome to this remarkably charming property on a wide 26.5 foot lot in the heart of Allenby that's been the beloved home of the same family for almost 60 years and is rich in character and opportunity. With its gentle gradients, mature trees, low traffic flow, and sense of community, Heddington Ave is one of the most coveted streets in the Allenby school district, and 127 Heddington is situated in a prime location along the street with great walkability to the amenities of Eglinton while also being ultra-quiet. Custom renovations and finishes over time provide a family home where classic details abound, including 2 wood burning fireplaces, wainscotting, stained glass, and more. This is a superb opportunity to renovate or build new. Renovations could be more cosmetic - there's so much to work with with the current home - or more extensive, depending on tastes and preferences. The principal rooms are well proportioned, the main floor benefits from a rear addition that extends further on the 2nd floor, and the basement already has 7 foot high ceilings. All located steps to the shops and restaurants of Eglinton including Summerhill Market, and close to top schools, the new LRT station, Eglinton Park's fields, Forest Hill and North Toronto hockey arenas and community centre and more. 127 Heddington is a rare opportunity that is ready for its next family to live and love for many years to come.
Ask about this home
A HOMEH agent will answer your questions about this home.
Around this home
Daily convenience, out of 100, from the distances below
Schools nearby
School rating, out of 10.
Helpful calculators
Your HOMEH agent

"I would see it this week."