

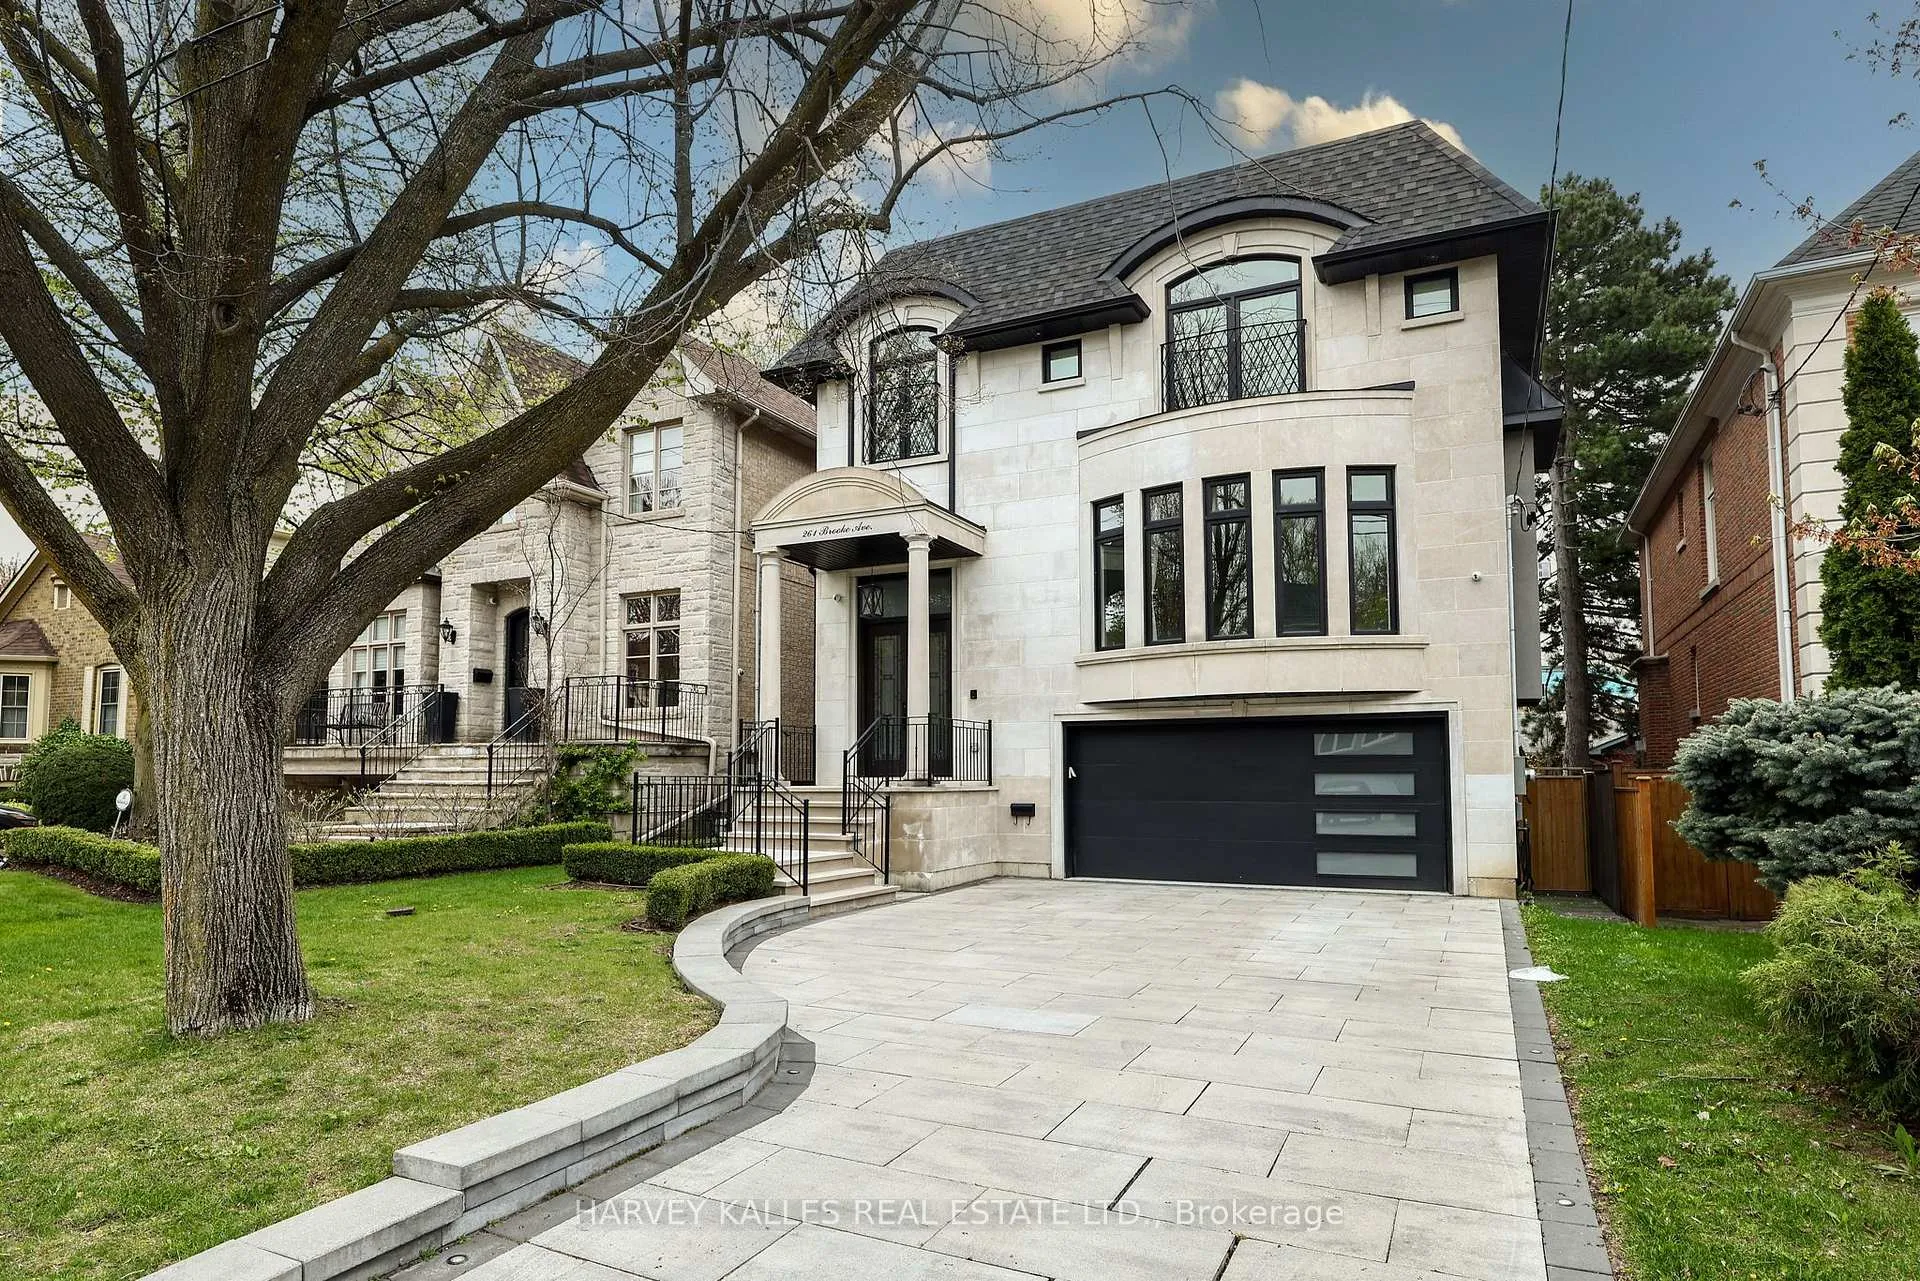
261 Brooke Avenue
261 Brooke Avenue
 See all 50 photos
Property history
Facts and features
- BasementWalk-out
- Age of home0–5 years
- Water, sewerMunicipal
- HeatingForced air
- Hardwood floors
- Fireplace
- Central air
- Inground pool
The homeDetached, 2-storey, Age 0–5 years
- Type: Detached
- Style: 2-storey
- Age: 0–5 years
- Living space: 3,000–3,500 sq ft
- Basement: Finished with walk-out, full
InsideFireplace Yes, family room, living room, natural gas, rec room, Hardwood, Porcelain, Heated, Auto garage door remote, central vacuum, erv/hrv, intercom, on demand water heater
- Fireplace: Yes, family room, living room, natural gas, rec room
- Flooring: Hardwood, Porcelain, Heated
- Features: Auto garage door remote, central vacuum, erv/hrv, intercom, on demand water heater
- Rooms above ground: 12
- Rooms in the basement: 4
- Bedrooms: 4 + 1 in the basement
- Bathrooms: 6
- Kitchens: 1
- Family room: Yes
Outside and lotBrick, stone, Asphalt shingle, Poured concrete
- Exterior: Brick, stone
- Roof: Asphalt shingle
- Foundation: Poured concrete
- Pool: Salt, inground
- Features: Deck, lawn sprinkler system, lighting, patio, porch, landscaped
- Size: 40 × 130 ft
Parking2 Garage, Built-in, Private
- Spaces: 2 Garage
- Garage: Built-in
- Driveway: Private
Heating, water and powerForced air, gas, Central air, Municipal water
- Heating: Forced air, gas
- Cooling: Central air
- Water: Municipal water
- Sewer: Municipal sewer
Costs and taxesTaxes $17,382 a year, HST No HST, Navien tankless hot water heater (enercare $71.25/ month)
- Taxes, 2025: $17,382 a year
- HST: No HST
- Rental items: Navien tankless hot water heater (enercare $71.25/ month)
Included in the saleSub-zero 42" panelled fridge/freezer, bosch panelled dishwasher, bosch built-in wall oven, thermador 5-burner gas cooktop, stainless-steel exhaust fan, panasonic built-in microwave, whirlpool washer & dryer, frigidaire fridge/freezer in lower level laundry, all existing electric light fixtures, all existing window coverings, climate controlled wine cellar, built-in entertainment unit in family room, built-in bookcases and shelving in lower level recreation room, built-in speakers where applicable, cyclone central vacuum & related equipment, security camera system, teledoor system, irrigation system, liftmaster automatic garage door opener with remotes & digital pad, in-ground concrete salt-water pool & related equipment, gas burner & equipment, central air conditioning equipment, generalaire humidifier, fantech heat recovery unit, alarm system and all other permanent fixtures now attached to the property and belonging to the seller., Not included None.
- Included: Sub-zero 42" panelled fridge/freezer, bosch panelled dishwasher, bosch built-in wall oven, thermador 5-burner gas cooktop, stainless-steel exhaust fan, panasonic built-in microwave, whirlpool washer & dryer, frigidaire fridge/freezer in lower level laundry, all existing electric light fixtures, all existing window coverings, climate controlled wine cellar, built-in entertainment unit in family room, built-in bookcases and shelving in lower level recreation room, built-in speakers where applicable, cyclone central vacuum & related equipment, security camera system, teledoor system, irrigation system, liftmaster automatic garage door opener with remotes & digital pad, in-ground concrete salt-water pool & related equipment, gas burner & equipment, central air conditioning equipment, generalaire humidifier, fantech heat recovery unit, alarm system and all other permanent fixtures now attached to the property and belonging to the seller.
- Not included: None.
NearbyElectric car charger, fenced yard, level, park, public transit, school
- Close to: Electric car charger, fenced yard, level, park, public transit, school
Listing detailsC13148106, Sold, May 20, 2026
- MLS® number: C13148106
- Status: Sold
- Listed on: May 20, 2026
- Days on market: 7
- Updated: May 27, 2026
- Possession: 30-59 days
- Occupied by: Owner
- Listing brokerage: HARVEY KALLES REAL ESTATE LTD.
About this home
261 Brooke Avenue, Toronto (Bedford Park-Nortown), ON M5M 2L1
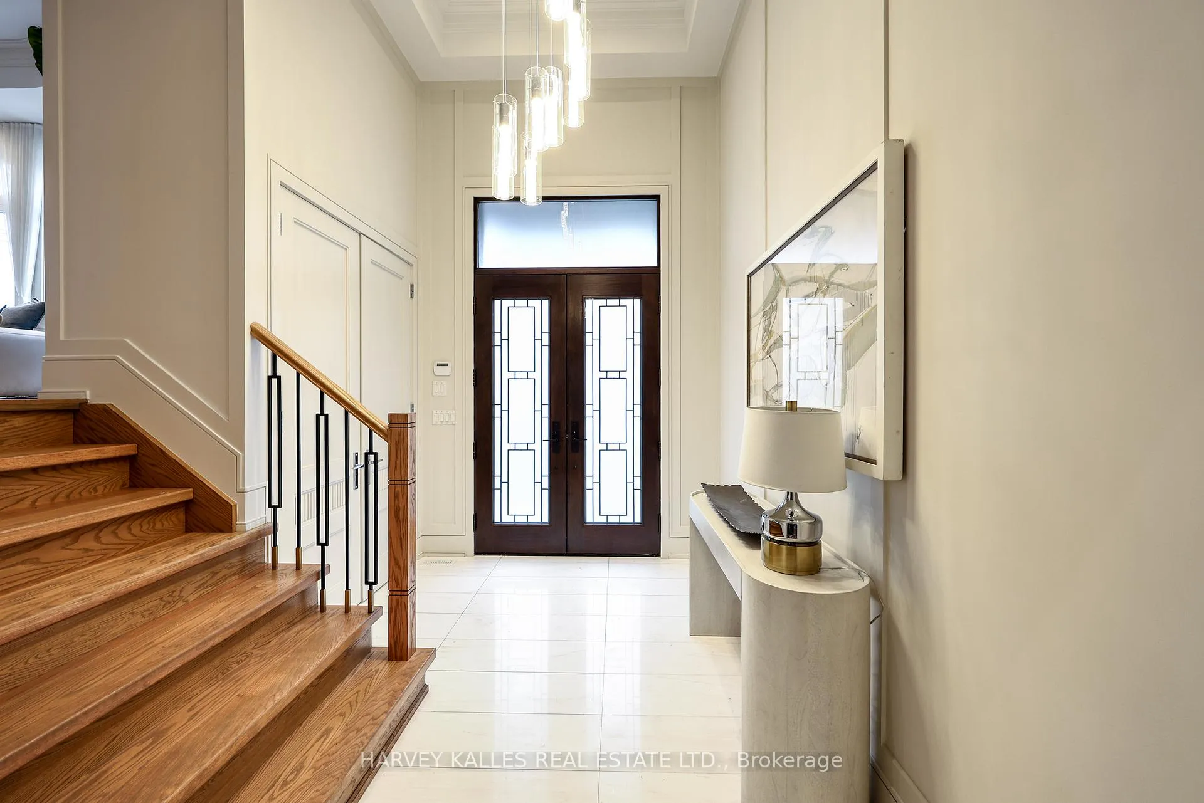
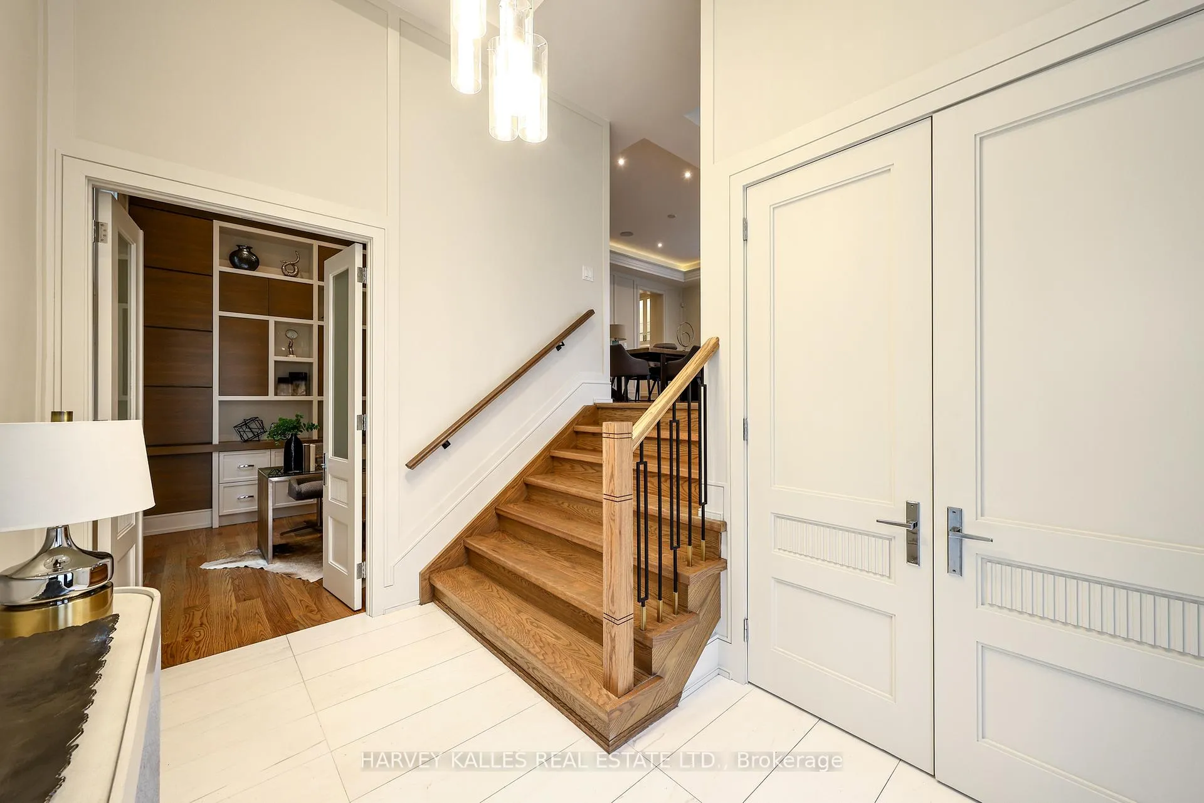
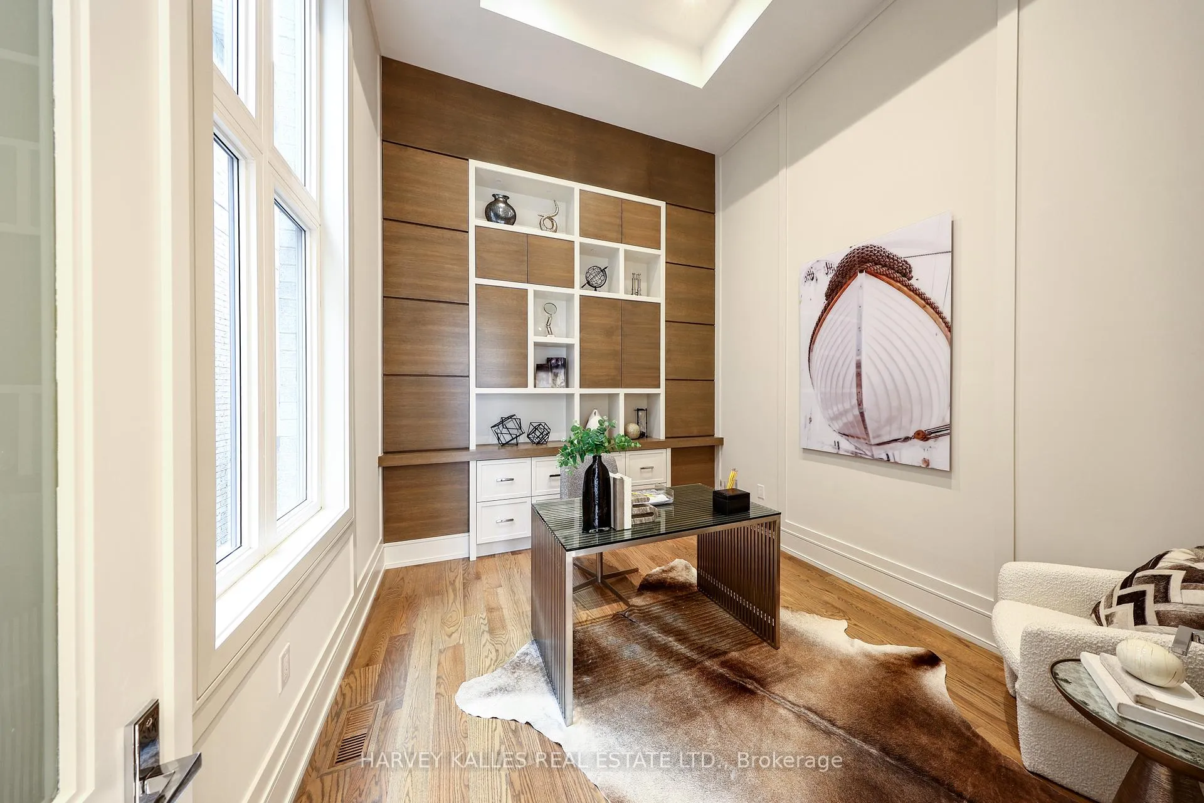
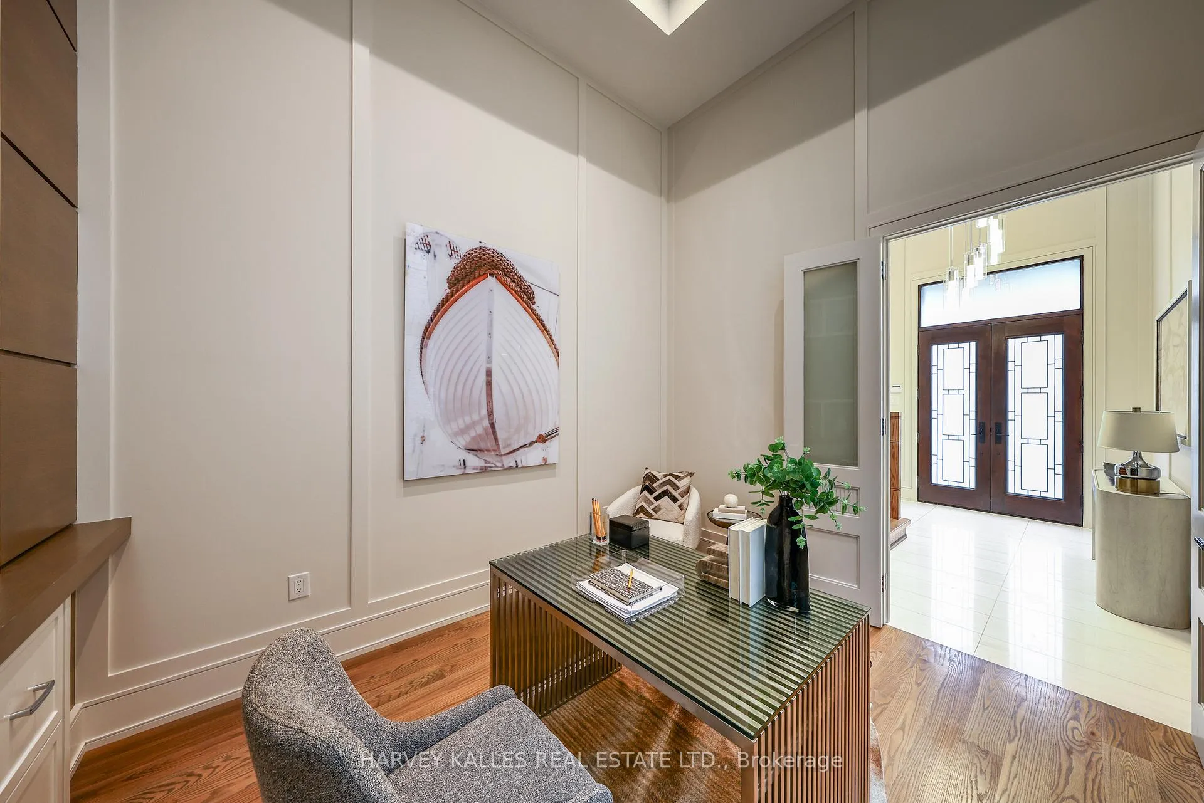
261 Brooke Avenue. Exceptional family home completed in 2022 on a beautifully landscaped 40' x 130' lot in the heart of Ledbury Park. Offering approximately 3,407 square feet above grade plus a finished walkout lower level, this move-in ready residence showcases an outstanding combination of scale, quality and location. Thoughtfully designed with elegant proportions, 10' main floor ceilings, detailed millwork, oak hardwood floors and seamless flow throughout the principal rooms. The chef-inspired kitchen features Sub-Zero, Bosch and Thermador appliances, quartz countertops, large centre island, butler's pantry and climate-controlled wine cellar, all open to the expansive family room with gas fireplace, custom built-ins and walkout to the backyard. The professionally landscaped rear yard is designed for both entertaining and everyday family living with a concrete in-ground salt-water pool, deck, irrigation system and fenced yard. The second level offers 4 well-proportioned bedrooms including a luxurious primary retreat with balcony, large dressing room and spa-inspired 8-piece ensuite with heated floors and steam shower. The additional bedrooms are generously sized and each feature ensuite or semi-ensuite bathroom access, ideal for growing families. Finished walkout lower level with radiant heated floors, oversized recreation room with fireplace, fifth bedroom with ensuite, additional laundry rough-in and direct access to the backyard. Main floor office, Indiana limestone façade, solid core doors, built-in speakers, CAT-6 cabling, private drive and built-in double garage. Ideally located on a quiet family-friendly street just moments to Avenue Road, parks, shops, restaurants, top-rated private schools, public transit and all the conveniences of one of Toronto's most sought-after neighbourhoods.
Ask about this home
A HOMEH agent will answer your questions about this home.
Around this home
Daily convenience, out of 100, from the distances below
Schools nearby
School rating, out of 10.
Helpful calculators
Your HOMEH agent

"I would see it this week."