

Unit D1051, 121 Lower Sherbourne Street
Unit D1051, 121 Lower Sherbourne Street
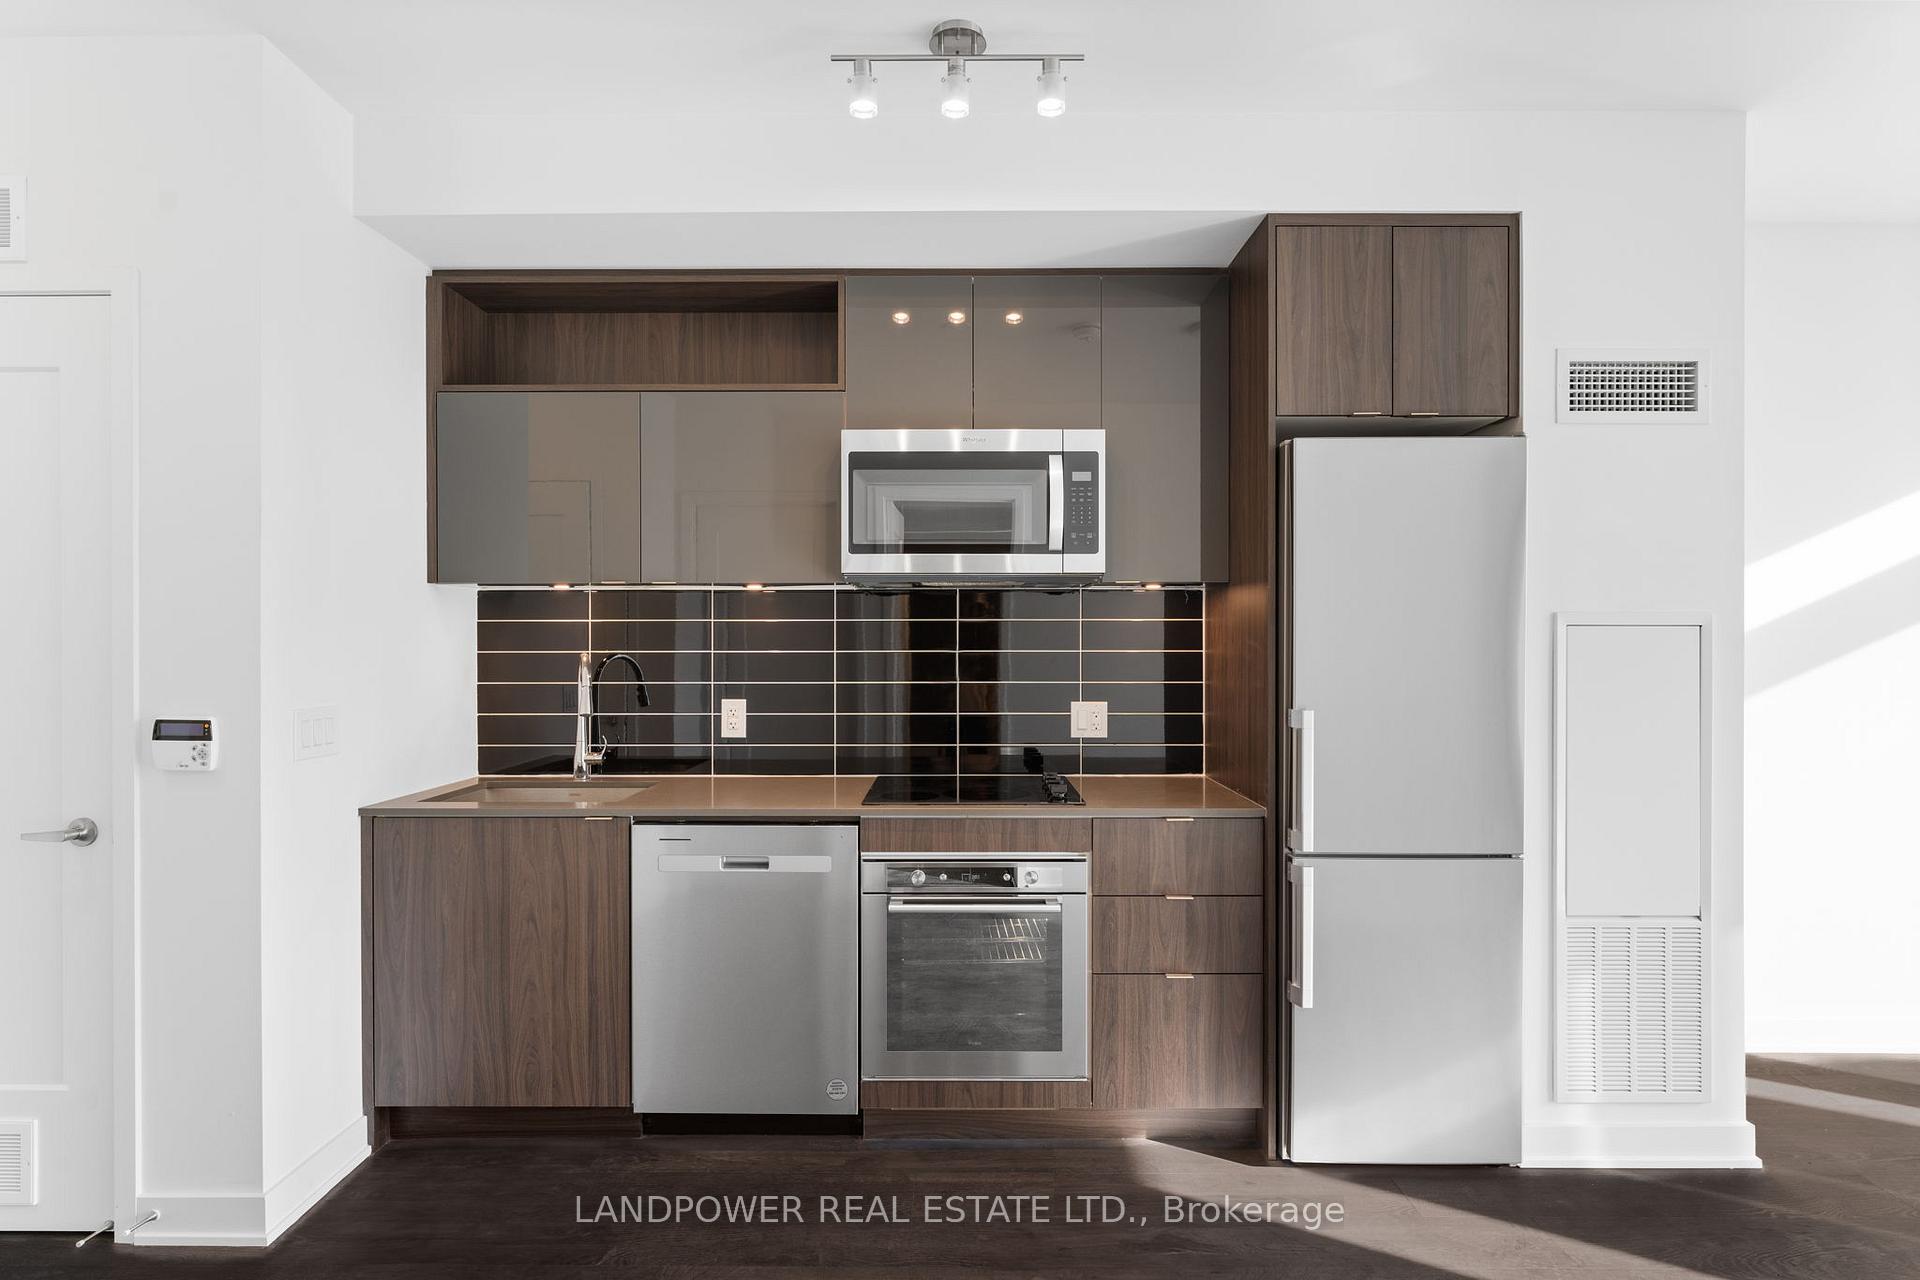 See all 31 photos
Property history
Facts and features
- ExposureWest
- LaundryEnsuite
- LockerNone
- BalconyOpen
- Central air
- Gym
- Outdoor pool
- Party room/meeting room
- Rooftop deck/garden
The homeCondo Apartment, Apartment, 500–599 sq ft
- Type: Condo Apartment
- Style: Apartment
- Living space: 500–599 sq ft
- Basement: None
- Exposure: West
InsideEnsuite, Built-in oven, carpet free, countertop range, Rooms above ground 4
- Laundry: Ensuite
- Features: Built-in oven, carpet free, countertop range
- Rooms above ground: 4
- Rooms in the basement: 1
- Bedrooms: 1 + 1 in the basement
- Bathrooms: 2
- Kitchens: 1
OutsideConcrete, Open
- Exterior: Concrete
- Balcony: Open
Parking and locker1 Parking, Underground, Parking type Owned
- Spaces: 1 Parking
- Garage: Underground
- Parking type: Owned
- Spot: 113
- Locker: None
BuildingTime and space condos, Storeys 29, Units 1586
- Name: Time and space condos
- Storeys: 29
- Units: 1586
- Registered: 2021
- Condo corporation: 3090
- Amenities: Game room, gym, media room, outdoor pool, party room/meeting room, rooftop deck/garden
- Pets: Allowed
Heating, water and powerForced air, gas, Central air
- Heating: Forced air, gas
- Cooling: Central air
Costs and taxesTaxes $3,118 a year, Condo fee $525 a month, Heat included, common elements included, building insurance included, parking included, water included
- Taxes, 2025: $3,118 a year
- Condo fee: $525 a month
- Fee includes: Heat included, common elements included, building insurance included, parking included, water included
- HST: HST included in the price
Included in the saleAll electrical light fixtures, cooktop, b/i oven, fridge, microwave range hood, dishwasher, washer, dryer, & window coverings.
- Included: All electrical light fixtures, cooktop, b/i oven, fridge, microwave range hood, dishwasher, washer, dryer, & window coverings.
NearbyArts centre, library, park, place of worship, public transit, school
- Close to: Arts centre, library, park, place of worship, public transit, school
Listing detailsC12333158, Sold, Aug 8, 2025
- MLS® number: C12333158
- Status: Sold
- Listed on: Aug 8, 2025
- Days on market: 18
- Updated: Aug 26, 2025
- Possession: Immediate
- Occupied by: Vacant
- Listing brokerage: LANDPOWER REAL ESTATE LTD.
About this home
Unit D1051, 121 Lower Sherbourne Street, Toronto (Waterfront Communities), ON M5A 0W8
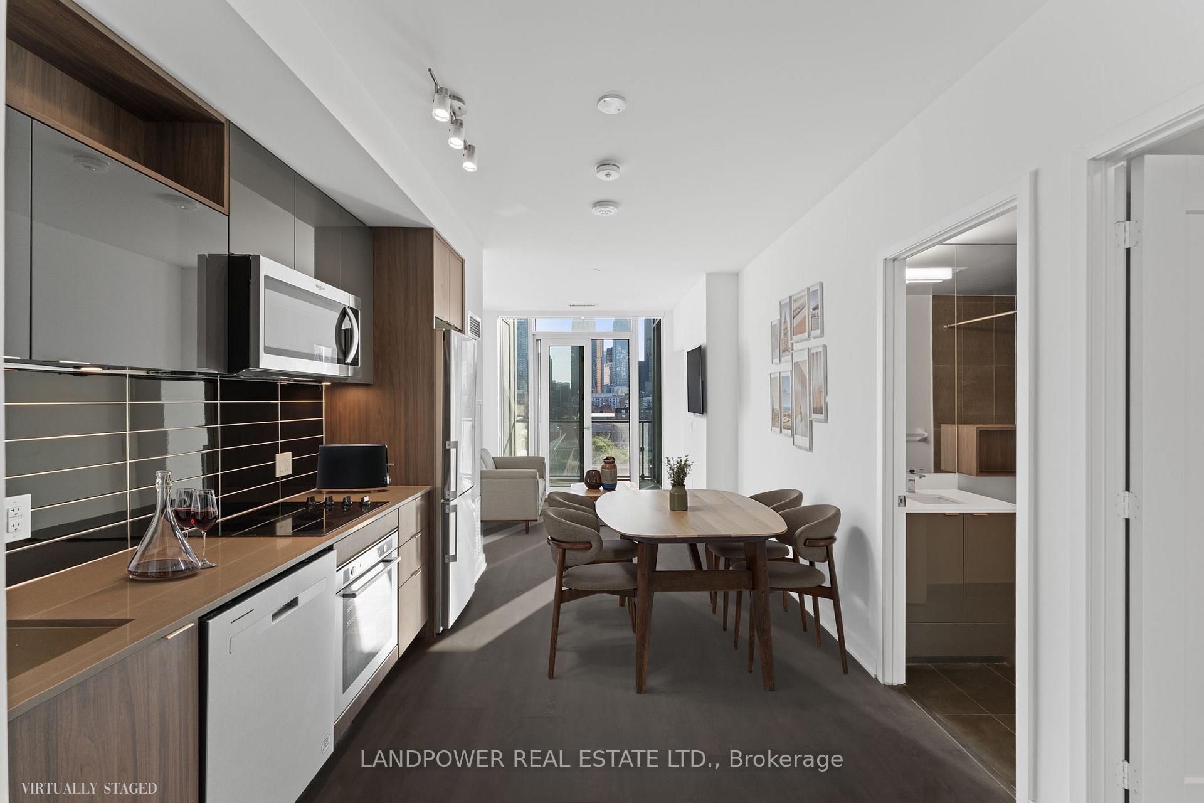
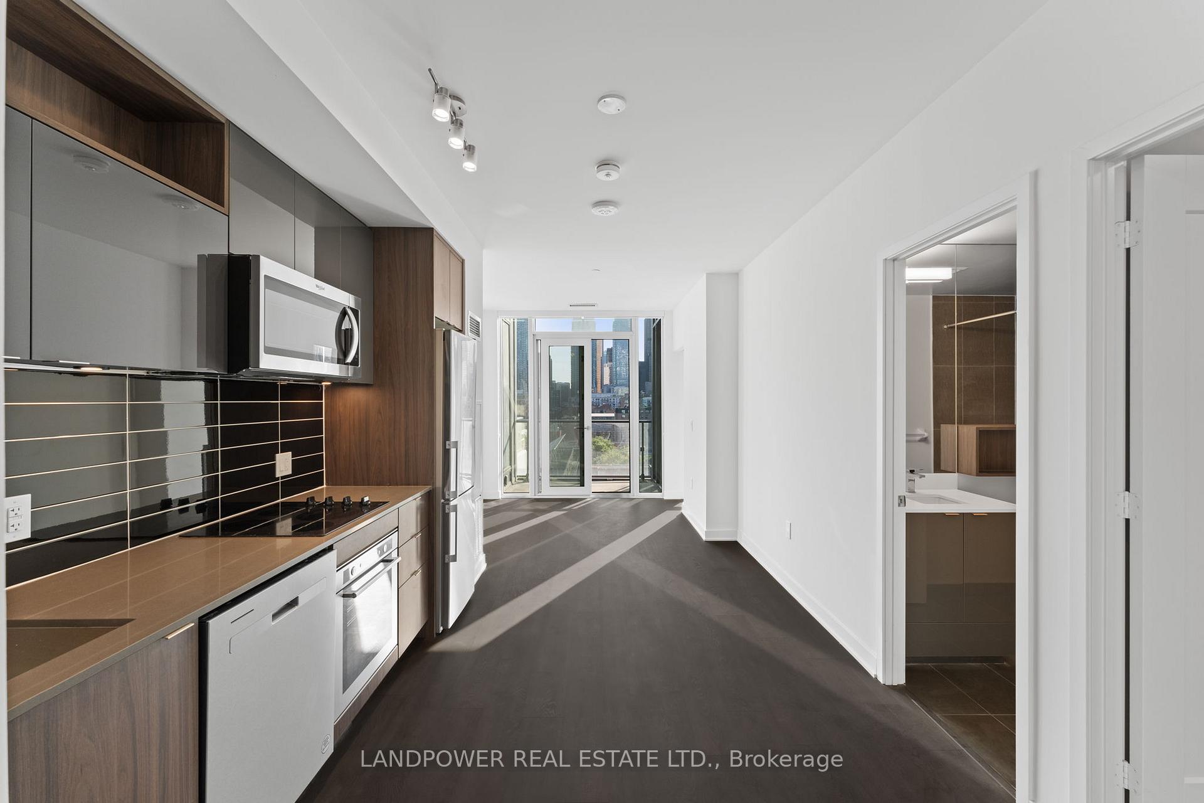
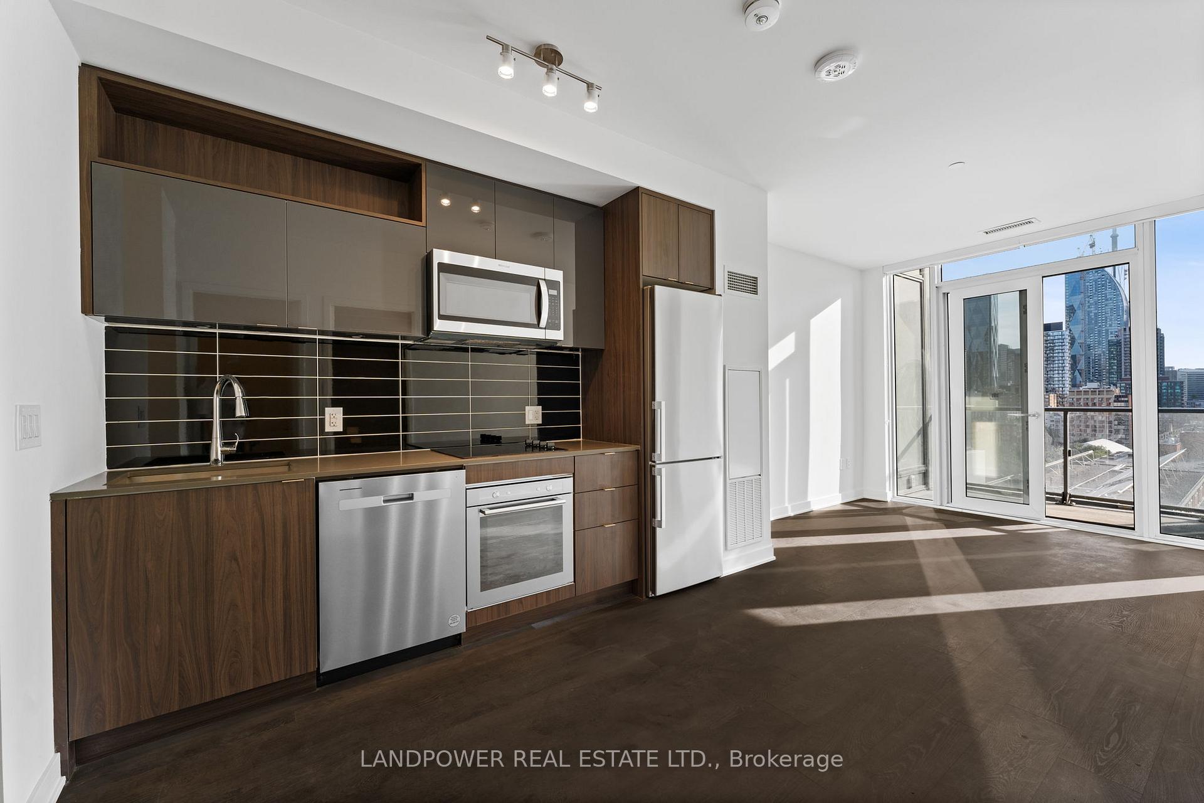
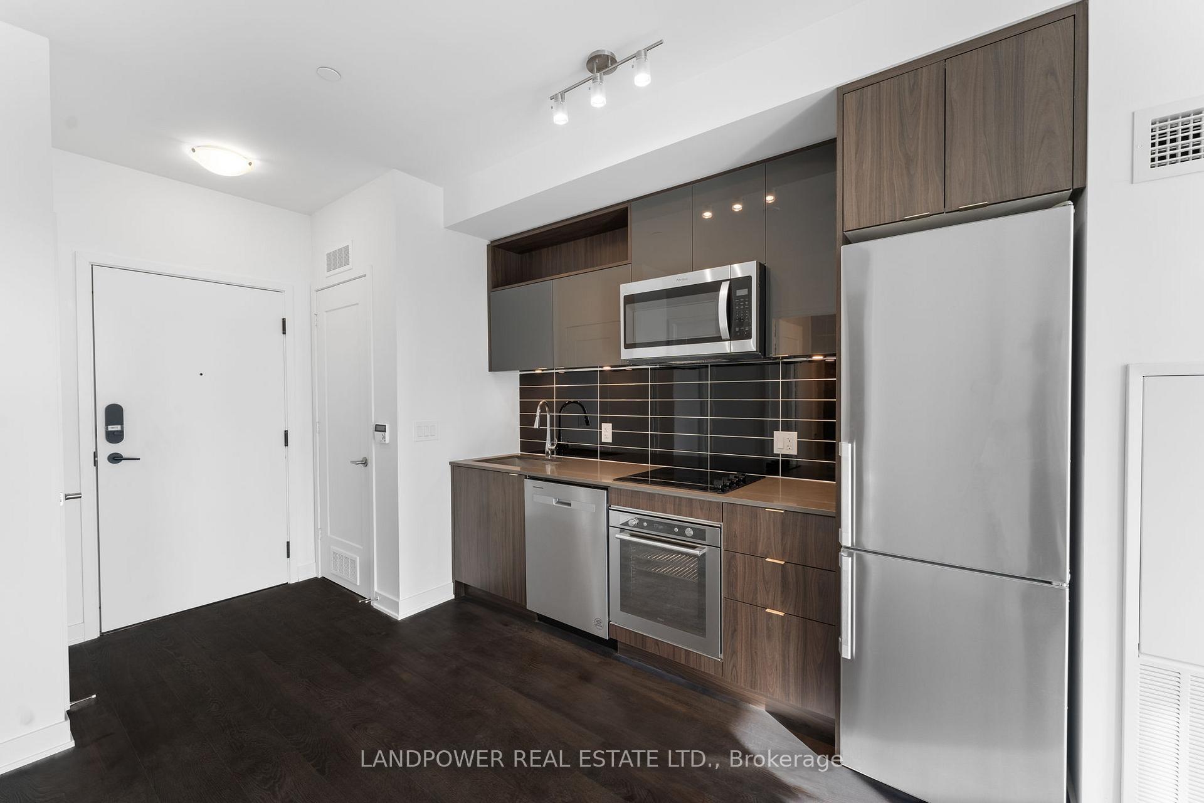
Live At Time & Space Condos: Modern Living In The Heart Of Downtown Toronto! Welcome To This Bright And Spacious 1-Bedroom + Enclosed Den, 2-Bathroom Suite With 1 Parking Space, Located In The Vibrant Downtown Core At Front St E & Sherbourne. Just Steps Away From The Distillery District, St. Lawrence Market, Waterfront, Union Station, And George Brown College, This Stylish Suite Offers The Ultimate In Convenience And Lifestyle. Boasting 9-Ft Smooth Ceilings, Laminate Flooring Throughout, And A Modern Open-Concept Layout, This Unit Features A Contemporary Kitchen With Quartz Countertops, Tall Upper Cabinets, Under-Cabinet Lighting, Subway Tile Backsplash, Under-Mounted Stainless-Steel Sink With A Pull-Out Faucet, And A Premium Stainless-Steel Appliance Package Including A Counter-Depth Fridge, Built-In Oven, Cooktop, Dishwasher, And Microwave/Range Hood Combo.The Primary Bedroom Includes Mirrored Closet Doors And A Private Ensuite Bathroom Featuring A Frameless Glass Shower. The Second Full Bathroom Offers A Soaker Tub Ideal For Guests Or Relaxing At The End Of The Day. The Enclosed Den Offers Excellent Flexibility-Perfect For A Home Office Or Potential Second Bedroom.Enjoy An Array Of Resort-Style Amenities, Including A Yoga Studio, Games Room, Party Lounge, And A State-Of-The-Art Fitness Centre With Floor-To-Ceiling Windows Overlooking The Downtown Skyline And CN Tower. Head Up To The Rooftop Cabana Lounge And Infinity-Edge Pool To Unwind Or Entertain, All With Panoramic City Views. Easy Access To TTC, DVP, And Nearby Green Spaces Like David Crombie Park, St. James Park, And Parliament Square Park.This Brand-New, Never-Lived-In 565 Sq. Ft. Unit Is A Rare Opportunity In An Iconic Pemberton-Built Community. Perfect As A Downtown Residence Or Investment. Estate Sale, Dont Miss Your Chance To Make It Yours!
Ask about this home
A HOMEH agent will answer your questions about this home.
Know more about Time and Space Condos

Condo building · 60 Princess St
Time and Space Condos is a 29-storey condo with 1,586 suites, built in 2021 by Pemberton Group. Right now 28 for sale and 21 for rent are on the market here.
- 29storeys
- 1,586suites
- $840/sq ft
- 2021built
No similar units for sale in Time and Space Condos right now.
Around this home
Daily convenience, out of 100, from the distances below
Schools nearby
School rating, out of 10.
Helpful calculators
Your HOMEH agent

"I would see it this week."