

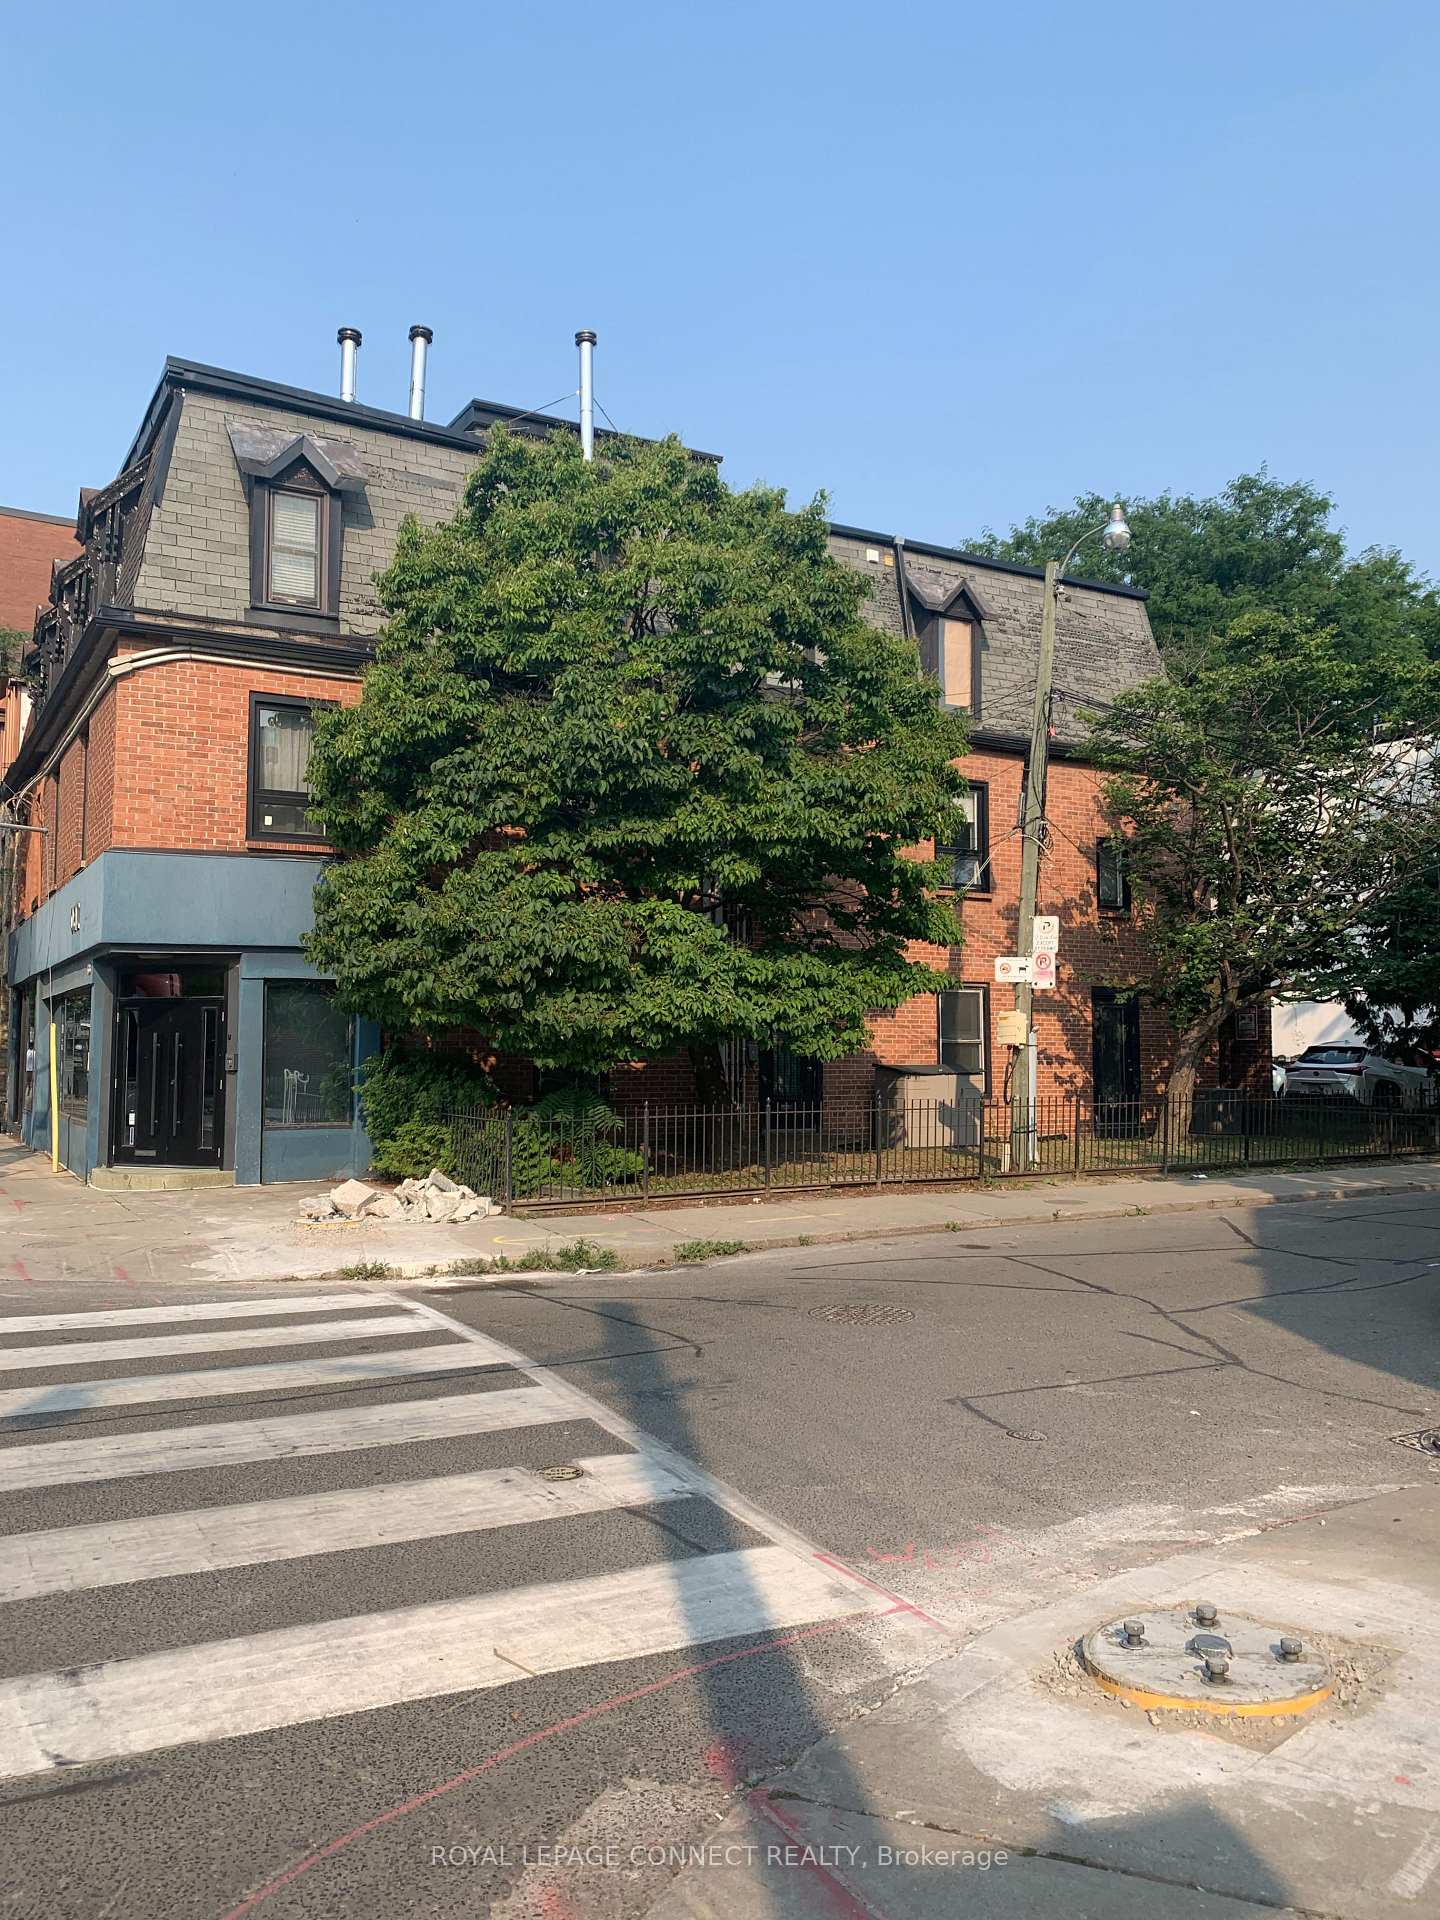
Unit B, 94 Sackville Street
Store W Apt/Office Rented
1/15Unit B, 94 Sackville Street
Store W Apt/Office Rented
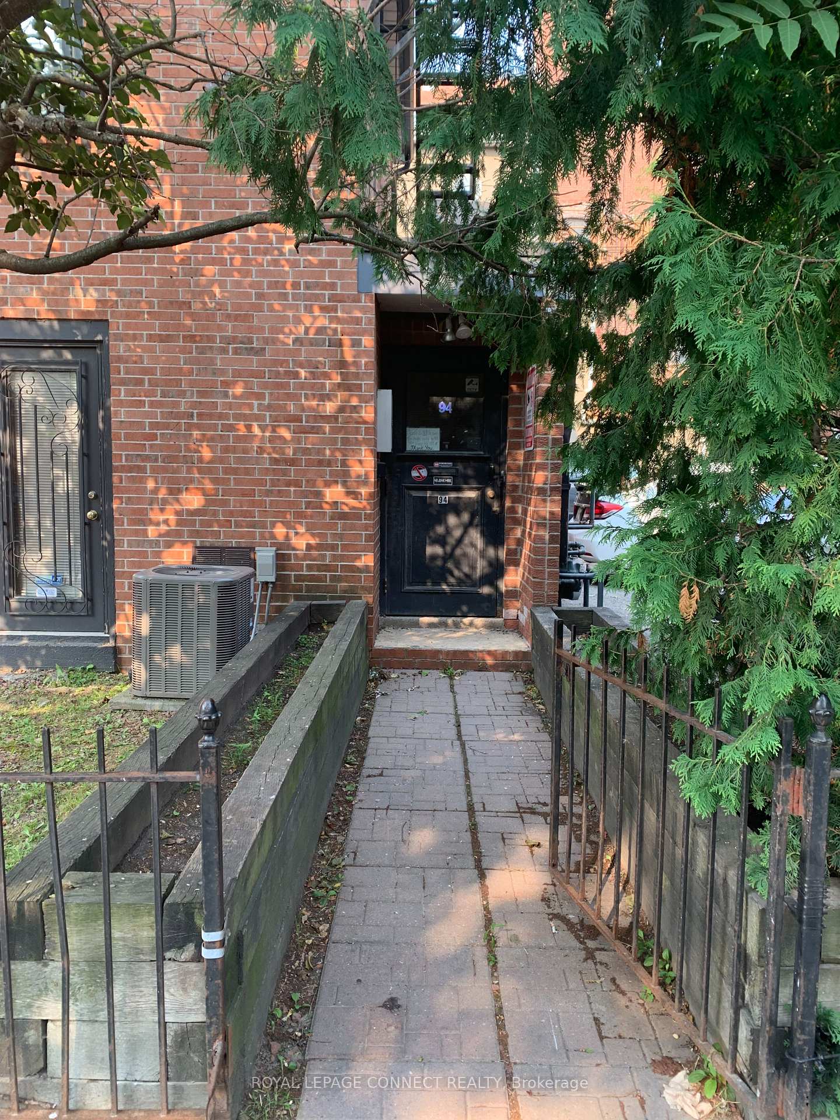
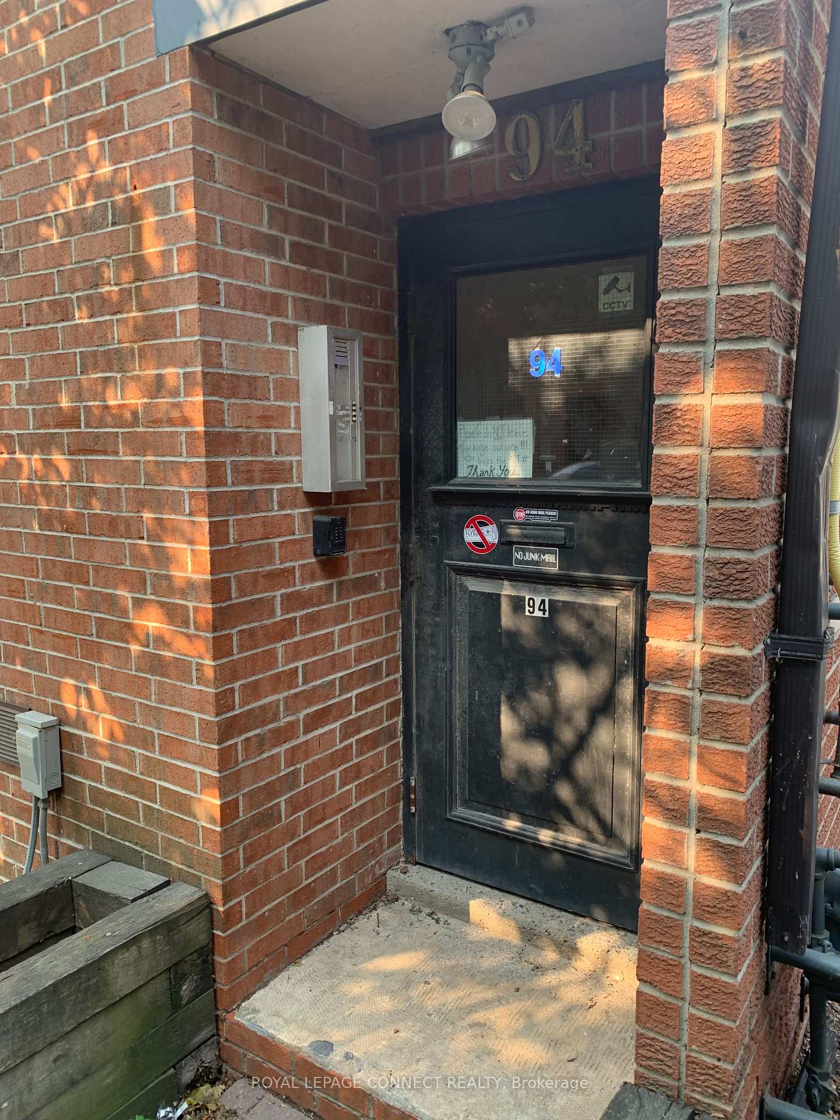
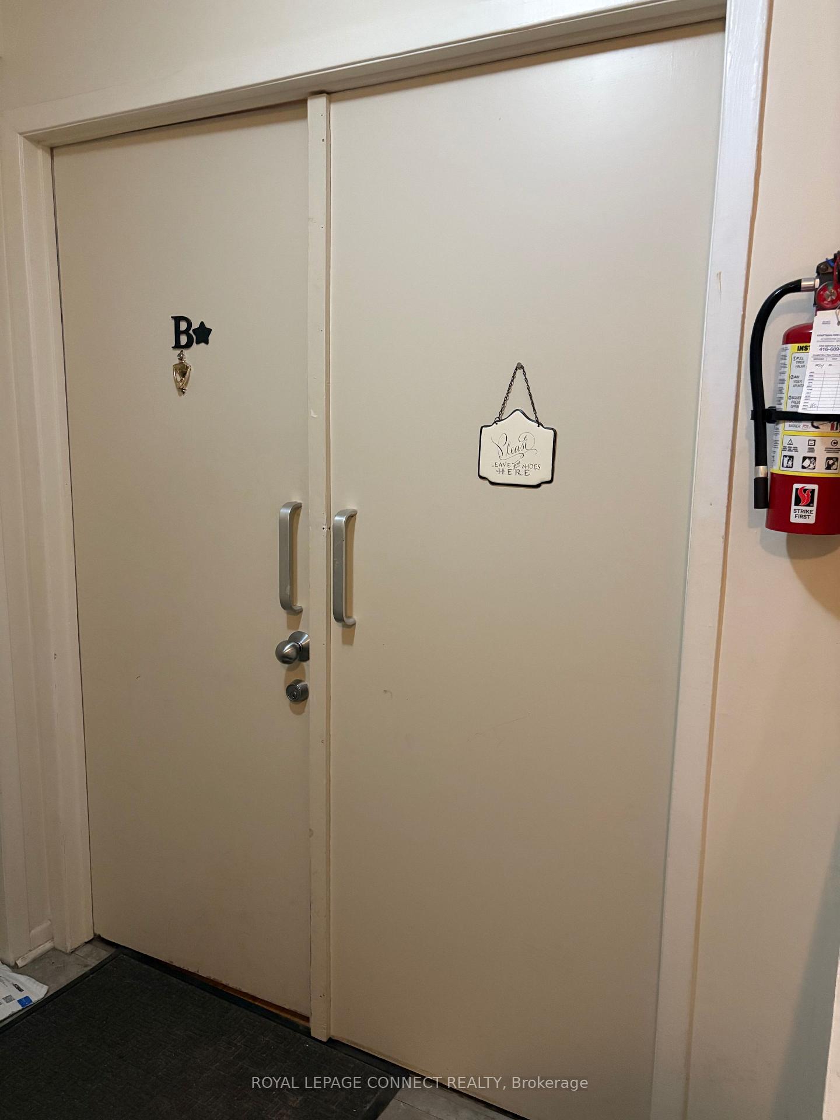
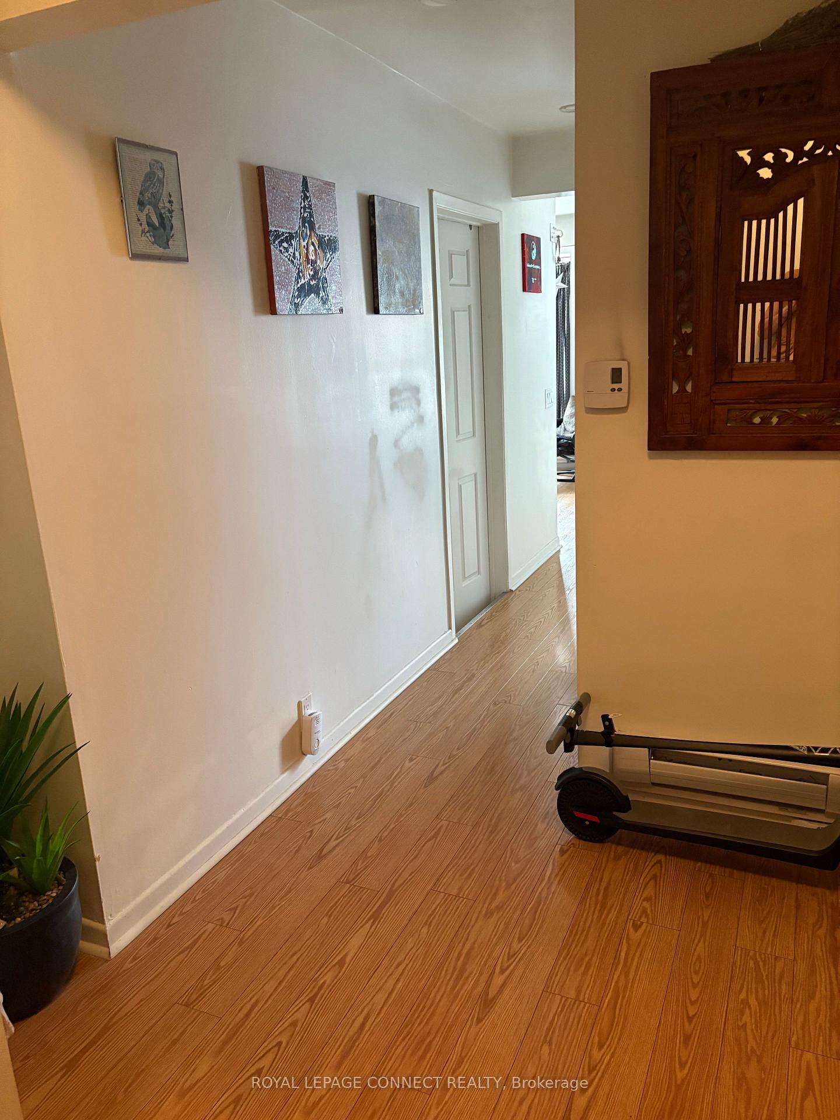 See all 15 photos
1 Bedroom
1 Bathroom
0 Garage
700–1.1K sq.ft
Entire Prope…
— Unit
Property history
Facts and features
- BasementNone
- Lease term12 months
- FurnishedUnfurnished
- Age of home51–99 years
What stands out
- Fireplace
The homeStore W Apt/Office, Apartment, Age 51–99 years
- Type: Store W Apt/Office
- Style: Apartment
- Age: 51–99 years
- Living space: 700–1,100 sq ft
- Basement: None
InsideFireplace Yes, Ensuite, main level, Carbon monoxide detectors, smoke detector
- Fireplace: Yes
- Laundry: Ensuite, main level
- Security: Carbon monoxide detectors, smoke detector
- Rooms above ground: 4
- Bedrooms: 1
- Bathrooms: 1
- Kitchens: 1
Outside and lotBrick, Asphalt shingle, Concrete
- Exterior: Brick
- Roof: Asphalt shingle
- Foundation: Concrete
Heating, water and powerBaseboard, electric, Municipal water, Natural gas No
- Heating: Baseboard, electric
- Water: Municipal water
- Natural gas: No
- Hydro: No
- Cable: Available
Rent and termsRent $1,525 a month, Entire property, 2nd floor, Unfurnished
- Rent: $1,525 a month
- Space for rent: Entire property, 2nd floor
- Furnished: Unfurnished
- Lease: 12 months
- Paid: Monthly
- Rent includes: Common elements
- Deposit: Required
- Credit check: Required
- Employment letter: Required
- Rental application: Required
- References: Required
IncludedAppliances
- Included: Appliances
NearbyPark, place of worship, school, school bus route
- Close to: Park, place of worship, school, school bus route
Listing detailsC12332815, Rented, Aug 8, 2025
- MLS® number: C12332815
- Status: Rented
- Listed on: Aug 8, 2025
- Days on market: 18
- Updated: Aug 26, 2025
- Possession: 2025-10-06 / 30-59 days
- Occupied by: Tenant
- Listing brokerage: ROYAL LEPAGE CONNECT REALTY
About this home
Unit B, 94 Sackville Street, Toronto (Regent Park), ON M5A 3E7
ParkPlace Of WorshipSchoolSchool Bus Route
1 Bedroom, with a Cozy Fireplace, Laundry En-Suite In Downtown Toronto. Minutes to DVP, TTC, Parks, Schools and Walking Distance to Distillery Historical District, St. Lawrence Market, Great Shops and Restaurants. Parking available on Weekdays Only and Holidays!!
Read more
Ask about this home
A HOMEH agent will answer your questions about this home.
Ask a question
Around this home
Queen / Sackville
Errands
Transit
Parks
Schools
Daily convenience, out of 100, from the distances below
ParkBright Street Playground · 15 within 1 km3 min walk193 m
GroceryB.A. Grocery & Variety2 min walk120 m
SchoolSt Paul Catholic School2 min walk100 m
Train stationSackville Street1 min walk39 m
PharmacyShuter St Pharmacy5 min walk285 m
Cafés & foodRoozamoon Cafe · 15 within 1 km1 min walk74 m
Gym & rec centreRegent Park Community Centre3 min walk199 m
LibraryToronto Public Library - Parliament Street12 min walk766 m
WalkDriveStraight-line distance, open map data
Grocery0.1 km
Park0.2 km
Coffee0.1 km
Dining0.1 km
Gym0.5 km
Sackville Street0.0 km
Schools nearby
School rating, out of 10.
St Paul Catholic Schoolelementary · Catholic · 0.1 km
8.7/10Excellent
June Callwood CentreforWomenandFamiliessecondary · Public · 0.2 km
—
Nelson Mandela Park Public Schoolelementary · Public · 0.2 km
3.9/10Low
Contact agent
Helpful calculators
Rent vs buy
Affordability
Mortgage
Down payment
Stress test
CMHC insurance
Your HOMEH agent

NimaHOMEH agent · Toronto
"I would see it this week."
Ask Nima
Keep exploring
You are here