

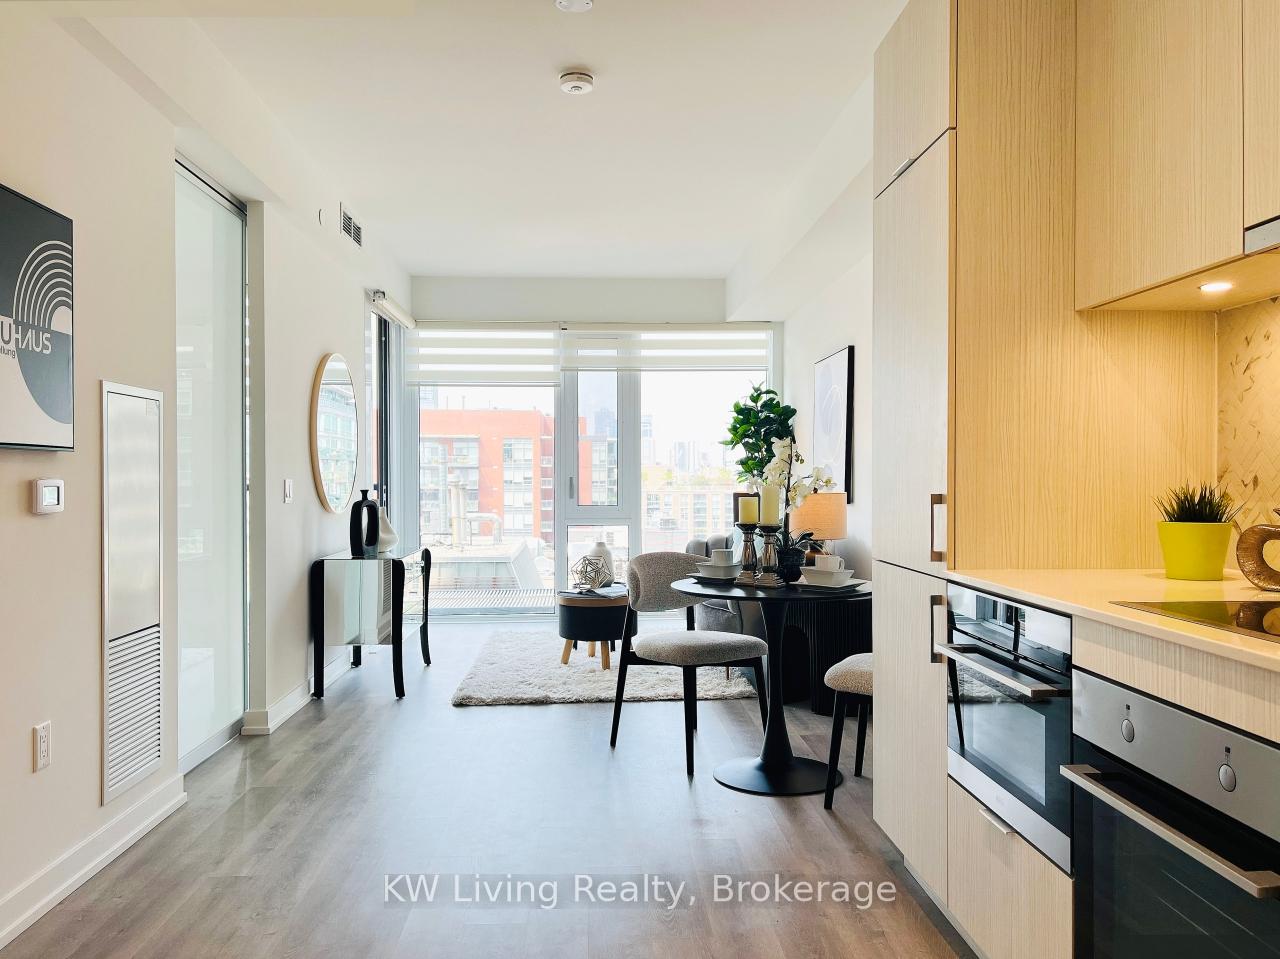
Unit 1105, 158 Front Street E
Unit 1105, 158 Front Street E
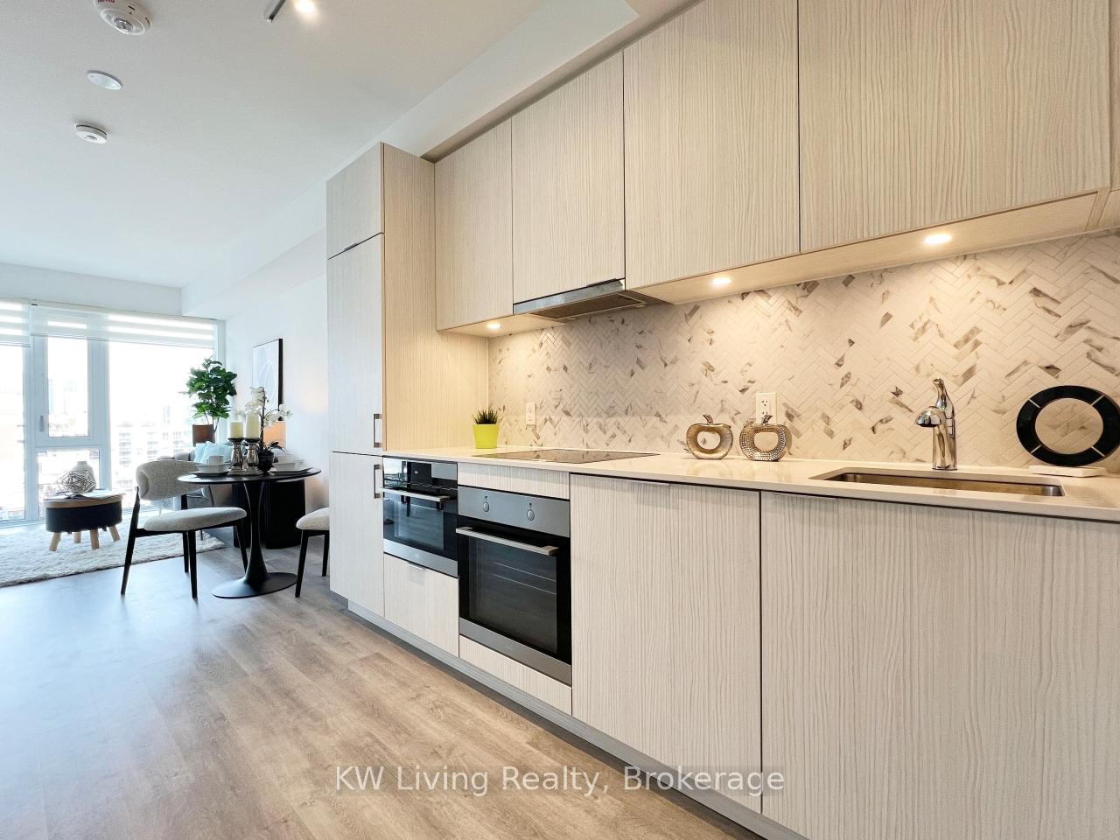
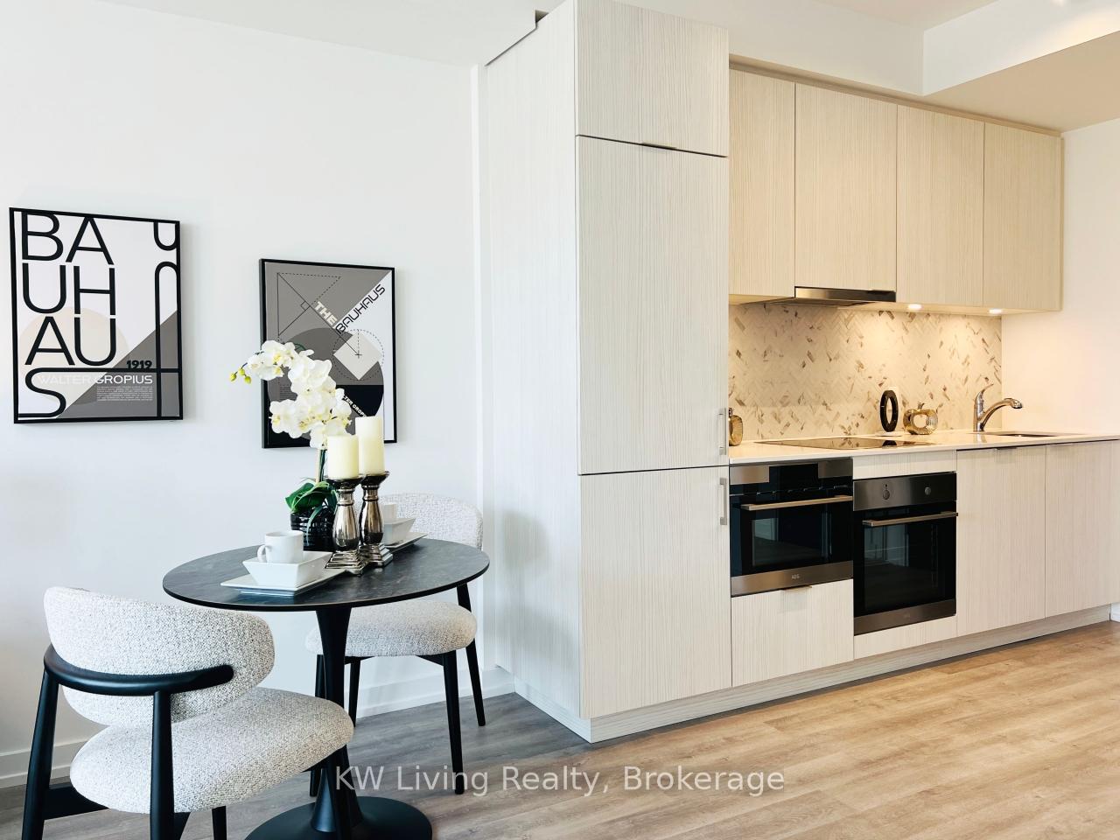
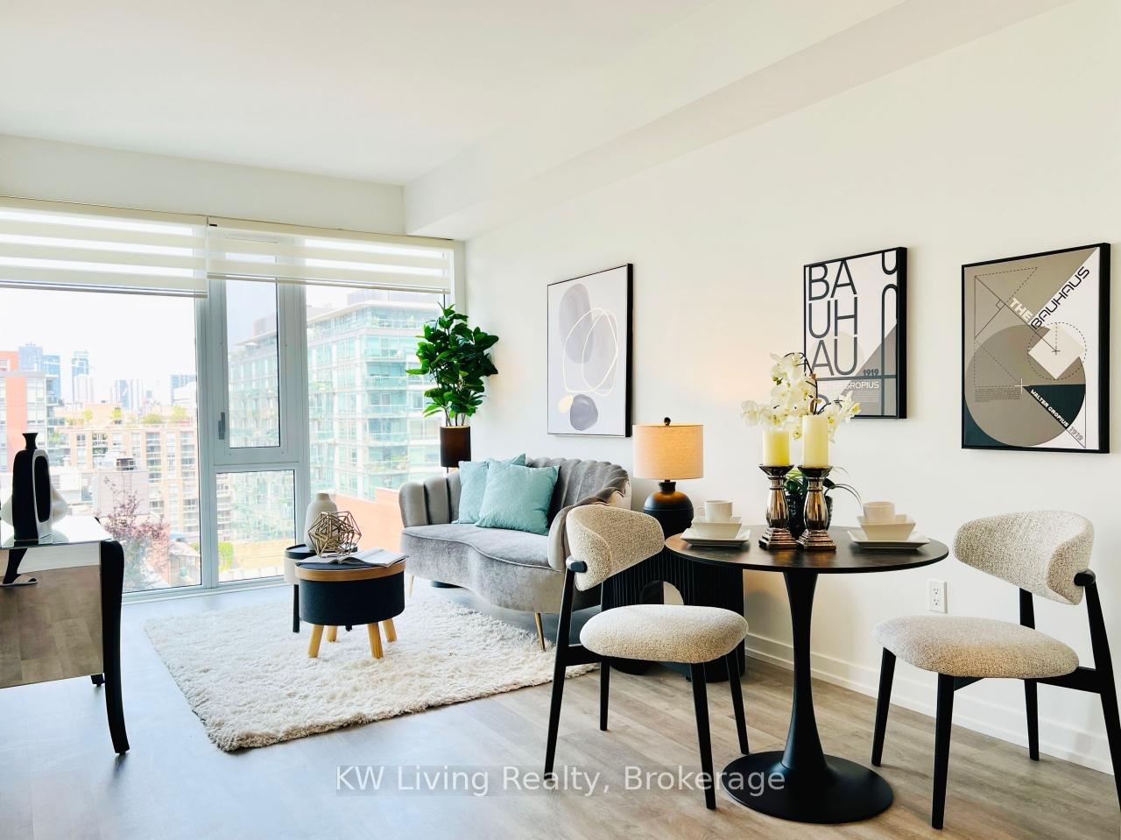
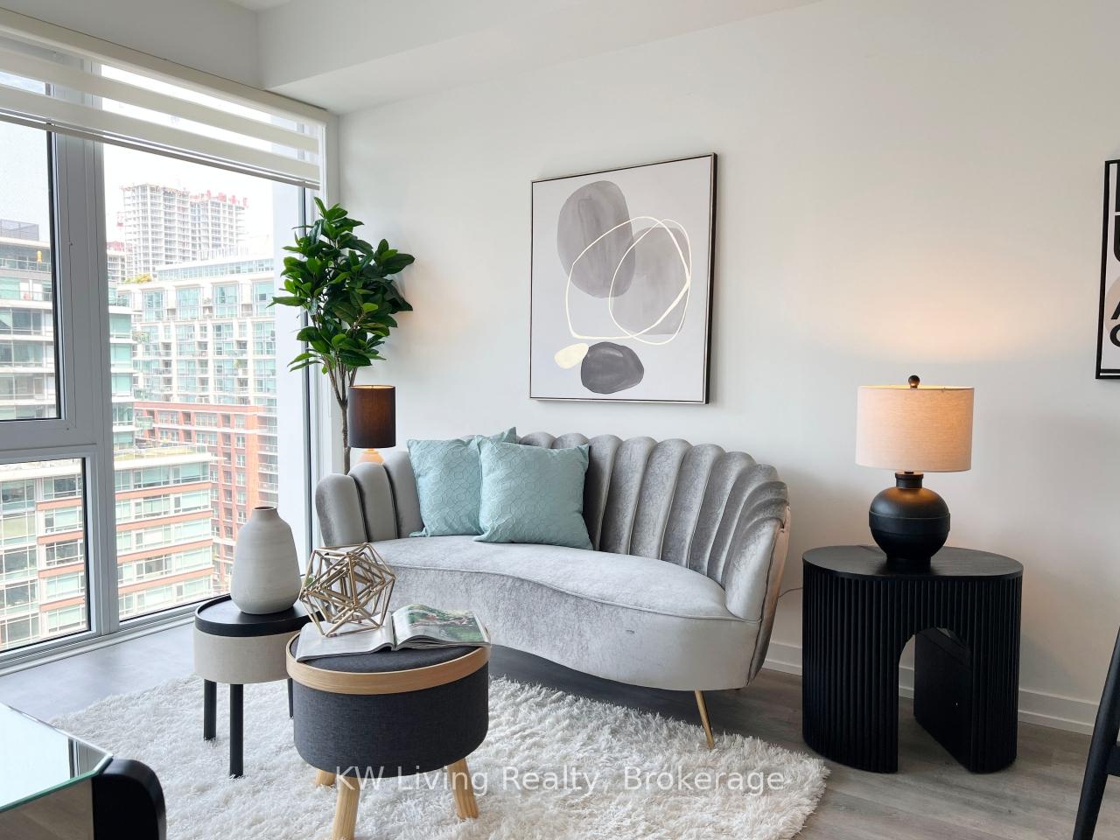 See all 29 photos
Property history
Facts and features
- ExposureNorth
- LaundryEnsuite
- LockerOwned
- BalconyOpen
- Central air
The homeCondo Apartment, Apartment, Age 0–5 years
- Type: Condo Apartment
- Style: Apartment
- Age: 0–5 years
- Living space: 500–599 sq ft
- Basement: None
- Exposure: North
InsideEnsuite, Built-in oven, countertop range, Rooms above ground 4
- Laundry: Ensuite
- Features: Built-in oven, countertop range
- Rooms above ground: 4
- Bedrooms: 1
- Bathrooms: 1
- Kitchens: 1
OutsideConcrete, Open
- Exterior: Concrete
- Balcony: Open
Parking and lockerParking type None, Locker Owned, Locker unit 110
- Parking type: None
- Locker: Owned
- Locker unit: 110
- Locker level: C
BuildingSt. Lawrence Condominiums, Storeys 26, Units 490
- Name: St. Lawrence Condominiums
- Storeys: 26
- Units: 490
- Registered: 2020
- Condo corporation: 2945
- Pets: Allowed
Heating, water and powerForced air, gas, Central air
- Heating: Forced air, gas
- Cooling: Central air
Costs and taxesTaxes $2,330 a year, Condo fee $444 a month, Heat included, common elements included, building insurance included, water included, cac included
- Taxes, 2025: $2,330 a year
- Condo fee: $444 a month
- Fee includes: Heat included, common elements included, building insurance included, water included, cac included
- HST: HST included in the price
Included in the saleFridge, oven, cooktop, microwave, dishwasher, washer & dryer, all existing light fixtures, all existing window coverings, Staged furniture and decorative items
- Included: Fridge, oven, cooktop, microwave, dishwasher, washer & dryer, all existing light fixtures, all existing window coverings
- Not included: Staged furniture and decorative items
Listing detailsC12333431, Sold, Aug 8, 2025
- MLS® number: C12333431
- Status: Sold
- Listed on: Aug 8, 2025
- Days on market: 26
- Updated: Sep 3, 2025
- Possession: Flexible
- Occupied by: Vacant
- Listing brokerage: KW Living Realty
About this home
Unit 1105, 158 Front Street E, Toronto (Moss Park), ON M5A 0K9
Welcome to the iconic St. Lawrence Condominiums a modern and efficient 1-bedroom suite in one of downtown Toronto's most walkable and sought-after neighbourhoods. This thoughtfully designed unit showcases premium contemporary finishes throughout. The open-concept layout boasts a sleek kitchen with quartz countertops, built-in stainless steel appliances, and ample storage, flowing seamlessly into the living and dining areas-perfect for entertaining or working from home.A dedicated storage locker is also included, conveniently located on Level P3-ideal for keeping seasonal items or valuables secure and out of the suite.Residents enjoy access to top-tier building amenities, including a fitness centre, rooftop terrace, swimming pool, party room, games room, library, lounge, guest suites, and 24-hour concierge service.Located in the vibrant St. Lawrence Market district, you're surrounded by one of Toronto's most dynamic cultural and culinary hubs. Enjoy world-famous markets, artisan shops, grocery stores, stylish cafes, and acclaimed restaurants-all within steps of your front door.This condo also offers exceptional convenience for students and educators-just a short walk to George Brown College (St. James Campus), making it a prime location for anyone studying or working in the area.Enjoy unmatched connectivity with a Walk Score of 100, Transit Score of 100, and Bike Score of 99-ideal for walking, cycling, and accessing world-class transit options.With future infrastructure growth including the Ontario Line and the planned Waterfront East LRT, this is a smart long-term investment in a rapidly developing area.Perfect for first-time buyers, professionals, and investors seeking a turnkey unit in the heart of the city. Don't miss this opportunity to own a prime piece of downtown Toronto real estate.
Ask about this home
A HOMEH agent will answer your questions about this home.
Know more about St. Lawrence Condominiums
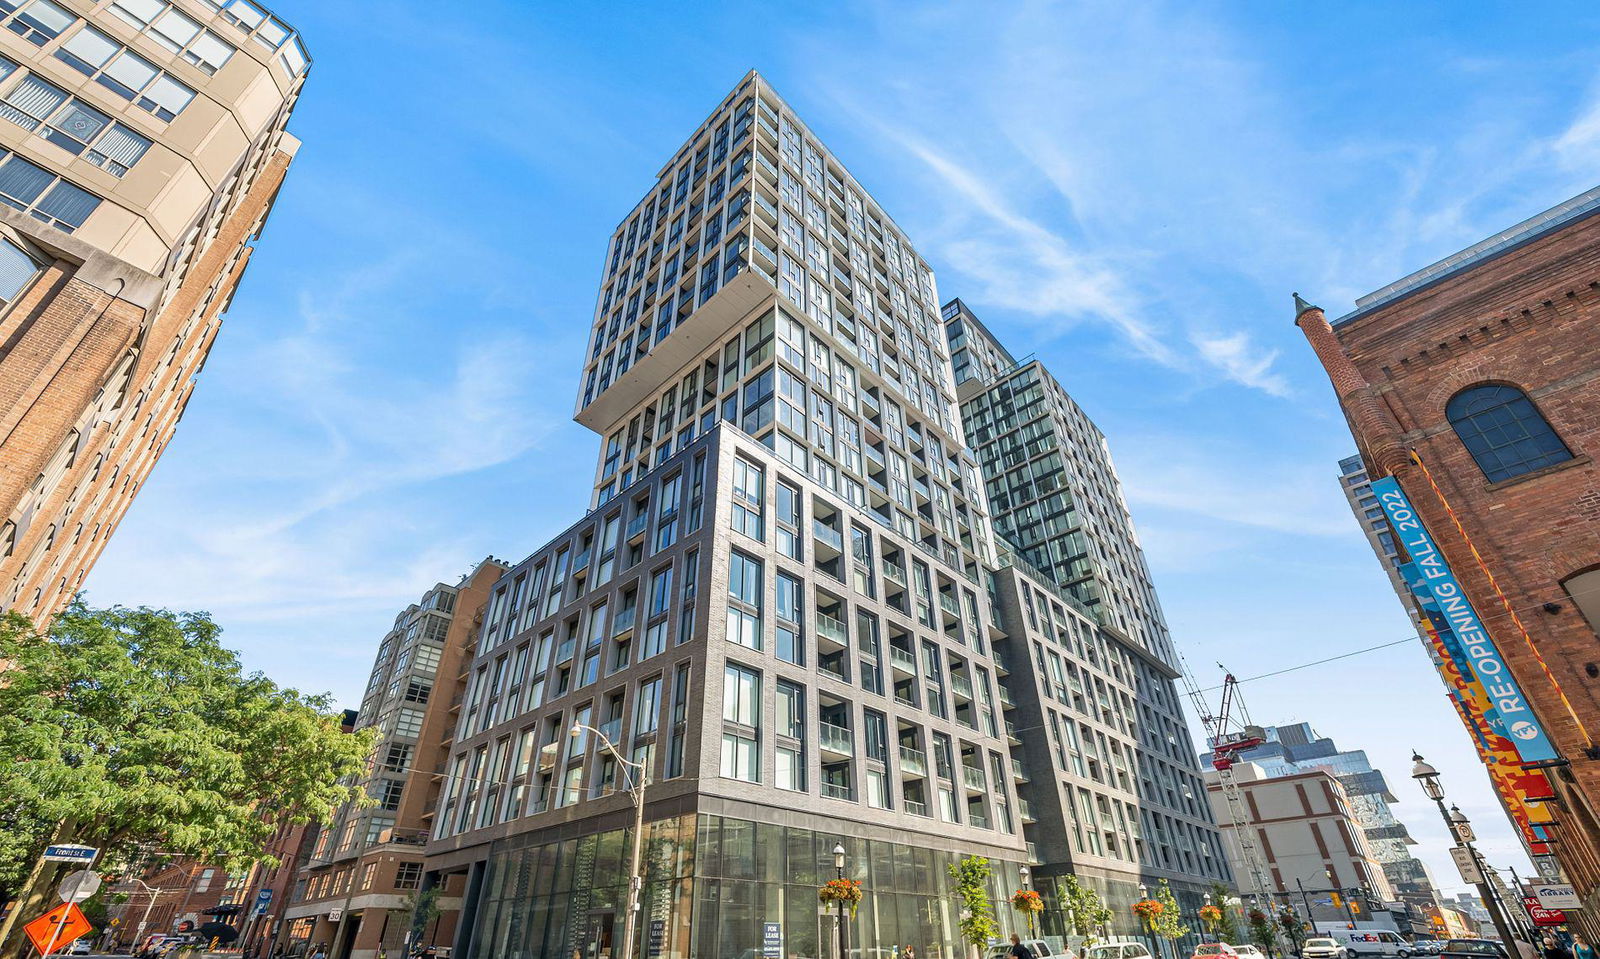
Condo building · 158 Front Street E
St. Lawrence Condominiums is a 26-storey condo with 490 suites, built in 2020 by Cityzen Development Corporation. Right now 8 for sale and 7 for rent are on the market here.
- 26storeys
- 490suites
- $872/sq ft
- 2020built
No similar units for sale in St. Lawrence Condominiums right now.
Around this home
Daily convenience, out of 100, from the distances below
Schools nearby
School rating, out of 10.
Helpful calculators
Your HOMEH agent

"I would see it this week."