

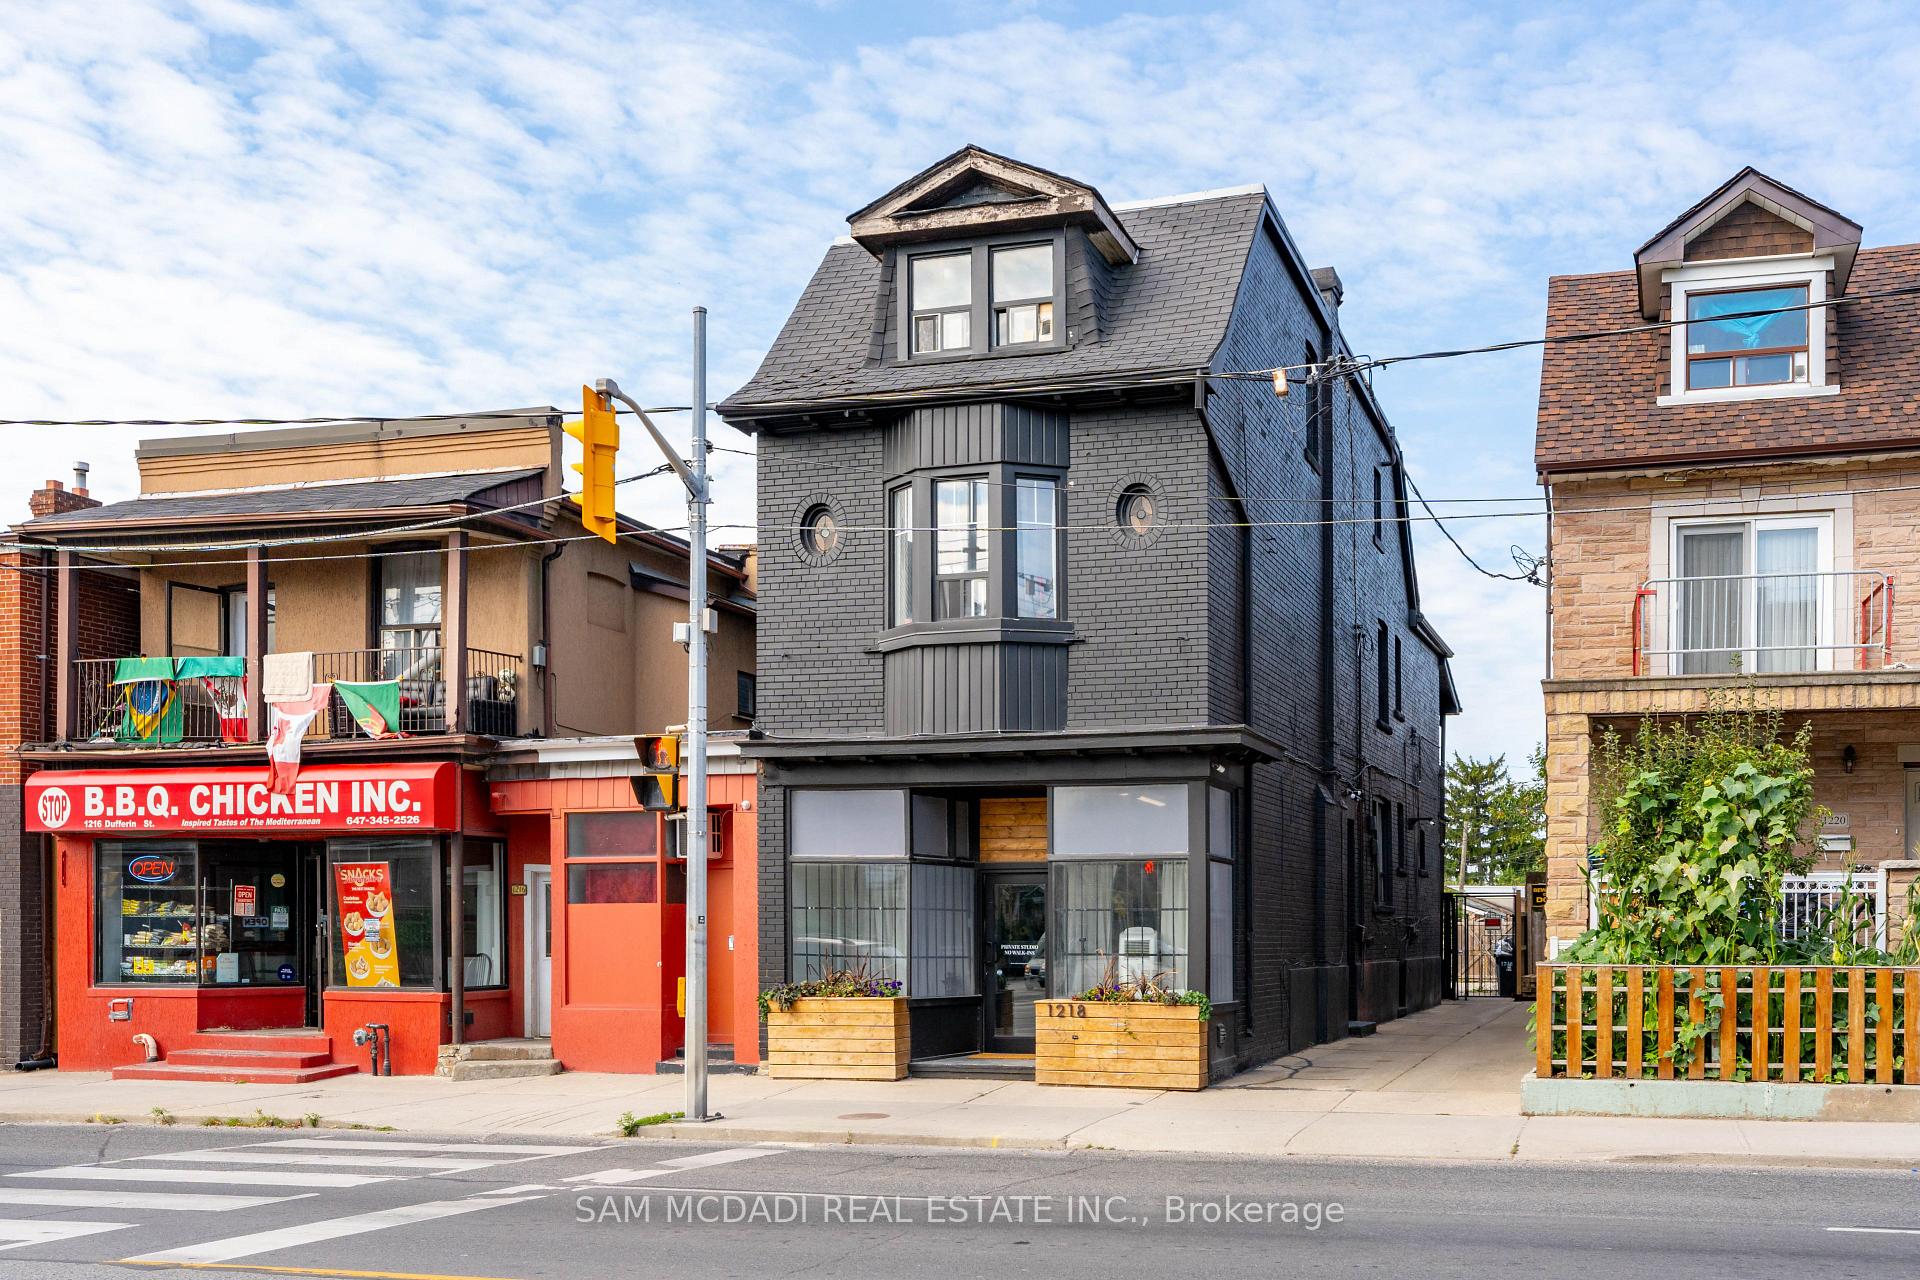
1218 Dufferin Street
1218 Dufferin Street
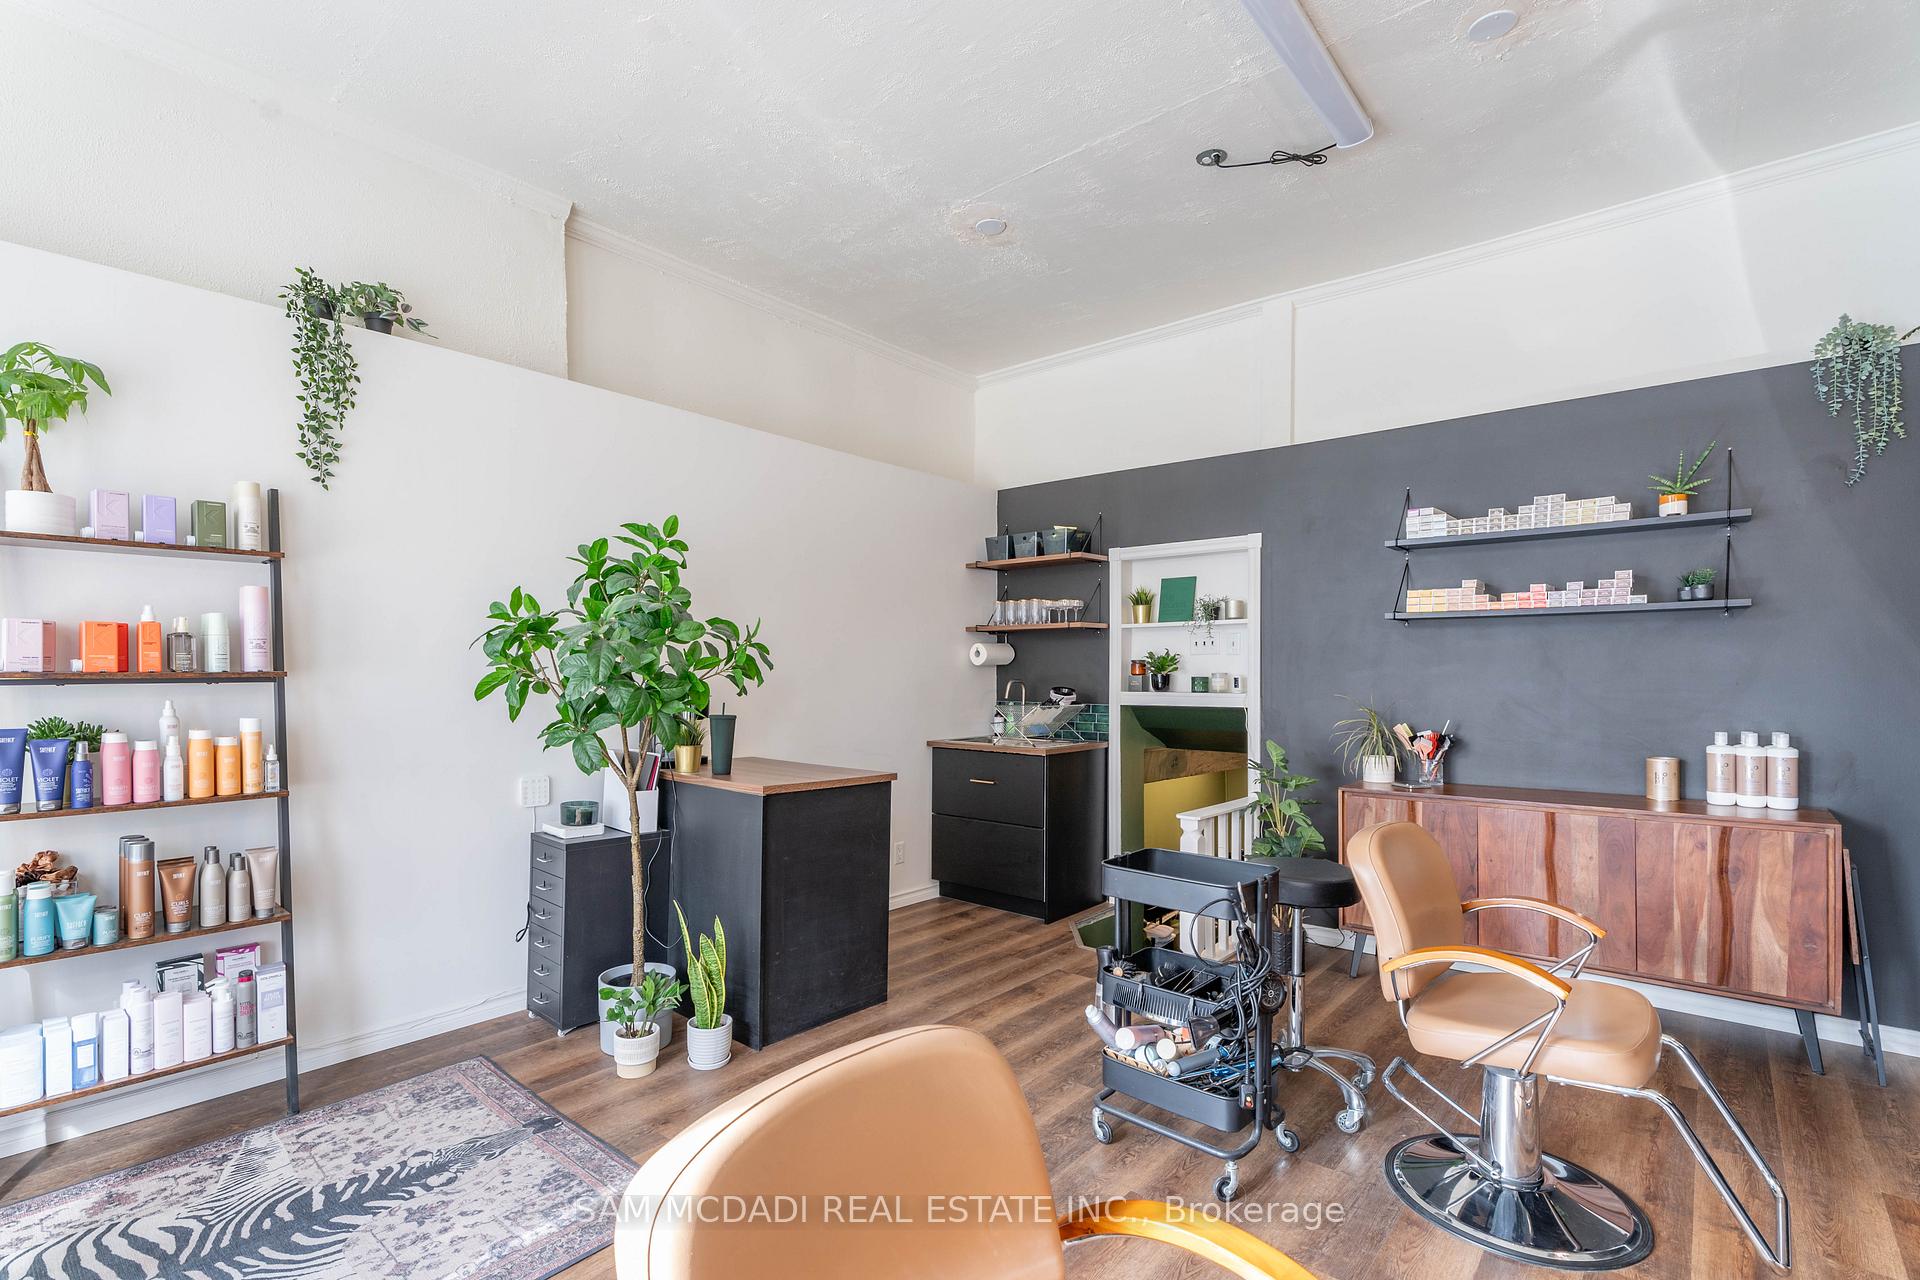 See all 40 photos
Property history
- $1,799,000ExpiredList: 2025-07-11|End: 2025-09-30|81 daysW12280318
- $1,950,000ExpiredList: 2025-05-07|End: 2025-07-06|60 daysW12130937
- $2,099,000ExpiredList: 2025-03-04|End: 2025-05-03|60 daysW12000605
- $2,199,000SuspendedList: 2024-11-09|End: 2025-01-31|83 daysW10416533
Facts and features
- BasementFinished
- Water, sewerMunicipal
- HeatingWater
- Type of homeDetached
- 5 kitchens
- Hardwood floors
The homeDetached, 3-storey, Finished
- Type: Detached
- Style: 3-storey
- Basement: Finished
InsideVinyl, Cork, Hardwood, Tile, Other, Rooms above ground 17
- Flooring: Vinyl, Cork, Hardwood, Tile
- Features: Other
- Rooms above ground: 17
- Bedrooms: 5
- Bathrooms: 6
- Kitchens: 5
Outside and lotBrick, Asphalt shingle, Poured concrete
- Exterior: Brick
- Roof: Asphalt shingle
- Foundation: Poured concrete
- Size: 22 × 120 ft
Parking2 Parking, Lane
- Spaces: 2 Parking
- Driveway: Lane
Heating, water and powerWater, gas, Municipal water, Municipal sewer
- Heating: Water, gas
- Water: Municipal water
- Sewer: Municipal sewer
Costs and taxesTaxes $7,072 a year, HST included in the price
- Taxes, 2023: $7,072 a year
- HST: HST included in the price
Included in the saleAll existing electrical light fixtures, kitchen appliances in all units, hot water tank, boiler.
- Included: All existing electrical light fixtures, kitchen appliances in all units, hot water tank, boiler.
NearbyPublic transit
- Close to: Public transit
Listing detailsW10416533, Suspended, Nov 9, 2024
- MLS® number: W10416533
- Status: Suspended
- Listed on: Nov 9, 2024
- Days on market: 83
- Updated: Jan 31, 2025
- Possession: 60/90/TBD
- Occupied by: Tenant
- Listing brokerage: SAM MCDADI REAL ESTATE INC.
About this home
1218 Dufferin Street, Toronto (Dovercourt-Wallace Emerson-Junction), ON M6H 4C1
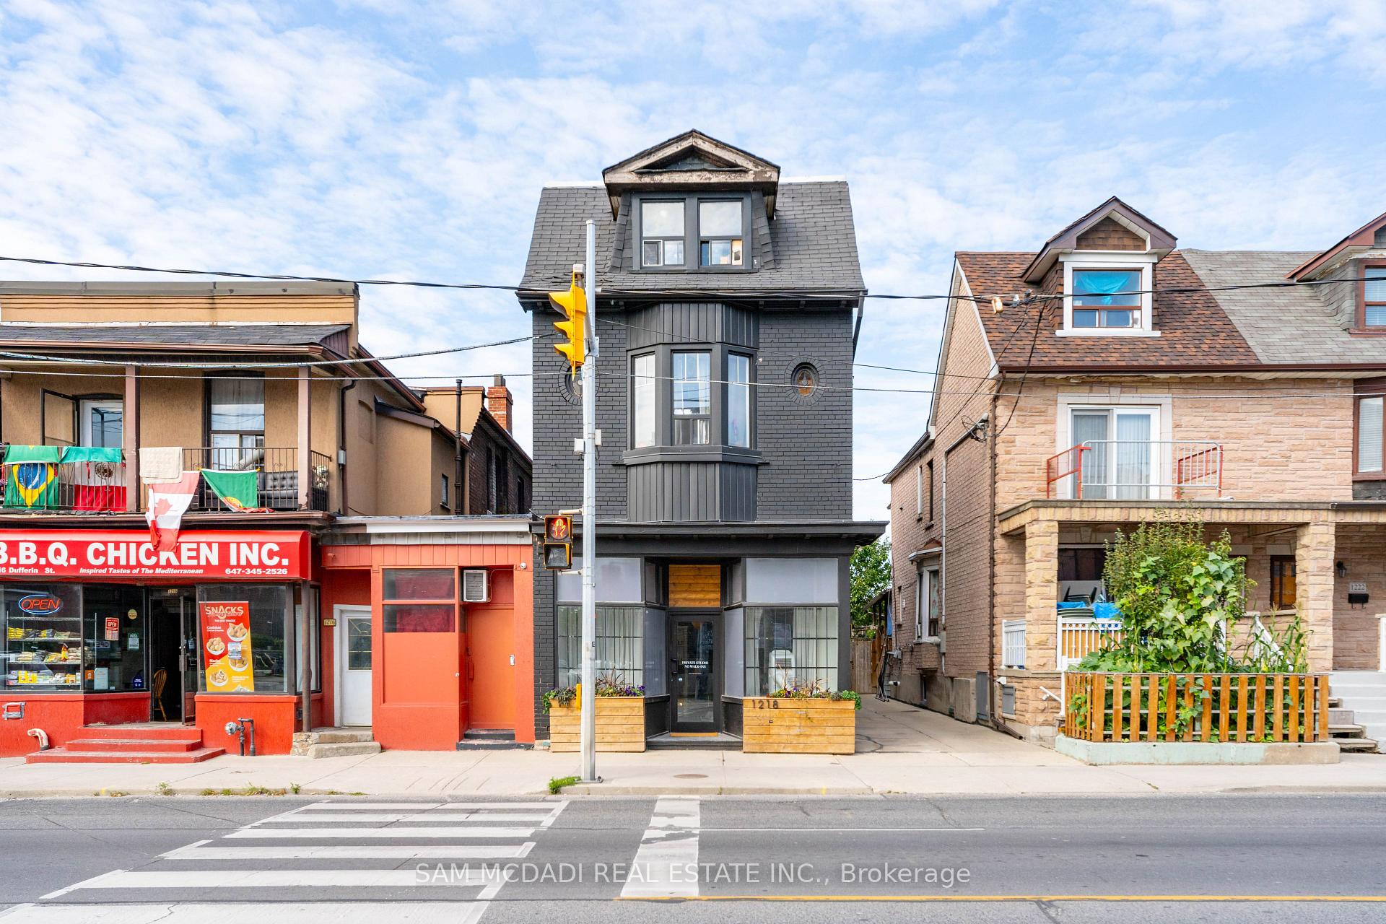
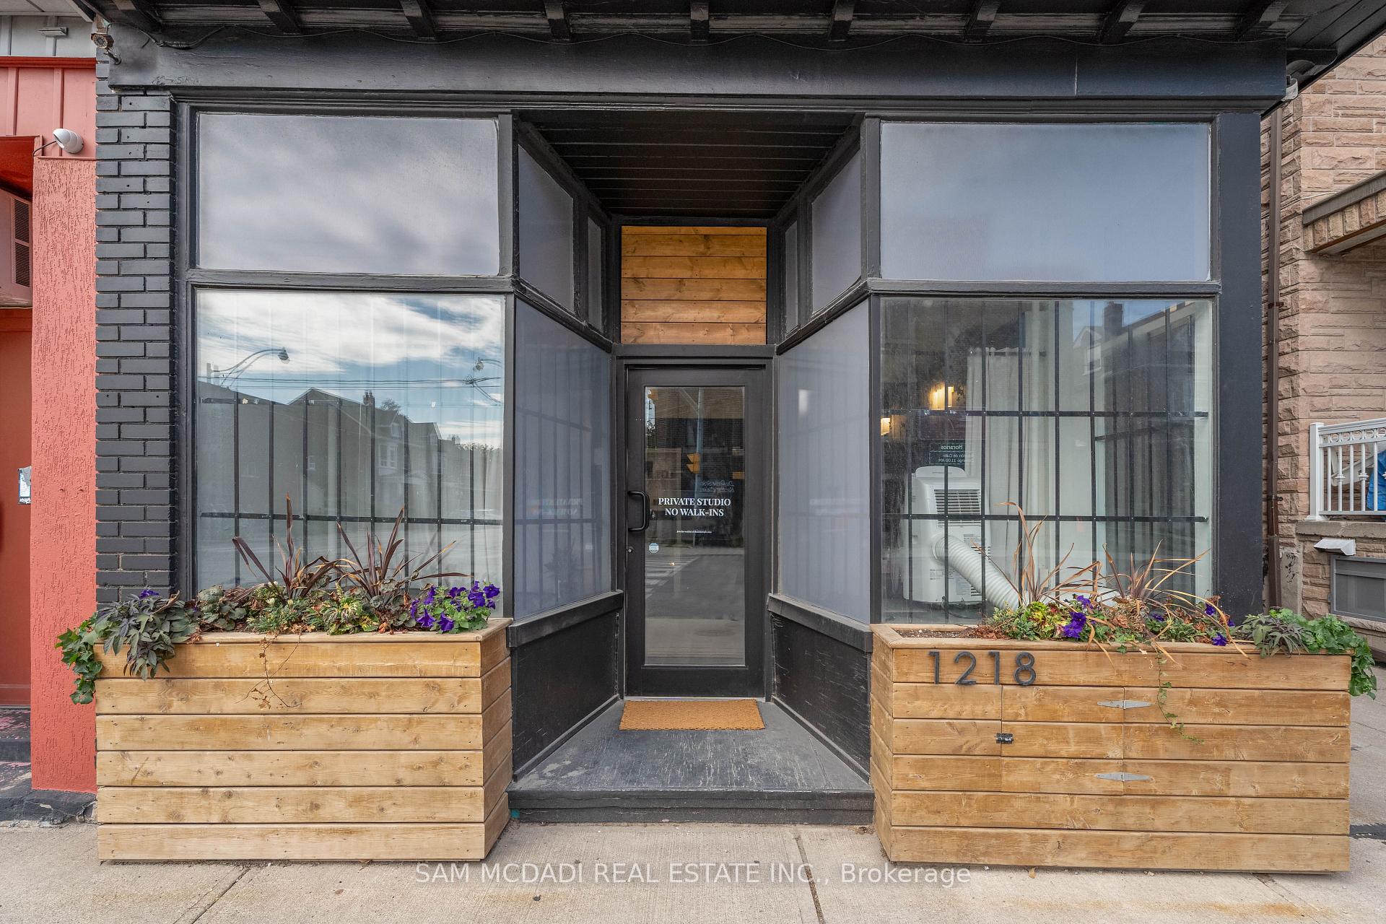
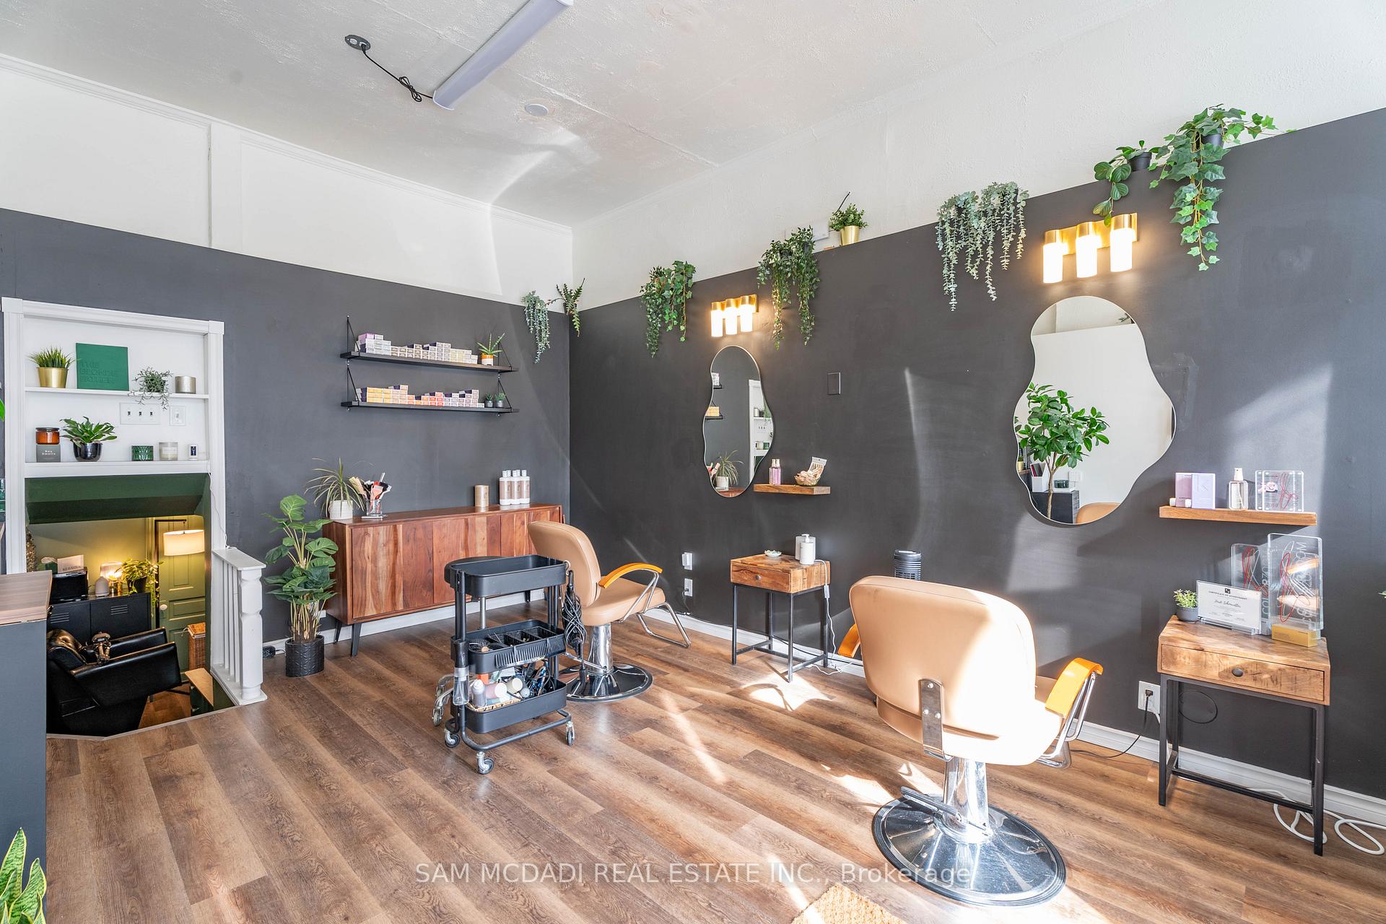
Expand Your Real Estate Portfolio With This Amazing Turnkey Investment Opportunity! Lucrative Cash Flow In Prime Toronto Location W/ Approved Plans To Construct a 1200 SF Total Laneway House! This Fully Rented 6-Unit Building Offers A Freshly Painted Exterior w/ A Spacious Store Front Utilized As a Successful Hair Salon. 4 More Upgraded Self-Contained Units Above w/ Their Own Design Details Plus A Bachelor Pad. Superb Location With The TTC Conveniently Located At Your Doorstep and All Amenities Nearby! Monthly Rent Received is $10,545 ($126,540 A Year) + The Projected Rent For The Laneway Property Is Approx. $4,000 A Month ($48,000 A Year) In Additional Rent! Sound Financial Opportunity with over $100,000 in Net Operating Income - Don't Delay!!
Ask about this home
A HOMEH agent will answer your questions about this home.
Around this home
Daily convenience, out of 100, from the distances below
Schools nearby
School rating, out of 10.
Helpful calculators
Your HOMEH agent

"I would see it this week."