

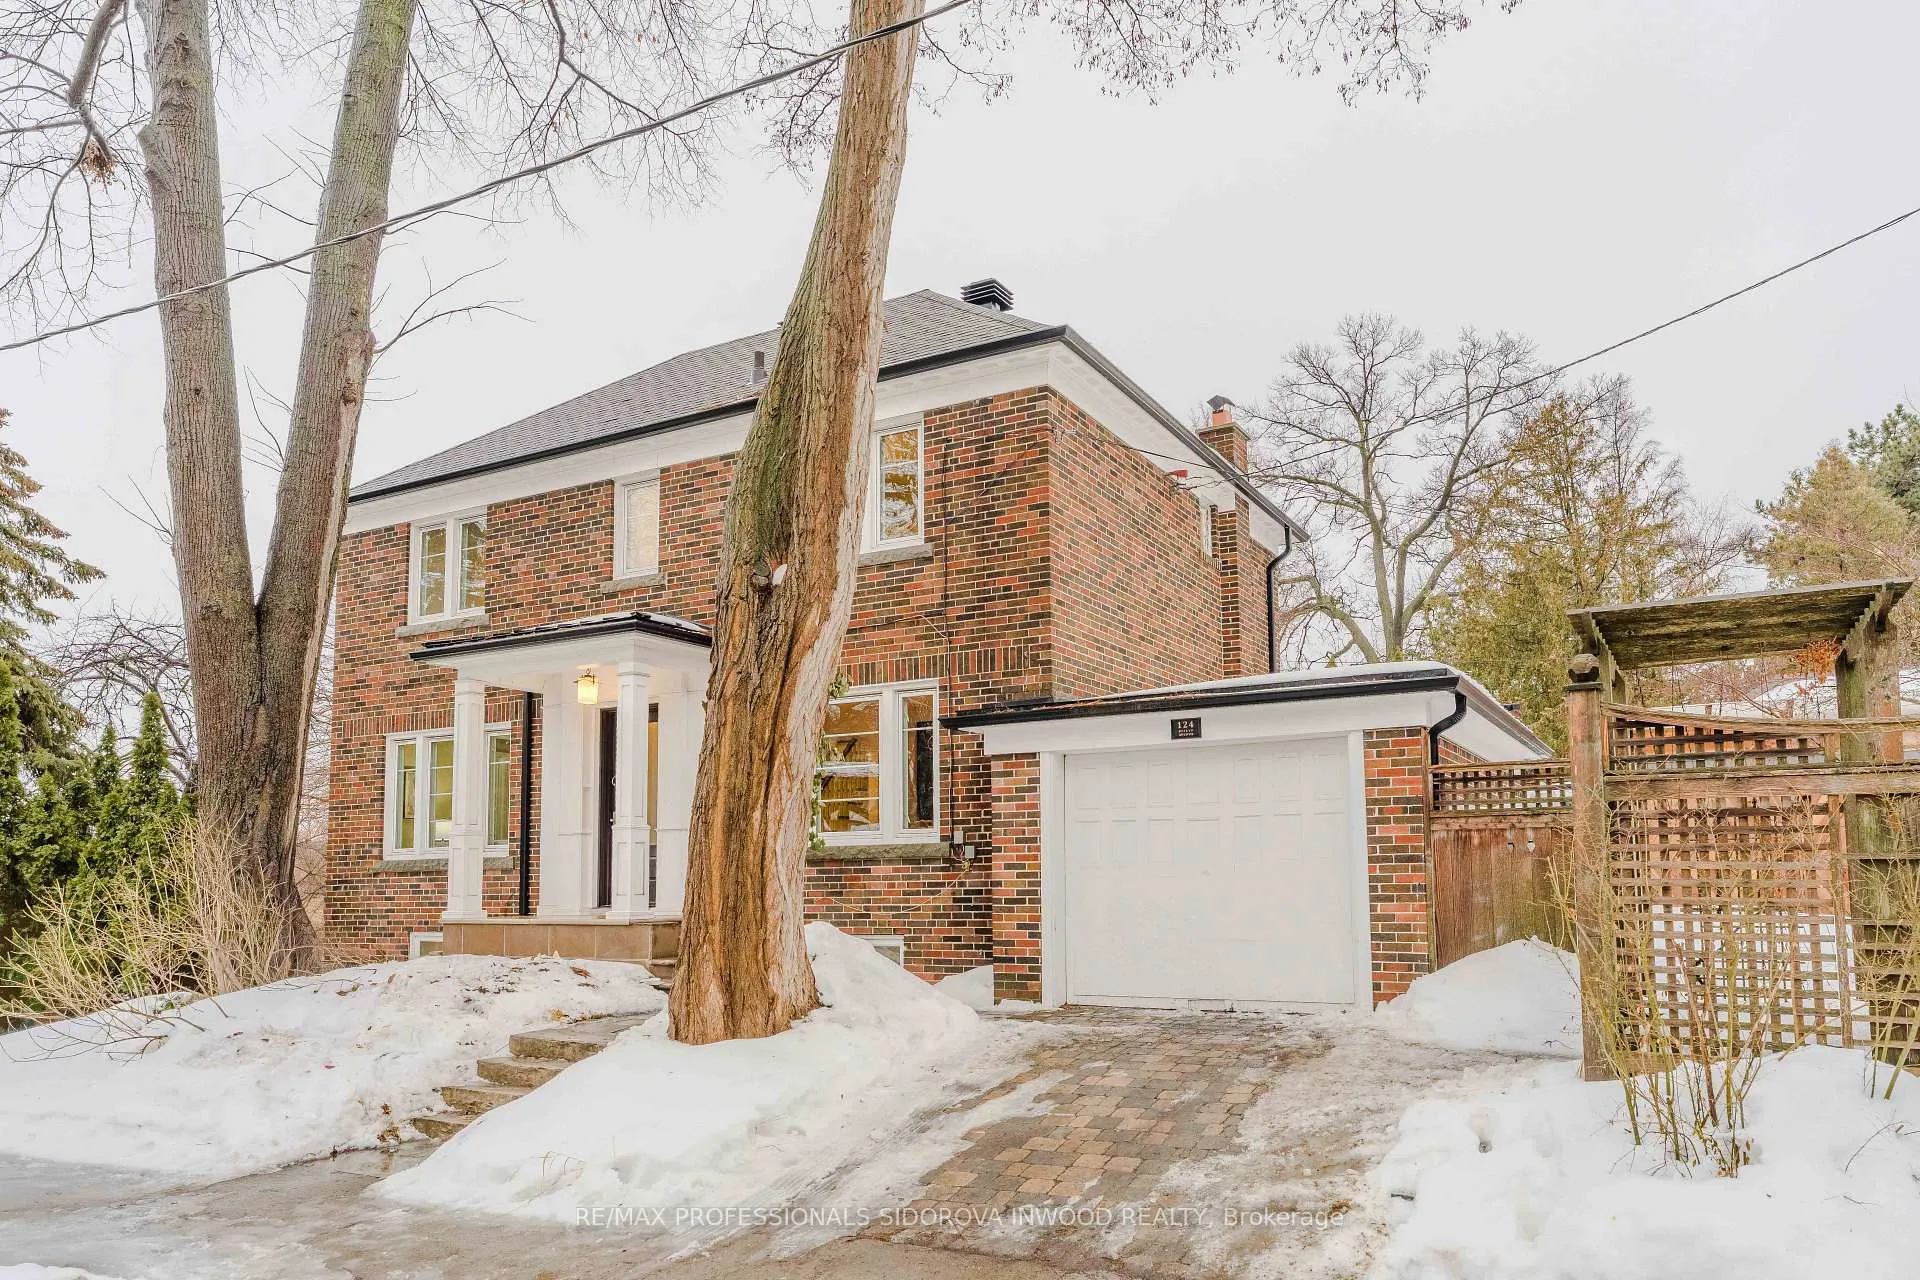
124 Evelyn Avenue
124 Evelyn Avenue
 See all 41 photos
Property history
Facts and features
- BasementFinished
- Water, sewerMunicipal
- HeatingForced air
- CoolingCentral air
- Hardwood floors
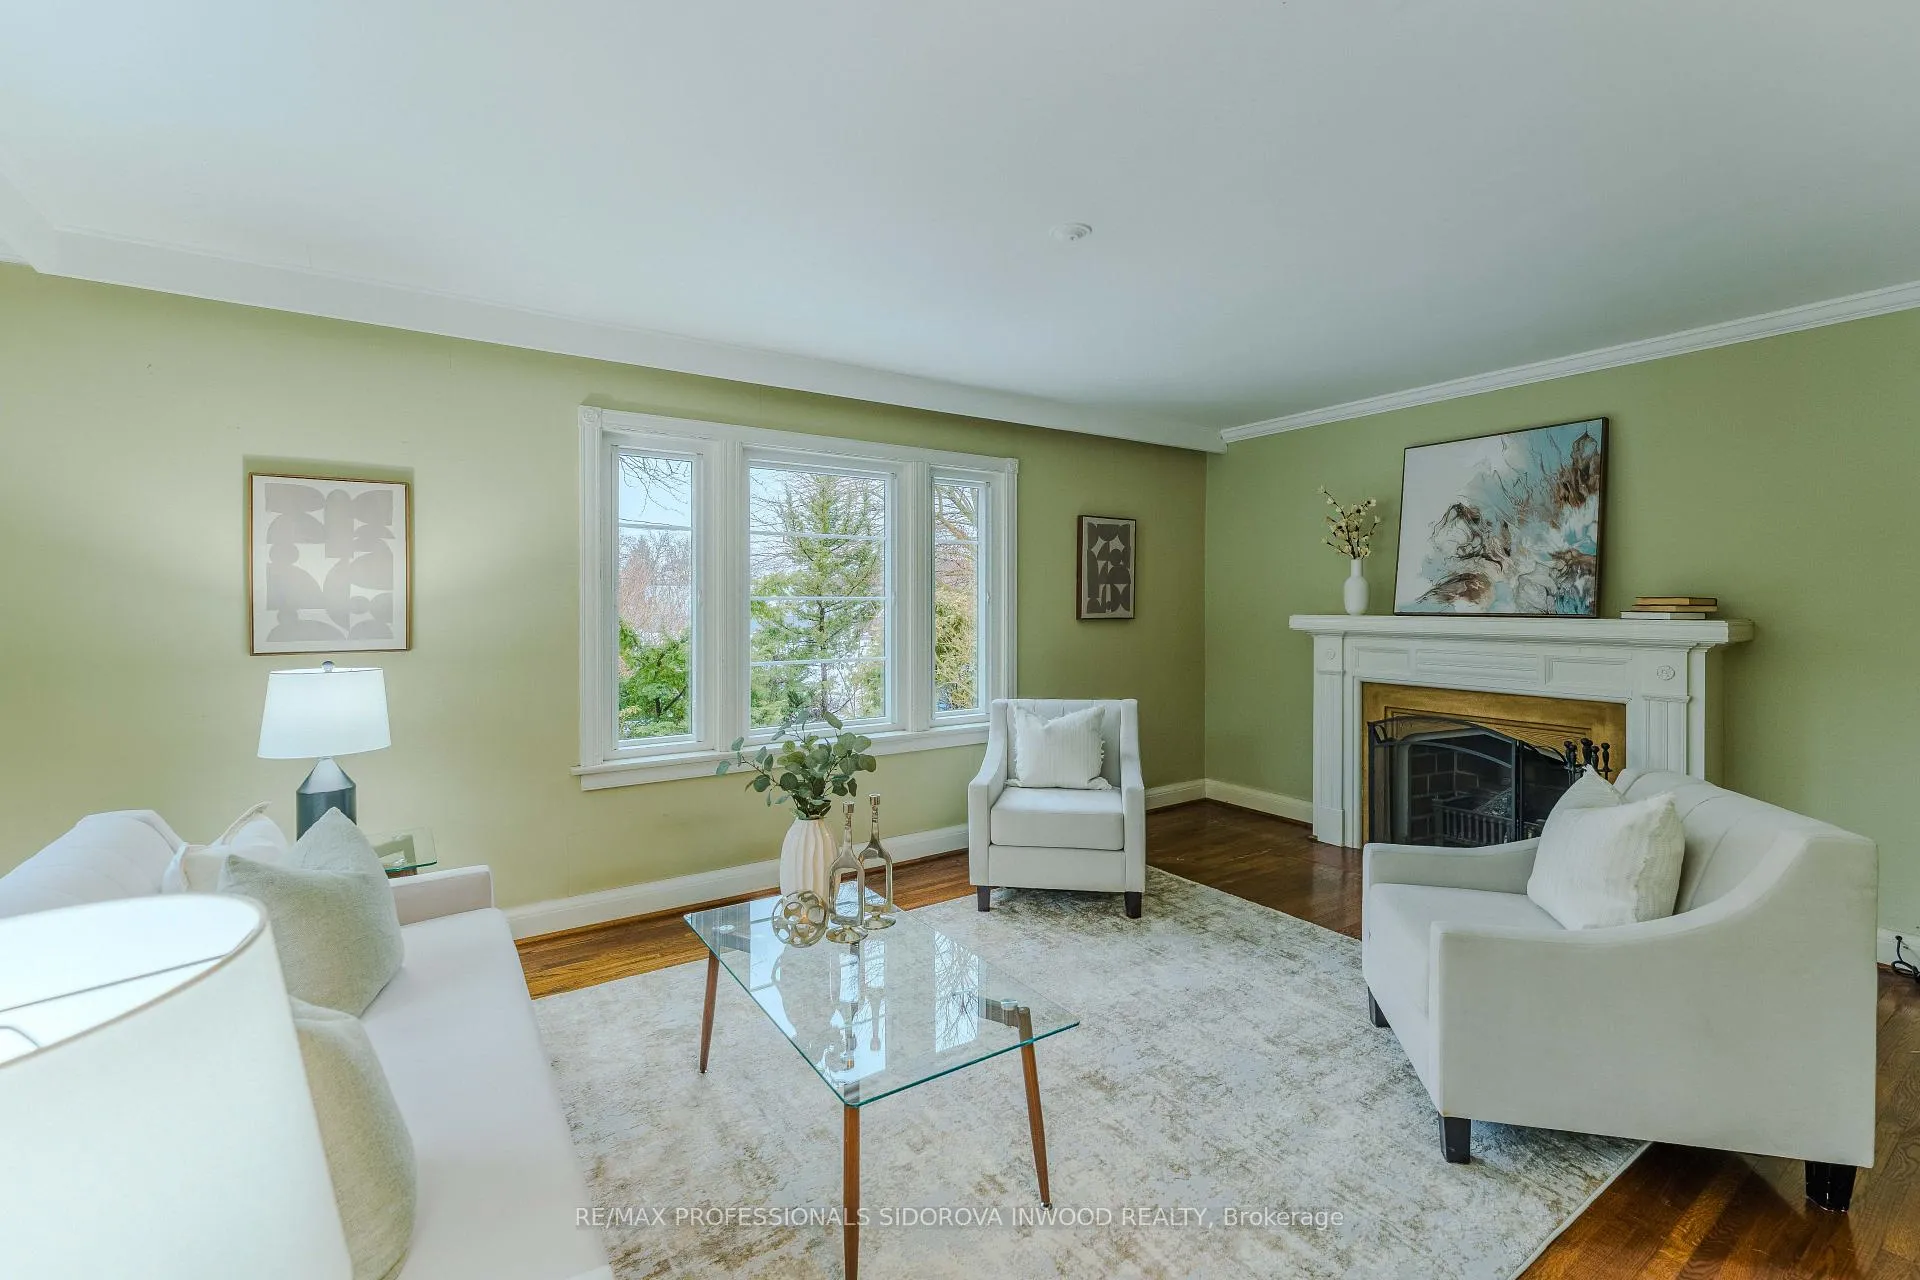
- Fireplace
- Central air
The homeDetached, 2-storey, 1,100–1,500 sq ft
- Type: Detached
- Style: 2-storey
- Living space: 1,100–1,500 sq ft
- Basement: Finished
InsideFireplace Yes, Hardwood, Tile, Lower level
- Fireplace: Yes
- Flooring: Hardwood, Tile
- Laundry: Lower level
- Features: Other
- Rooms above ground: 6
- Rooms in the basement: 2
- Bedrooms: 3
- Bathrooms: 2
- Kitchens: 1
Outside and lotBrick, Shingles, Block
- Exterior: Brick
- Roof: Shingles
- Foundation: Block
- Size: 33.92 × 94.33 ft
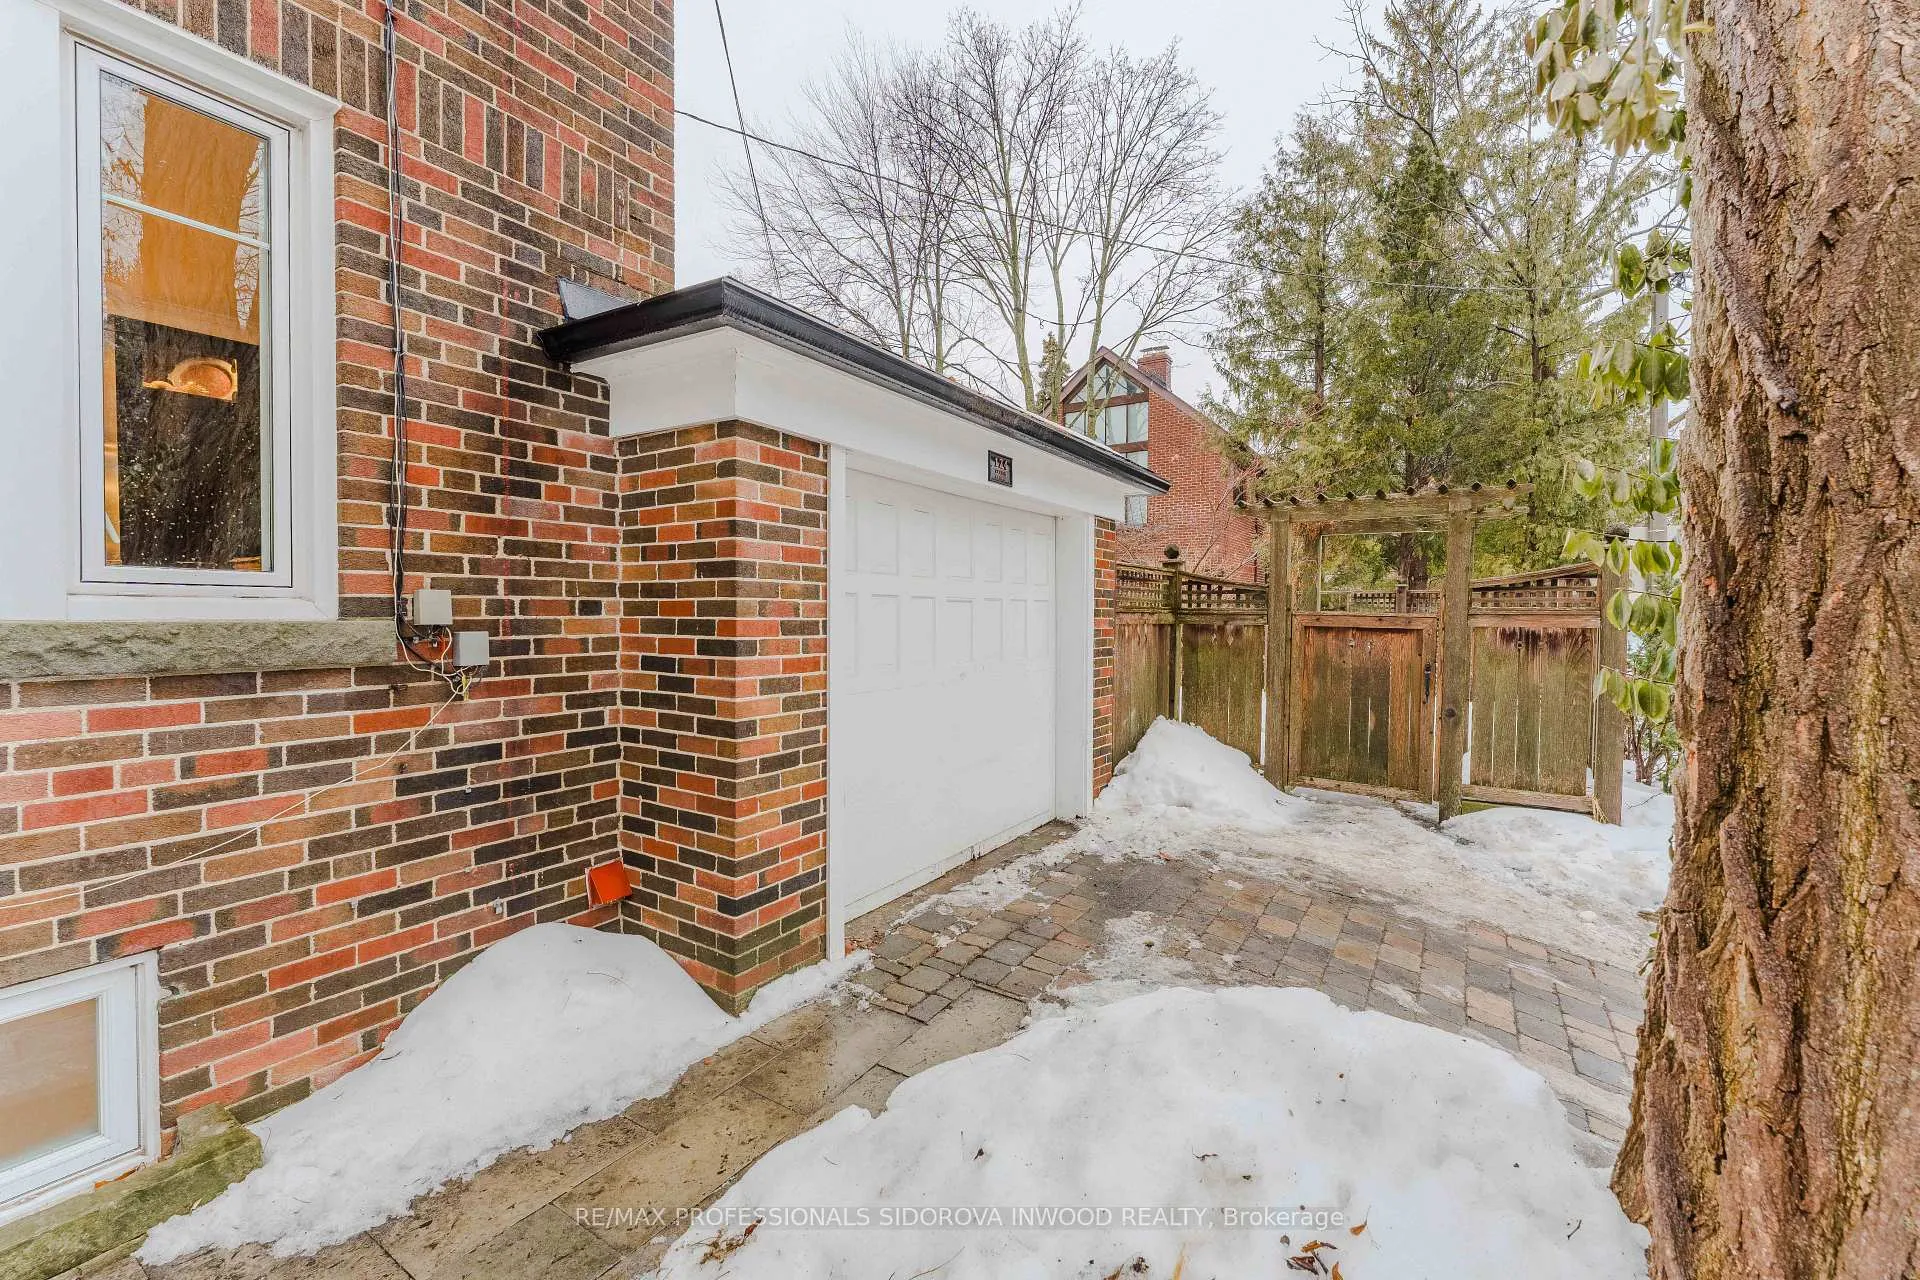
Parking1 Garage, Attached, Private
- Spaces: 1 Garage
- Garage: Attached
- Driveway: Private
Heating, water and powerForced air, gas, Central air, Municipal water
- Heating: Forced air, gas
- Cooling: Central air
- Water: Municipal water
- Sewer: Municipal sewer
Costs and taxesTaxes $7,835 a year, HST included in the price, Hot water tank
- Taxes, 2026: $7,835 a year
- HST: HST included in the price
- Rental items: Hot water tank
Included in the saleCooktop, fridge, oven. basement: washer, dryer. electrical light fixtures, window coverings.**updates: basement 2005 full reno included waterproofing foundation. kitchen/dining 2012, front porch 2016, roof 2020. landscaping throughout, N/a
- Included: Cooktop, fridge, oven. basement: washer, dryer. electrical light fixtures, window coverings.**updates: basement 2005 full reno included waterproofing foundation. kitchen/dining 2012, front porch 2016, roof 2020. landscaping throughout
- Not included: N/a
Listing detailsW12811998, Sold, Feb 23, 2026
- MLS® number: W12811998
- Status: Sold
- Listed on: Feb 23, 2026
- Days on market: 9
- Updated: Mar 4, 2026
- Possession: Flexible
- Occupied by: Owner
- Listing brokerage: RE/MAX PROFESSIONALS SIDOROVA INWOOD REALTY
About this home
124 Evelyn Avenue, Toronto (High Park North), ON M6P 2Z5
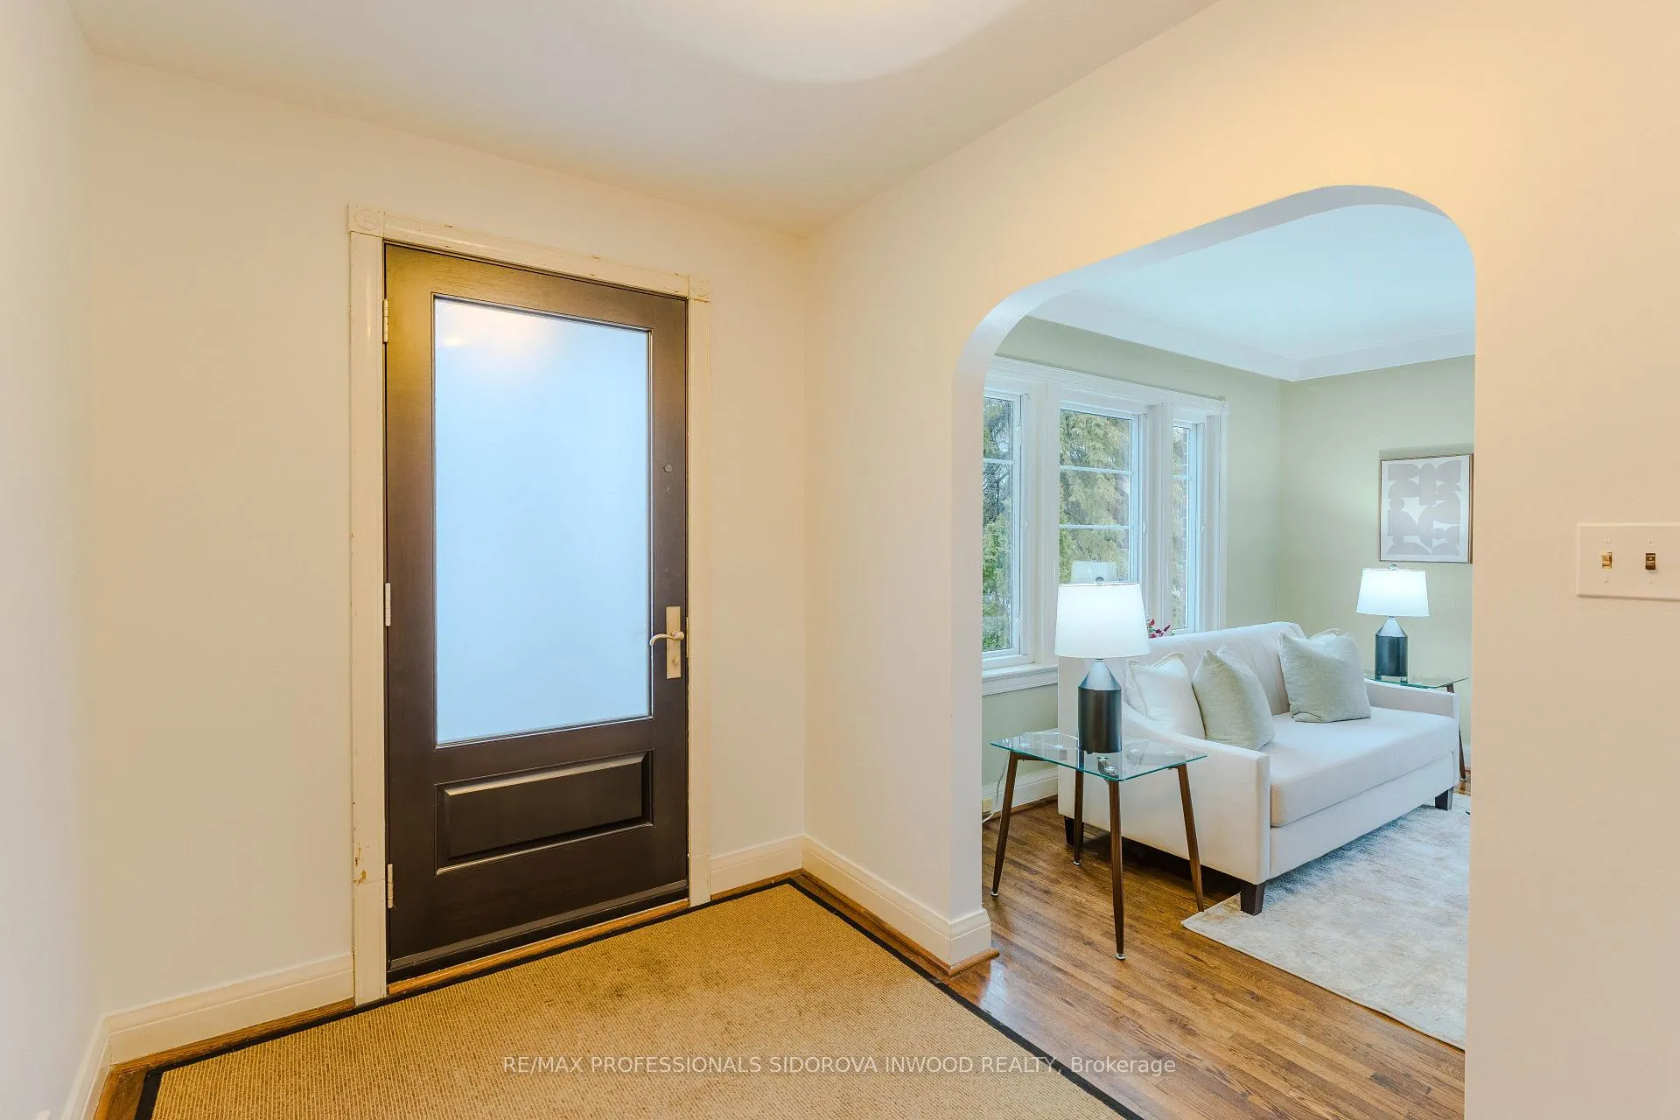
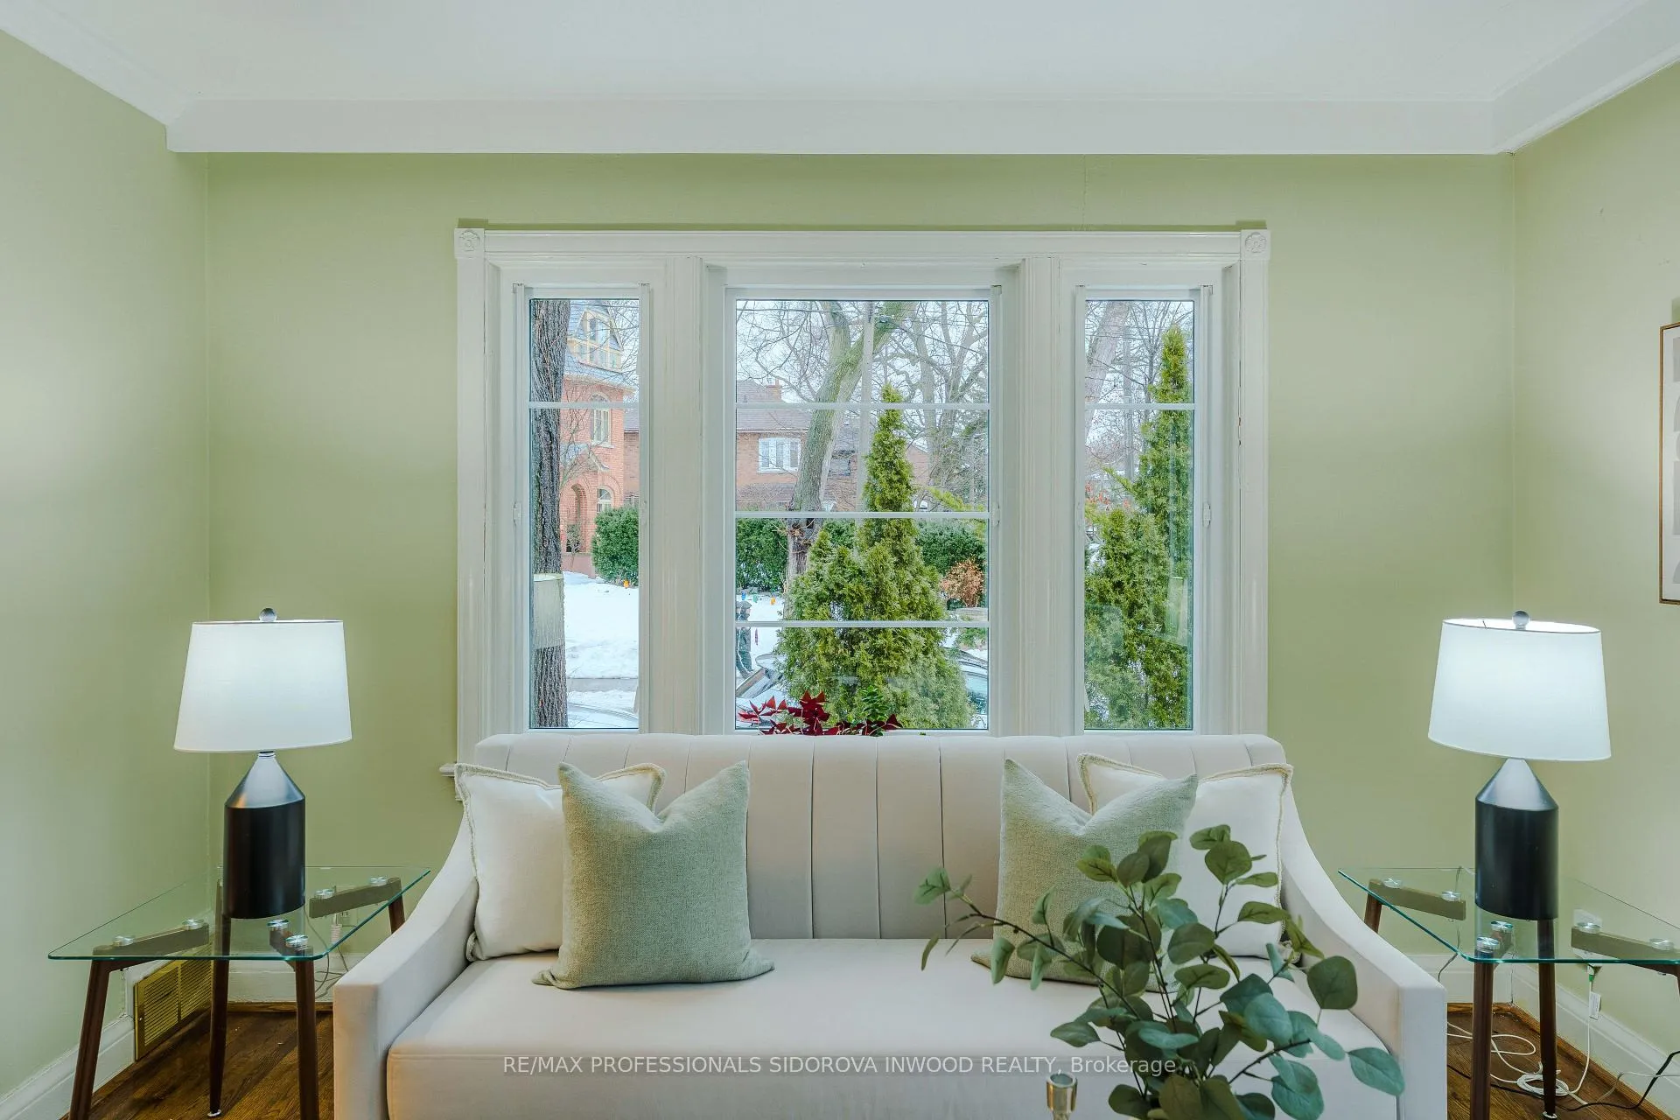
Located on a prime corner lot in sought-after High Park North, this centre hall plan is full of warmth, charm, and great curb appeal Surrounded by beautiful landscaping, This 3 bedrooms and 2 bathroom home is designed for comfortable family living in one of Toronto's most loved neighbourhoods. The main floor features hardwood flooring throughout. The living room is bright and cozy, complete with a fireplace perfect for unwinding at the end of the day. The spacious dining room overlooks the updated kitchen with granite countertops, stainless steel appliances and pot lights. Upstairs, the spacious primary bedroom offers two separate closets and many windows that fill the room with natural light. The second and third bedrooms are well-sized, each with their own closet and windows overlooking the back & front yard.The finished basement adds extra living space with a family room featuring a fireplace and built-in shelves, a generous laundry room, and a 3-piece bathroom. Step outside to your private backyard oasis - a beautifully landscaped and spacious retreat ideal for summer entertaining or gardening along with a garage and private driveway. Just a short walk to High Park, the subway, TTC, and the shops and restaurants of Bloor West Village and The Junction. Located in a close-knit, family-oriented community with great schools and green space nearby, this home offers the perfect balance of city living and neighbourhood charm! **Humberside Collegiate & Annette Street Jr & Sr P.S**
Ask about this home
A HOMEH agent will answer your questions about this home.
Around this home
Daily convenience, out of 100, from the distances below
Schools nearby
School rating, out of 10.
Helpful calculators
Your HOMEH agent

"Priced 12% over the Hestimate. I would see it this week."