

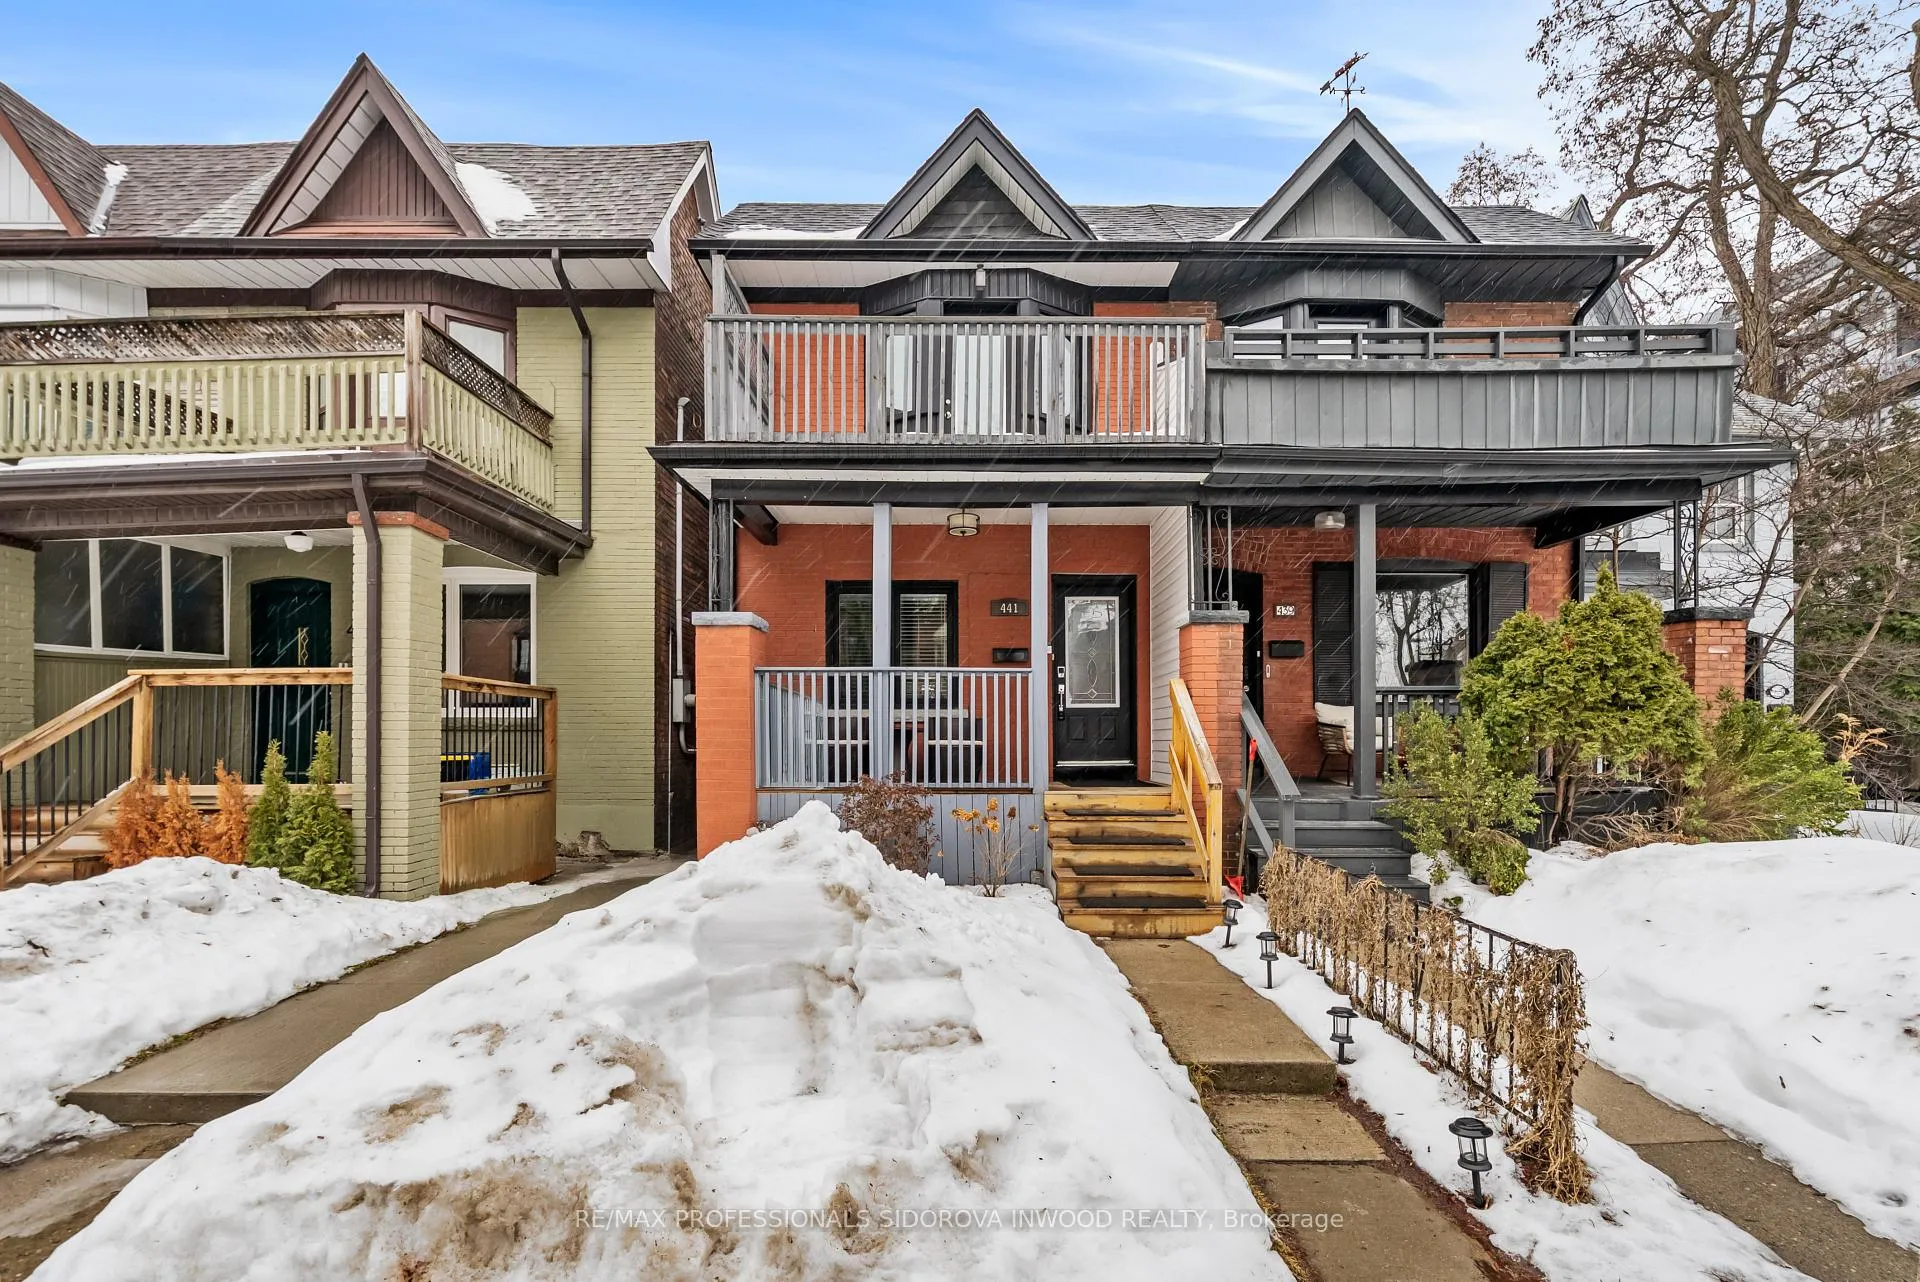
441 Pacific Avenue
441 Pacific Avenue
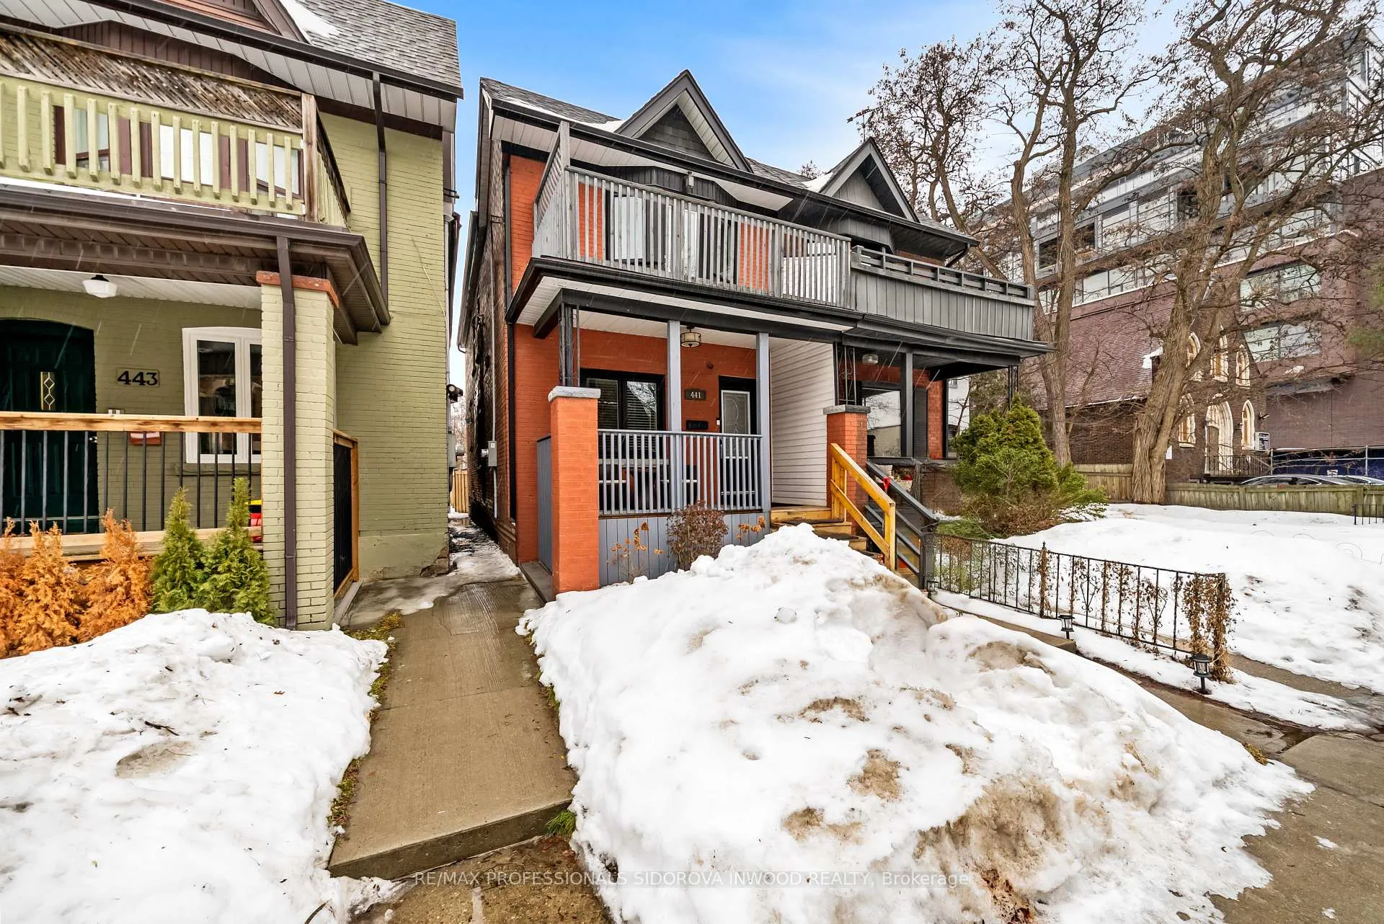
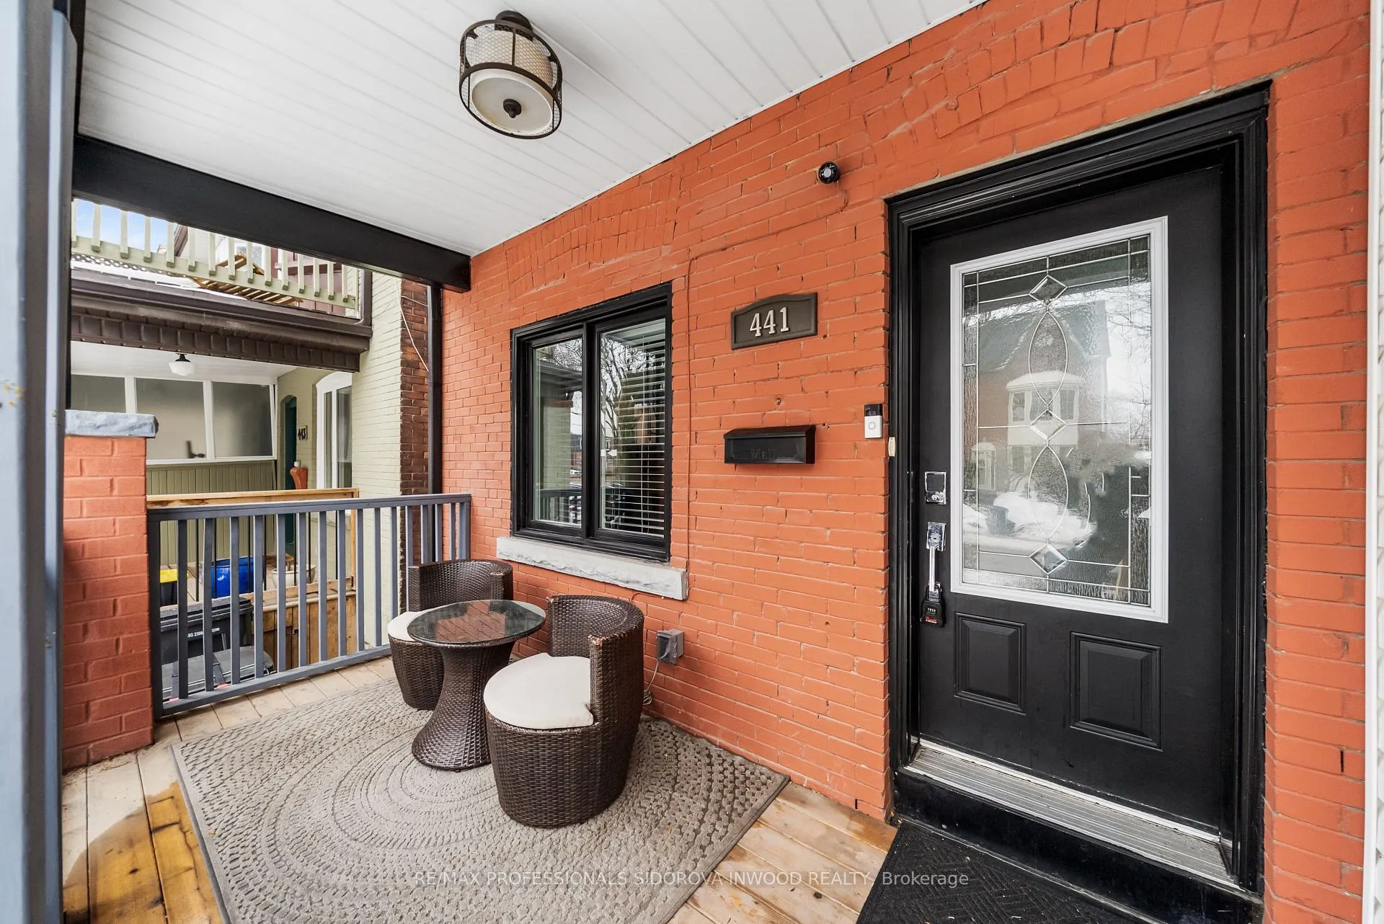
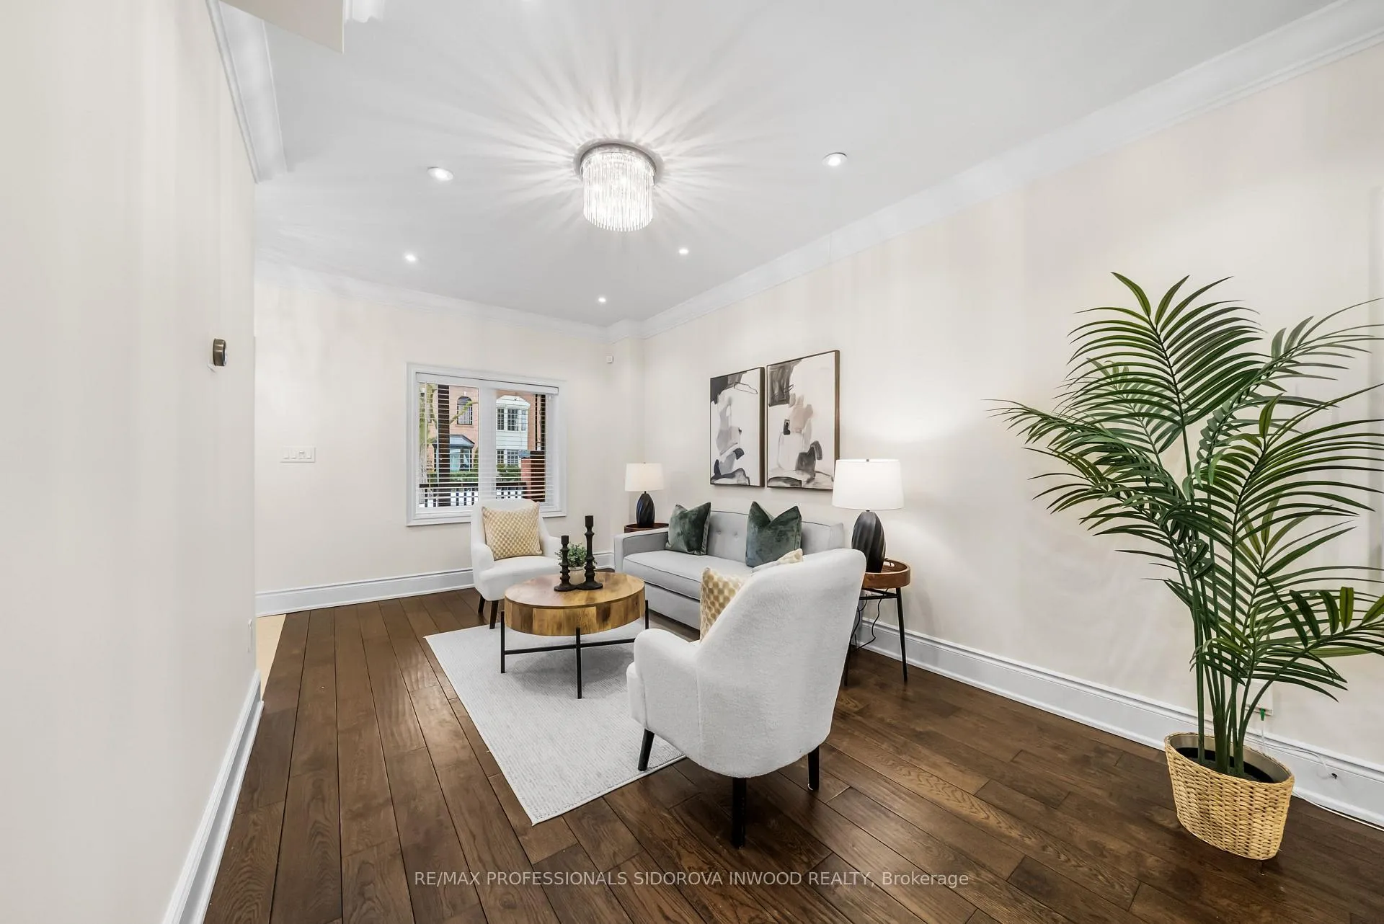
 See all 46 photos
Property history
Facts and features
- BasementFinished
- Water, sewerMunicipal
- HeatingForced air
- CoolingCentral air
- Separate entrance
- Hardwood floors
- Fireplace
- Central air
The homeSemi-Detached, 2-storey, 1,100–1,500 sq ft
- Type: Semi-Detached
- Style: 2-storey
- Living space: 1,100–1,500 sq ft
- Basement: Finished, separate entrance
InsideFireplace Yes, Hardwood, Broadloom, Lower level
- Fireplace: Yes
- Flooring: Hardwood, Broadloom
- Laundry: Lower level
- Features: In-law suite, guest accommodations
- Rooms above ground: 6
- Rooms in the basement: 2
- Bedrooms: 3
- Bathrooms: 3
- Kitchens: 1
- Family room: Yes
Outside and lotBrick, Shingles, Stone, brick
- Exterior: Brick
- Roof: Shingles
- Foundation: Stone, brick
- Size: 16.92 × 96 ft
Heating, water and powerForced air, gas, Central air, Municipal water
- Heating: Forced air, gas
- Cooling: Central air
- Water: Municipal water
- Sewer: Municipal sewer
Costs and taxesTaxes $5,905 a year, HST included in the price, N/a
- Taxes, 2026: $5,905 a year
- HST: HST included in the price
- Rental items: N/a
Included in the saleStainless: gas stove & hood, fridge, dishwasher. basement: washer and dryer, auxiliary electric heater, auxiliary electric fireplace. sunk pump in basement.window coverings, electrical light fixtures, fireplace & applicable remote, basement heater, nest camera., Ring camera
- Included: Stainless: gas stove & hood, fridge, dishwasher. basement: washer and dryer, auxiliary electric heater, auxiliary electric fireplace. sunk pump in basement.window coverings, electrical light fixtures, fireplace & applicable remote, basement heater, nest camera.
- Not included: Ring camera
Listing detailsW12812154, Sold, Feb 23, 2026
- MLS® number: W12812154
- Status: Sold
- Listed on: Feb 23, 2026
- Days on market: 8
- Updated: Mar 3, 2026
- Possession: Flexible
- Occupied by: Owner
- Listing brokerage: RE/MAX PROFESSIONALS SIDOROVA INWOOD REALTY
About this home
441 Pacific Avenue, Toronto (Junction Area), ON M6P 2R3
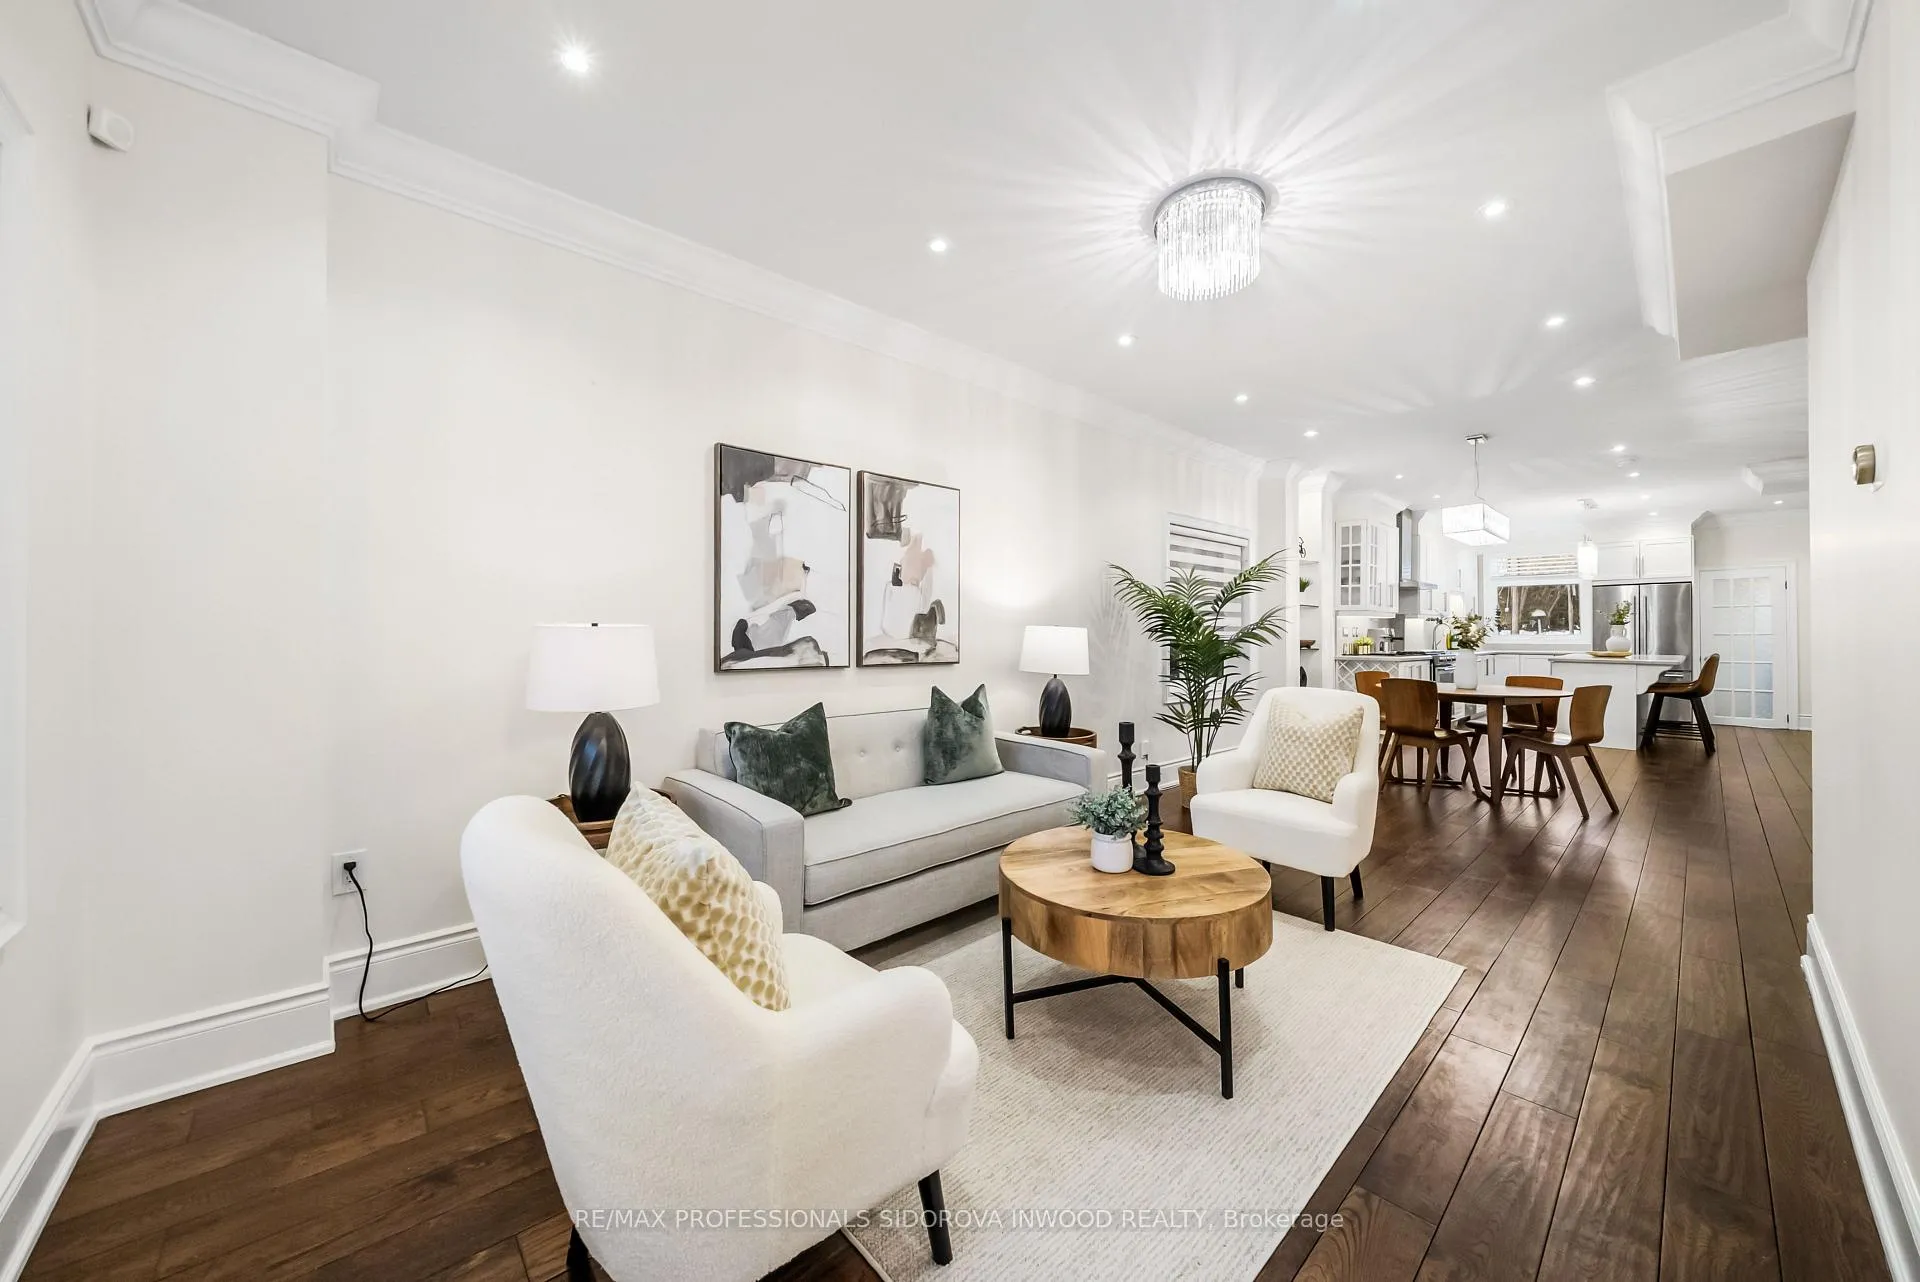
Location, location! In the heart of the Junction, this turn-key semi-detached home offers the perfect blend of style, space, & ultimate convenience. Featuring 3 bedrms & 3 bathrms, this beautifully maintained property is move-in ready & ideal for modern city living.The main flr showcases a renovated open-concept layout w/ impressive 9-foot ceilings & pot lights that create a bright, airy atmosphere. The combined living and dining areas flow seamlessly into the updated kitchen, making it easy to cook, entertain, and stay connected with family and guests. The renovated kitchen offers abundant storage, a functional layout, and a large island with bar seating - perfect for casual meals, hosting, or gathering with friends.Upstairs, the second floor features an exceptionally spacious primary bedroom - a rare find in the city - complete with a private balcony, pot lights, and double-door closets. The room easily accommodates a king-sized bed with plenty of additional space. The second and third bedrooms are bright and well-sized, each with their own closet and window.The finished basement adds incredible flexibility and feels like a private suite on its own level, complete with a full bathroom, comfortable living area, and cozy fireplace - ideal for guests, extended family, or a work-from-home setup. With three bathrooms total - one on every level - convenience is built right in. Step outside to a lovely backyard, perfect for summer evenings, relaxing, and BBQs. Enjoy being just steps to the famous Sweet Potato***No Frills, coffee shops, restaurants, bakeries, hair salons, LCBO, Home Depot, the Stockyards - everything you need is within walking distance. Vine Park in the summer is one of the Junction's best local gems. TTC, the UP Express for quick downtown access near by. **Humberside Collegiate and Annette Street Jr & Sr P.S District**A beautifully lit, thoughtfully renovated home in one of Toronto's most vibrant neighbourhoods - this is Junction living at its best.
Ask about this home
A HOMEH agent will answer your questions about this home.
Around this home
Daily convenience, out of 100, from the distances below
Schools nearby
School rating, out of 10.
Helpful calculators
Your HOMEH agent

"I would see it this week."