

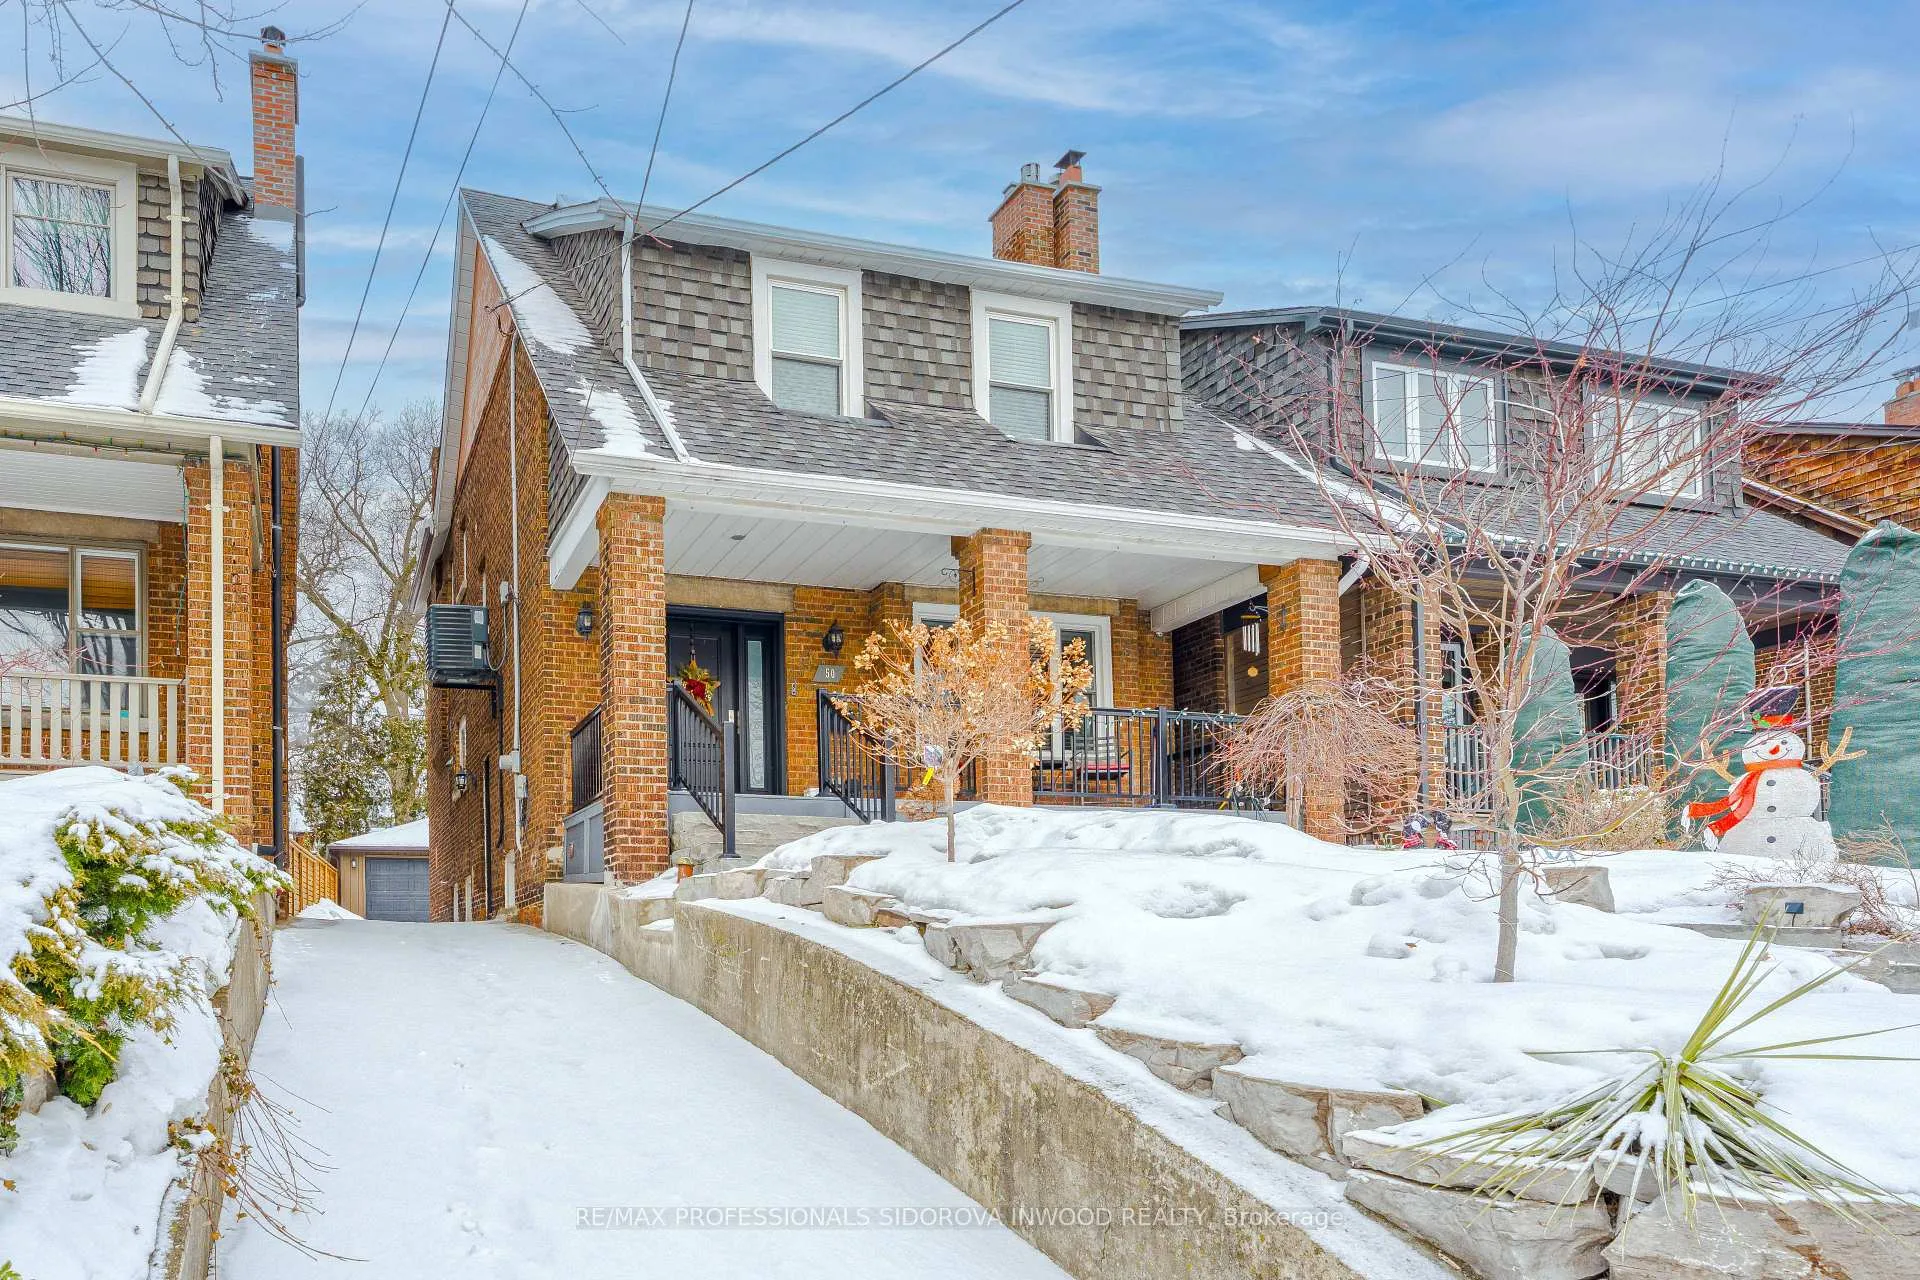
50 Evelyn Avenue
50 Evelyn Avenue
 See all 48 photos
Property history
Facts and features
- BasementFinished
- Age of home100+
- Water, sewerMunicipal
- HeatingForced air
- Separate entrance
- Hardwood floors
- Fireplace
- Central air
The homeDetached, 2-storey, 100+
- Type: Detached
- Style: 2-storey
- Age: 100+
- Living space: 1,500–2,000 sq ft
- Basement: Finished, separate entrance
InsideFireplace Yes, Hardwood, Vinyl, Lower level
- Fireplace: Yes
- Flooring: Hardwood, Vinyl
- Laundry: Lower level
- Features: Carpet free
- Rooms above ground: 7
- Rooms in the basement: 1
- Bedrooms: 3 + 1 in the basement
- Bathrooms: 4
- Kitchens: 1
Outside and lotBrick, Shingles, Unknown
- Exterior: Brick
- Roof: Shingles
- Foundation: Unknown
- Size: 30 × 120 ft
Parking2 Garage, Detached, Private
- Spaces: 2 Garage
- Garage: Detached
- Driveway: Private
Heating, water and powerForced air, gas, Central air, Municipal water
- Heating: Forced air, gas
- Cooling: Central air
- Water: Municipal water
- Sewer: Municipal sewer
Costs and taxesTaxes $10,150 a year, HST included in the price
- Taxes, 2025: $10,150 a year
- HST: HST included in the price
Included in the saleAll stainless steel appliances - 6 burner gas stove (fulgor milano - kitchen), kitchen aid fridge/freezer (french door w water dispenser - kitchen), bosch dishwasher (kitchen), fisher paykal fridge/freezer (basement), gas fireplace, garage door opener + 2 remotes, vivint security system (hardware paid for), all light fixtures, all built ins, Mirror in hallway on second floor, garden hose reel outside. lutron light switches (will be replaced with regular light switches prior to closing - negotiable)
- Included: All stainless steel appliances - 6 burner gas stove (fulgor milano - kitchen), kitchen aid fridge/freezer (french door w water dispenser - kitchen), bosch dishwasher (kitchen), fisher paykal fridge/freezer (basement), gas fireplace, garage door opener + 2 remotes, vivint security system (hardware paid for), all light fixtures, all built ins
- Not included: Mirror in hallway on second floor, garden hose reel outside. lutron light switches (will be replaced with regular light switches prior to closing - negotiable)
Listing detailsW12812240, Sold, Feb 23, 2026
- MLS® number: W12812240
- Status: Sold
- Listed on: Feb 23, 2026
- Days on market: 8
- Updated: Mar 3, 2026
- Possession: 30-59 days
- Occupied by: Owner
- Listing brokerage: RE/MAX PROFESSIONALS SIDOROVA INWOOD REALTY
About this home
50 Evelyn Avenue, Toronto (High Park North), ON M6P 2Y9
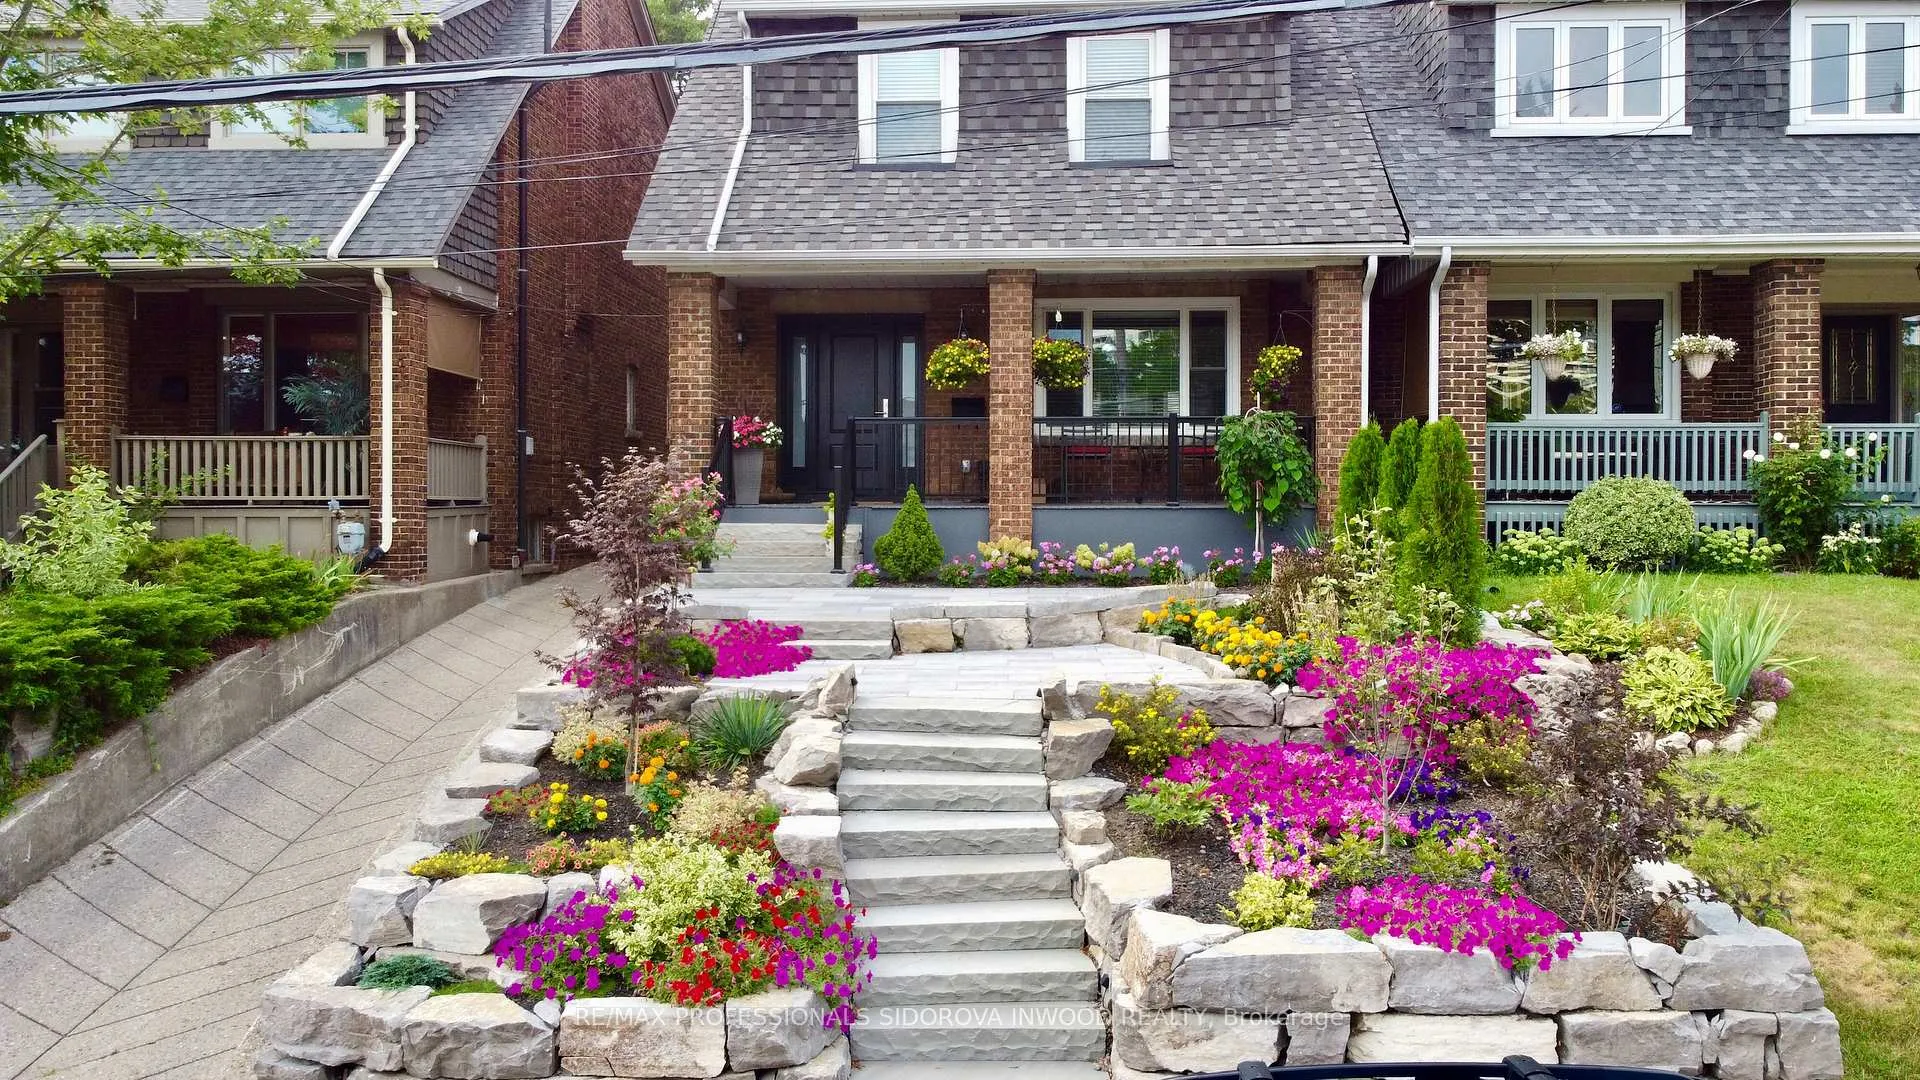
Welcome To 50 Evelyn Avenue! An Exceptional Detached Two-Storey Residence In The Heart Of High Park. Beautifully Updated Throughout, This 3 Bedroom Home Showcases Refined Contemporary Living W/ Thoughtful Design & High-End Finishes At Every Turn. The Main Floor Is An Entertainer's Dream. A Stunning Custom Chef's Kitchen Serves As The Centrepiece, Featuring Floor-To-Ceiling Cabinetry, A Generous Centre Island, Stainless Steel Appliances, Pendant Lighting & A Striking Tile Backsplash. The Open-Concept Layout Flows Effortlessly Into The Living & Dining Areas. A Large Bay Window Fills The Space With Natural Light, While Custom Built-Ins & Wall-Mounted Media Add Both Style & Function. Wide-Plank White Oak Flooring Runs Throughout, Creating A Cohesive & Inviting Atmosphere. Tucked Away, A Hidden Bar Cabinet Provides The Perfect Finishing Touch; Ideal For Hosting & Effortless Entertaining. Upstairs, Three Well-Appointed Bedrooms Provide Comfortable & Functional Family Living. The Primary Retreat Is The Star Of The Show; Featuring Wide Windows, A Walk-In Closet & A Luxurious 4PC Ensuite. The Spa-Inspired Ensuite Showcases A Freestanding Soaker Tub & Separate Glass-Enclosed Shower. This Space Is Finished In A Clean, Modern Aesthetic Designed For True Relaxation. The Exterior Is Equally Impressive. Both The Front & Backyard Have Been Professionally Landscaped. The Backyard Oasis Features A Massive Composite Deck, Tranquil Fountain & Landscape Lighting Throughout, Creating The Ultimate Private Setting For Summer Evenings & Outdoor Gatherings. A Private Driveway & Rare Two Car Garage Are The Cherry On Top! Steps To Vibrant Bloor West Village, TTC, High Park & Top-Rated Runnymede P.S. & Humberside C.I., This Home Truly Checks Every Single Box.
Ask about this home
A HOMEH agent will answer your questions about this home.
Around this home
Daily convenience, out of 100, from the distances below
Schools nearby
School rating, out of 10.
Helpful calculators
Your HOMEH agent

"Priced 7% over the Hestimate. I would see it this week."