

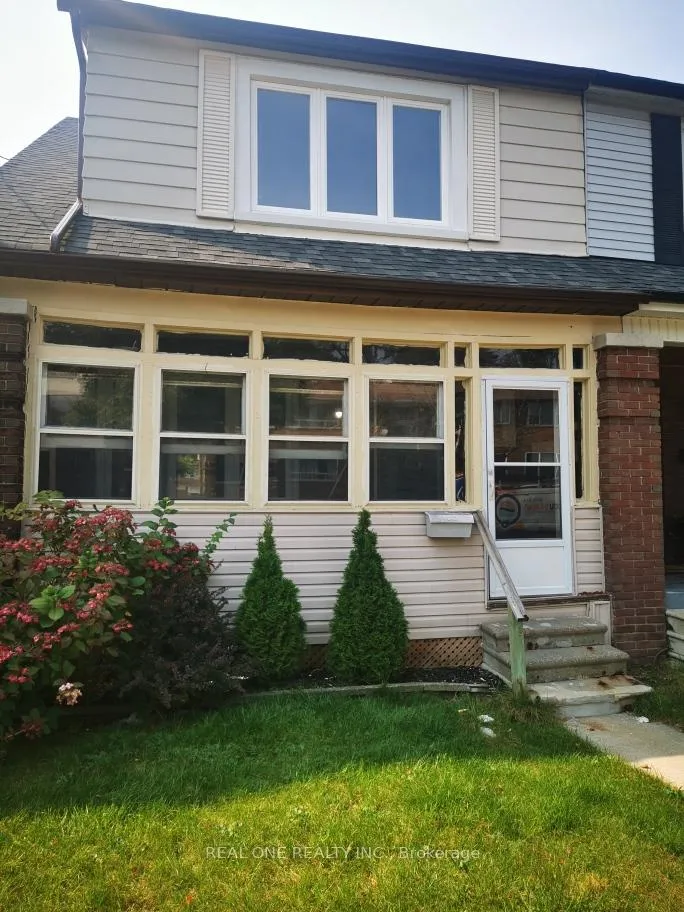
124 Malvern Avenue
Semi-Detached Rented
1/15124 Malvern Avenue
Semi-Detached Rented
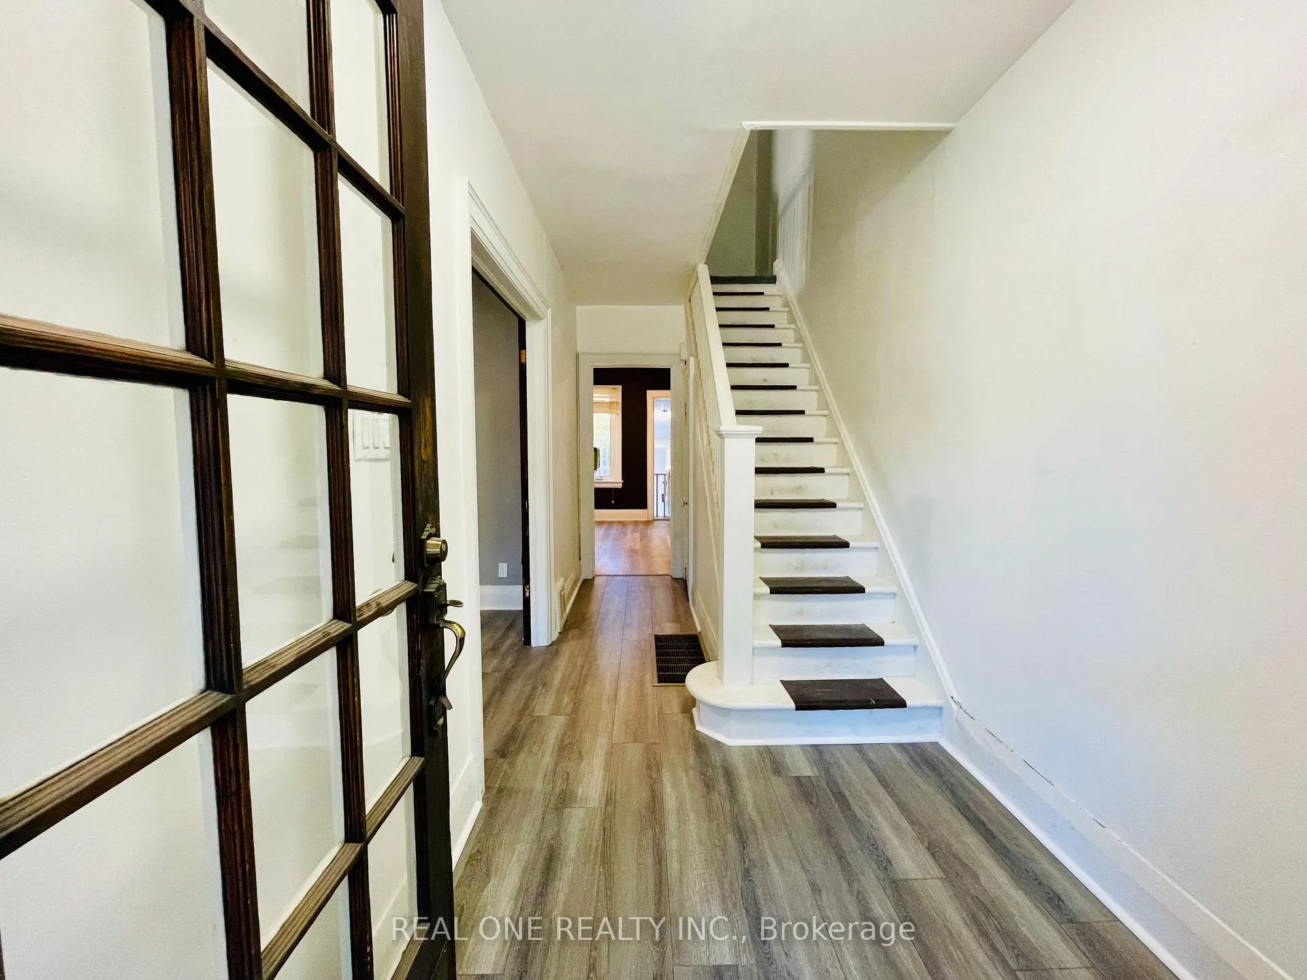
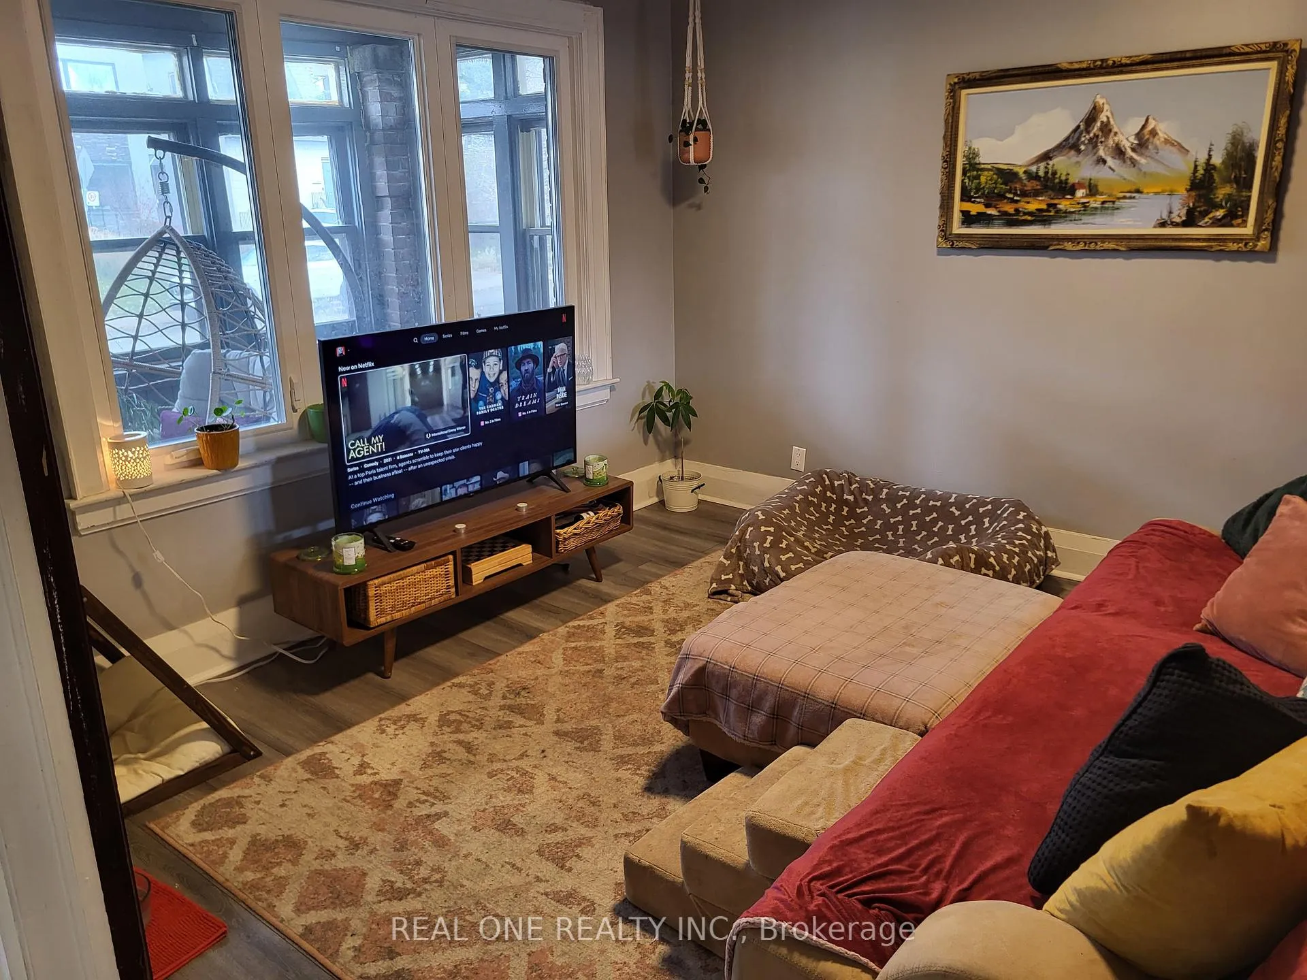
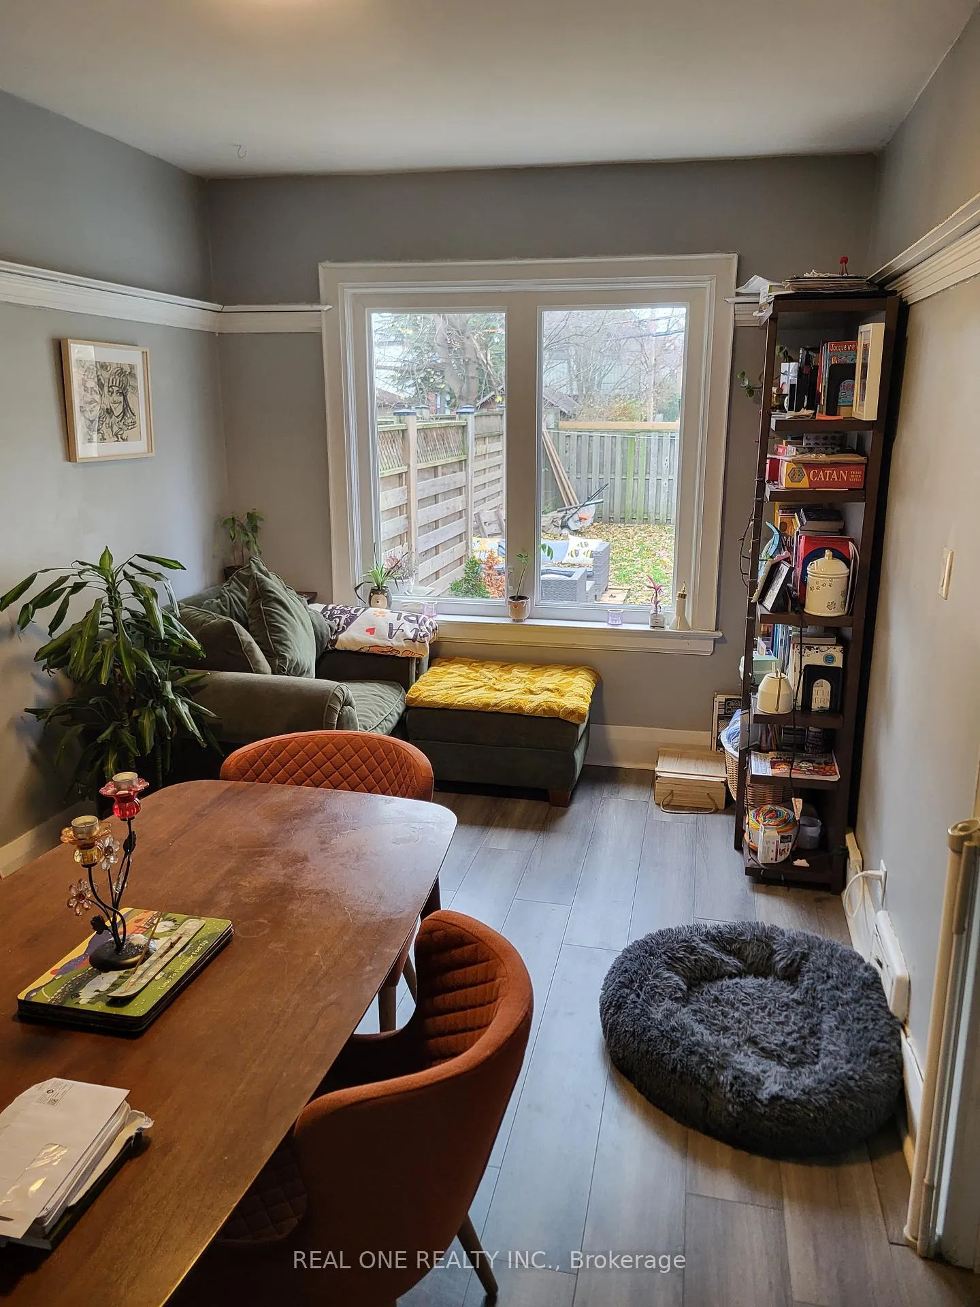
 See all 15 photos
3 Bedrooms
1 Bathroom
0 Garage
1.1K–1.5K sq.ft
Main, 2nd Fl…
— Unit
Property history
Facts and features
- BasementFinished
- Lease term12 months
- FurnishedUnfurnished
- LaundryIn basement
What stands out
- Hardwood floors
- Central air
The homeSemi-Detached, 2-storey, 1,100–1,500 sq ft
- TypeSemi-Detached
- Style2-storey
- Living space1,100–1,500 sq ft
- BasementFinished
InsideVinyl, Hardwood, In basement, lower level, Rooms above ground 6
- FlooringVinyl, Hardwood
- LaundryIn basement, lower level
- Rooms above ground6
- Bedrooms3
- Bathrooms1
- Kitchens1
Outside and lotBrick, Asphalt shingle, Unknown
- ExteriorBrick
- RoofAsphalt shingle
- FoundationUnknown
Parking2 Parking
- Spaces2 Parking
Heating, water and powerForced air, gas, Central air, Municipal water
- HeatingForced air, gas
- CoolingCentral air
- WaterMunicipal water
- SewerMunicipal sewer
Rent and termsRent $3,000 a month, Main, 2nd floor, Unfurnished
- Rent$3,000 a month
- Space for rentMain, 2nd floor
- FurnishedUnfurnished
- Lease12 months
- PaidMonthly
- Rent includesParking
- DepositRequired
- Credit checkRequired
- Employment letterRequired
- Rental applicationRequired
- ReferencesRequired
Listing detailsE12575326, Rented, Nov 25, 2025
- MLS® numberE12575326
- StatusRented
- Listed onNov 25, 2025
- Days on market18
- UpdatedDec 13, 2025
- Possession2026-01-01 / 30-59 days
- Occupied byTenant
- Listing brokerageREAL ONE REALTY INC.
About this home
124 Malvern Avenue, Toronto (The Beaches), ON M4E 3E5
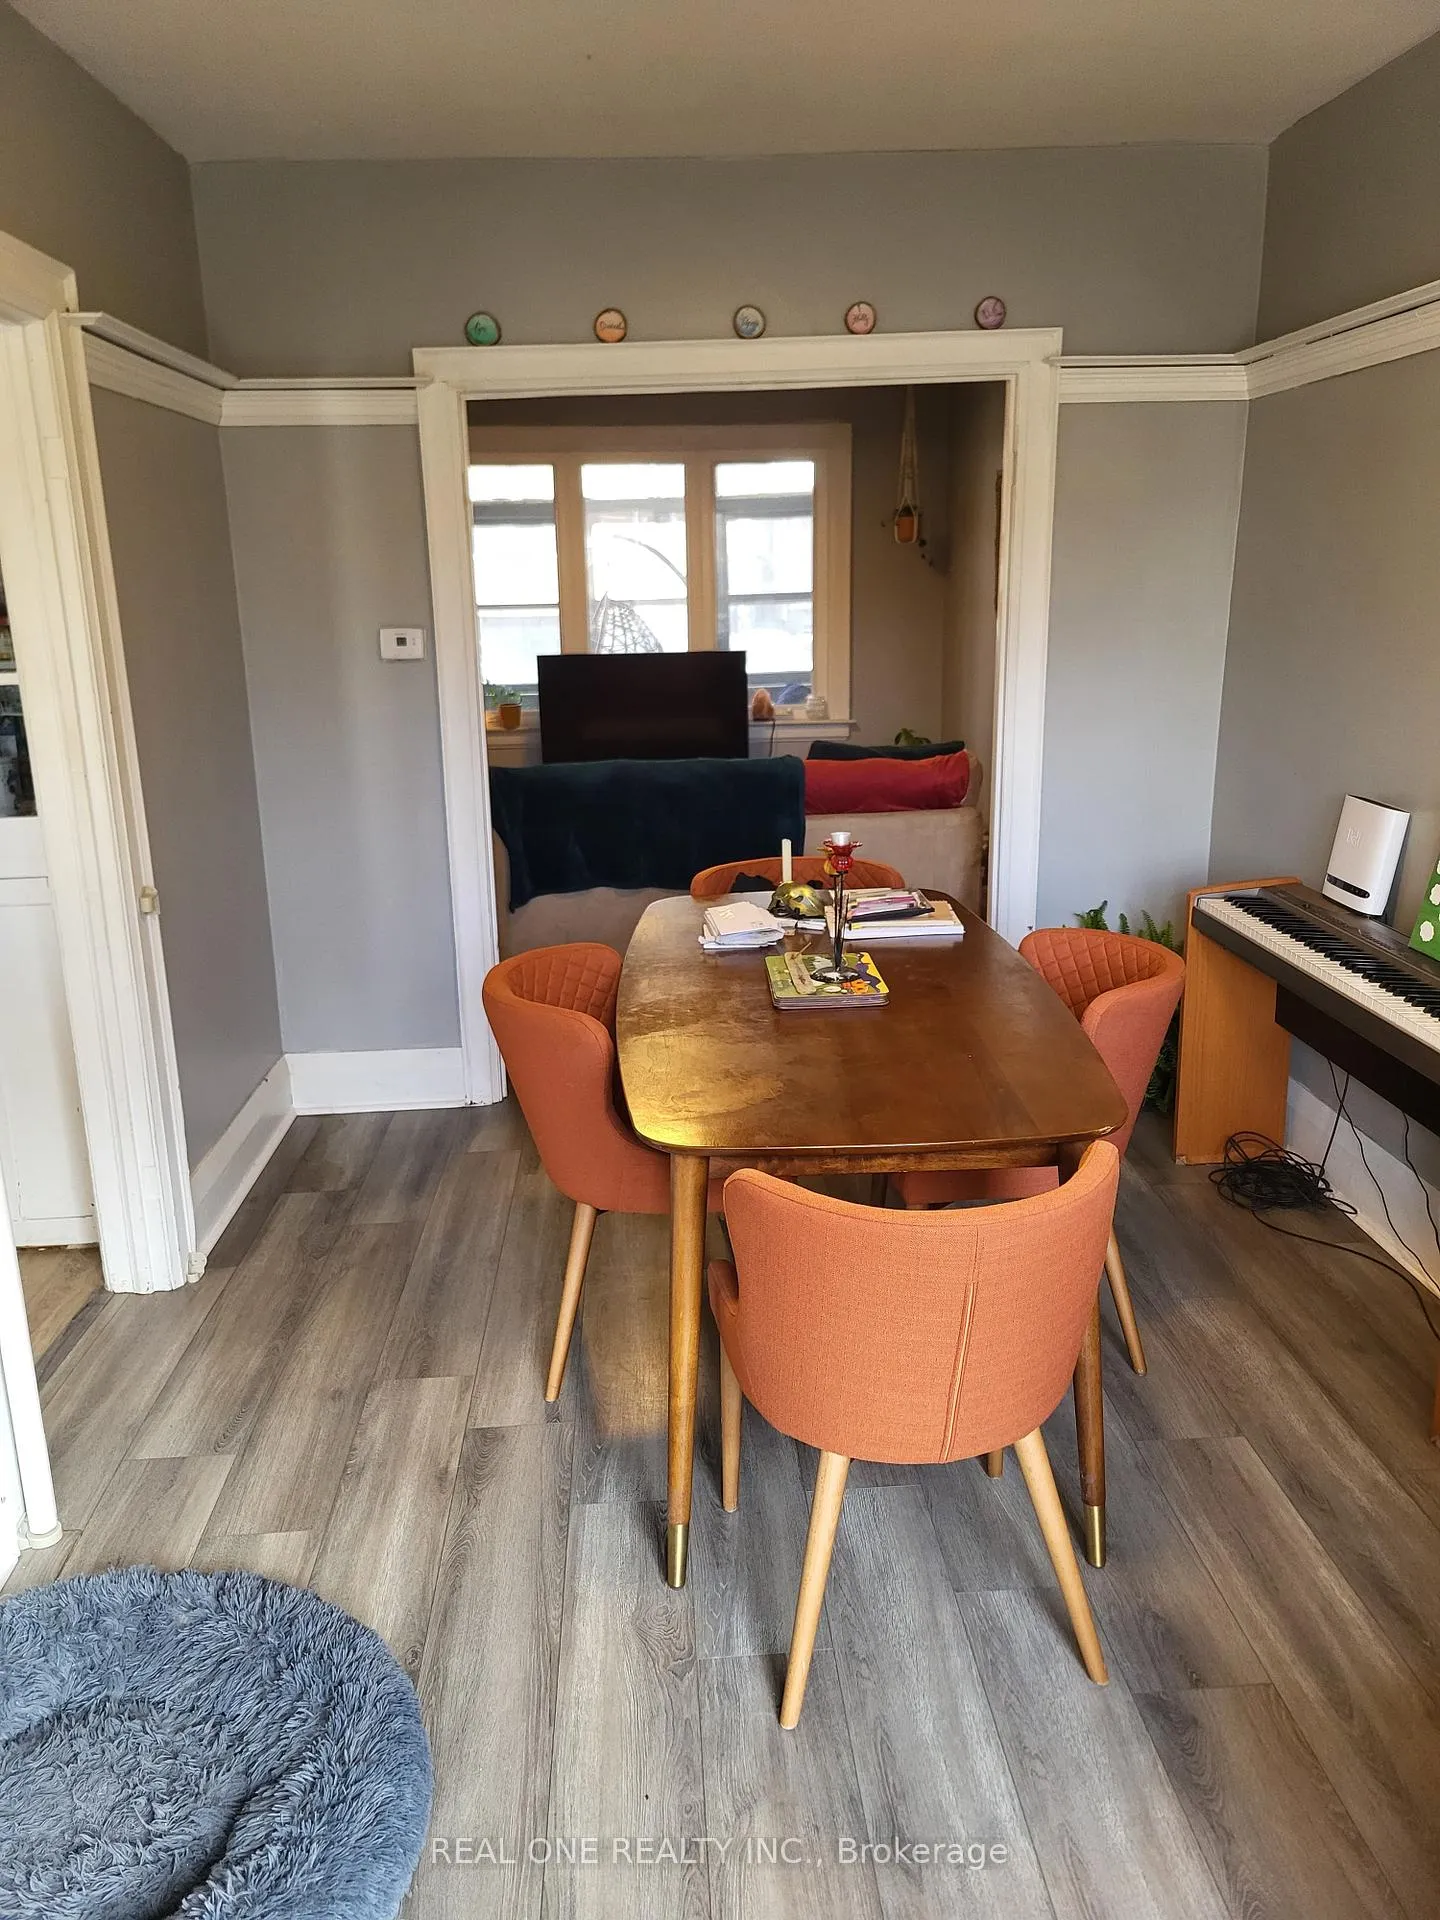
Lovely Spacious And Bright 3 Bedroom Semi With Parking Spots And Huge Backyard In Upper Beach Area. This Updated Property Offers Oversized Principal Rooms. Updated Kitchen, New Painted, New Wood Floor T/O, Newer Windows. New Furnace, New AC. Close To Great Schools, Transportation, Shopping & Beach.
Read more
Ask about this home
A HOMEH agent will answer your questions about this home.
Ask a question
Around this home
Main/Gerard
Errands
Transit
Parks
Schools
Daily convenience, out of 100, from the distances below
ParkEd McCleverty equal access playground · 11 within 1 km4 min walk272 m
GroceryS Market7 min walk426 m
SchoolMalvern Collegiate Institute4 min walk250 m
Train stationDanforth5 min walk327 m
PharmacyI.D.A.9 min walk549 m
Cafés & foodThe Bothy · 15 within 1 km3 min walk215 m
Gym & rec centreTed Reeve Community Arena6 min walk357 m
LibraryToronto Public Library - Main Street7 min walk400 m
WalkDriveStraight-line distance, open map data
Grocery0.4 km
Park0.3 km
Coffee0.2 km
Dining0.5 km
Gym0.6 km
Danforth0.3 km
Schools nearby
School rating, out of 10.
Malvern Collegiate Institutesecondary · Public · 0.3 km
9.1/10Excellent
Kimberley Junior Public Schoolelementary · Public · 0.4 km
7.0/10Good
Beaches Alternative Junior Schoolelementary · Public · 0.4 km
—
Contact agent
Helpful calculators
Rent vs buy
Affordability
Mortgage
Down payment
Stress test
CMHC insurance
Your HOMEH agent

KimHOMEH agent · Toronto
"I would see it this week."
Ask Kim