

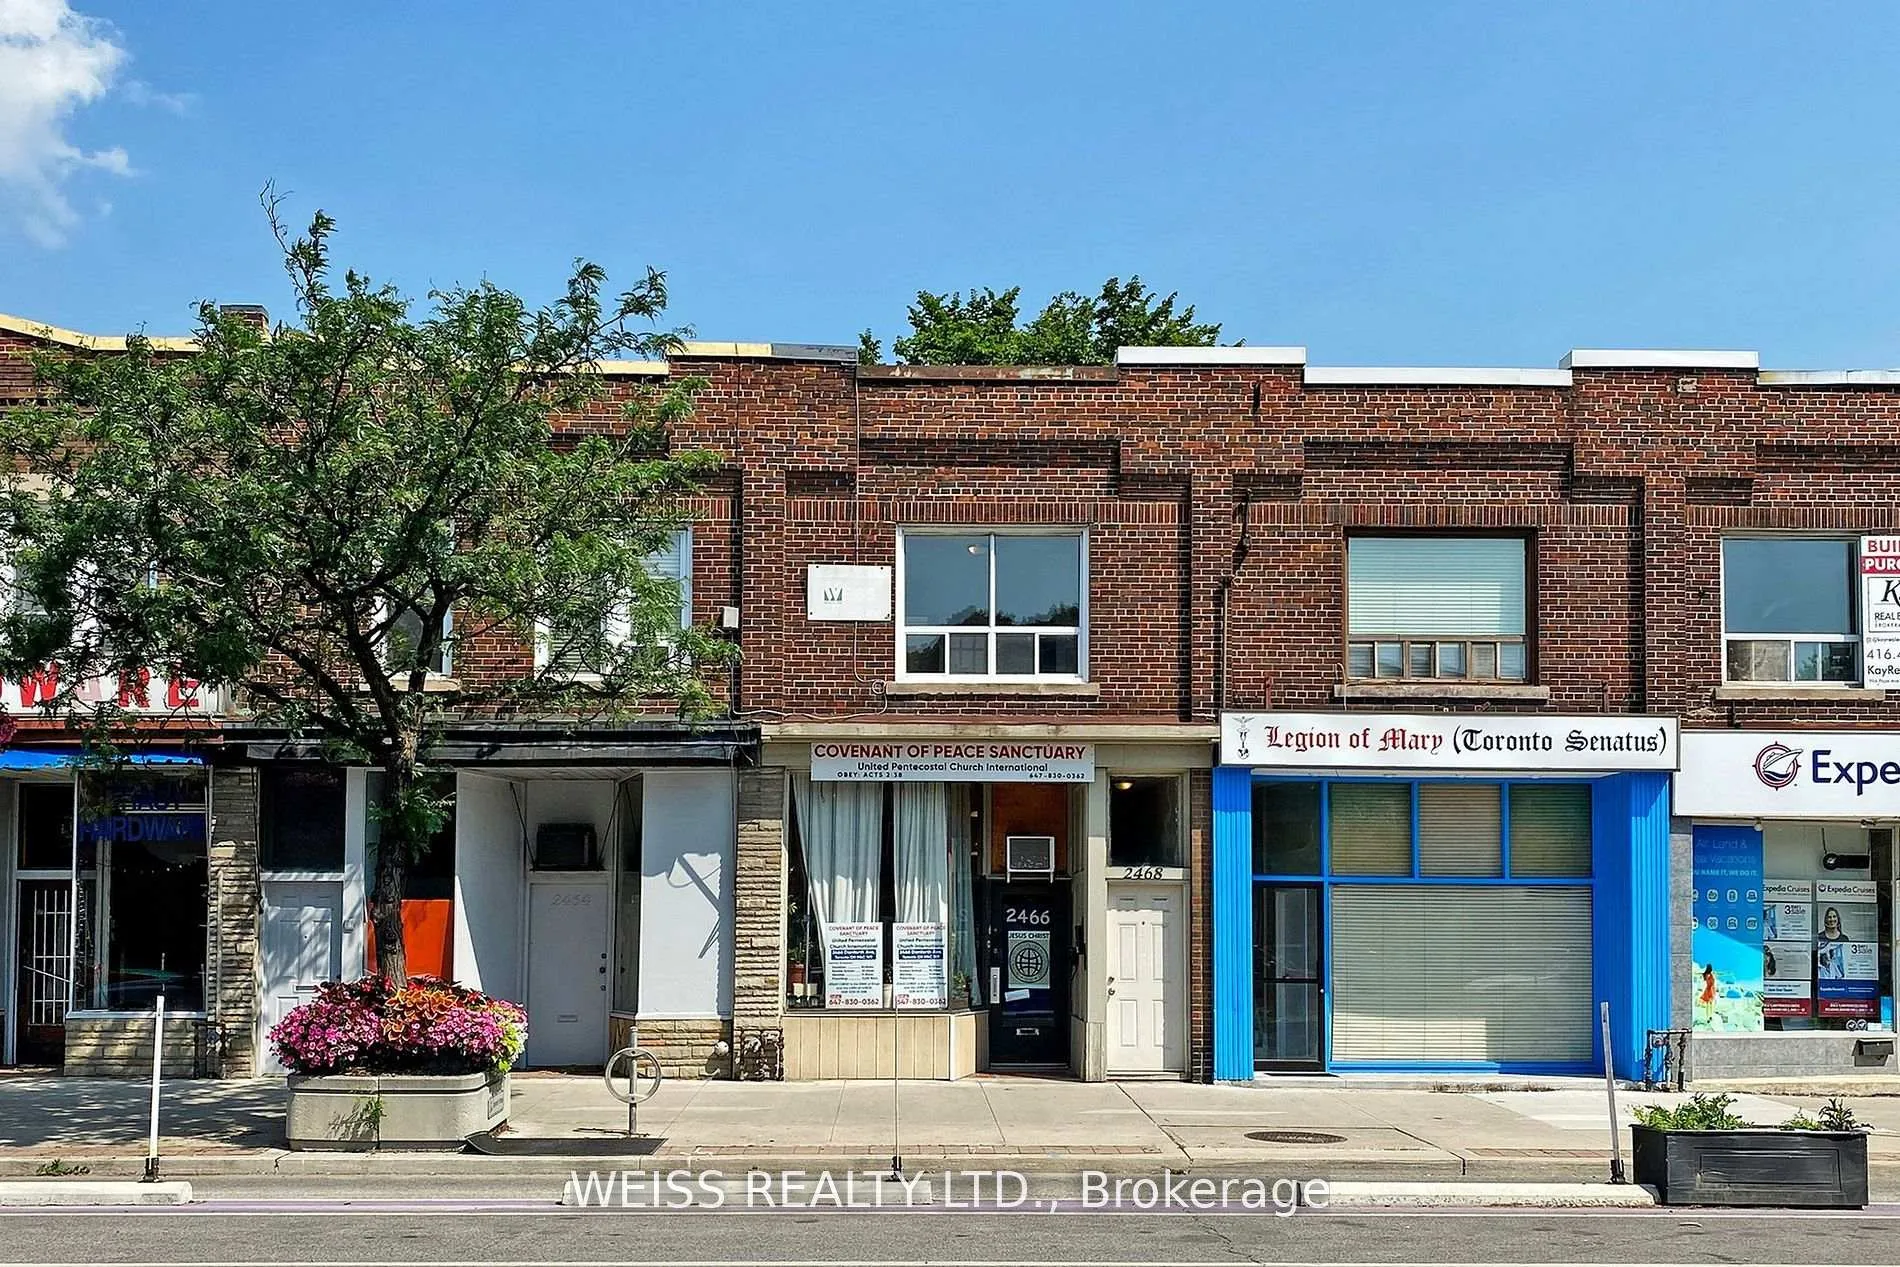
Upper, 2468 Danforth Avenue
Store W Apt/Office Rented
1/29Upper, 2468 Danforth Avenue
Store W Apt/Office Rented
 See all 29 photos
2 Bedrooms
1 Bathroom
0 Garage
700–1.1K sq.ft
2nd Floor
— Unit
Property history
- $2,250For SaleList: 2025-10-02|414 daysE12440256
Facts and features
- BasementNone
- Lot size16 × 94 ft
- Lease term12 months
- FurnishedUnfurnished
What stands out
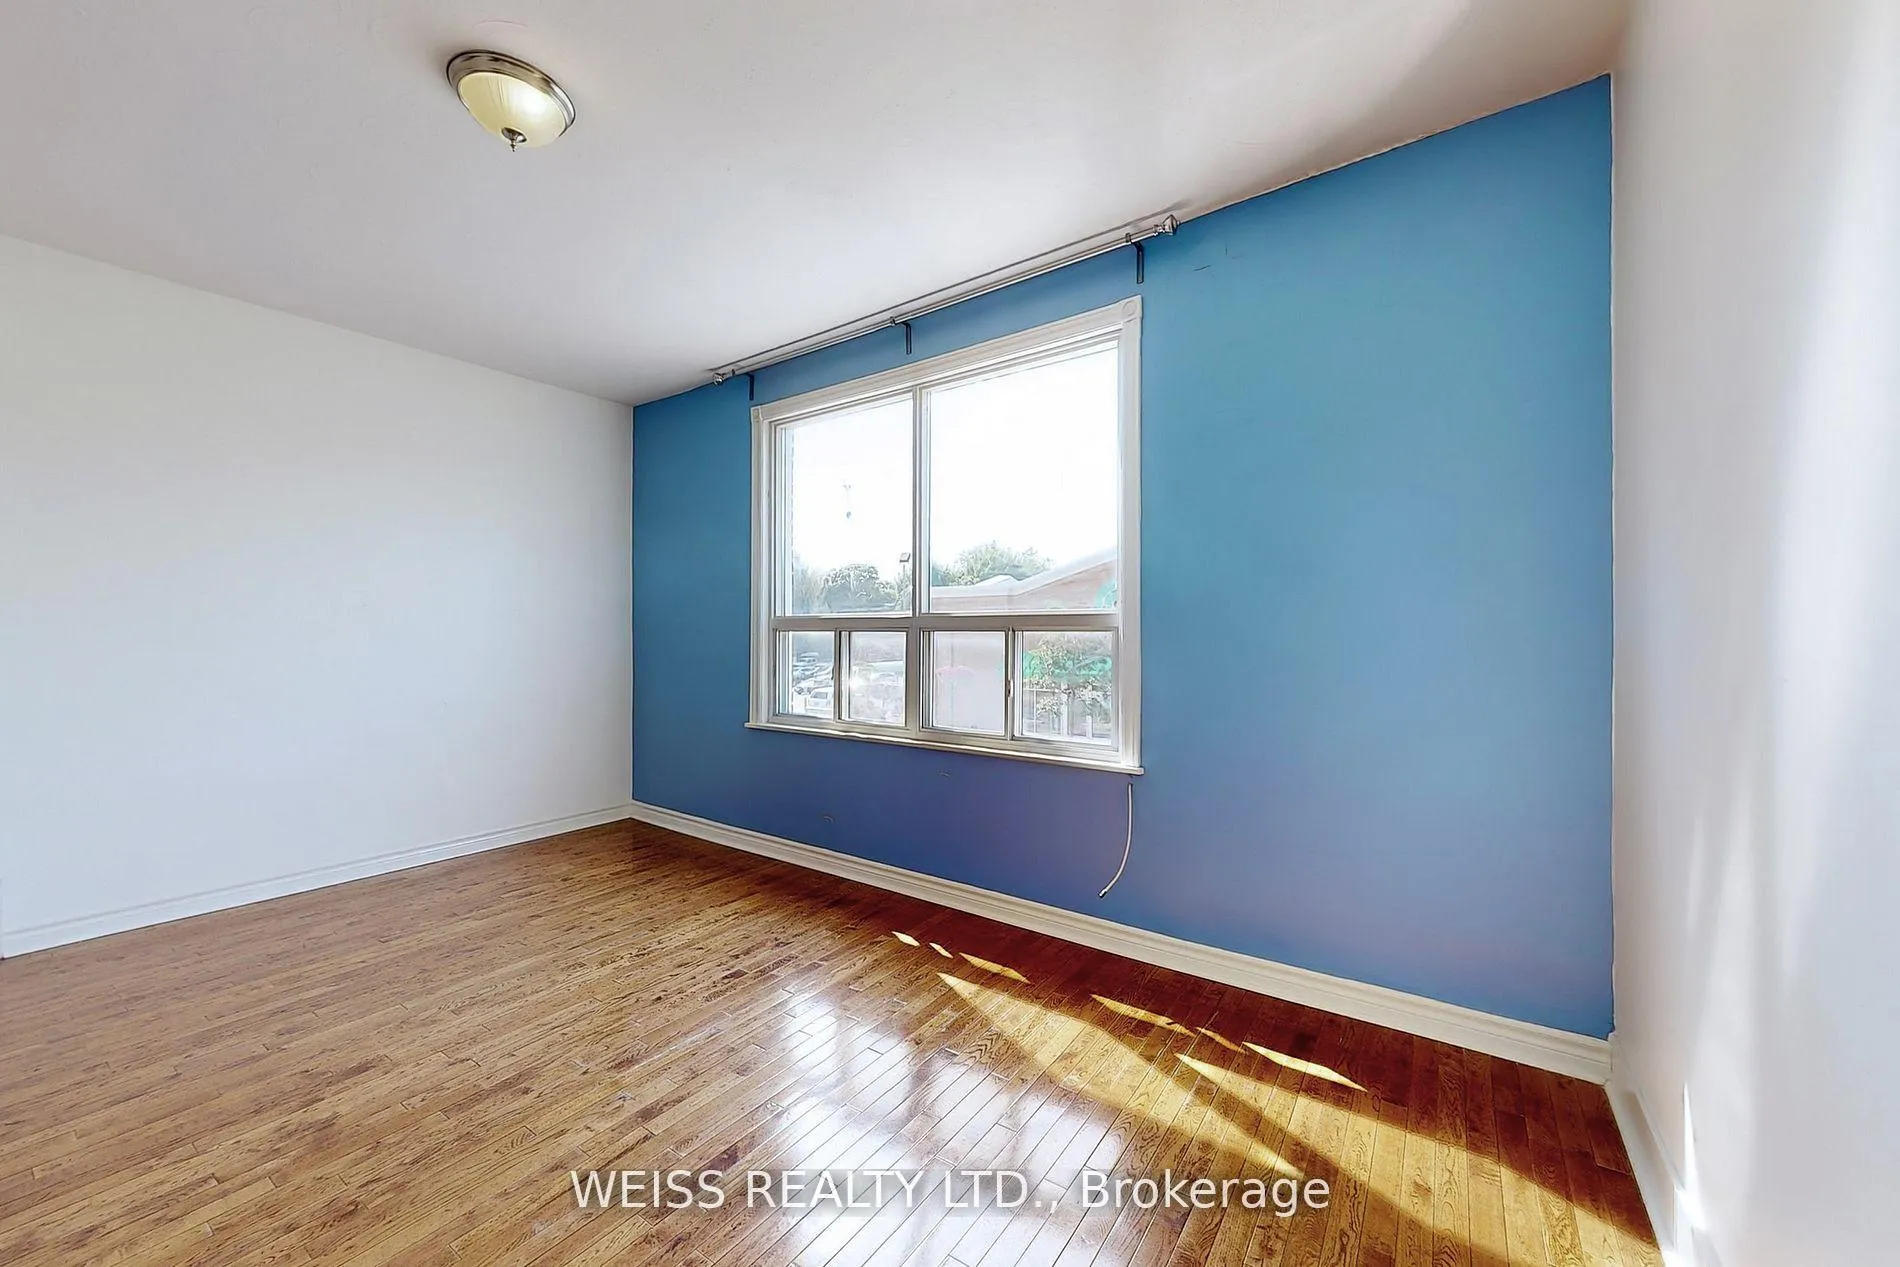
- Hardwood floors
The homeStore W Apt/Office, 2-storey, 700–1,100 sq ft
- TypeStore W Apt/Office
- Style2-storey
- Living space700–1,100 sq ft
- BasementNone
InsideHardwood, Ceramic, Laundry room, Carbon monoxide detectors, smoke detector
- FlooringHardwood, Ceramic
- LaundryLaundry room
- SecurityCarbon monoxide detectors, smoke detector
- Rooms above ground6
- Bedrooms2
- Bathrooms1
- Kitchens1
Outside and lotBrick, Flat, asphalt rolled, Concrete
- ExteriorBrick
- RoofFlat, asphalt rolled
- FoundationConcrete
- Size16 × 94.16 ft
Heating, water and powerForced air, gas, Municipal water, Municipal sewer
- HeatingForced air, gas
- WaterMunicipal water
- SewerMunicipal sewer
Rent and termsRent $2,200 a month, 2nd floor, Unfurnished
- Rent$2,200 a month
- Space for rent2nd floor
- FurnishedUnfurnished
- Lease12 months
- Rent includesHeat, water
IncludedFridge, stove, washer and dryer
- IncludedFridge, stove, washer and dryer
Listing detailsE12440258, Rented, Oct 2, 2025
- MLS® numberE12440258
- StatusRented
- Listed onOct 2, 2025
- Days on market81
- UpdatedDec 22, 2025
- Possession30-59 days
- Occupied byVacant
- Listing brokerageWEISS REALTY LTD.
About this home
Upper, 2468 Danforth Avenue, Toronto (East End-Danforth), ON M4C 1K9
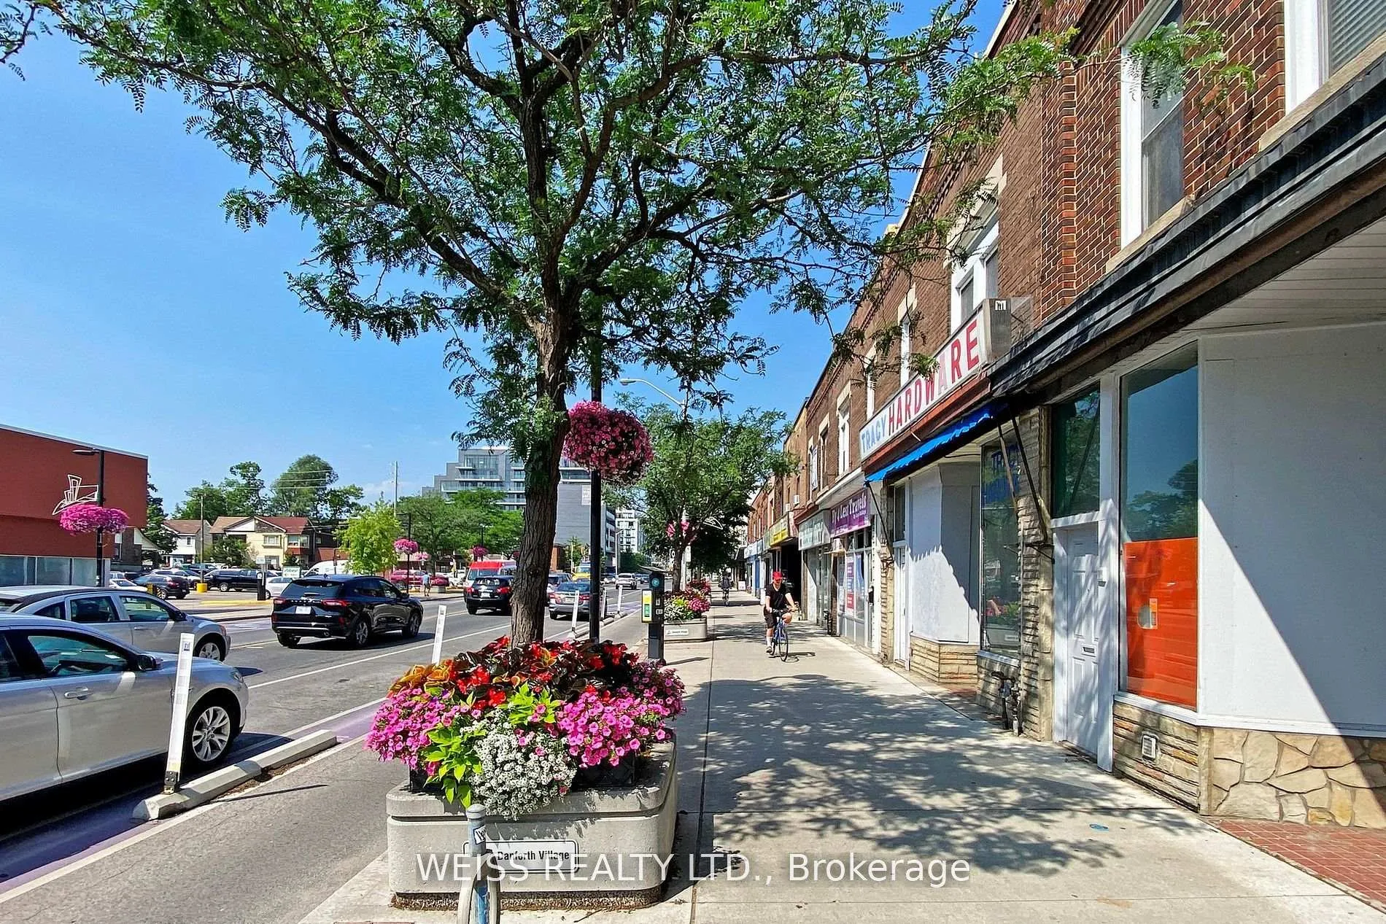
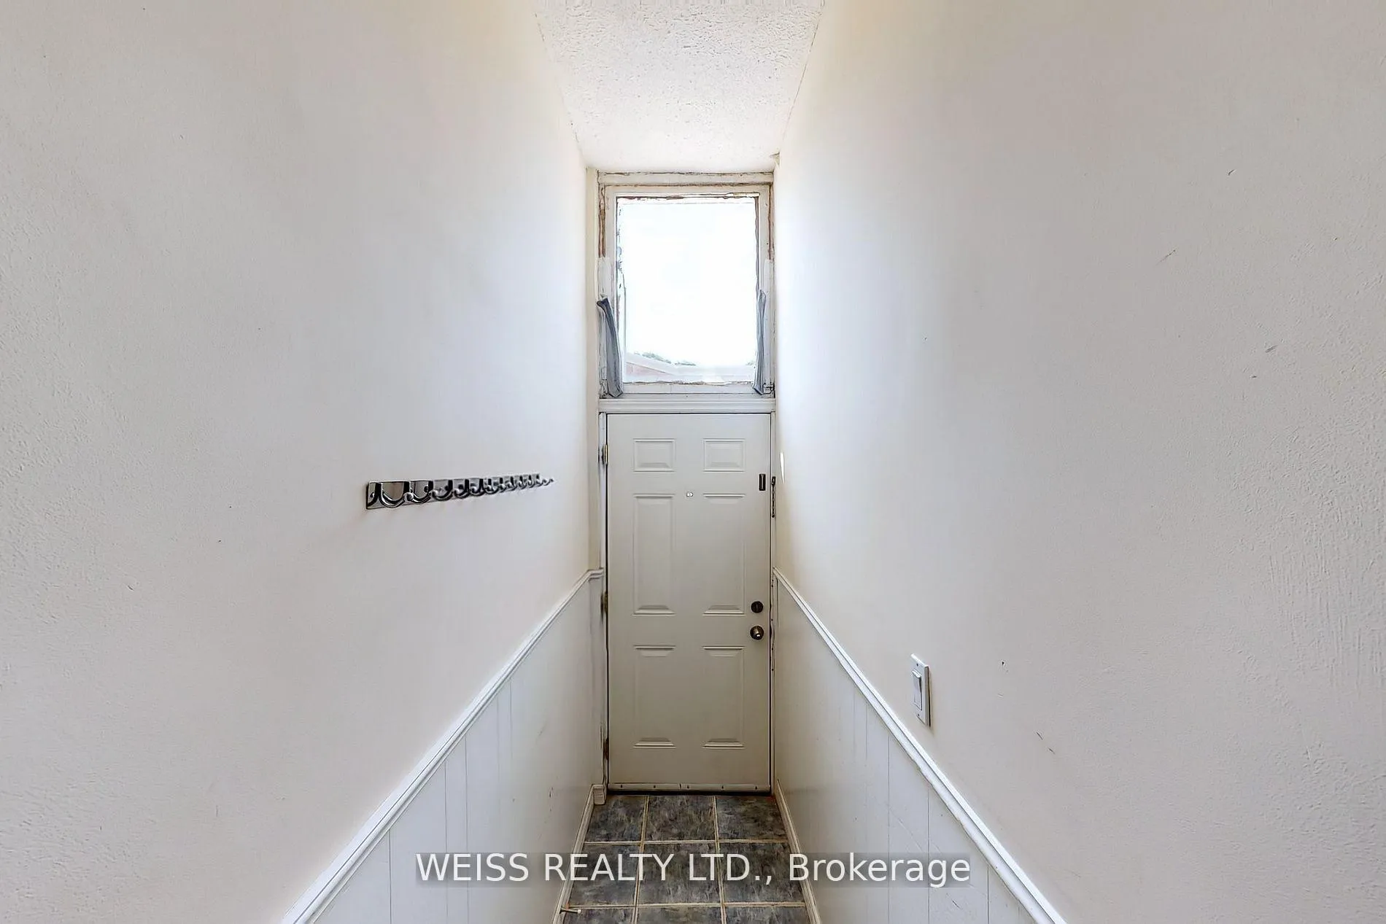
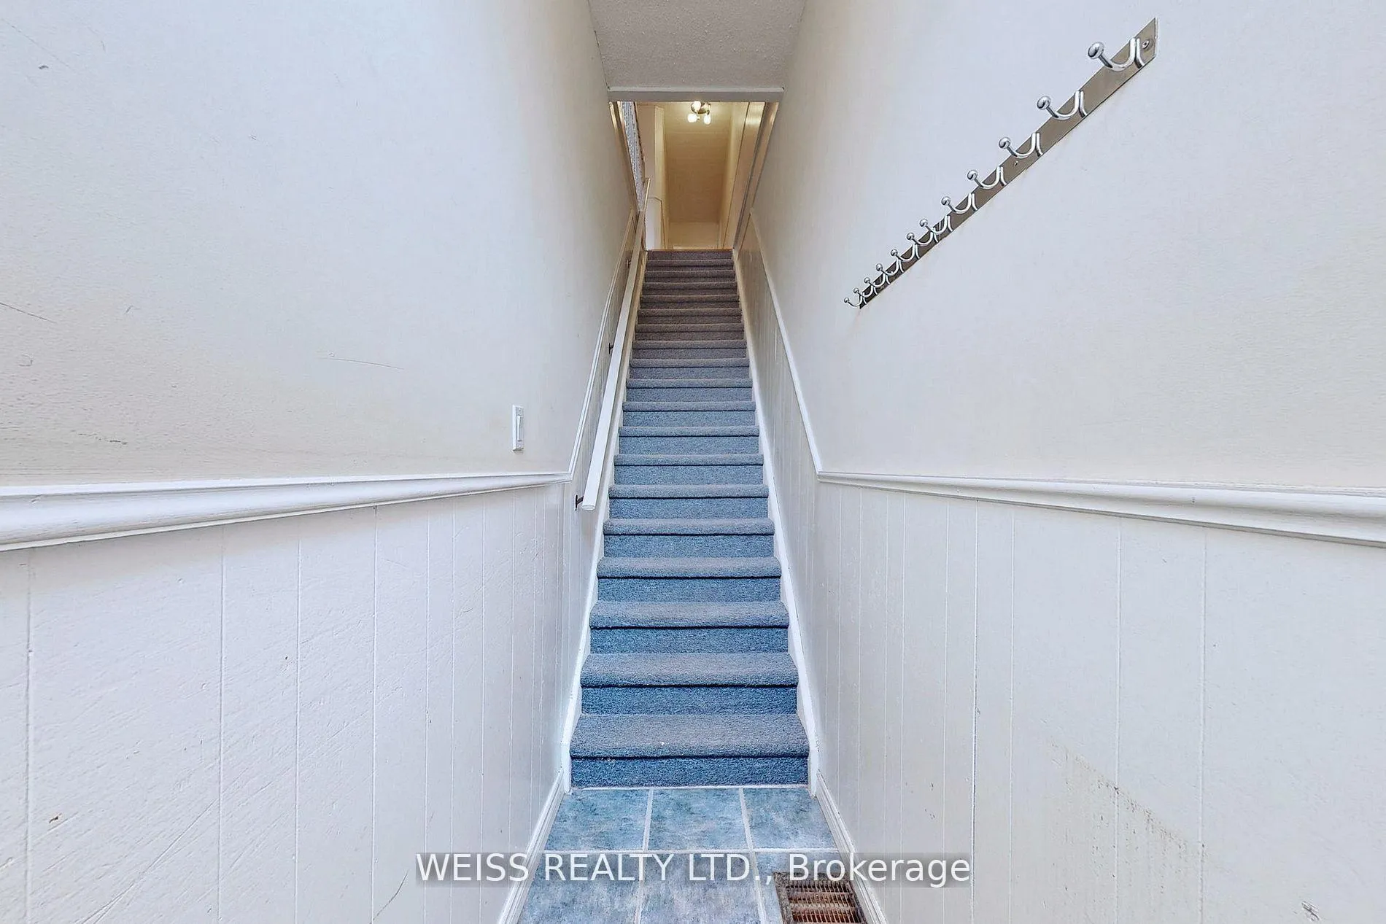
Spacious Renovated 2 Bedroom Apartment Above Store. West Of Main Street On Danforth, Opposite Sobeys. Separate Laundry Room, Skylight, Updated Doors And Windows. Hardwood Floors And Ceramics. Steps To Main Subway Station, Banks, Parks And Schools. Tenant To Pay Hydro, Content And Liability Insurance. Landlord prefers no pets and non smoker. Heat and water included. Speak To LA re parking. Church on main floor, might be a little noisy on Sundays.
Read more
Ask about this home
A HOMEH agent will answer your questions about this home.
Ask a question
Around this home
Danforth Ave and Main St
Errands
Transit
Parks
Schools
Daily convenience, out of 100, from the distances below
ParkStanley G. Grizzle Park · 15 within 1 km2 min walk144 m
GrocerySobeys1 min walk67 m
SchoolGledhill Junior Public School7 min walk440 m
Train stationDanforth Avenue3 min walk168 m
PharmacyShoppers Drug Mart1 min walk60 m
Cafés & foodPress Vinyl Cafe · 15 within 1 km1 min walk45 m
Gym & rec centreF45 Training3 min walk198 m
LibraryToronto Public Library - Main Street10 min walk619 m
WalkDriveStraight-line distance, open map data
Grocery0.1 km
Park0.1 km
Coffee0.0 km
Dining0.2 km
Gym0.2 km
Danforth Avenue0.2 km
Schools nearby
School rating, out of 10.
Gledhill Junior Public Schoolelementary · Public · 0.4 km
—
Secord Elementary Schoolelementary · Public · 0.5 km
—
William J McCordic Schoolelementary · Public · 0.5 km
—
Contact agent
Helpful calculators
Rent vs buy
Affordability
Mortgage
Down payment
Stress test
CMHC insurance
Your HOMEH agent

NimaHOMEH agent · Toronto
"I would see it this week."
Ask Nima