

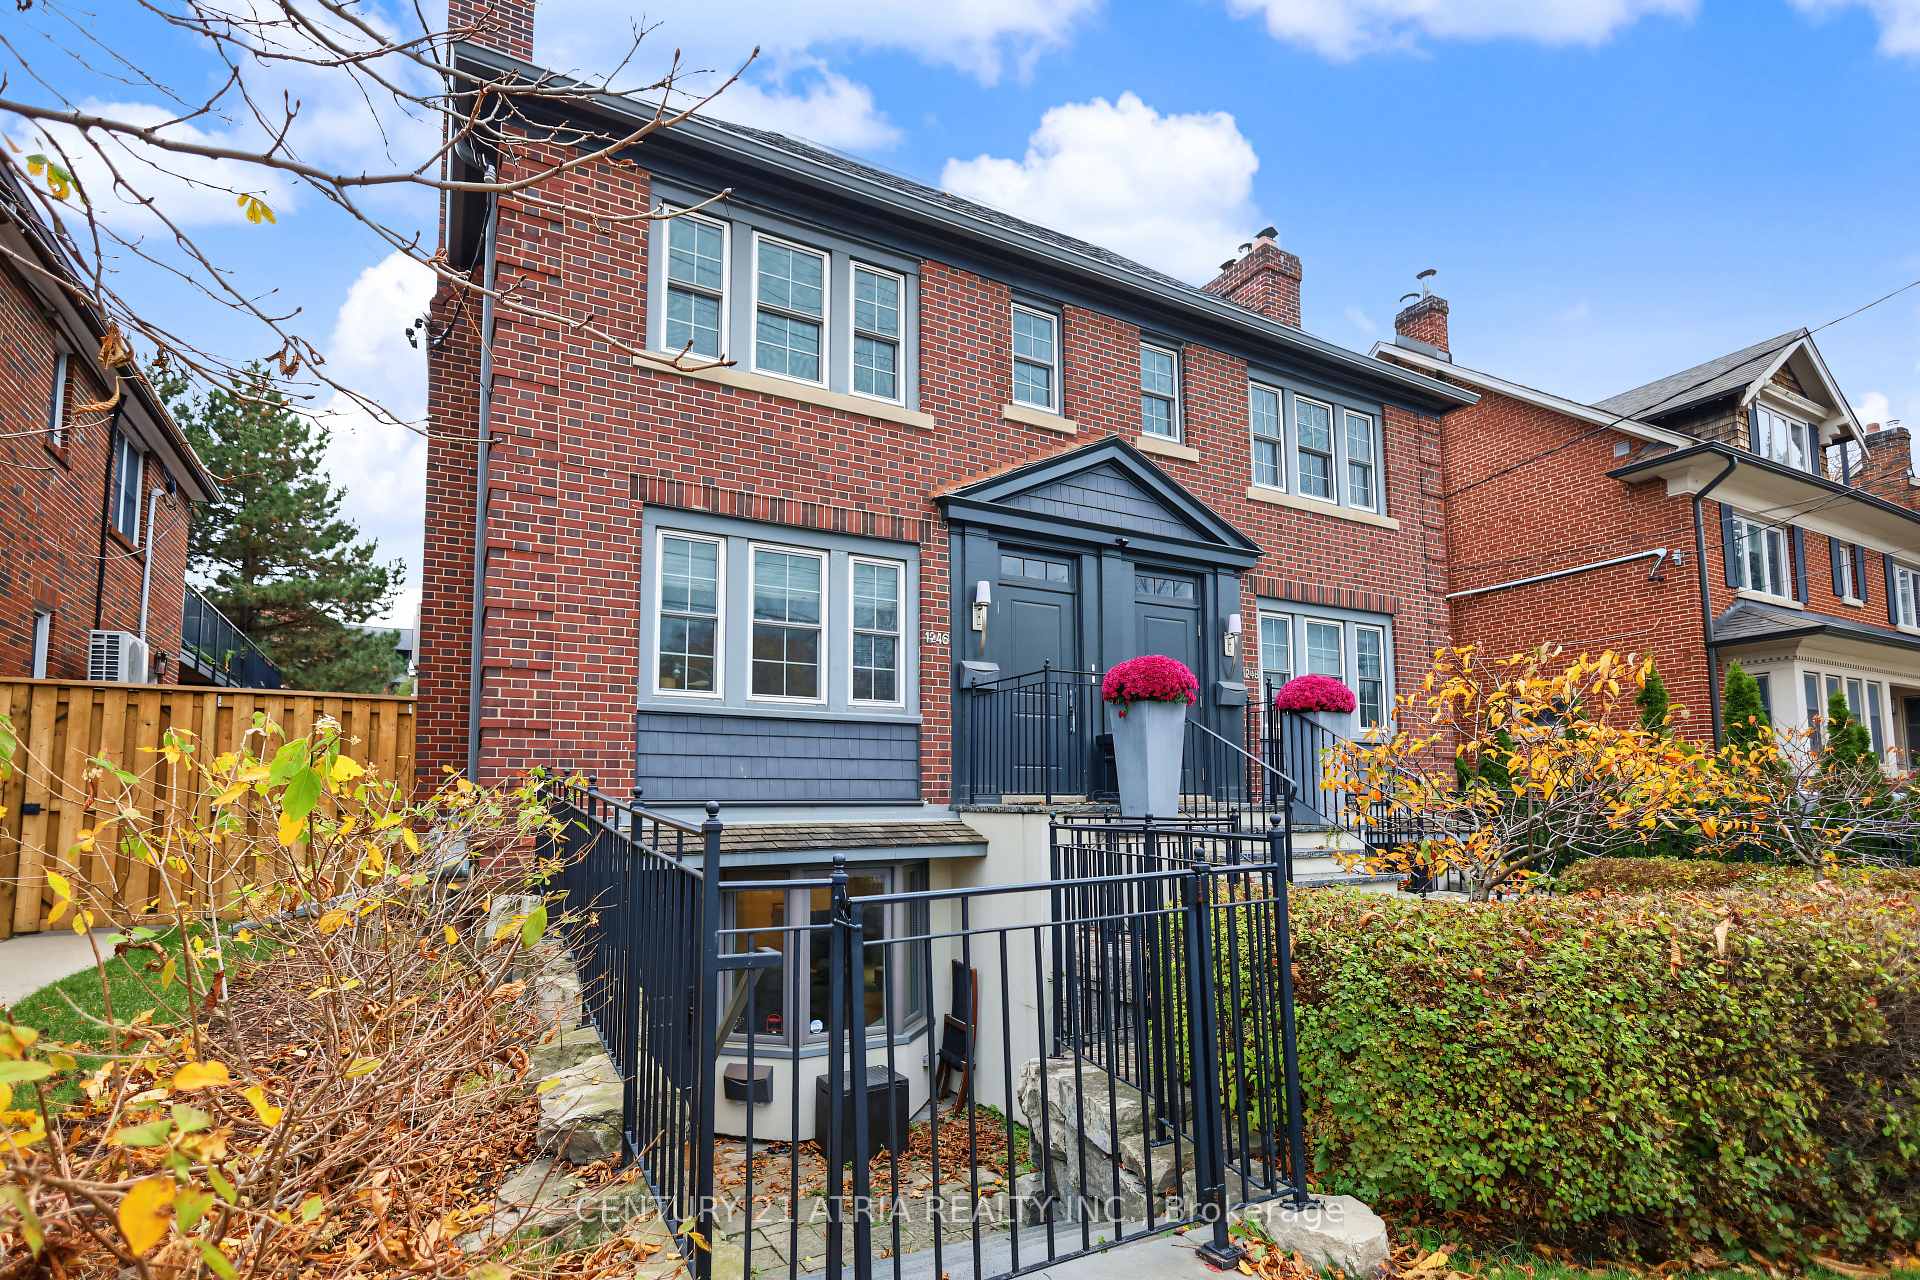
Unit C, 1246 Avenue Road
Unit C, 1246 Avenue Road
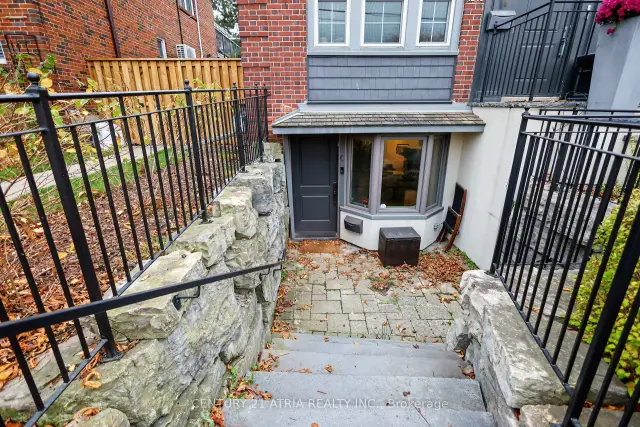
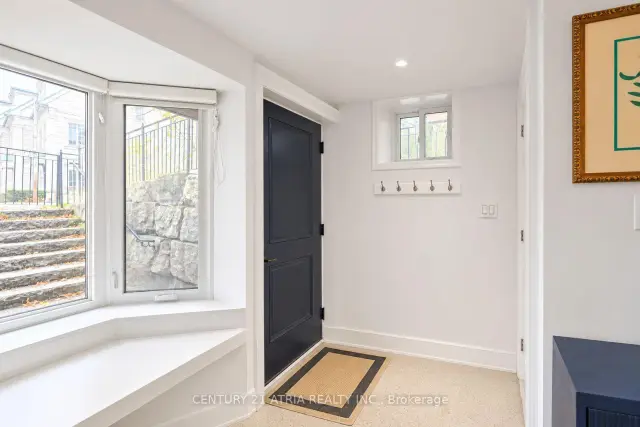
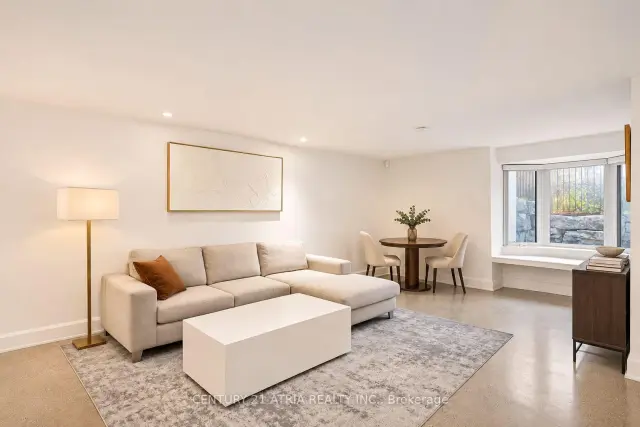
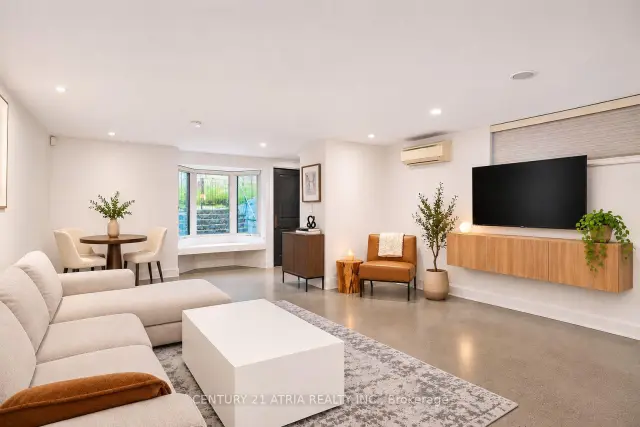 See all 22 photos
Facts and features
- ExposureSouth east
- LaundryIn-suite laundry, ensuite
- LockerNone
- BalconyTerrace
The homeCondo Apartment, Apartment, 1,000–1,199 sq ft
- TypeCondo Apartment
- StyleApartment
- Living space1,000–1,199 sq ft
- BasementNone
- ExposureSouth East
InsideConcrete, In-suite laundry, ensuite, Primary bedroom - main floor, carpet free
- FlooringConcrete
- LaundryIn-suite laundry, ensuite
- FeaturesPrimary bedroom - main floor, carpet free
- Rooms above ground5
- Bedrooms2
- Bathrooms1
- Kitchens1
OutsideBrick, Terrace
- ExteriorBrick
- BalconyTerrace
Parking and locker1 Parking, Surface, Rental
- Spaces1 Parking
- GarageSurface
- Parking typeRental
- DrivewaySurface
- LockerNone
BuildingLytton Park Suites, Storeys 2, Units 6
- NameLytton Park Suites
- Storeys2
- Units6
- Registered2013
- Condo corporation0
- PetsAllowed
Heating, water and powerForced air, gas, Wall unit(s)
- HeatingForced air, gas
- CoolingWall unit(s)
Costs and taxesTaxes $3,806 a year, Condo fee $830 a month, Heat included, water included
- Taxes, 2026$3,806 a year
- Condo fee$830 a month
- Fee includesHeat included, water included
- HSTHST included in the price
Included in the saleIncludes storage shed, s/s kitchenaid fridge, s/s kitchenaid stove, s/s kitchenaid range hood,s/s kitchenaid dishwasher, washer and dryer, daikin wall mount air condition, in-floor radiant heating and contemporary blinds.
- IncludedIncludes storage shed, s/s kitchenaid fridge, s/s kitchenaid stove, s/s kitchenaid range hood,s/s kitchenaid dishwasher, washer and dryer, daikin wall mount air condition, in-floor radiant heating and contemporary blinds.
Listing detailsC14188082, For Sale, Nov 17, 2026
- MLS® numberC14188082
- StatusFor Sale
- Listed onNov 17, 2026
- Days on market3
- UpdatedNov 17, 2026
- Possession2027-02-01 / 60-89 days
- Occupied byOwner
- Listing brokerageCENTURY 21 ATRIA REALTY INC.
About this home
Unit C, 1246 Avenue Road, Toronto (Lawrence Park South), ON M5N 2G7
Unique Opportunity To Experience Luxury Living In The Heart Of Prestigious Lytton Park! Situated In An Exclusive Boutique Condominium Directly Across From Lytton Park, This Beautifully Renovated Suite Offers Over 1,000 Square Feet Of Thoughtfully Designed Luxury Living Space, Complemented By A Private 81 Square Foot Terrace. Professionally Redesigned With Exceptional Attention To Detail, This Stunning Residence Showcases Sophisticated Modern Finishes, Premium Materials, Heated Radiant Floors, High-End Appliances including a Gas Stove, And Beautifully Appointed Kitchen And Bathrooms. An Abundance Of Natural Light Enhances TheInviting Interior, Creating An Effortless Blend Of Contemporary Elegance And Everyday Comfort.Featuring Two Spacious Bedrooms And Generously sized Living Areas, This Rare Offering Provides The Space And Functionality Of A Home With The Convenience Of Boutique Condominium Living. Enjoy The Best Of Midtown Toronto, Just Steps From Beautiful Parks, Excellent Schools, Charming Cafes, Upscale Shopping, Fine Dining, And The Vibrant Avenue Road Lifestyle. With Convenient Access To Transit And Major City Routes, This Exceptional Residence Offers The Perfect BalanceOf Luxury, Location, And Urban Convenience.
Book a viewing
Know more about Lytton Park Suites
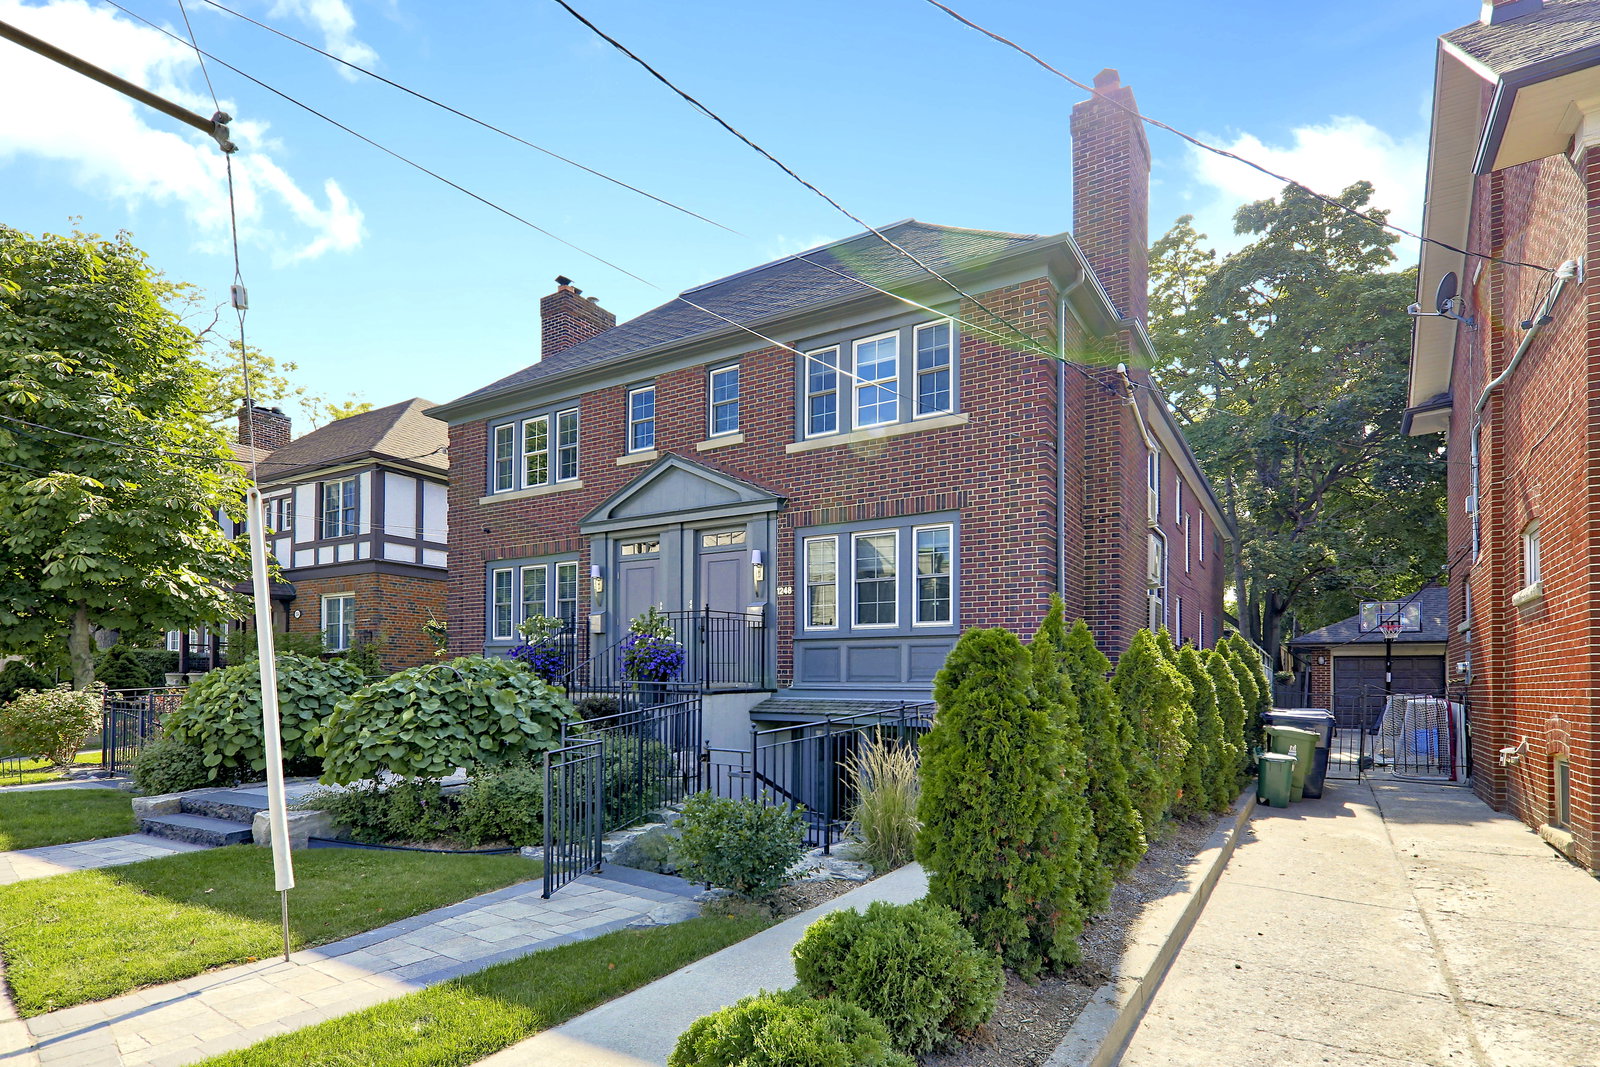
Condo building · 1246 Avenue Road
Lytton Park Suites is a 2-storey condo with 6 suites, built in 2013 by Unknown. Right now 1 for sale is on the market here.
- 2storeys
- 6suites
- 2013built
No similar units for sale in Lytton Park Suites right now.
Around this home
Daily convenience, out of 100, from the distances below
Schools nearby
School rating, out of 10.
Helpful calculators
Your HOMEH agent

"I would see it this week."