

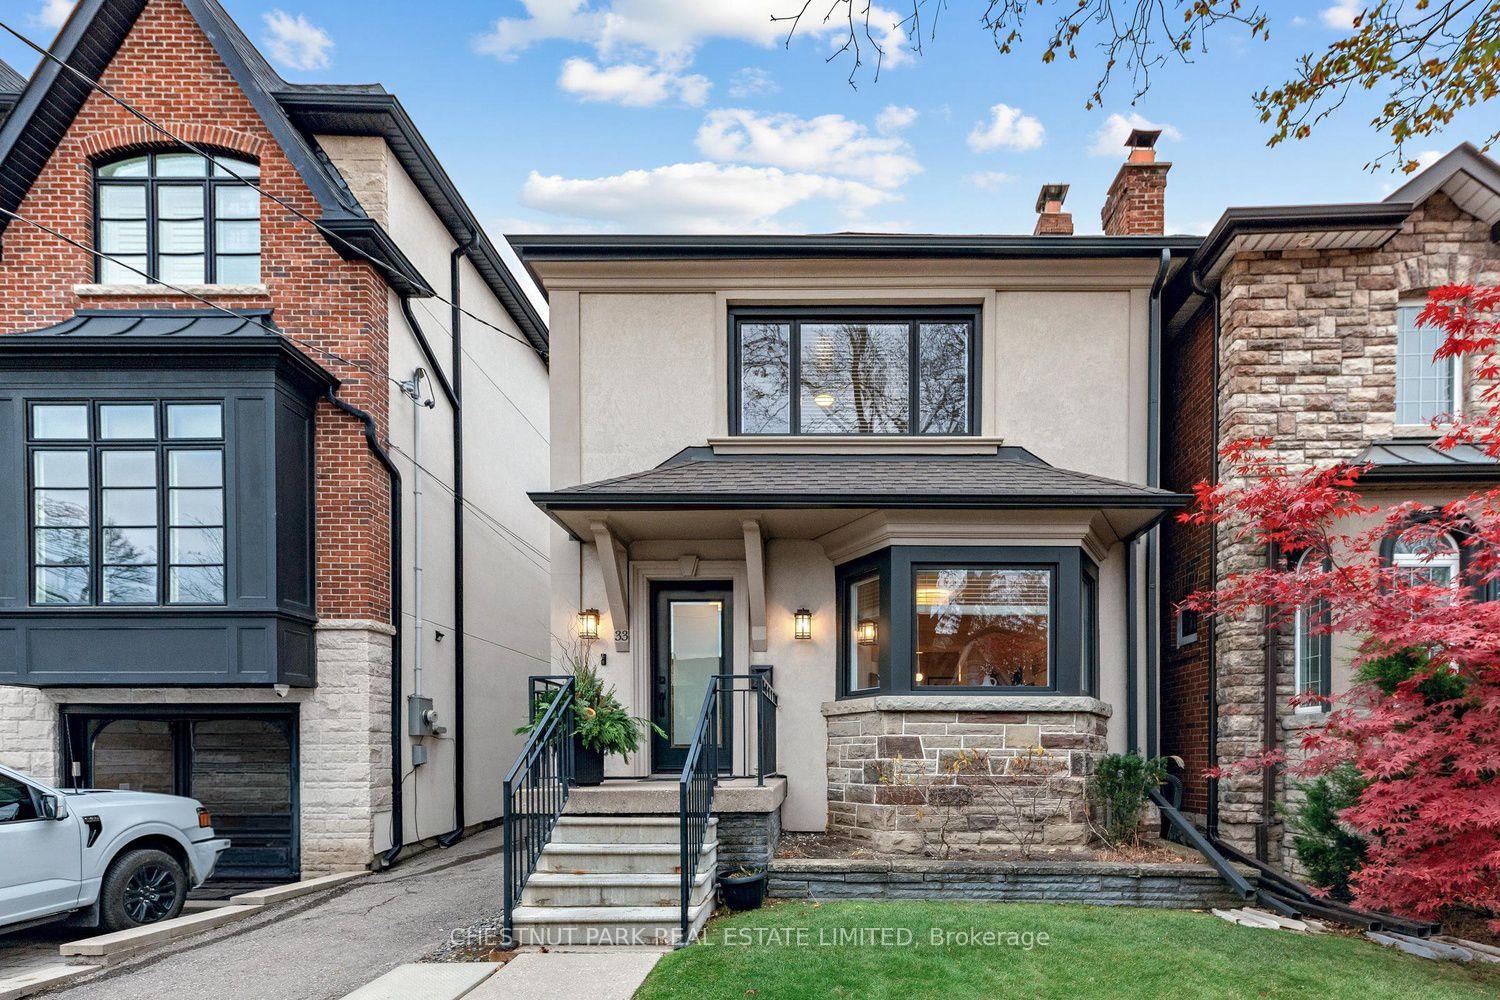
33 Latimer Avenue
33 Latimer Avenue
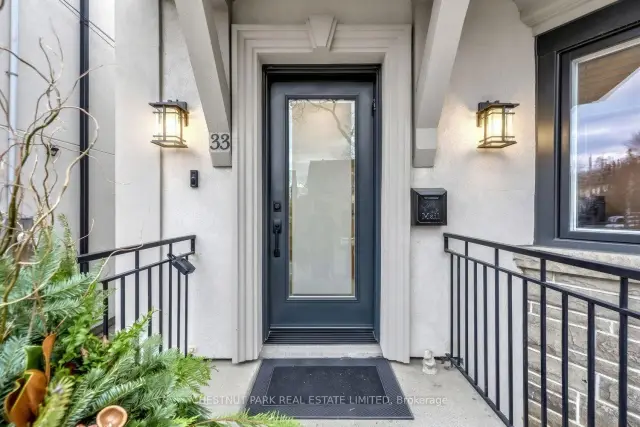
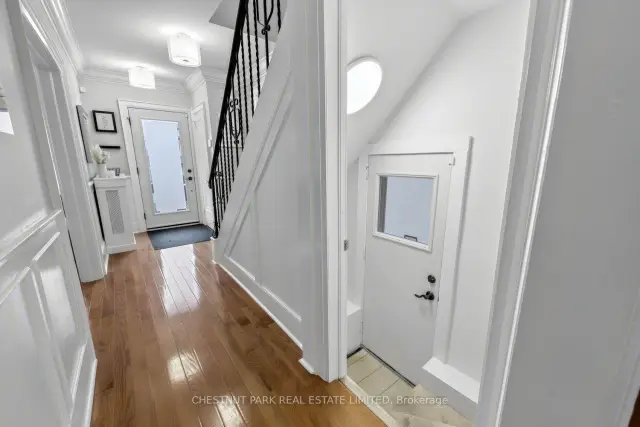
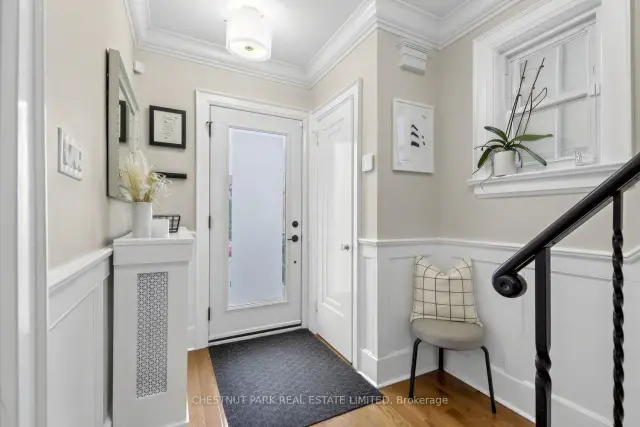
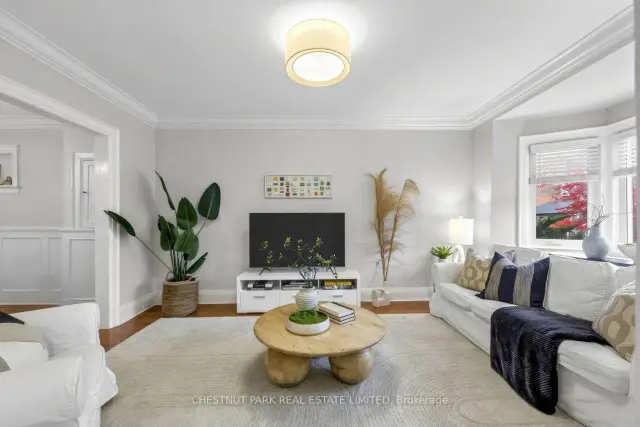 See all 36 photos
Facts and features
- BasementFinished
- Price per sq ft~$1,268
- Water, sewerMunicipal
- HeatingRadiant
- Hardwood floors
The homeDetached, 2-storey, 1,100–1,500 sq ft
- TypeDetached
- Style2-storey
- Living space1,100–1,500 sq ft
- BasementFinished
InsideHardwood, Broadloom, Carpet free, Rooms above ground 7
- FlooringHardwood, Broadloom
- FeaturesCarpet free
- Rooms above ground7
- Rooms in the basement3
- Bedrooms3 + 1 in the basement
- Bathrooms2
- Kitchens1
- Family roomYes
Outside and lotBrick, stucco (plaster), Asphalt shingle, Concrete
- ExteriorBrick, stucco (plaster)
- RoofAsphalt shingle
- FoundationConcrete
- Size24.67 × 110 ft
Parking2 Parking, Detached, Mutual
- Spaces2 Parking
- GarageDetached
- DrivewayMutual
Heating, water and powerRadiant, gas, Wall unit(s), Municipal water
- HeatingRadiant, gas
- CoolingWall unit(s)
- WaterMunicipal water
- SewerMunicipal sewer
Costs and taxesTaxes $8,763 a year, HST included in the price, Rental items None.
- Taxes, 2026$8,763 a year
- HSTHST included in the price
- Rental itemsNone.
Included in the saleAll electric light fixtures (except dining room), all window coverings, built-in closets in basement along far wall, fridge, stove/oven, dishwasher, and washer/dryer., Dining room light fixture, string lights in backyard, alarm syte and ring doorbell, internal mezuzot, and basement fridge.
- IncludedAll electric light fixtures (except dining room), all window coverings, built-in closets in basement along far wall, fridge, stove/oven, dishwasher, and washer/dryer.
- Not includedDining room light fixture, string lights in backyard, alarm syte and ring doorbell, internal mezuzot, and basement fridge.
Listing detailsC14187478, For Sale, Nov 17, 2026
- MLS® numberC14187478
- StatusFor Sale
- Listed onNov 17, 2026
- Days on market3
- UpdatedNov 18, 2026
- Possession60-89 days
- Occupied byOwner
- Listing brokerageCHESTNUT PARK REAL ESTATE LIMITED
About this home
33 Latimer Avenue, Toronto (Lawrence Park South), ON M5N 2M1
Allenby, updated and ready to enjoy. This beautifully renovated family home pairs classic charm with modern ease: a stylish kitchen, updated bathrooms, and hardwood floors throughout. Upstairs, the oversized primary has his/hers custom oversized closets. Two good-sized kids' rooms with a 4-piece bathroom. The lower level adds a spacious rec room plus a private nanny/guest suite. This fully detached home has beautiful lush mature greenery, with a stone terrace, made for summer dinners and weekend play. Detached garage with ample storage and a mutual drive that feels like your own. All within the highly coveted Allenby school district, with shops and LRT just steps away. This is a neighbourhood where families put down roots. Shows to perfection. Don't miss it. New air conditioning (2024), new eaves/downspout (2023), new front windows (2022), new water heater (2022), waterproofing (2021) and more!
Book a viewing
Around this home
Daily convenience, out of 100, from the distances below
Schools nearby
School rating, out of 10.
Helpful calculators

Your HOMEH agent
"Priced 2% over the Hestimate. I would see it this week."