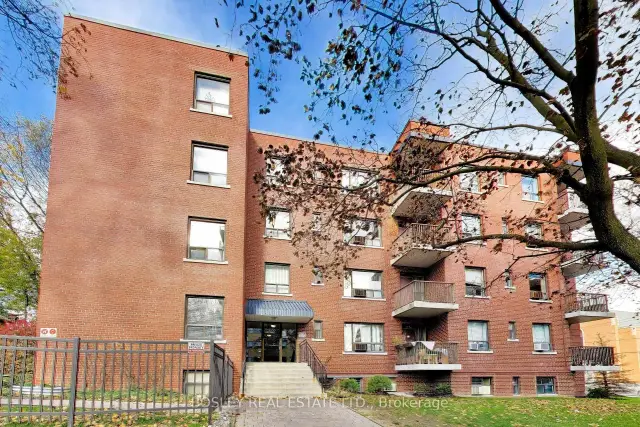
Front of Unit 214, 2550 Bathurst Street

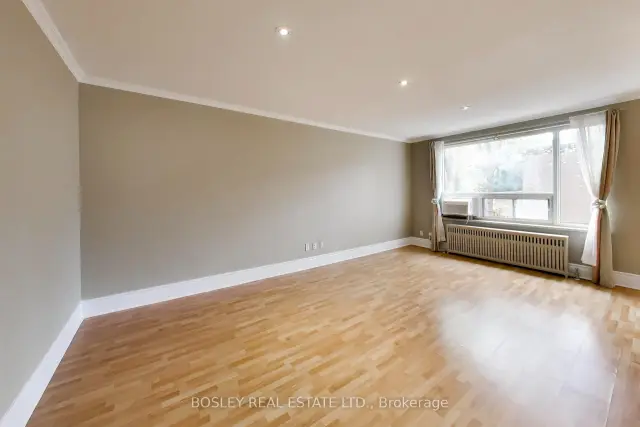
Unit 214, 2550 Bathurst Street
Toronto (Forest Hill North)
Co-Ownership Apartment For Rent
1/17
Front of Unit 214, 2550 Bathurst Street

Unit 214, 2550 Bathurst Street
Toronto (Forest Hill North)
Co-Ownership Apartment For Rent
Photo 2 of 17 – Unit 214, 2550 Bathurst Street, TorontoPhoto 3 of 17 – Unit 214, 2550 Bathurst Street, TorontoPhoto 4 of 17 – Unit 214, 2550 Bathurst Street, TorontoPhoto 5 of 17 – Unit 214, 2550 Bathurst Street, TorontoSee all 17 photos
Listed for:Listed 3 days ago
$2,100monthly

Included in rent: Building Insurance, Common Elements, Grounds Maintenance, Exterior Maintenance, Heat, Hydro, Water

1 Bedroom
1 Bathroom
0 Parking
700–799 sq.ft
Entire Home
Available Now

Facts and features

  • ExposureWest
  • LaundryEnsuite, multiple locations
  • LockerNone
  • BalconyNone
What stands out
  • Party room/meeting room
The homeCo-Ownership Apartment, Apartment, 700–799 sq ft
  • TypeCo-Ownership Apartment
  • StyleApartment
  • Living space700–799 sq ft
  • BasementNone
  • ExposureWest
InsideTile, Ensuite, multiple locations, Carpet free
  • FlooringTile
  • LaundryEnsuite, multiple locations
  • FeaturesCarpet free
  • Rooms above ground4
  • Bedrooms1
  • Bathrooms1
  • Kitchens1
OutsideBrick, Flat, Concrete block
  • ExteriorBrick
  • RoofFlat
  • FoundationConcrete block
  • BalconyNone
Parking and lockerUnderground, Parking type None, Locker None
  • GarageUnderground
  • Parking typeNone
  • LockerNone
Building2550 Bathurst Street, Storeys 4, Units 65
  • Name2550 Bathurst Street
  • Storeys4
  • Units65
  • Registered1951
  • Condo corporation0
  • AmenitiesParty room/meeting room
  • PetsAllowed
Heating, water and powerWater, gas, Window unit(s)
  • HeatingWater, gas
  • CoolingWindow unit(s)
Rent and termsRent $2,100 a month, Entire property, Unfurnished
  • Rent$2,100 a month
  • Space for rentEntire property
  • FurnishedUnfurnished
  • Lease12 months
  • PaidAnnually
  • Rent includesBuilding insurance, common elements, grounds maintenance, exterior maintenance, heat, hydro, water
  • DepositRequired
  • Credit checkRequired
  • Employment letterRequired
  • Rental applicationRequired
  • ReferencesRequired
IncludedAll utilities included! newer window ac unit. existing window coverings included.
  • IncludedAll utilities included! newer window ac unit. existing window coverings included.
NearbyLibrary, park, place of worship, public transit, rec./commun.centre, school
  • Close toLibrary, park, place of worship, public transit, rec./commun.centre, school
Listing detailsC14188124, For Rent, Nov 17, 2026
  • MLS® numberC14188124
  • StatusFor Rent
  • Listed onNov 17, 2026
  • Days on market3
  • UpdatedNov 17, 2026
  • PossessionImmediate
  • Occupied byVacant
  • Listing brokerageBOSLEY REAL ESTATE LTD.

About this home

Unit 214, 2550 Bathurst Street, Toronto (Forest Hill North), ON M6B 2Z2

Carpet FreeLibraryParkPlace Of WorshipPublic TransitRec./Commun.Centre

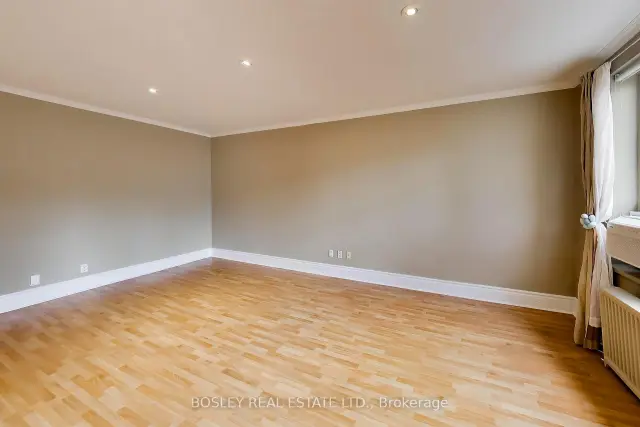
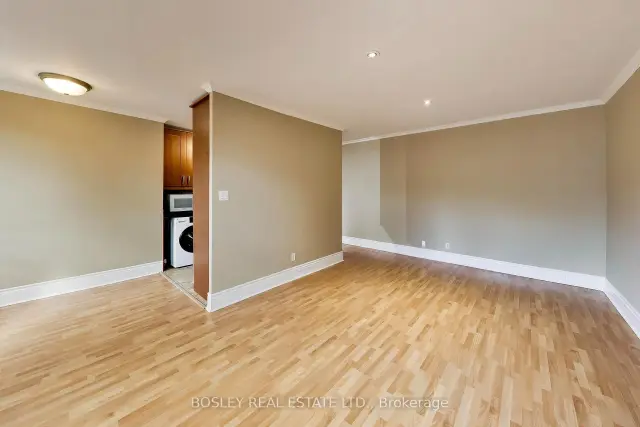
Welcome to this beautifully updated 1-bedroom, 1-bathroom suite in the highly sought-after Forest Hill North community! Ideally situated near Bathurst Street and Eglinton Avenue, this inviting unit features a renovated kitchen with elegant quartz countertops, a functional open-concept 703sqft layout, and the added convenience of ensuite laundry-plus access to additional laundry facilities in the basement. For complete peace of mind and effortless budgeting, all utilities are included in the lease. Enjoy a central location where everyday essentials and neighbourhood amenities are just moments away. With convenient access to public transit, including the new Eglinton Crosstown LRT and many other transit stops in the vicinity, getting around Toronto is easier than ever - making this an ideal home for those looking to enjoy city living without the need for a vehicle. Allen Rd and Yorkdale Shopping Centre nearby for added convenience. Take advantage of nearby parks, recreational facilities, libraries, and a variety of excellent schools, along with local shops, and outstanding restaurants. Whether commuting, running errands, or enjoying the surrounding community, everything you need is close at hand. An excellent opportunity to enjoy comfortable, all-inclusive living in one of Toronto's established and desirable neighbourhoods!

Book a viewing

Fri20Nov
Sat21Nov
Sun22Nov
Mon23Nov
Tue24Nov
Wed25Nov
Thu26Nov
Pick A Time

Know more about 2550 Bathurst Street

2550 Bathurst Street, 2550 Bathurst St

Condo building · 2550 Bathurst St

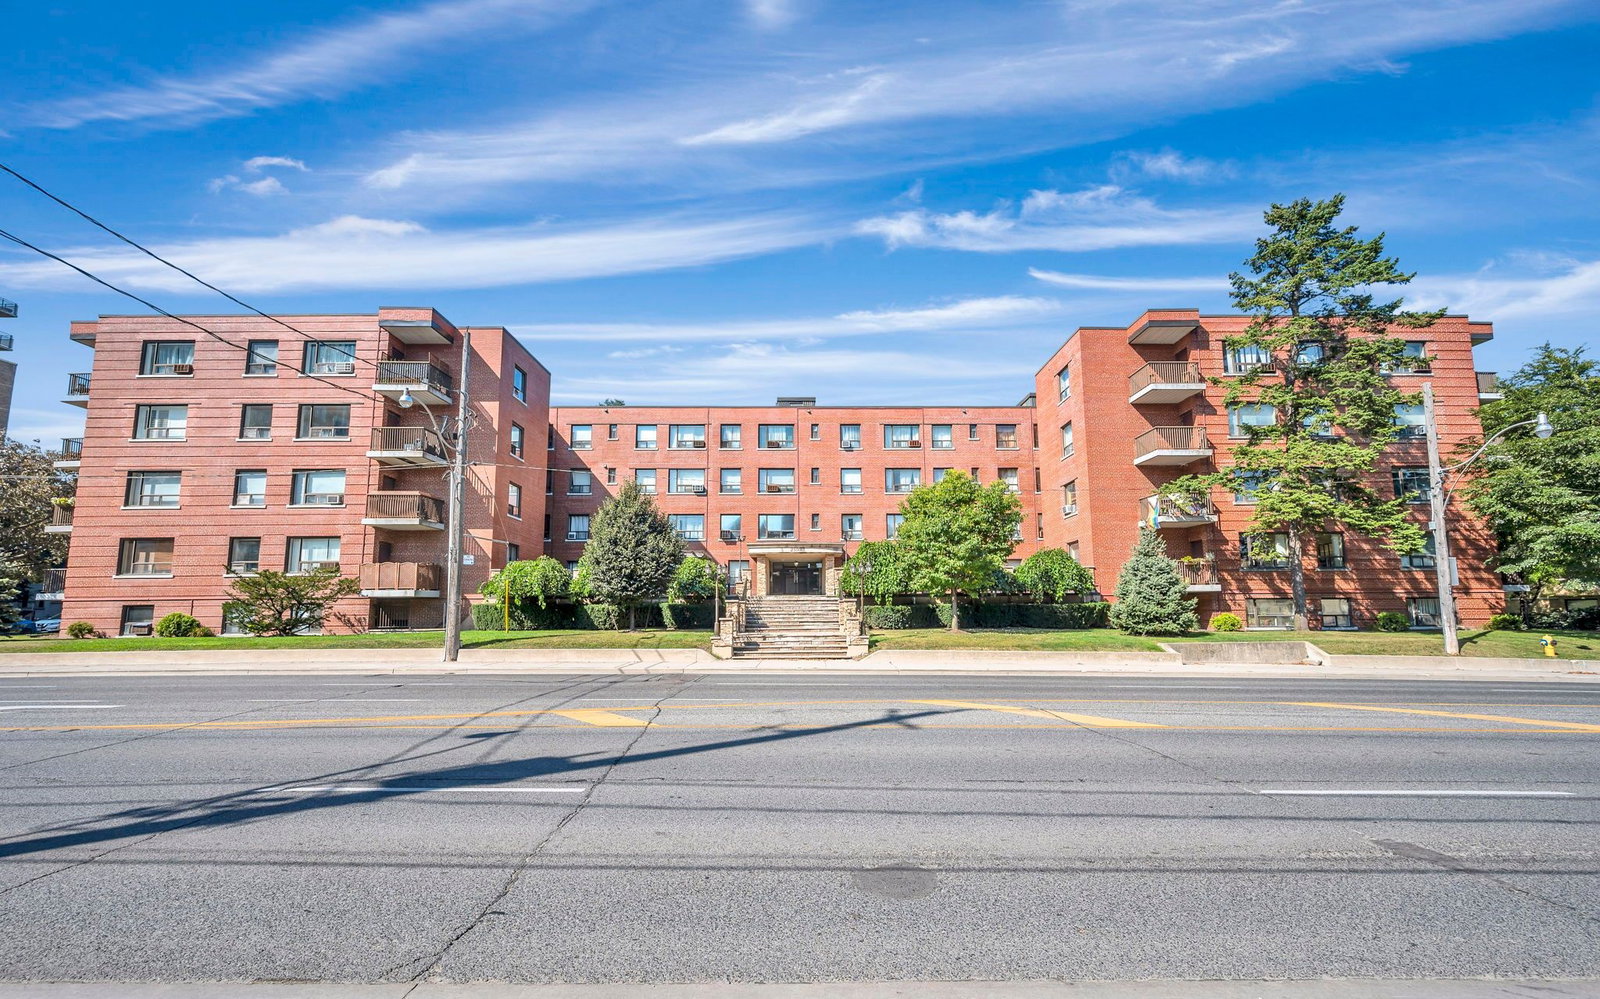
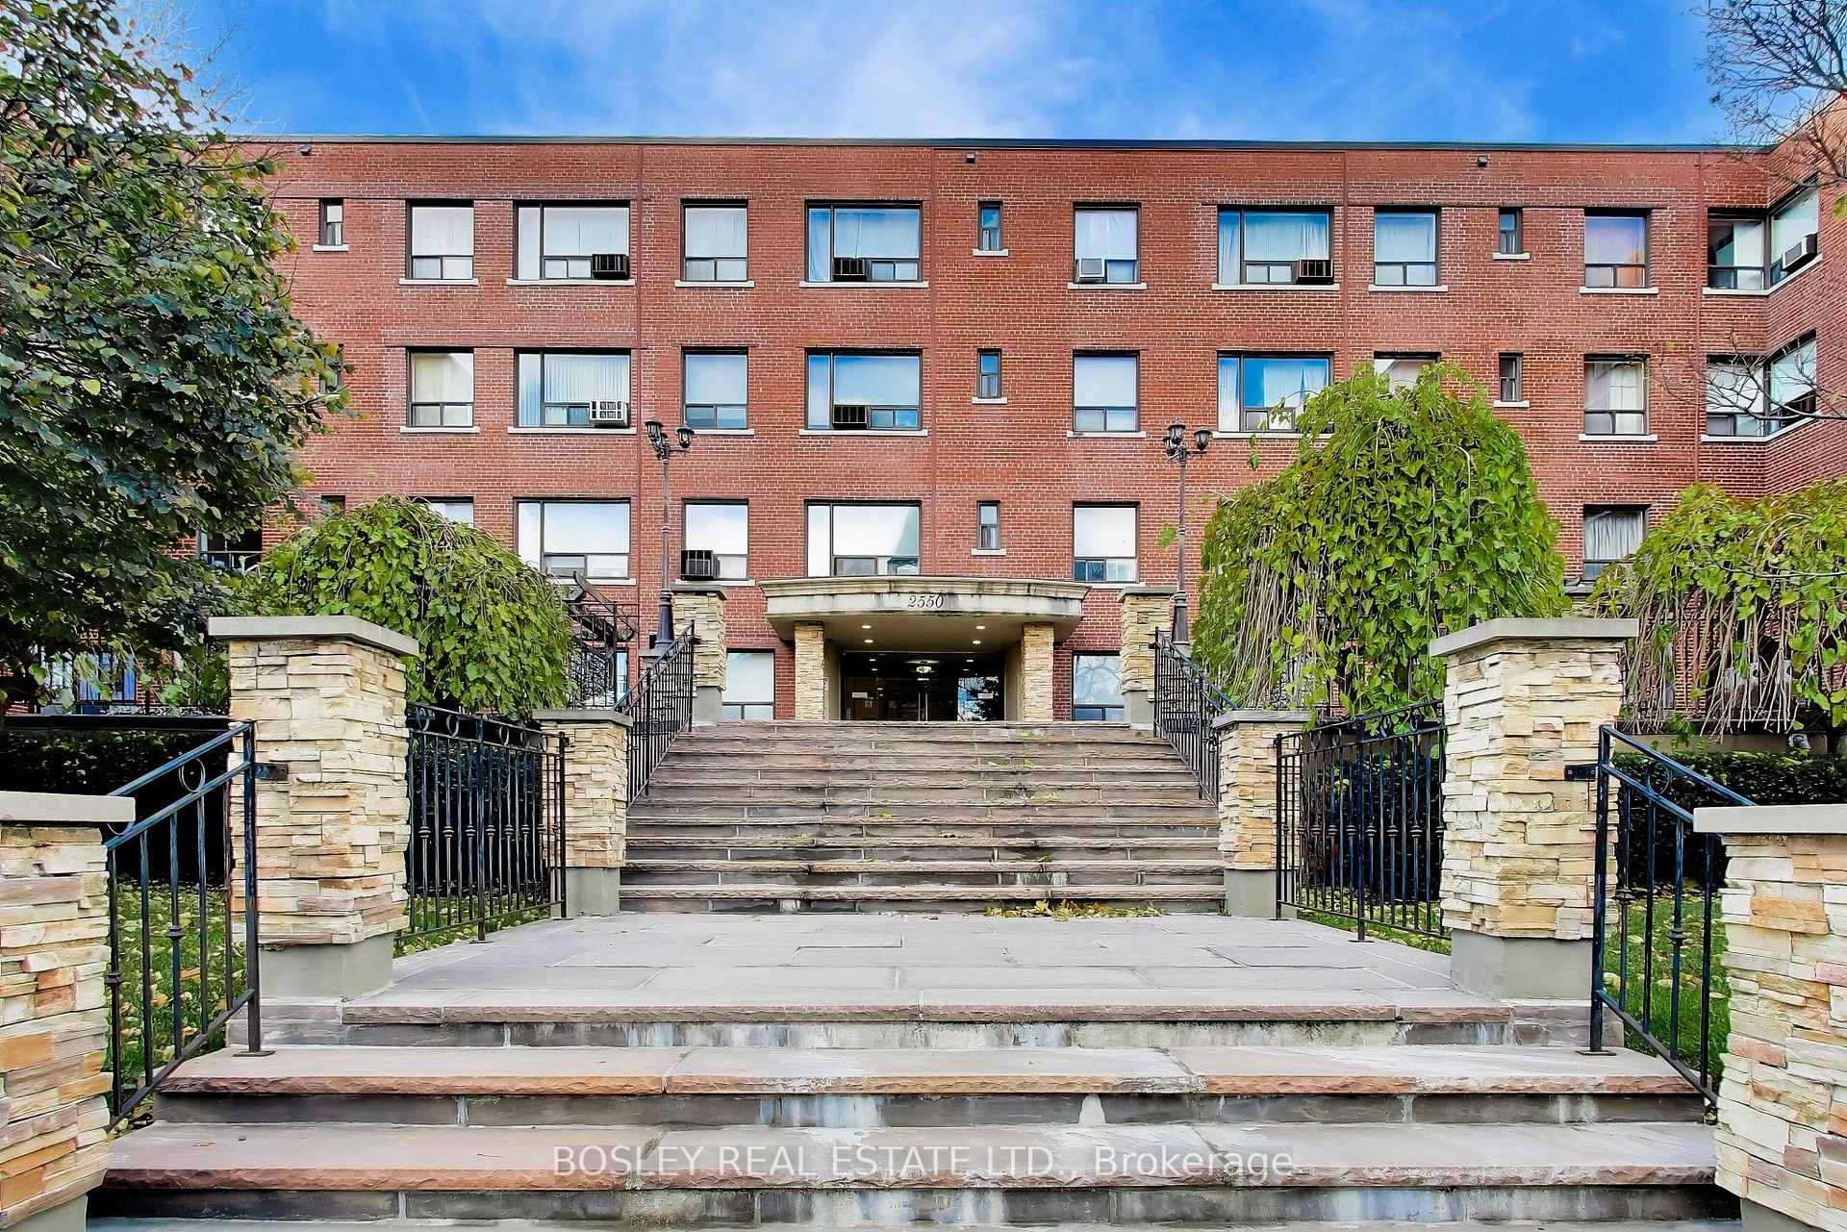
2550 Bathurst Street is a 4-storey condo with 65 suites, built in 1951. Right now 1 for rent is on the market here.

  • 4storeys
  • 65suites
  • $440/sq ft
  • 1951built
Bike storageSecurity system

No similar units for rent in 2550 Bathurst Street right now.

Around this home

Bathurst & Eglinton
82Errands
100Parks
93Schools

Daily convenience, out of 100, from the distances below

ParkBriar Hill Chaplin Parkette · 11 within 1 km3 min walk164 m
GroceryGlen Eden Fruits11 min walk668 m
SchoolBialik Hebrew Day6 min walk380 m
PharmacyDelray Pharmacy11 min walk678 m
Cafés & foodChé Peru Restaurant · 15 within 1 km11 min walk702 m
Gym & rec centreLarry Grossman Forest Hill Memorial Arena11 min walk657 m
LibraryToronto Public Library - Forest Hill12 min walk767 m
WalkDriveStraight-line distance, open map data
Grocery0.7 km
Park0.2 km
Coffee0.7 km
Dining0.7 km
Gym0.8 km

Schools nearby

School rating, out of 10.

Bialik Hebrew Dayelementary · Private · 0.4 km
8.1/10Excellent
North Preparatory Junior Public Schoolelementary · Public · 0.6 km
6.5/10Good
Alive Montessori & Private Schoolelementary · Private · 0.6 km
—
Contact agent

Helpful calculators

Rent vs buy
Affordability
Mortgage
Down payment
Stress test
CMHC insurance
Kim Karimi
Kim Karimi

Real Estate Broker

416-838-3031

Your HOMEH agent

KimHOMEH agent · Toronto

"I would see it this week."

Ask Kim

© 2026 HOMEH Inc., Brokerage · RECO Registration #6000380 · 505 Highway 7 East, Unit 308, Thornhill, ON L3T 7T1 · Listing data courtesy of the MLS® System of the listing brokerage, deemed reliable but not guaranteed.

Disclaimers and terms

HOMEH is operated by HOMEH Inc., a licensed Ontario real estate brokerage regulated by the Real Estate Council of Ontario (RECO) under the Trust in Real Estate Services Act, 2002 (TRESA). Under TRESA, consumers are entitled to the RECO Information Guide before entering into a representation agreement. Broker of Record Licence #5034208. Toronto Regional Real Estate Board Member #20004000.

Mortgage. Payment figures are estimates for illustration only, not an offer to lend; all financing is on approved credit (OAC). HOMEH Inc., Brokerage is not a mortgage broker, agent or lender; mortgage products and advice come from independent professionals licensed by the Financial Services Regulatory Authority of Ontario (FSRA).

Hestimate. Worked out with automated tools from recent nearby sales of similar homes. For information only, not an appraisal.

Accuracy. Listings, market data, photos, school, transit and neighbourhood information come from sources believed reliable, including the MLS® System and the Toronto Regional Real Estate Board (TRREB), but are not warranted accurate, current or complete. MLS® listing data is copyright TRREB. It must only be used by consumers with a bona fide interest in the purchase, sale or lease of real estate, and not for any commercial purpose.

Programs. Programs, incentives and benefits on this website are privately administered, may change or end without notice, and imply no government authority, endorsement or affiliation.

Not intended to solicit clients currently under contract with another brokerage.

The trademarks REALTOR®, REALTORS® and the REALTOR® logo are controlled by The Canadian Real Estate Association (CREA) and identify real estate professionals who are members of CREA. The trademarks MLS®, Multiple Listing Service® and the associated logos are owned by CREA and identify the quality of services provided by real estate professionals who are members of CREA. Used under licence.