

Unit 2504, 125 Peter Street
Unit 2504, 125 Peter Street
 See all 29 photos
Property history
Facts and features
- ExposureNorth west
- LaundryIn-suite
- LockerOwned
- BalconyOpen
- Central air
The homeCondo Apartment, Apartment, 500–599 sq ft
- TypeCondo Apartment
- StyleApartment
- Living space500–599 sq ft
- BasementNone
- ExposureNorth West
InsideIn-suite laundry, Carpet free, Rooms above ground 5
- LaundryIn-suite laundry
- FeaturesCarpet free
- Rooms above ground5
- Bedrooms1 + 1 in the basement
- Bathrooms1
- Kitchens1
OutsideBrick, concrete, Open
- ExteriorBrick, concrete
- BalconyOpen
Parking and lockerUnderground, Parking type None, Locker Owned
- GarageUnderground
- Parking typeNone
- LockerOwned
- Locker unit68
- Locker levelD
BuildingTableau Condominiums, Storeys 37, Units 410
- NameTableau Condominiums
- Storeys37
- Units410
- Registered2016
- Condo corporation2560
- PetsAllowed
Heating, water and powerForced air, gas, Central air
- HeatingForced air, gas
- CoolingCentral air
Costs and taxesTaxes $2,989 a year, Condo fee $432 a month, Heat included, water included, common elements included, building insurance included
- Taxes, 2025$2,989 a year
- Condo fee$432 a month
- Fee includesHeat included, water included, common elements included, building insurance included
- HSTHST included in the price
- Rental itemsNone
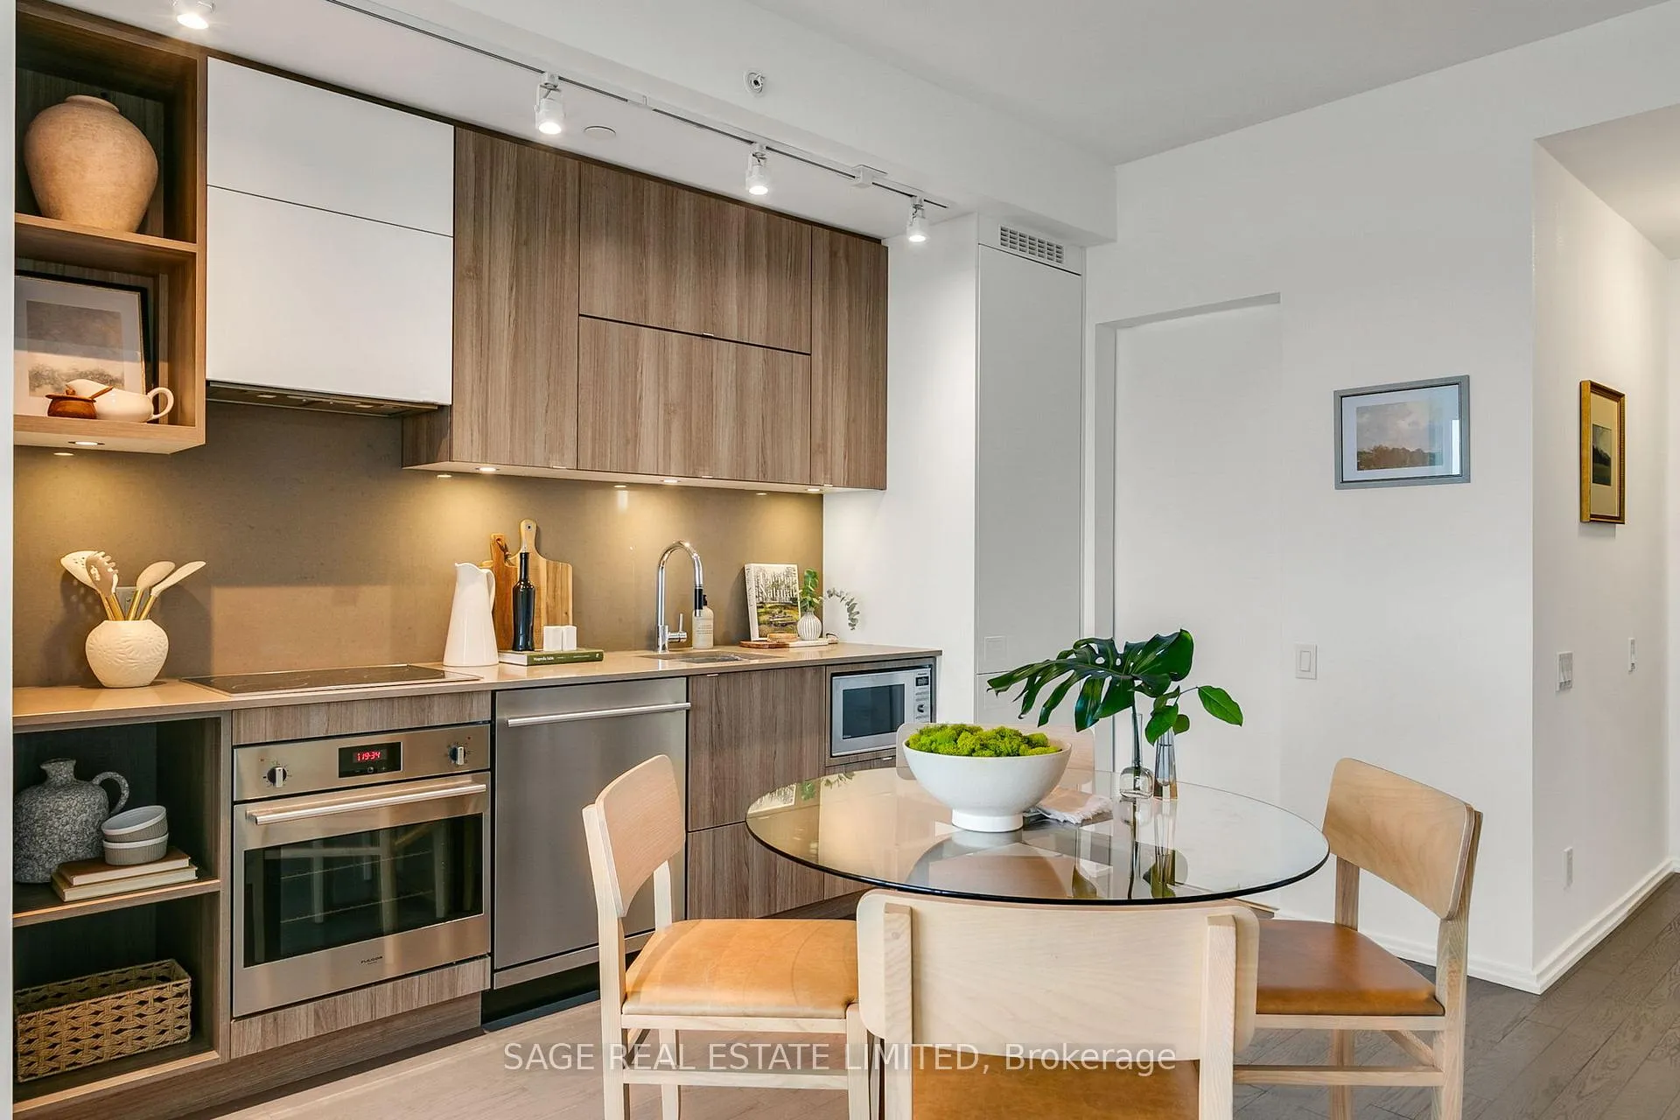
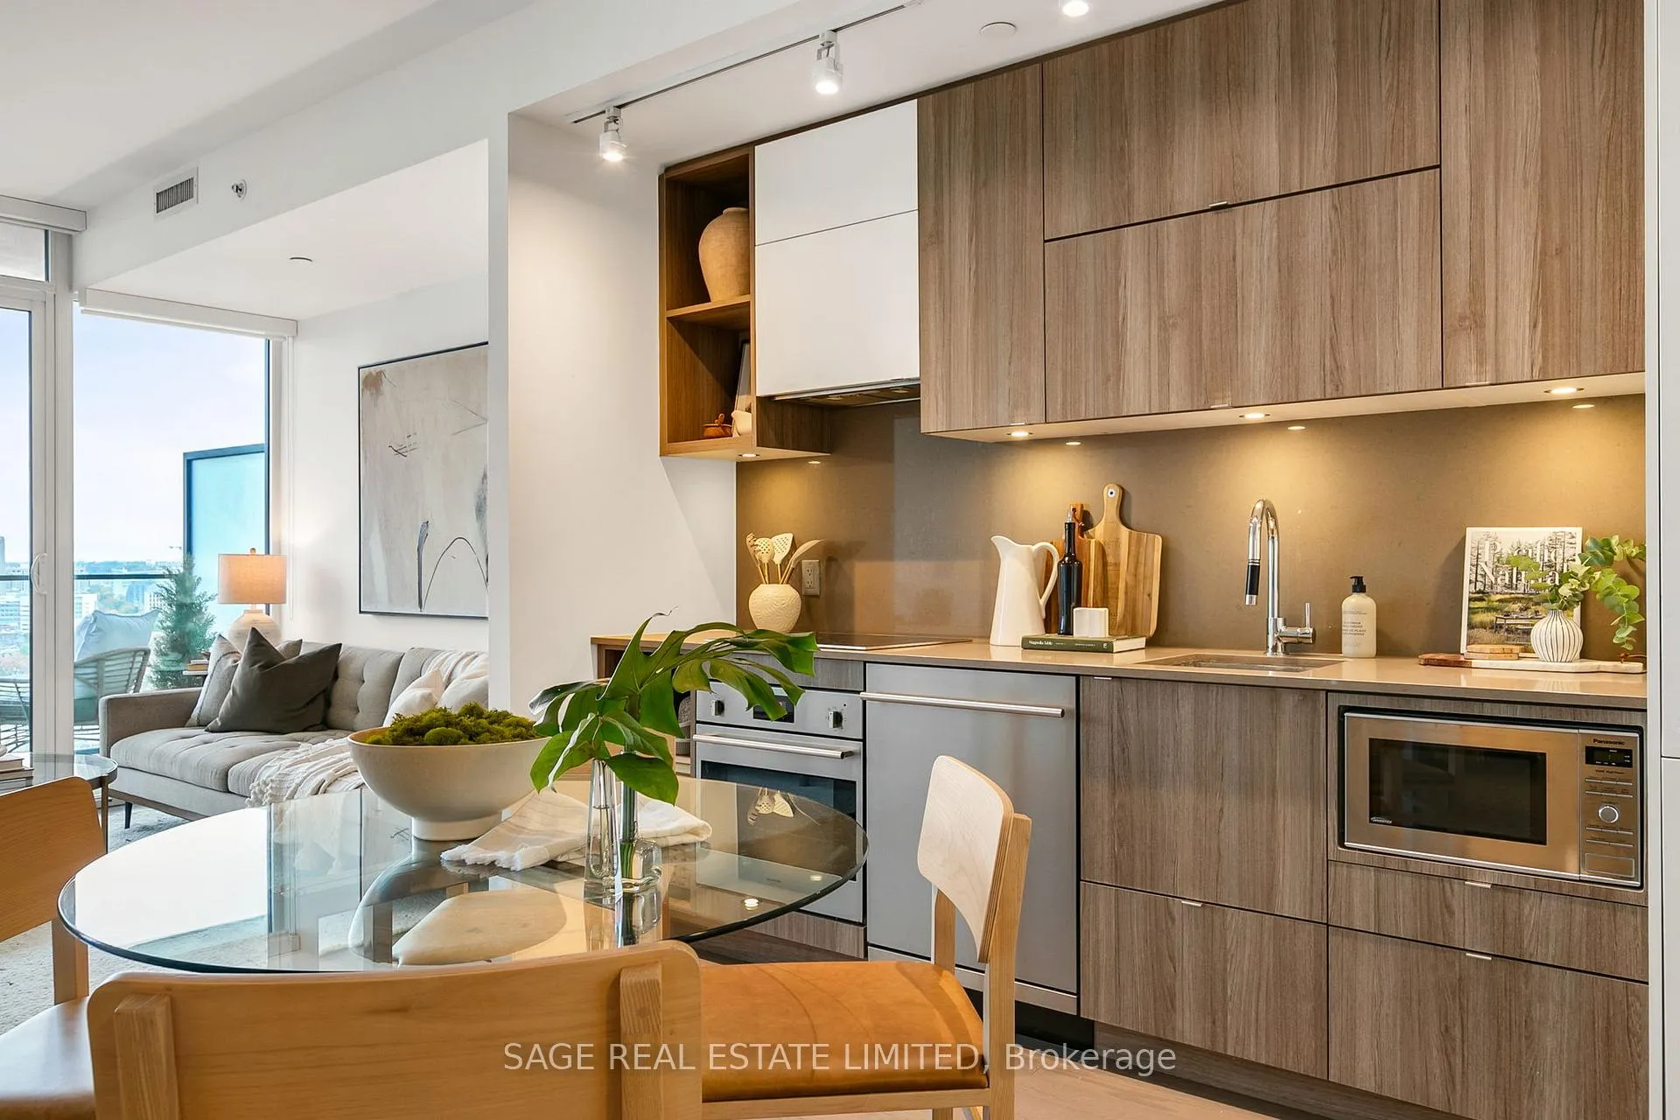
Included in the saleFridge, cooktop, oven, microwave, dishwasher, stacked w/d, all light fixtures and window coverings., Not included None
- IncludedFridge, cooktop, oven, microwave, dishwasher, stacked w/d, all light fixtures and window coverings.
- Not includedNone
Listing detailsC12451125, Sold, Oct 8, 2025
- MLS® numberC12451125
- StatusSold
- Listed onOct 8, 2025
- Days on market14
- UpdatedOct 22, 2025
- PossessionFlexible
- Occupied byVacant
- Listing brokerageSAGE REAL ESTATE LIMITED
About this home
Unit 2504, 125 Peter Street, Toronto (Waterfront Communities), ON M5V 0M2
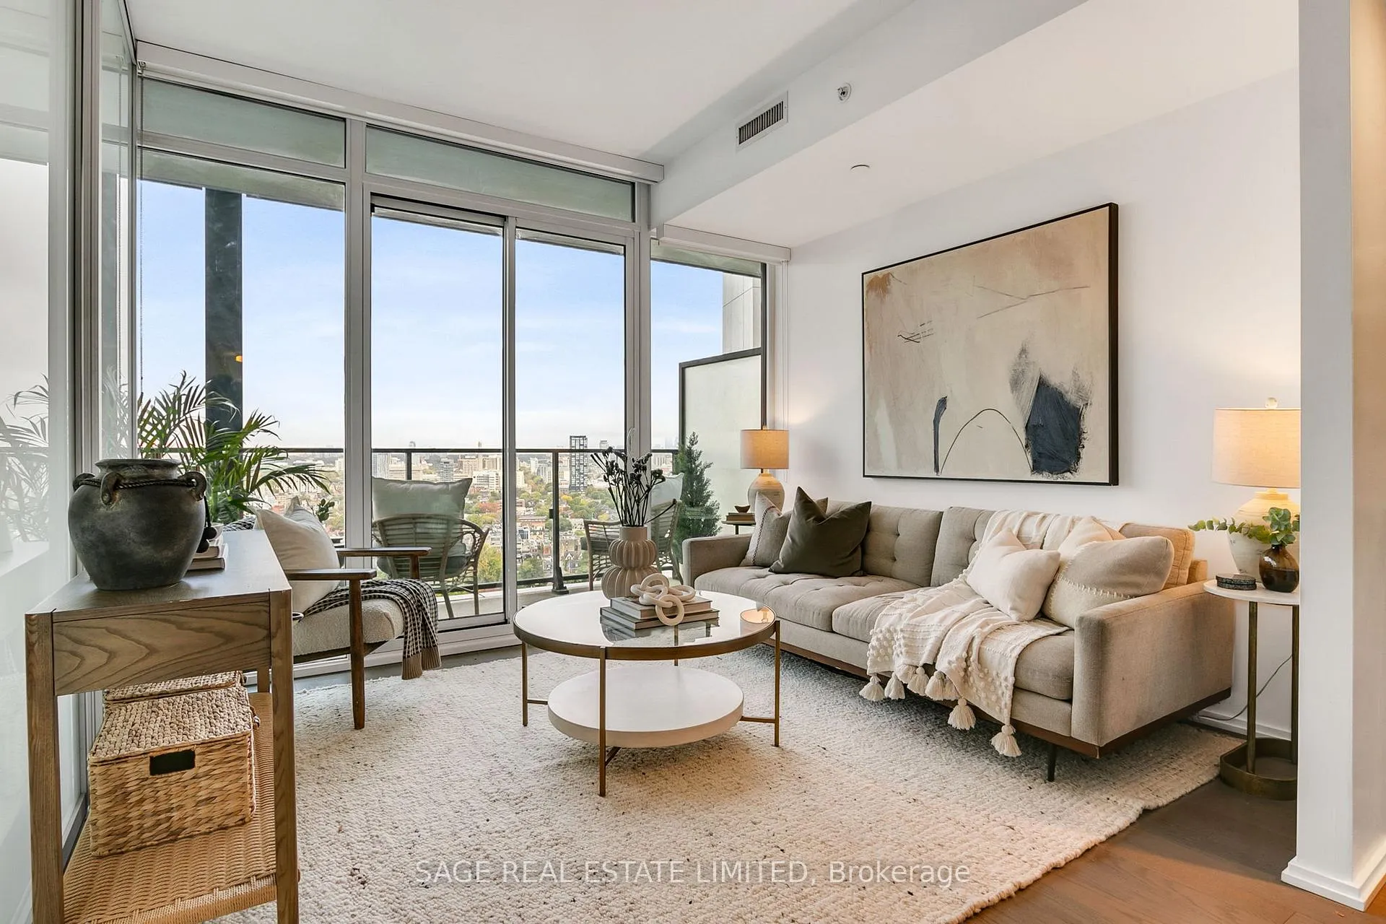
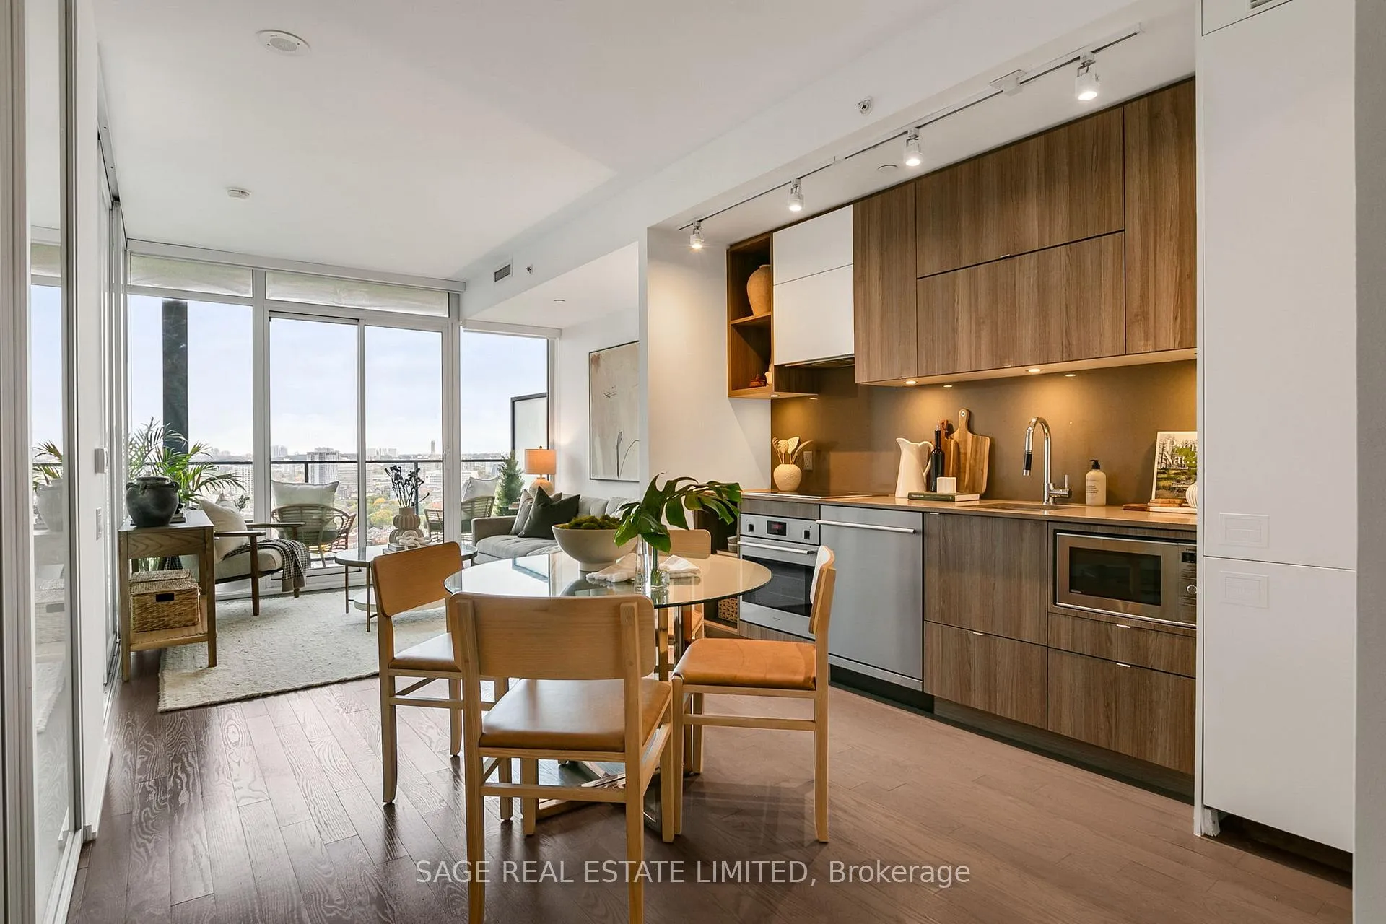
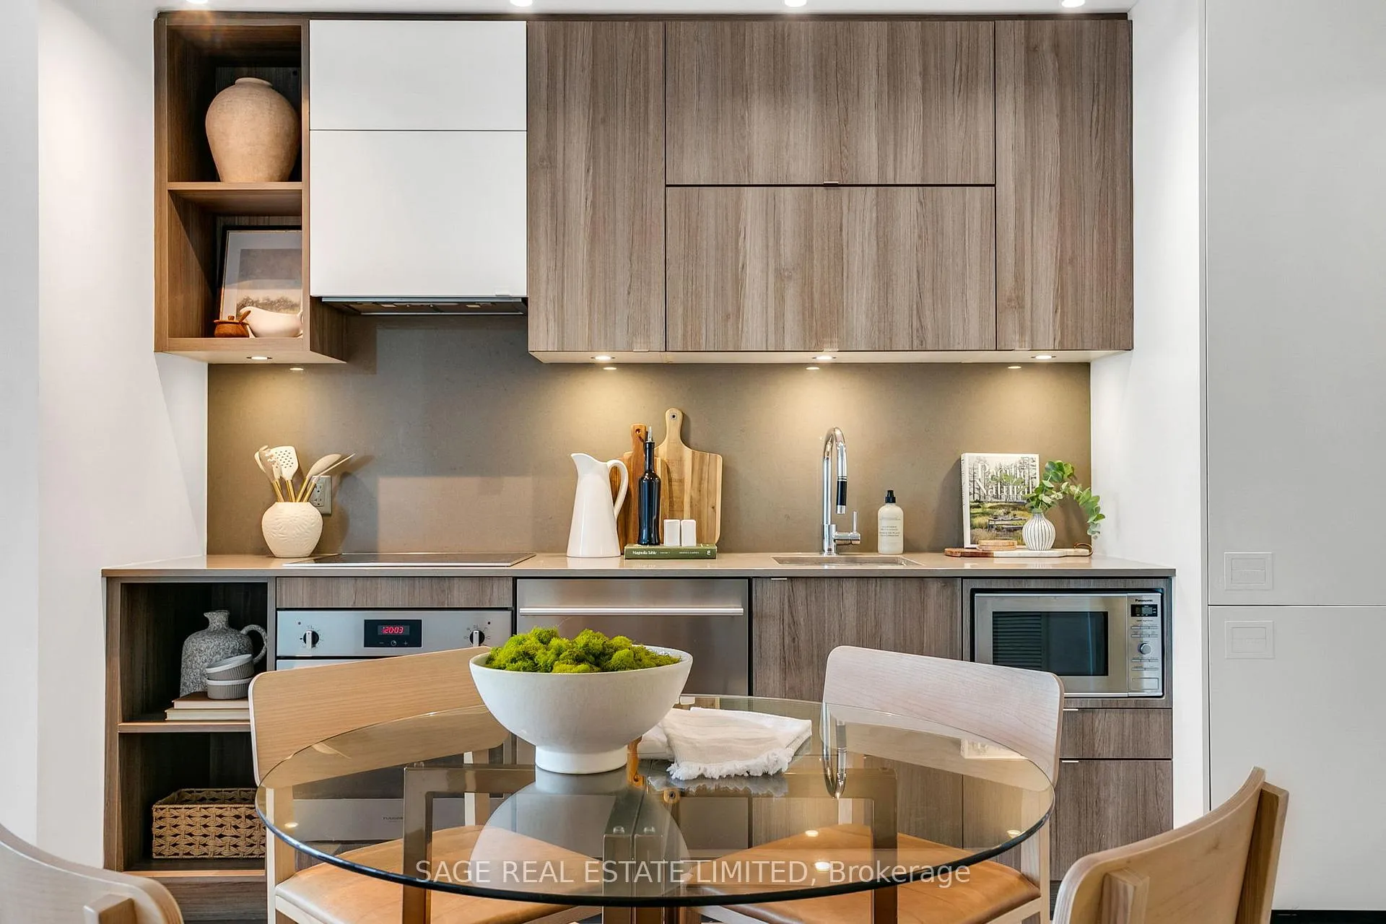
Welcome to Unit 2504 at Tableau Condos, the most sought-after floor plan in the building!Perfectly positioned in the heart of the Entertainment District, this bright and functional suite offers incredible skyline views from over 100 square feet of outdoor space that spans the full width of the unit ideal for entertaining or enjoying quiet evenings above the city lights.Inside, you'll find a sleek, modern kitchen with integrated appliances, clean lines, and a minimalist design that complements the open-concept living space. The spacious den can dual asa second bedroom and can be fully enclosed for privacy, making it a great fit for guests, a home office, or maximizing rental income potential. The spacious bathroom features marble countertops and mosaic tile details in the shower, adding a boutique-hotel feel to your daily routine. A walk-in laundry closet with additional storage makes condo living even more convenient. Tableau is known for its exceptional location, design and thoughtful layouts this unit is no exception. Steps to King West, Queen Street, restaurants, transit, and the FinancialDistrict. Whether you're an end-user or investor, this suite checks every box.
Ask about this home
A HOMEH agent will answer your questions about this home.
Know more about Tableau Condominiums
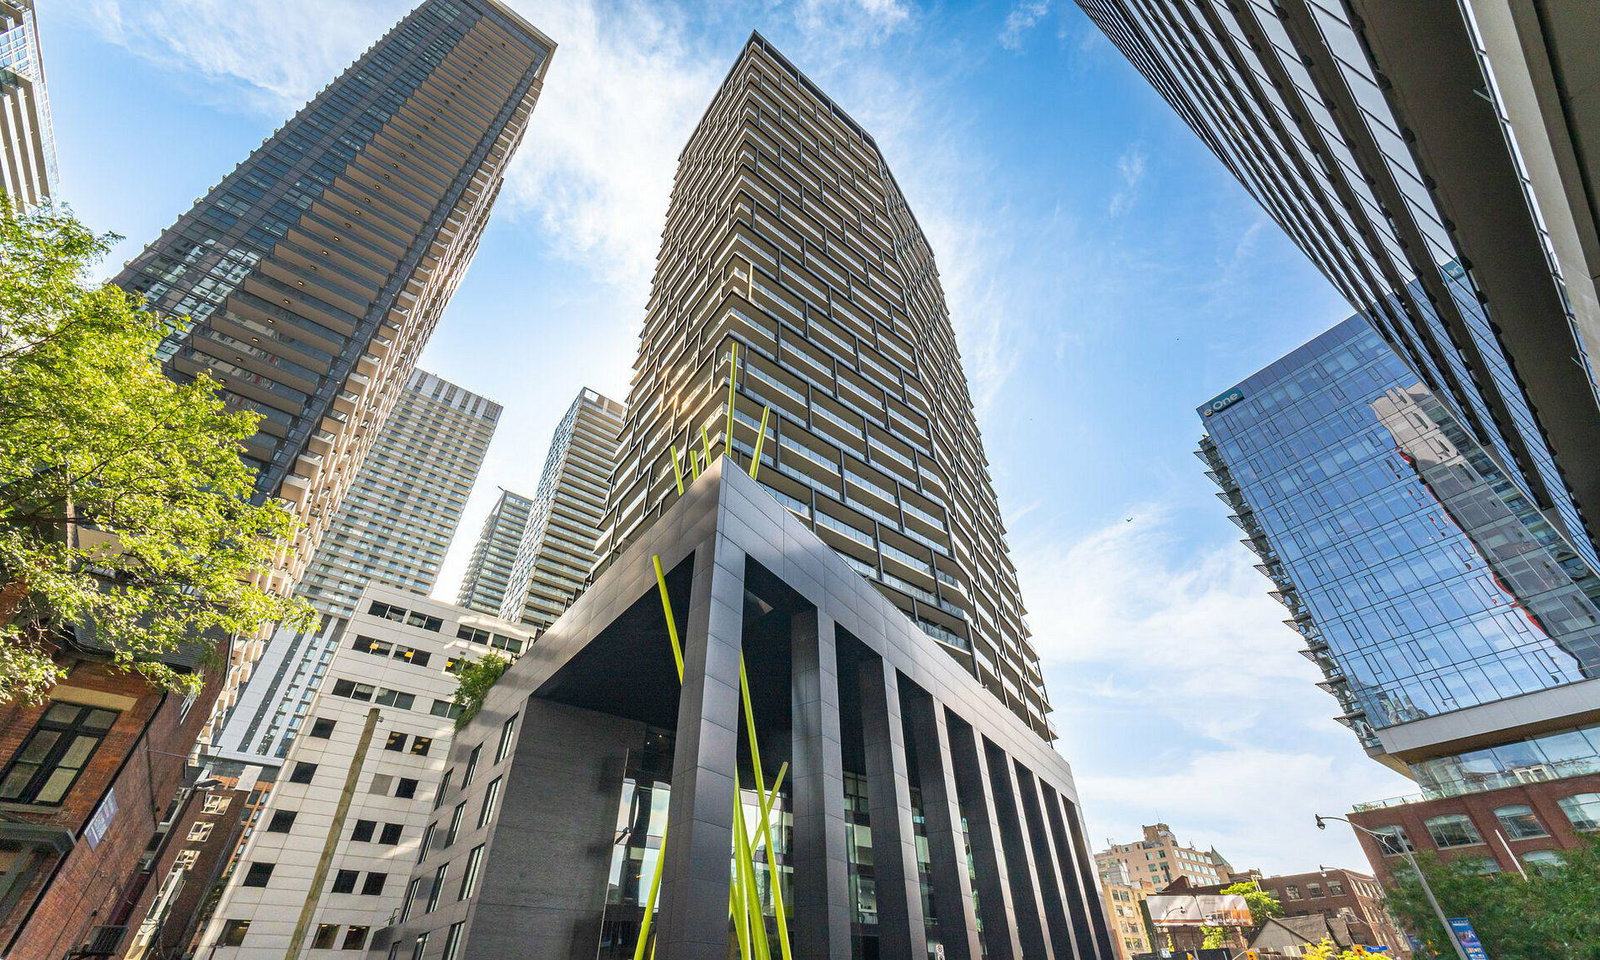
Condo building · 125 Peter Street
Tableau Condominiums is a 37-storey condo with 410 suites, built in 2016 by Urban Capital Property Group. Right now 2 for sale and 2 for rent are on the market here.
- 37storeys
- 410suites
- $901/sq ft
- 2016built
No similar units for sale in Tableau Condominiums right now.
Around this home
Daily convenience, out of 100, from the distances below
Schools nearby
School rating, out of 10.
Helpful calculators
Your HOMEH agent

"I would see it this week."